
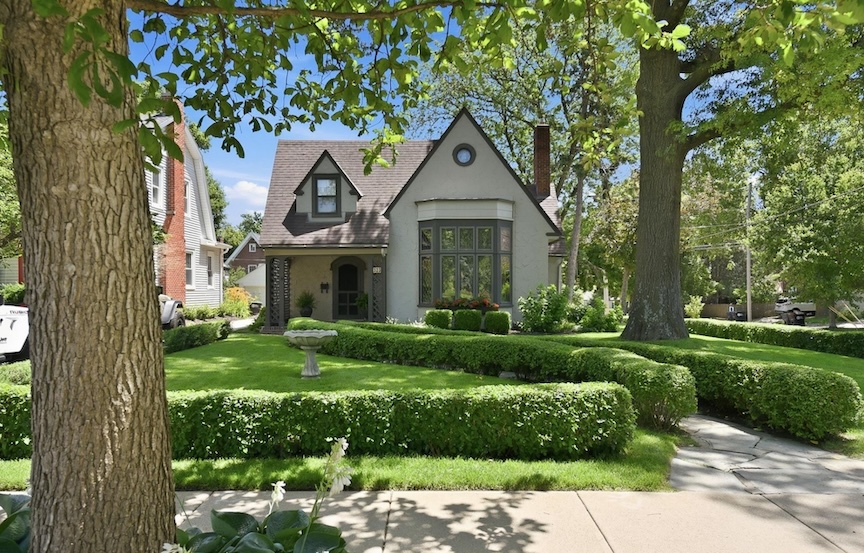
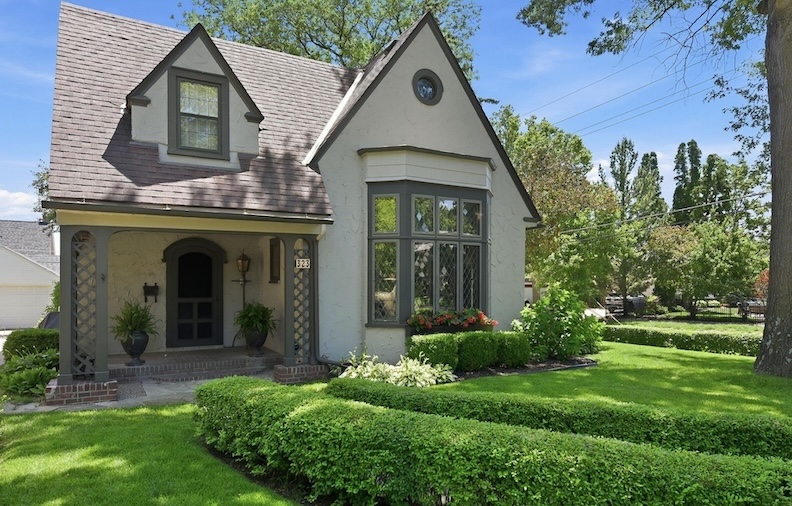
I’ve got something to show you. A place I’ve been toodling by for years. May I present Miss 323 South 51st Avenue—diminutive and dreamy, as though a romantic English cottage had wandered from the Cotswolds, taken one wrong turn, and decided Omaha was quite good enough. Her privet hedge does not merely outline the property. This meandering green corridor insists upon a slower pace, bending gently with a wink here and there as it guides the visitor toward her front door. It reveals the stucco house exactly as a proper mystery should be revealed: in tantalizing installments. First comes the steep, storybook gable. Then those irresistible leaded Elizabethan windows, peering out with an air of old-world confidence. Next, a simple round-arched doorway framing a stout plank door that seems to have welcomed gnomes, dwarves and woodland creatures for centuries. High above, a friendly little oculus keeps watch like a knowing eye, while tucked discreetly into the corner, cloaked beneath the entry, an antique porch lantern lingers in the shadows.
Miss 323 South 51st Avenue is perpetually held in soft green light, and that, at least for me, is part of her magic. I have only ever encountered her beneath a cool, dappled shade. Whether by happy accident of the hour or because the old pin oaks have entered into a private conspiracy with the cottage, she never seems to present herself in harsh sunlight. Have I mentioned that she occupies a corner lot? There is no squeezing past neighboring walls or peering at her through inconvenient gaps. Instead, she presents herself with uncommon generosity on the breezy shaded crossroads of 51st Avenue and Howard. One could not help wondering what lay beyond those leaded windows when even the approach had been arranged with such deliberate charm. On winter evenings, a soft amber glow would gather behind the diamond panes, and I became convinced that the beauty outside was faithfully echoed within. The recent real estate photographs revealed that I had not been mistaken.
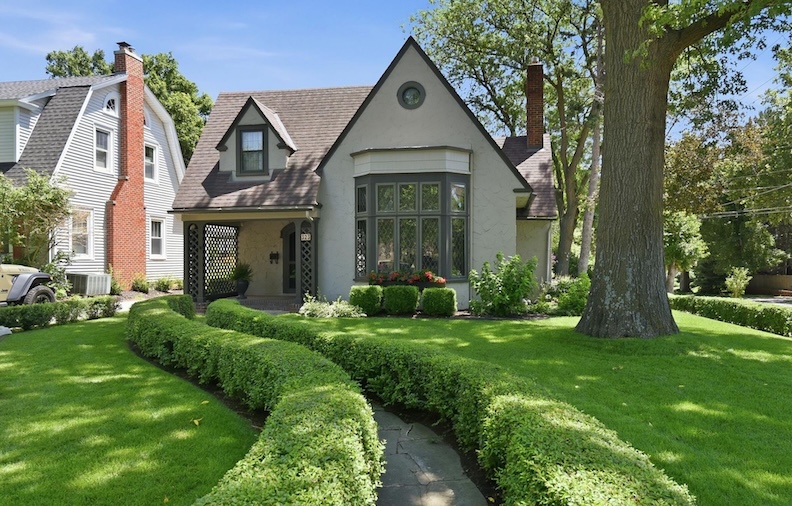
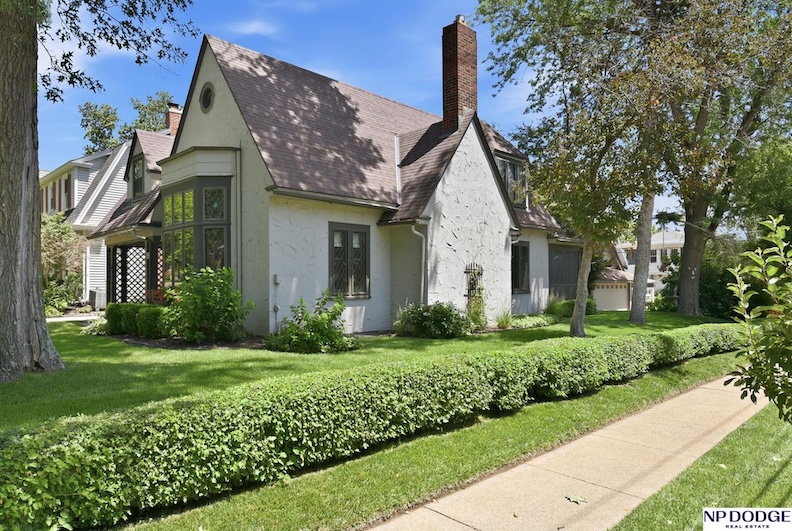
The glorious, rolling privet. Photograph and the previous image by N. P. Dodge.
And here is the curious part. 323 South 51st Avenue was built as part of a remarkable family trilogy—three fascinating residences, commissioned simultaneously for one family in different neighborhoods. Although the Tudor cottage appears today as a gorgeous, sleepy fairy-tale, when she was first built in the early 1920s, her beauty and innovation caused such an uproar that her owners found themselves hauled into court. A cottage so enchanting that it stirred the neighbors along with the woodland creatures. That, my friends, is precisely the sort of clue that causes one to pull the motorcar to the curb, switch off the engine, remove one’s driving gloves and begin making discreet inquiries about Miss 323 South 51st Avenue.
It is a glorious summer evening, and I know you’ve better things to do than spend it buried beneath plats, deeds, and legal descriptions. I promise not to drag you through one of my sprawling investigations. Let’s pay a visit to 323 South 51st Avenue in her younger days and discover why so charming a Storybook Tudor once caused such extraordinary commotion. And, if you tiptoe quietly, we’ll even be invited inside.
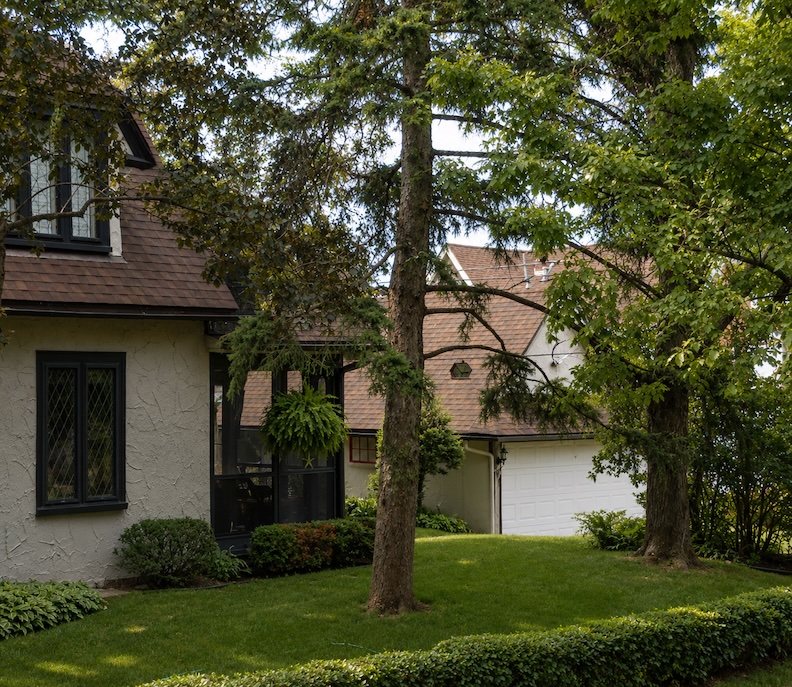
A gnome’s hideaway in the side garden from 2014.
Come along now.
A Bride for Society
On a quiet Friday afternoon in November 1921, two of Omaha’s oldest and most distinguished families were united. Society favorite Mary Gifford—former debutante and youngest daughter of the renowned ophthalmic surgeon Dr. Harold Gifford, Sr. and Mary Louise Millard Gifford, herself the daughter of pioneer banker and land developer Ezra Millard—was married at the Gifford residence to Lester E. Klopp, the youngest son of Aaron Tomas Klopp, President and Manager of Klopp & Bartlett Printing and Lithographing Company. Oddly there was no parade of fashionable Omaha and in fact, the wedding was said an unexpected surprise to their friends. Only their closest family gathered to witness the vows before the young couple quietly slipped away on an eastern honeymoon, intending to return to the gracious home of the bride’s parents.
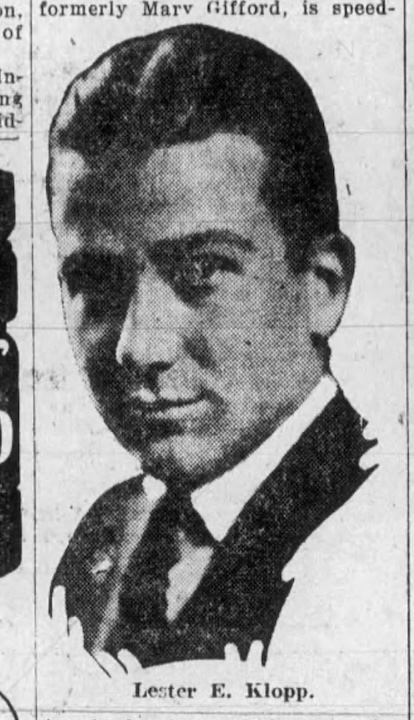
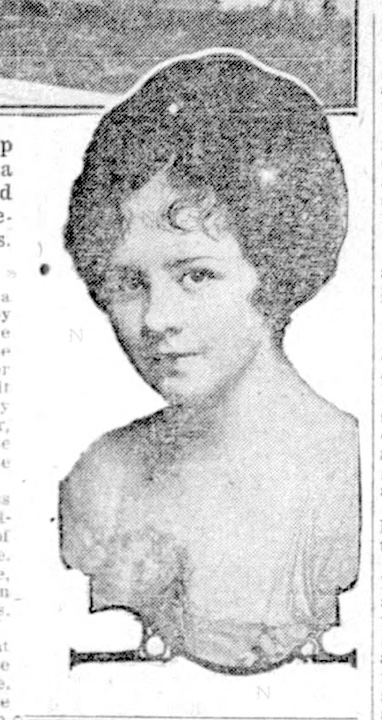
Both images borrowed from the Omaha Daily Bee, albeit years apart. Lester E. Klopp was a handsome man, and Mary Gifford Klopp a lovely young bride.
Young Mary Gifford belonged to that fortunate class of young women for whom society seemed to lay out a velvet carpet. Hailed as “one of the most attractive members of the younger set,” she first appeared in Omaha’s social pageantry as a wee lass chosen to serve as Crown Bearer to the Ak-Sar-Ben Queen at the Coronation Ball. She graduated from Central High School and was the sort of young woman who thought nothing of entertaining fourteen guests at the Happy Hollow Club while home for holiday from Wellesley College in Massachusetts—long before anyone thought to call it one of the Seven Sisters. She would eventual transfer to the University of Wisconsin at Madison. Miss Gifford debuted in 1920 but shortly after, would spend a year in New York, where she gained months in nurses’ training at Roosevelt Hospital, adding purpose to an already polished education before her marriage to handsome Lester Klopp. Young Klopp had also graduated from Central High School and had gone into the family business, joining his two brothers at their father’s Klopp Printing Company—a respectable beginning for a young man whose future would entail future ownership of said business. Omaha Society was the life everyone expected for Young Mary—a succession of dances, dinners, and beautiful houses. Yet, even the most charmed beginnings can conceal chapters no one sees coming.
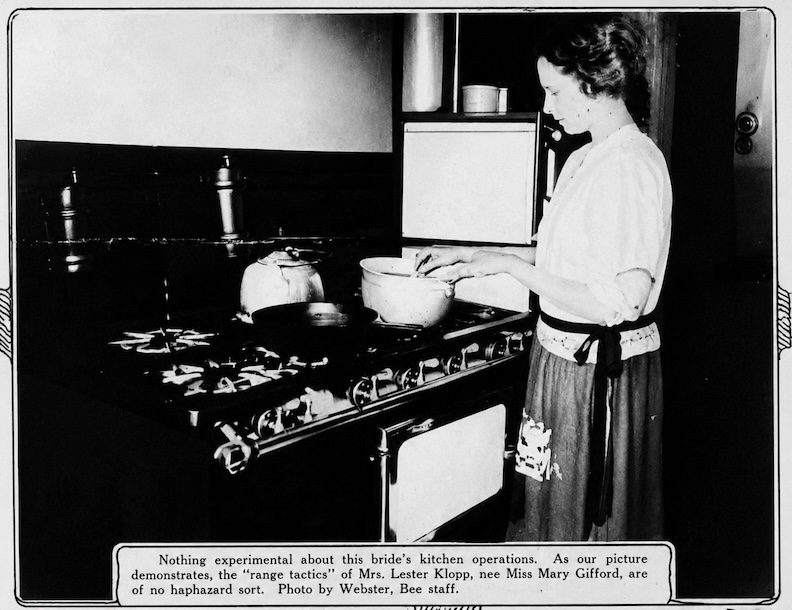
The Omaha Daily Bee. April, 1922.
A Trio of Gifford Homes
In November 1922, The Daily Record recorded the building permit for our Miss 323 South 51st Avenue under the name Benson & Garrett. The connection was hardly accidental. Mary’s sister, Anne Gifford, had married Newman Benson, who, after leaving Shuler & Cary, joined R. H. Garrett in December 1921 to establish Benson & Garrett, a real estate firm specializing in city property and new construction.
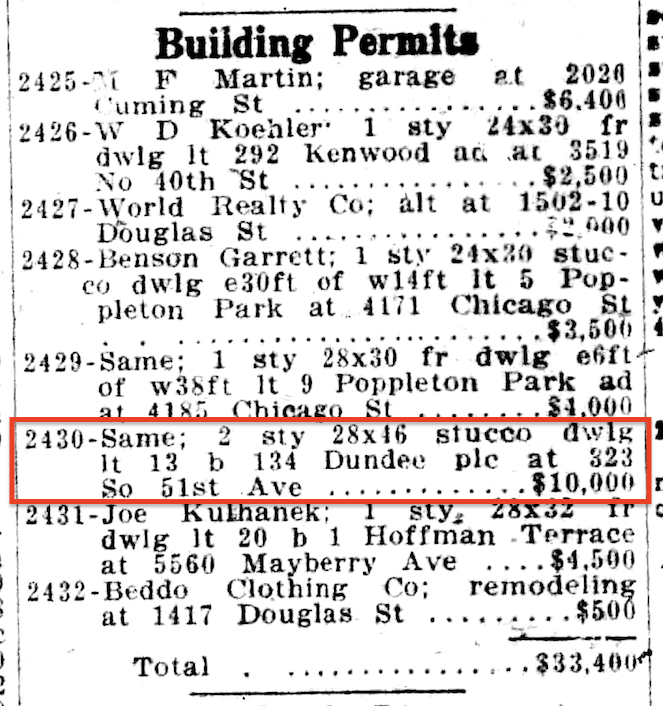
The Daily Record. November 1922. One of three permit listings for Benson & Garrett on that day. I outlined our 323 South 51st Avenue in red.
The mystery deepened in June of 1923, when the Omaha Daily News’ article entitled “New Homes of Unusual Type” unveiled the Giffords’ newest domestic triumph. Dr. and Mrs. Harold Gifford had commissioned an imposing English manor at Thirty-sixth and Burt with imported leaded glass from England, four fireplaces, solid bronze hardware, hand-wrought lanterns, Bedford stone, and two parcels of land, comprising two acres of private grounds intended to become a formal English garden all announced a man of means and confidence. His was the patriarch’s house—stately, conservative, and dignified…in other words, drool worthy.
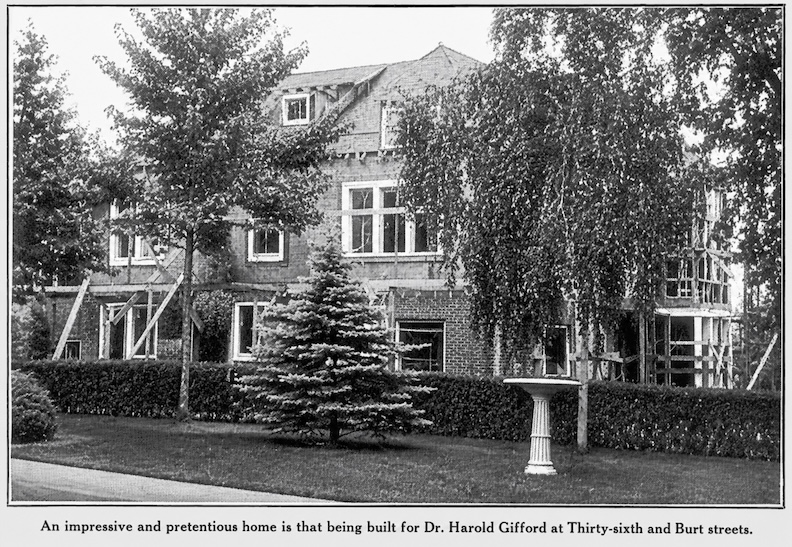
The Omaha Daily News. June 10, 1923. Dr. and Mrs. Harold Gifford’s home being built.
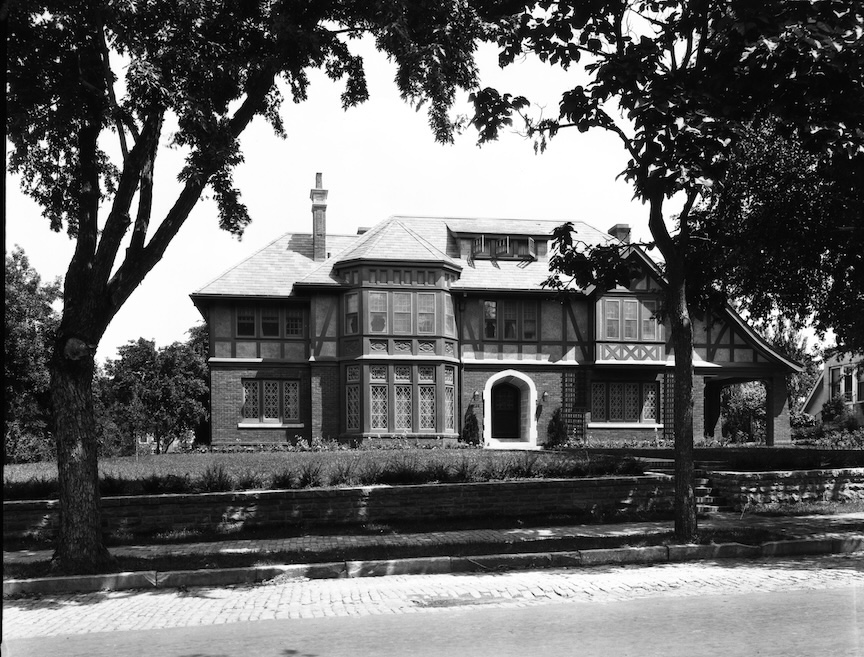
The end result. Was this even the same house? By the next year it had transformed into this. My goodness. Dr. Gifford’s new home on 3636 Burt Street. View looking straight on, front elevation from street. Bostwick, Louis and Frohardt, Homer. Durham Museum. July of 1924.
At last, the penny drops. Mystery solved: The Durham negative had been flipped, compared to the current photo below. Another mystery awaited. The newspaper’s 1923 announcement showed the mansion resting on what appeared to be a perfectly level lot, almost flush with the sidewalk—a scene curiously at odds with the commanding rise of 3636 Burt Street today. Perhaps the photograph was not taken from the sidewalk at all, but from the driveway along the garden, giving the impression that the mansion sat upon a perfectly flat lot.
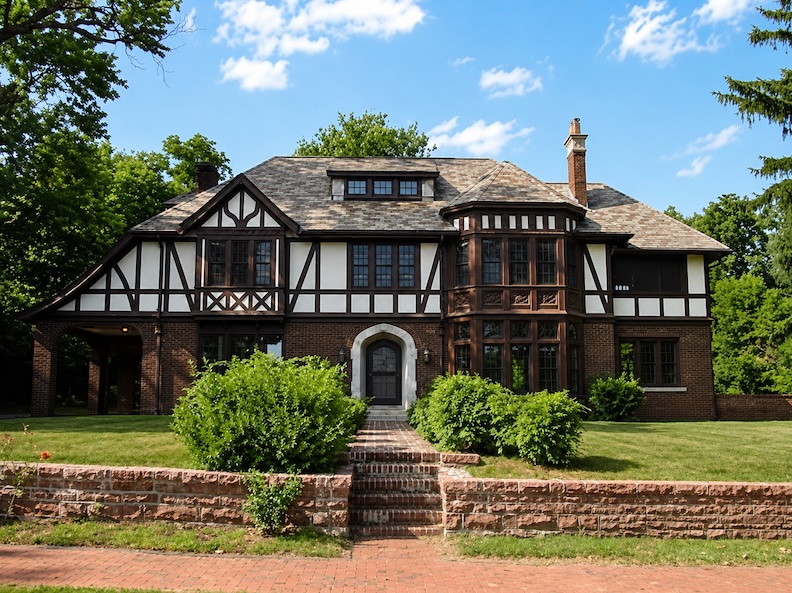
Gorgeous, faintly haunting, 3636 Burt Street in contemporary times, photographed during its recent sale.
3636 Burt Street was designed by the incomparable John McDonald. Of note, Architect John McDonald designed all three residences along this stretch of heaven on Burt Street. Dr. Gifford’s new English manor embraced a more stately vision. The spacious three-story residence featured four fireplaces, a living room stretching the full width of the house, a sun porch, dining room, kitchen, and servants’ quarters on the first floor, five rooms on the second, and three more on the third.
But the Daily News article becomes even more charming when one discovered that Dr. Gifford was not building alone. During that same remarkable season, his two daughters and their husbands—Anne and Newman Benson and Mary and Lester Klopp—were each building homes of their own. It was an extravagance few Omaha families could have imagined: three glorious houses rising at once, all within one remarkable family. The patriarch pursued grandeur. His daughters, however, pursued personality. If Dr. Gifford’s English manor proclaimed permanence and quiet authority, the younger generation seemed quietly determined that a house should also possess wit, romance, and just enough individuality to distinguish itself from the one next door. That charming individuality would soon become a point of contention with one of the neighbors.
One of the stars of this architectural trilogy was Newman and Anne Benson’s new French château at 5119 Chicago Street, designed by Ernest F. Schreiber. The house cheerfully ignored convention, turning its back on the street so that its gracious living and dining rooms overlooked a formal walled garden with a fountain and pool. Guests entered through a hallway, past the kitchen and servants’ quarters before discovering the elegant heart of the home. “Why gaze out upon passing vehicles,” it was surmised that the architect asked, “when a quiet, secluded garden is so much more pleasing and restful to the eye?” With rough stucco walls, stippled plaster interiors, brilliant blue variegated roof shingles, and almost no wood trim, the house seemed delightfully ahead of its time.
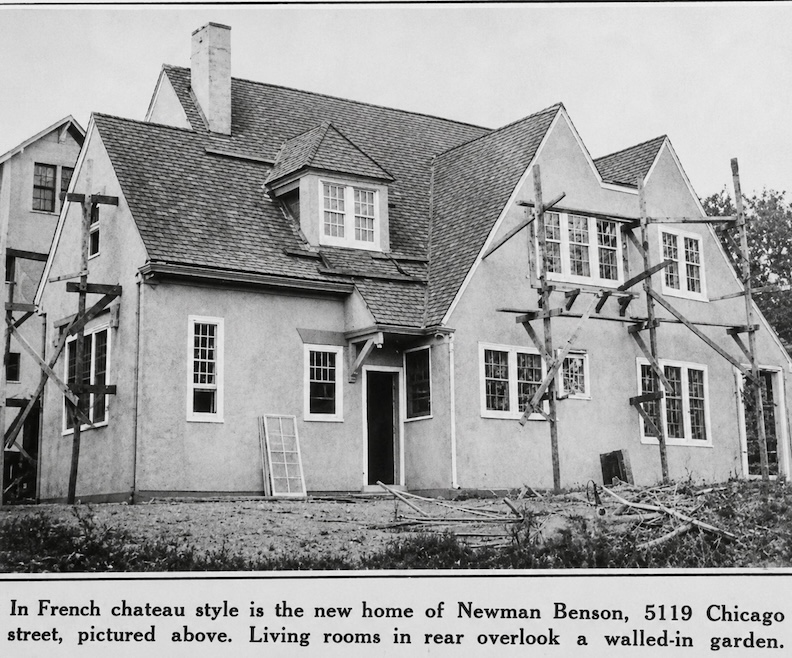
The Omaha Daily News. June 10, 1923. Newman and Anne Gifford Benson’s French-inspired residence was still under construction when newspapers began admiring its unconventional design. It was being built by Benson & Garrett. From the street it presented a modest face, almost shy, but as one moved along its sides, the house unfolded into something bewitchingly large. Omaha still has a cousin to this enchanting design on Howard Street near Elmwood Park, at 5319 Howard—a house that keeps its greatest secrets until you’ve wandered beyond the front façade. 5319 Howard however was designed in 1928 by Architect Frederick S. Stott.
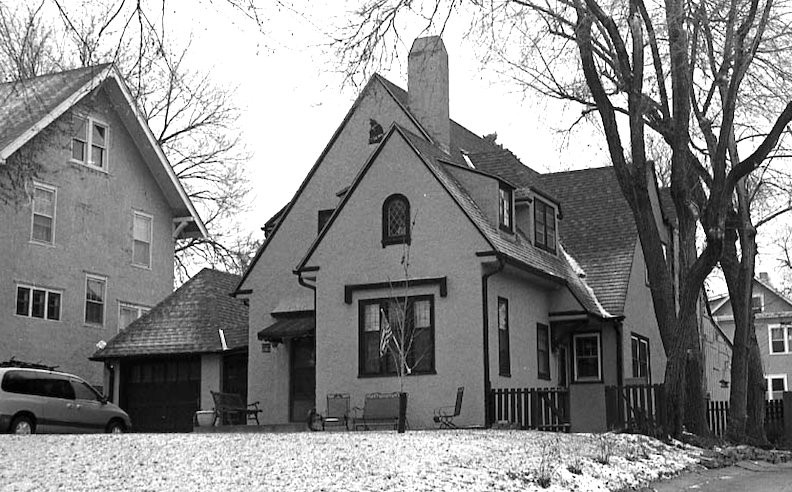
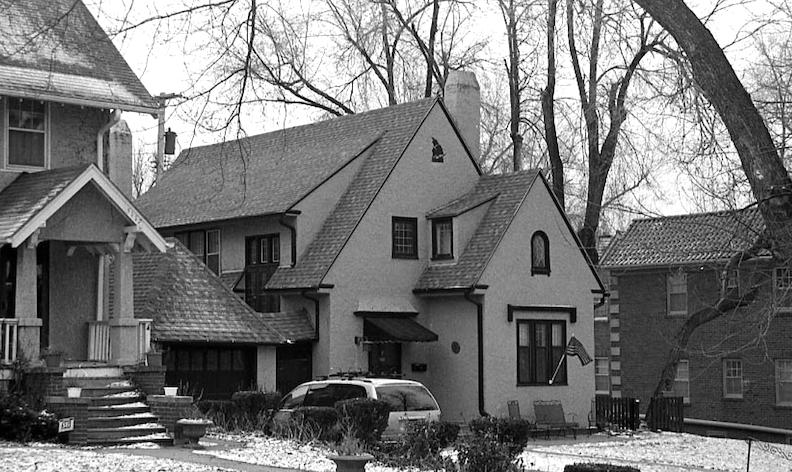
Newman and Anne Gifford Benson’s home at 5119 Chicago Street were captured in two photographs from the city’s Reconnaissance Survey of 2004. These images are borrowed from that survey.
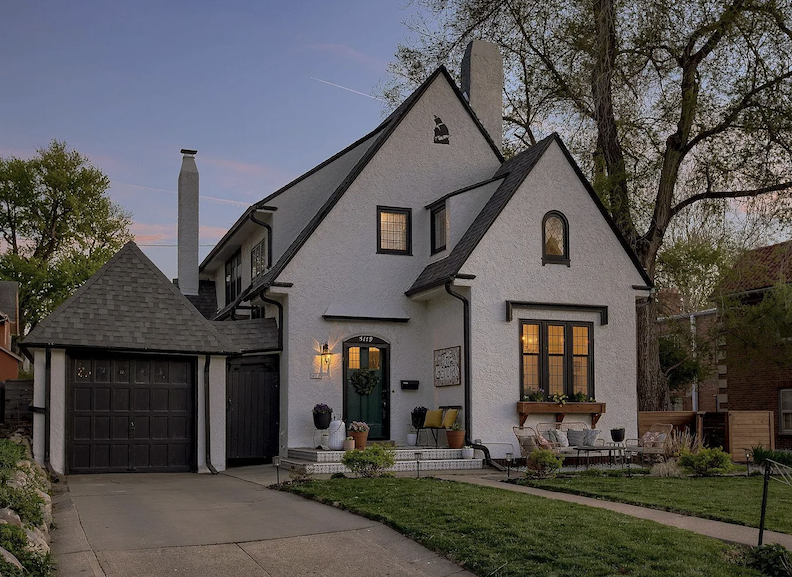
The real stunners, however, come from a Better Homes and Gardens photo shoot prepared for the 5119 Chicago Street home’s 2024 sale. They are breathtaking. Photograph courtesy of Better Homes and Gardens Real Estate. Check out the listing here: 5119 Chicago Street. These current interior and exterior photographs of 5119 Chicago provide the perfect introduction to what lies ahead. When you later step inside 323 South 51st Avenue, the family resemblance becomes unmistakable. They are true sister houses, sharing the same whimsical spirit and thoughtful craftsmanship. Ernest F. Schreiber’s designs in the hands of the Benson & Garrett was a European tour.
Lester and Mary Klopp’s picturesque English cottage at 323 South Fifty-first Avenue seems to have delighted the newspaper more than almost any other home described. Was it the cottage’s irresistible “old English fairy tale” charm? It was a petite English Tudor house with a steeply pitched roof, clusters of multi-paned Elizabethan leaded windows, and the sort of rounded arch doorway that seemed to promise fantasy once over the threshold. Then came the delicious details. A whimsical Dodo bird door knocker stood guard beneath immense hand-forged iron hinges. High above it, a tiny “curtained peep-window” allowed a single watchful eye to inspect visitors before admission. And there it was, one of my favorite characteristics designed as a key feature of the original home: “The quaint finishing touch to this quaintest of doorways is a high lantern on a wrought iron standard.” Pure enchantment. The newspaper delighted in imagining callers wondering whether they had arrived at a house—or at the entrance to a fairy tale, where one was expected to prove oneself before the door would open.
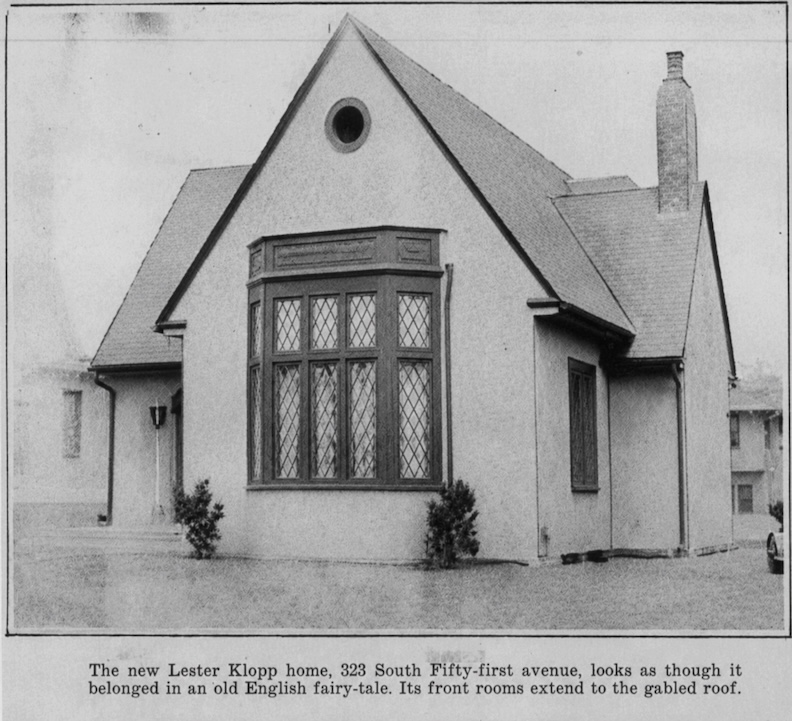
The Omaha Daily News. June 1923. Without its bewitching garden, our little dream house resembles a dollhouse set upon the nursery floor.
I rather admire that Architect Ernest F. Schreiber and the Klopps resisted the temptation of half-timbering. Their little stucco cottage relies instead upon proportion and texture. Note the lantern seen on the porch to the left of the door, just out of view. I positively adore the one-and-a-half-story semi-hexagonal bay. It is the real visual flourish of the façade. As we can see the wooden casement once wore an ornamented crown that lent the bay a Medieval air. That dark stately embellishment has long since vanished, but even in its absence one cannot help imagining how splendidly it completed the composition. The wood casement possibly surrendered to time and our harsh weather.
“The Klopp house, a tan-and-brown cottage with sharply gabled roof (…) a quaint cottage, whose rough tan stucco looks from a distance like old parchment.”
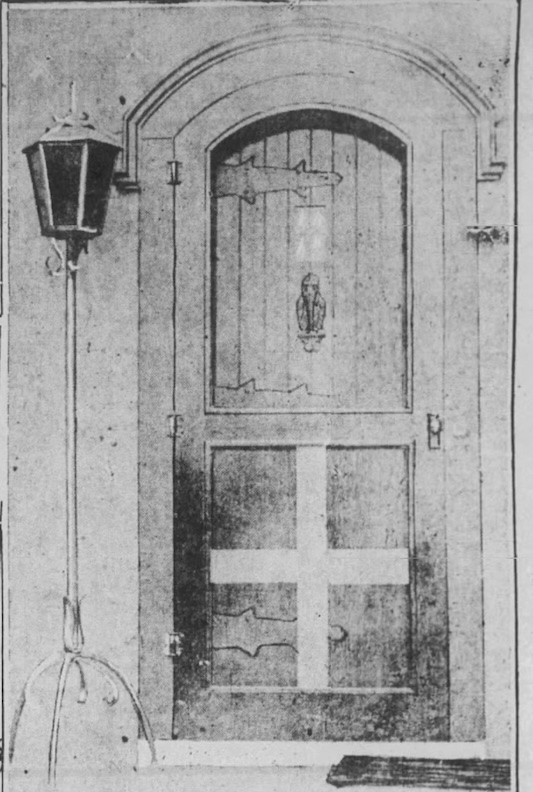
“Three huge steel hinges, extending almost across the door, give a barricaded effect.” In this photo we can view the original lantern, the curious Dodo bird knocker, the curtained peep window and the wonderful English door.
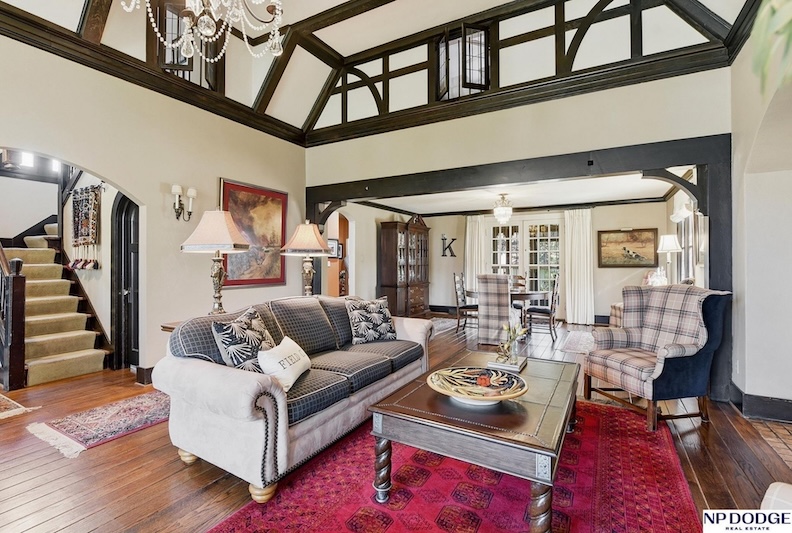
Inside, the little cottage proved every bit as lovely as its exterior suggested. The living room rose dramatically to the full height of the gabled roof two-story dwelling, its exposed ridgepole and beams lending the room the atmosphere of an old English hall. A cheerful fireplace anchored the space, its chimney climbing upward to meet the timbered ceiling. Rather than relying upon size or grandeur, the interior embraced warmth, craftsmanship, and romance—demonstrating that the Klopps’ home was intended to delight. Current interior photographs to follow… You may wish to assemble your vinaigrette of smelling salts before proceeding to images at the end of this tale.
Although other homes were featured in the article, the contrast of the Gifford homes is what made the story irresistible to me. Dr. Gifford’s residence projected beautiful classic. Mrs. Benson’s house quietly overturned tradition by placing beauty where no one expected it. Mrs. Klopp’s cottage charmed every visitor with whimsy before the front door had even opened.
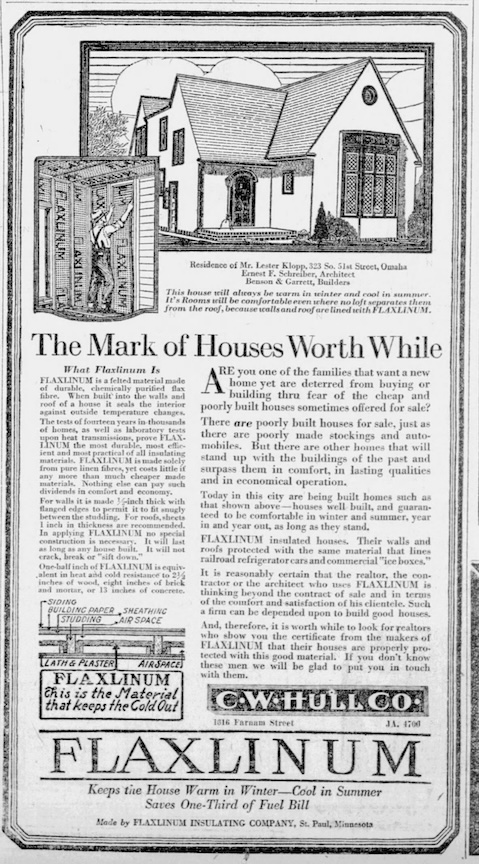
Omaha World-Herald. October of 1923. The Klopp’s little storybook Tudor was the main character in a Flaxlinum advertisement for the local C. W. Hull Company. Out of St. Paul, Minnesota, the Flaxlinum Insulating Company had created their insulation of felted flax: “With Comfort Build Into the Walls.”
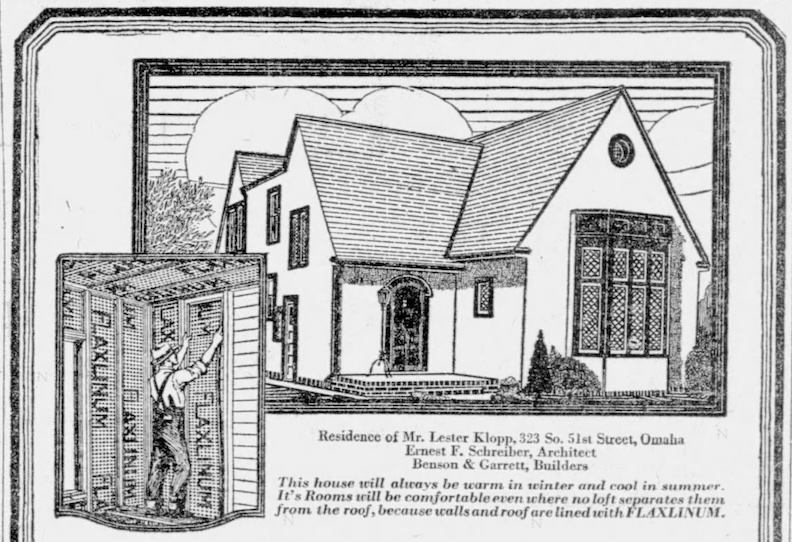
Here’s the close up. Even my favorite lantern was included in the illustration.
Closer View of 323 South 51st Avenue
Along with her older sister, Anne Gifford Benson, Mary Gifford Klopp selected architect Ernest F. Schreiber to design her new home at 323 South 51st Avenue. Historic city records classify the house as Tudor Revival, built in 1922, while real estate listings often claim a 1924 construction date. Contemporary newspapers, as we’ve seen already, make it clear the cottage was completed in 1923. We shall not quarrel over a year or two. The far more delicious question is whether this enchanting little house belongs to the world of English Tudor or Storybook Tudor.
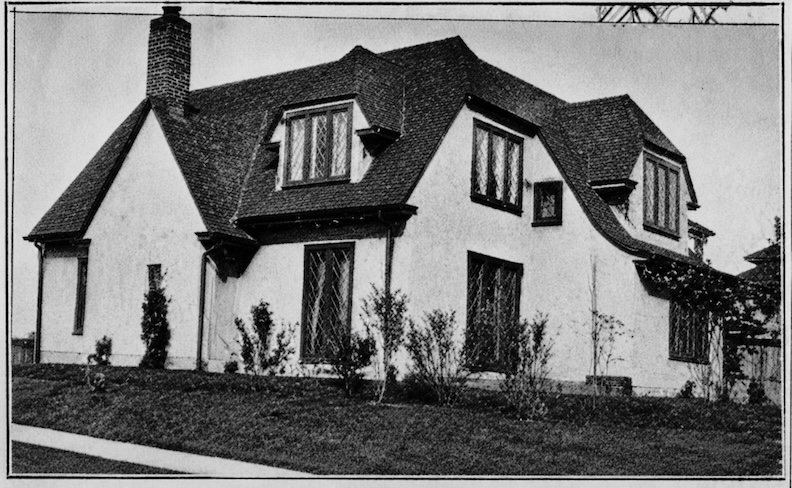
Southern elevation of 323 South 51st Street along Howard Street. Evening World-Herald. 1923.
We’ve wandered down this path before, but it bears a brief revisit. Storybook architecture—also known as Fairy Tale or Hansel and Gretel architecture—flowered during the 1920s, inspired by romanticized English and French cottages and given a theatrical flourish by Hollywood’s designers. Rather than strict historical accuracy, these houses prized charm: steeply pitched roofs, whimsical asymmetry, rounded or arched doorways, leaded windows, textured stucco, towering chimneys, and the delightful suggestion that a kindly witch, a rabbit in a waistcoat, or perhaps a fairy godmother might answer the door. (I’d love to stop and admire a dozen more Storybook cottages with you—I certainly have in previous investigations—but tonight isn’t one of my deep dives. So I’ll give the dirt a petulant little kick, tuck away my architectural enthusiasm for another day, and continue our mystery.)
Architectural historian Virginia Savage McAlester, (we who gather here lovingly call her Mother), author of A Field Guide to American Houses: The Definitive Guide to Identifying and Understanding America’s Domestic Architecture treats these fanciful cottages not as a separate style but as playful expressions within the broader Tudor Revival and French Eclectic movements. She notes that Americans returned from the First World War captivated by the modest villages and country houses of Europe, and by the early 1930s these romantic cottages had become among the nation’s most beloved domestic styles. One begins to understand why. And that brings us to 323 South 51st Avenue’s next chapter. Not everyone in Omaha understood this delightful new fashion. After all, it was only 1923, and Omaha has seldom been the first to embrace an architectural revolution—or any other novelty, for that matter. To some, Mary Gifford Klopp’s whimsical little cottage was enchanting. To at least one neighbor, however, it was something else entirely.
A Dundee Dust-Up
Just when one imagines that the Dodo bird knocker and fairy-tale doorway had settled comfortably into Dundee, along comes a lawsuit and a flurry of news articles.
The newspapers could hardly have asked for a more delicious quarrel. On one side stood the young Klopps, whose charming English cottage at 323 South 51st Avenue had already become something of an architectural curiosity. On the other stood their neighbors, Claude and Cora Matthai, whose handsome American Foursquare at 324 South 51st Street abutted the Klopp property. To be precise, it was Mrs. Cora Hitchcock Matthai who appears to have taken exception to Mrs. Mary Klopp. As one reporter observed with evident satisfaction, this was more than a disagreement over bricks and mortar; it had become a contest between the “solid, square, all-American” house and the quaint English cottage newly arrived in Dundee. Mrs. Matthai contended that the Klopp residence violated Dundee’s building restrictions. The picturesque cottage, she argued, rose only a story and a half where two full stories were required. In fairness to Mrs. Matthai, she allegedly regarded the Klopp cottage as a “studio-type” house, believing the deed restrictions required a full second story above the living room rather than the soaring, open hall that rose directly beneath the roof. The Klopps countered that the house fully complied with the rules: the dramatic living room occupied only the front of the house, while three proper bedrooms filled the second story at the rear. (Whether Mrs. Matthai simply misunderstood this unconventional design or whether other neighborhood concerns colored the dispute, the newspaper record cannot say.) Even the grading of the lot came under attack. Soil excavated from the Klopp cellar, she alleged, had been spread across the yard, disrupting the neighborhood’s carefully planned terracing. Her petition sought an extraordinary remedy: either remove the cottage altogether or remodel it by adding another half-story. As if that were not enough, The Omaha Evening Bee noted that she also wanted the courts to compel Mrs. Klopp to haul away every spadeful of excavated earth rather than use it to reshape the landscape.
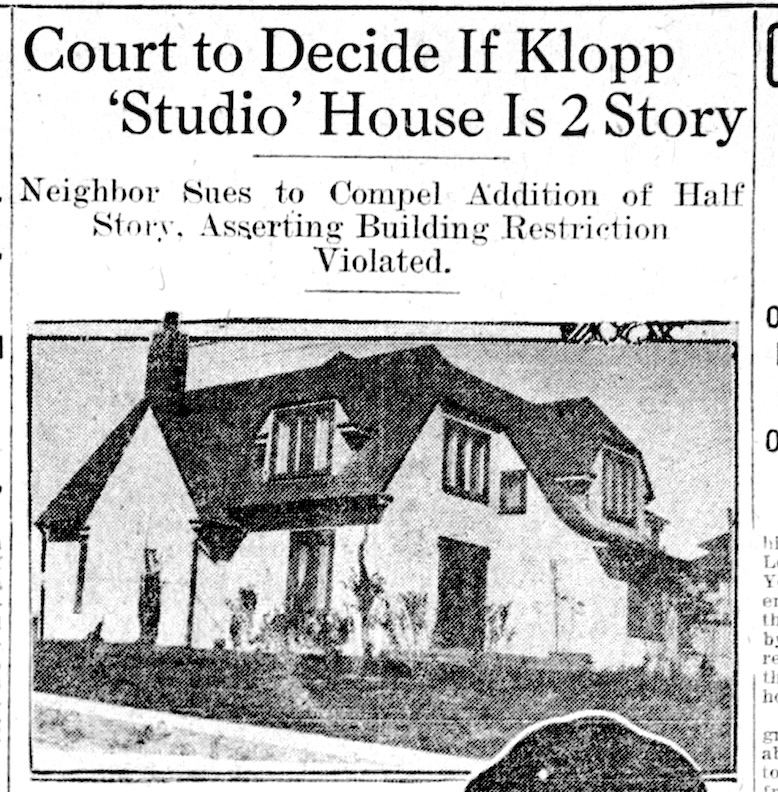
Evening World-Herald. October 18, 1923.
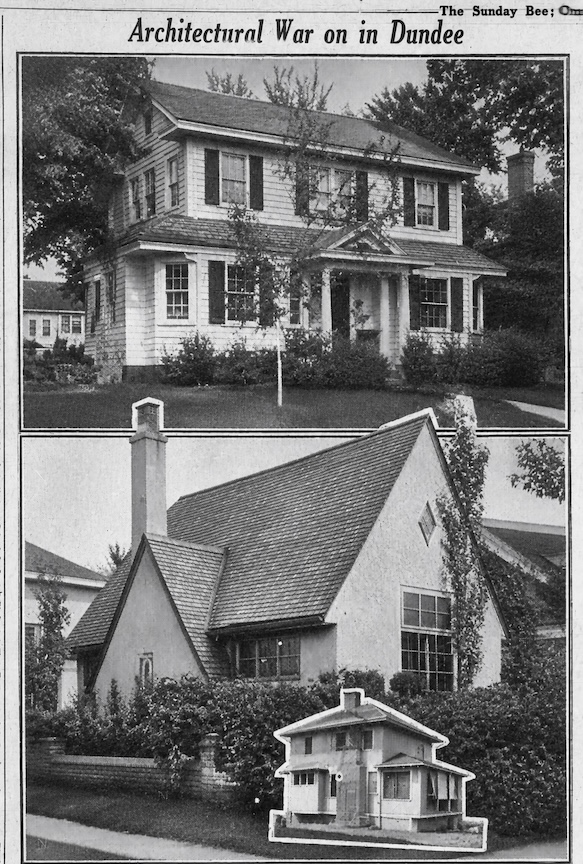
Omaha Daily-Bee. October 21, 1923.
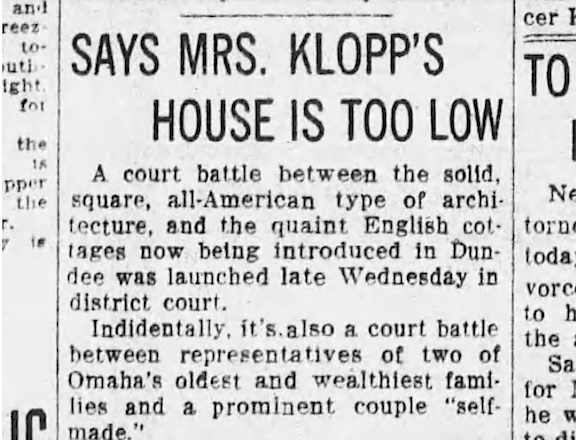
The Omaha Daily News. 1923.
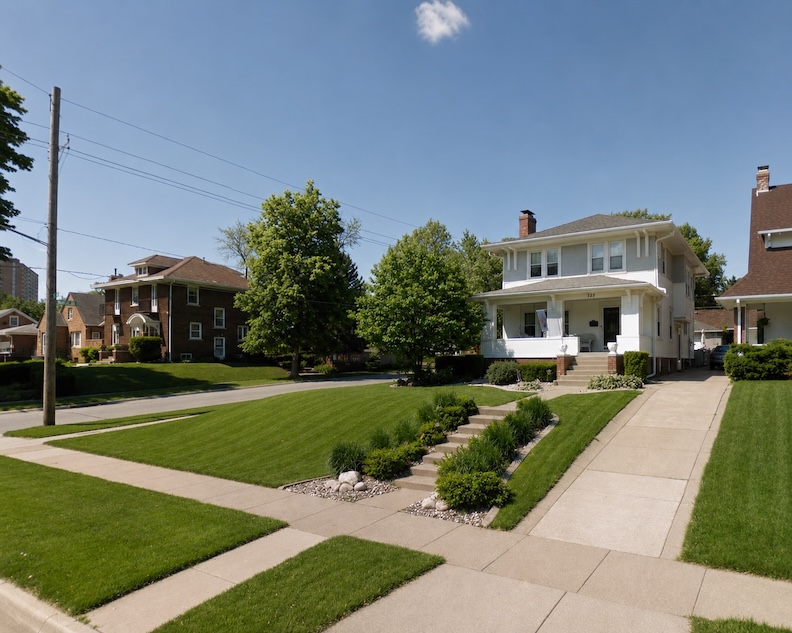
2011 photograph of the beautiful, classic Matthai property at 324 South 51st Street, also a corner lot at 51st Street and Howard. The Matthais’ American Foursquare, designed by architect Everett S. Dodds and built by J. M. Younkin, was (and remains) a solid, handsome, and comfortably proportioned house–it was easy on the eyes, easy to live in, and exactly the sort of home in which a large family could make a racket.
The Matthais were hardly newcomers without standing. Claude B. Matthai was a Creighton-trained attorney who had risen through the legal department of the Union Pacific Railroad before becoming assistant secretary of the Union Pacific companies in 1921. He and Cora, whose Hitchcock family hailed from Council Bluffs, had secured their own Dundee building permit in August 1922 and were establishing themselves among Omaha’s rising professional class. It is somehow telling that Mr. Matthai, the attorney, did not involve himself in this neighborhood legal drama.
And perhaps that is what makes this odd Dundee episode so revealing. Mary Klopp’s little cottage represented a fresh architectural idea just beginning to find its audience in America. The irony, of course, is only months before, Omaha newspapers had celebrated the Klopp cottage as one of the city’s most imaginative new homes, praising its soaring living room beneath the gabled roof, its gallery overlooking the great room, and its delightfully unconventional design. Now those very qualities had become evidence in a lawsuit.
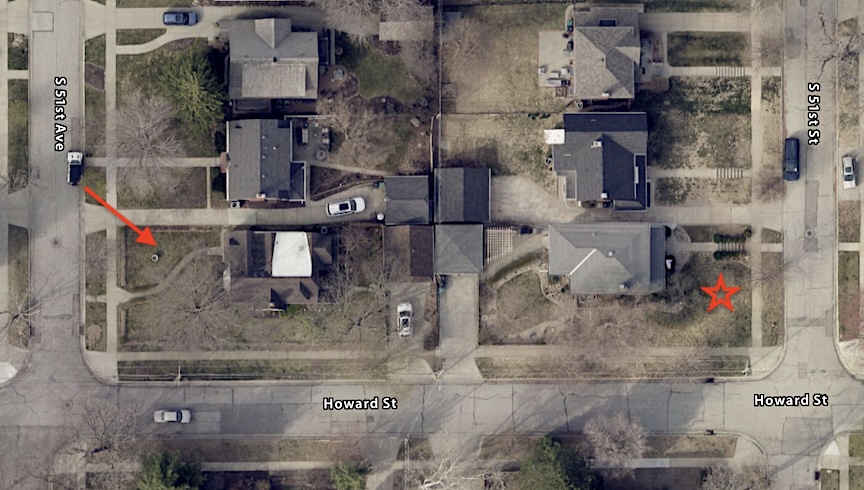
A 2024 aerial image, borrowed from the DOGIS website, illustrates just how closely the two homes sit to one another. North is at the top of the image, south at the bottom, east to the right, and west to the left. The red arrow identifies the Klopp residence at 323 South 51st Avenue, while the red star marks the neighboring Matthai property at 324 South 51st Street.
By the next day’s Evening World-Herald (October 18, 1923), Lester Klopp seemed more puzzled than troubled. “There’s nothing to it,” he insisted. “Ours is a two-story house, approved as such by the real estate firm that placed the restrictions on this addition, and the architect and builder.” More revealing was his quiet determination to be a good neighbor. “I changed our plans for our garage, and gave up a garden pool… That was perfectly legal, but I wanted to be neighborly.” He remained serenely confident: “Mrs. Klopp won’t worry about having to change her home. We were assured… that our house was legal.” Klopp also confessed he was perplexed by the accusation that he had improperly graded the lot. The property, he insisted, was level with the avenue and no different from those surrounding it.
Three days later, the Omaha Daily Bee (October 21, 1923) recognized that the quarrel had grown into something much larger than a dispute over setbacks and rooflines. It had become, as these things so often do in respectable neighborhoods, a battle between innovation and conformity. Dundee’s newest houses had stirred a neighborhood into choosing sides. The paper observed that contemporary American homebuilders had tired of “the monotony of living” and wanted “something different,” even if “some of the greatest innovations of the age were laughed at” first. They had studied architectural journals from England, France, Italy, and Spain and wished to borrow their charms “neighbors or no neighbors.” Builder Newman Benson, Mr. and Mrs. Klopp’s brother-in-law, championed the little cottage with irresistible zip: “People should not resent types of houses that they know nothing about,” before asking, “A woman’s hat goes out of style in a short time, so why shouldn’t restrictions?” He predicted that within ten years the very neighbors objecting to the cottage would be building houses just like it. His assessment was that the real problem was not the cottage but outdated restrictions, drafted “more than 15 years ago,” before the war transformed domestic architecture. “A little house of unusual type is now desired,” he explained. “Such a house with attractive bay windows, leaded glass and irregular roofs costs as much as the large box-type of house that any carpenter can build. It takes an architect to build a house against restrictions.”
I was able to locate the civil action, Mrs. Matthai v. Mrs. Klopp, in the newspaper record, but found no evidence that it ever reached judgment. The happiest piece of evidence is standing at 323 South 51st Avenue itself. The cottage survived, suggesting the dispute was quietly abandoned, settled, or otherwise resolved, while imagination carried the day.
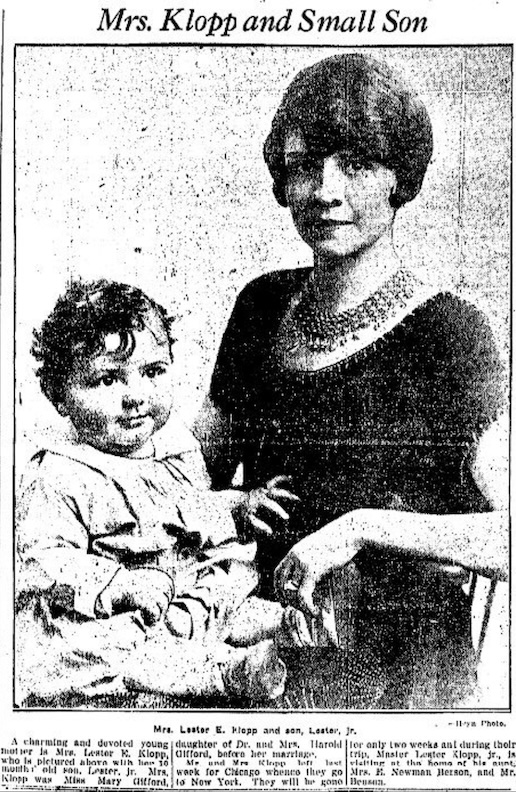
Omaha World-Herald. January of 1926. Mary Gifford Klopp and little Lester, Jr. in happier days.
The House That Held a Funeral
On a December morning in 1926, twenty-nine-year-old Lester E. Klopp—by then part owner of his father’s A. T. Klopp Printing Company and master of that much-discussed house at 323 South 51st Avenue—was killed instantly when an automobile overturned on the Omaha–Kansas City Highway near Nebraska City. He had been traveling with friends Craig Velie and Robert Buckingham to visit Velie’s grandparents in Kansas City. Their chauffeur was driving when the car skidded on loose gravel entering a curve, overturned, and threw Lester and Velie from the rumble seat. Dr. C. G. Zimmer, summoned from Nebraska City, found that Lester had died instantly from a broken neck. His companions escaped with bruises and profound shock. (Omaha Morning Bee, December 1926.)
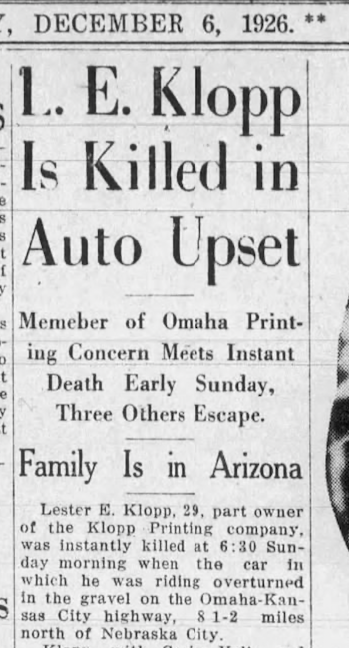
Omaha Morning Bee. December 6, 1926.
Lester’s wife, Mary Gifford Klopp, had only recently departed for Phoenix, Arizona, seeking relief from poor health. She traveled with their two tiny sons—Lester Jr., not yet two, and four-month-old Gifford, accompanied by her parents, Dr. and Mrs. Harold Gifford. The telephone carried the dreadful news across the miles. The sorrow rippled through the Klopp family: Lester’s father was summoned home from California, his sister Mildred left Boston, brother Walter was in Omaha and his coworker at the family printing business. Sadly their mother had died the previous spring. The family printing business, had been placed in the hands of the Klopp sons by their father recently.
Mary Gifford Klopp requested that Lester’s funeral be held not at a church or public hall, but at their beloved English cottage on 323 South 51st Avenue, the home the couple had planned with such care. The funeral was held beneath the soaring roof of that great hall on December 8, 1926. By February 1927, another family had taken up residence at the storybook Tudor and the Klopp family’s chapter there had quietly come to an end.
The Ending
In 1929 Dr. and Mrs. Harold Gifford announced that daughter Mary Gifford Klopp’s engagement to Nikolai von Kaesborg, a Russian war hero decorated by Czar Nicholas II. Omaha Society, never one to waste a clever headline, reassured its readers with the delightful declaration: “Russian Who is Neither Grand Duke nor Prince to Wed into Omaha Society.“ The newlyweds settled in Baltimore, Maryland, where Mary raised her two young sons, Lester and Gifford Klopp, beginning a new chapter in what I dearly hope was another glorious dream home.
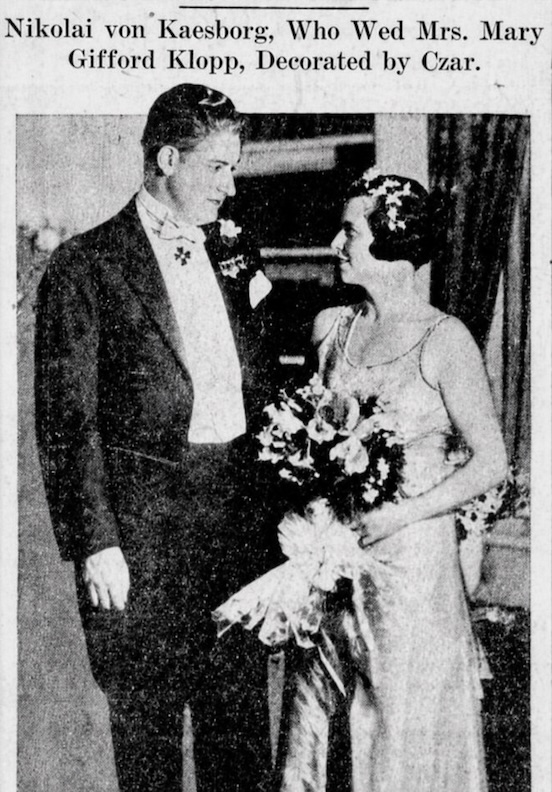
Omaha World-Herald. October 1929.
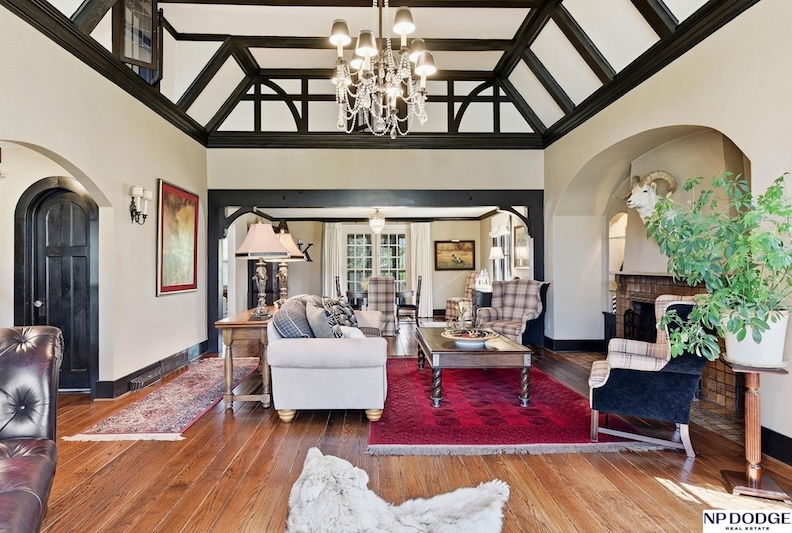
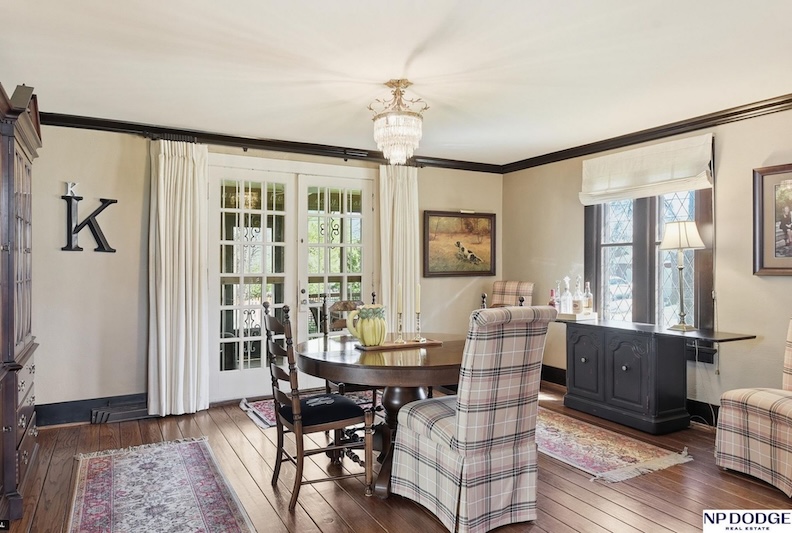
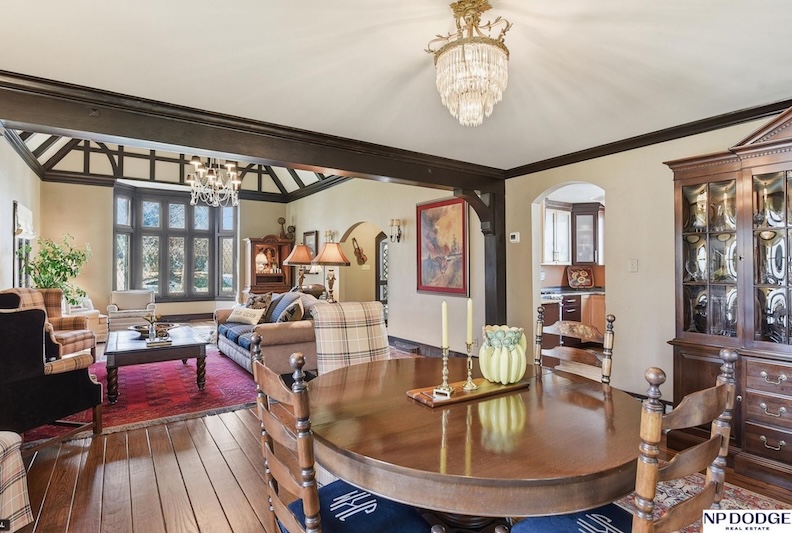
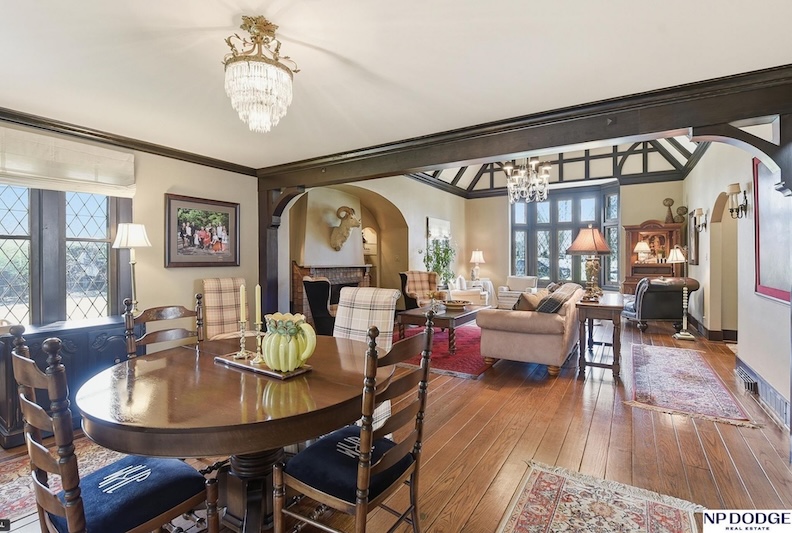
As for the house itself, 323 South 51st Avenue has been fortunate with a succession of loving stewards over the past century. It recently returned to the market—though only briefly, as it now appears to be pending. A glance inside is enough to understand why the Klopps fought so passionately for their little cottage. It remains every bit as enchanting as the day it first persuaded Dundee that imagination deserved a place on the avenue. The photographs that follow are graciously borrowed from the archives of N. P. Dodge. Please remember what I had said about smelling salts. (Now is the time.)
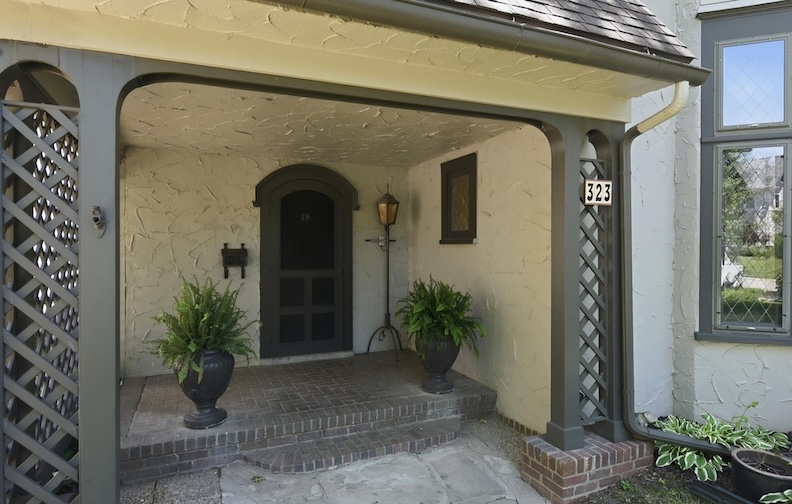
There is my lamp, boys and girls, moved to the southern corner.
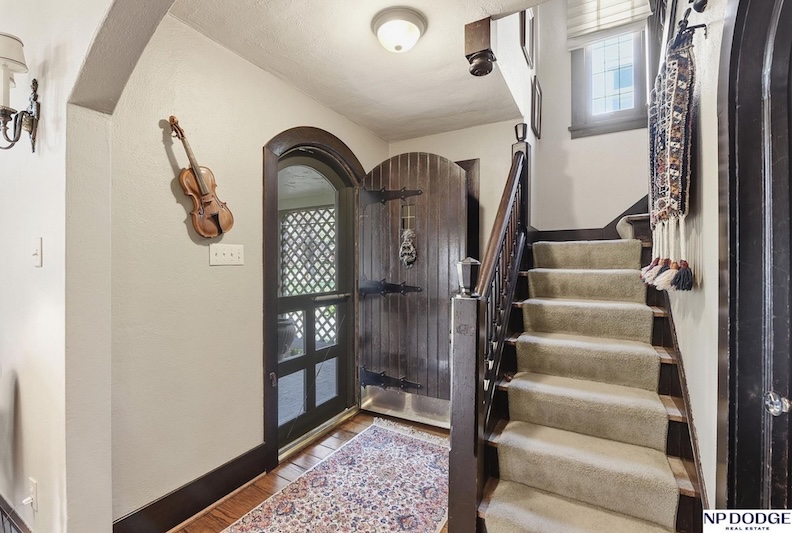
I promise, I won’t keep interrupting but I do not think that is the original Dodo knocker. It looks like a Medieval face. I could be wrong.
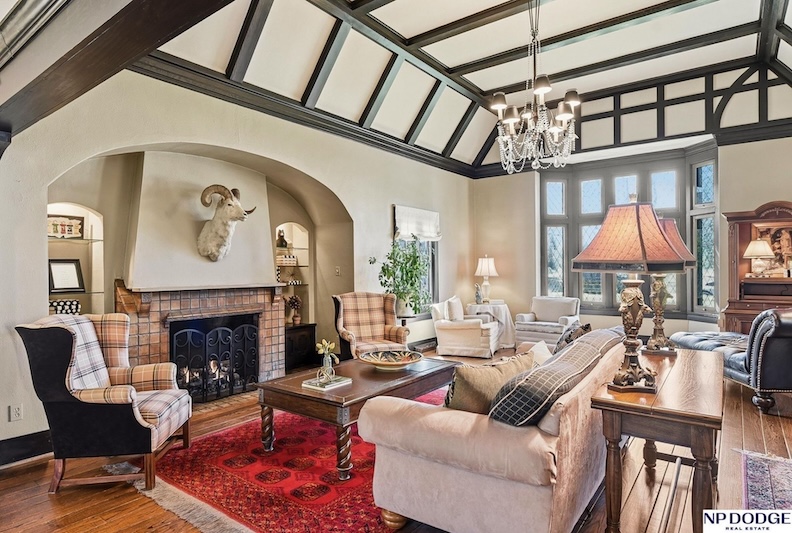
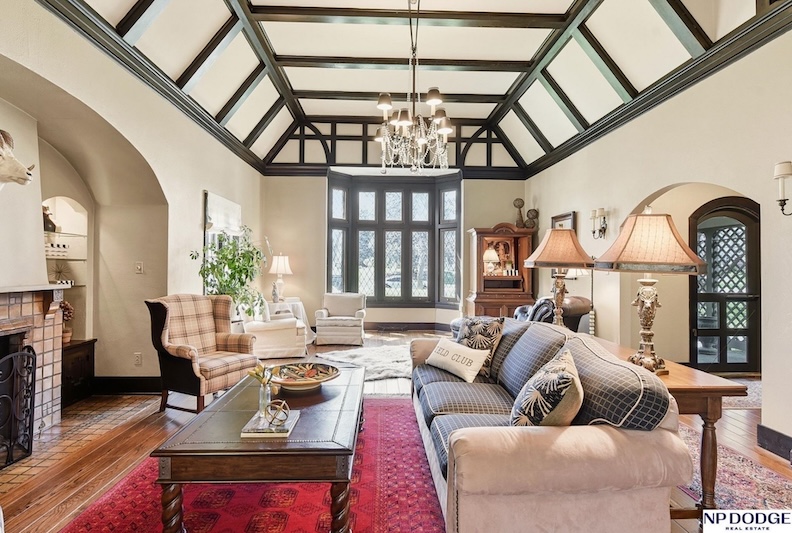
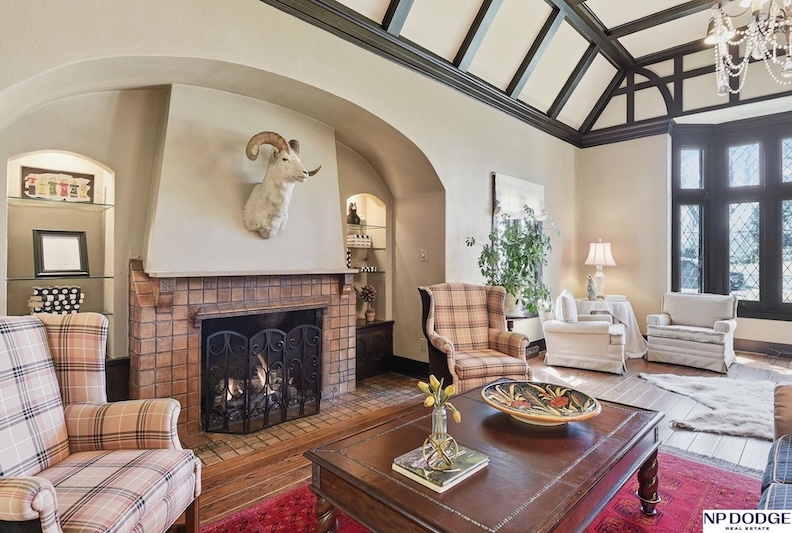
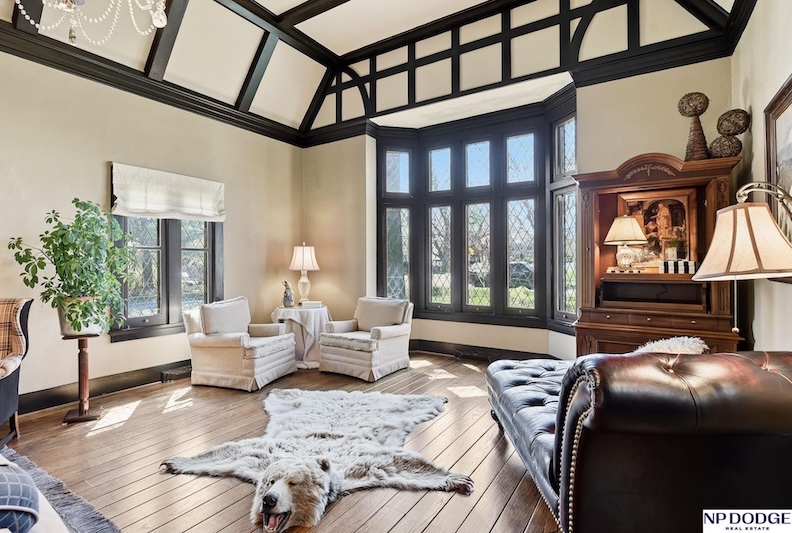
Permit one small interruption, for this belongs precisely here.
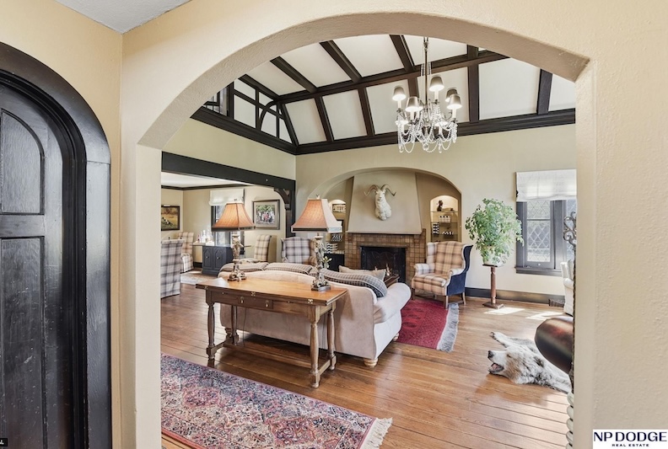
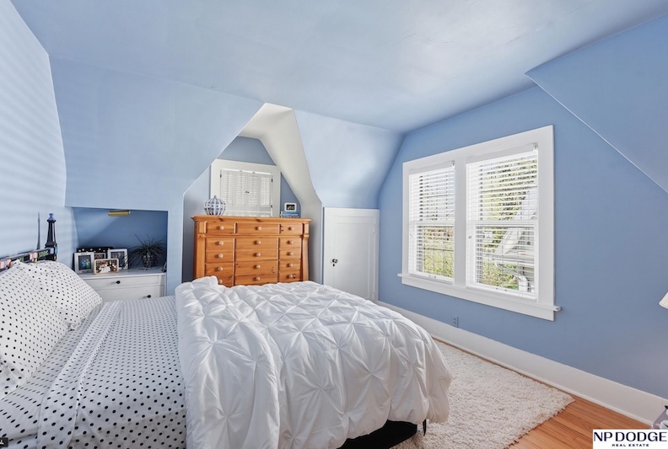
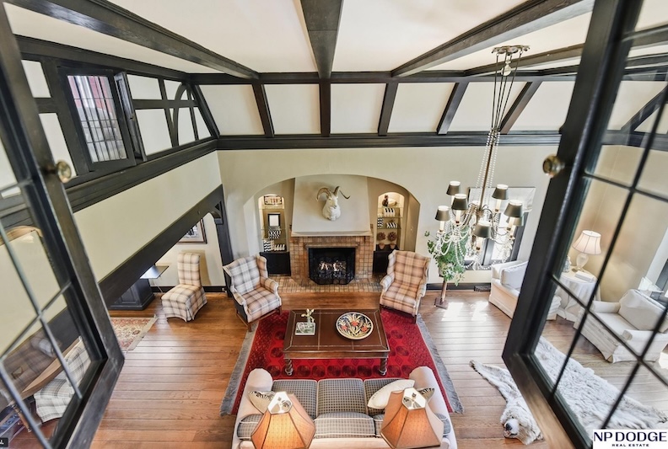
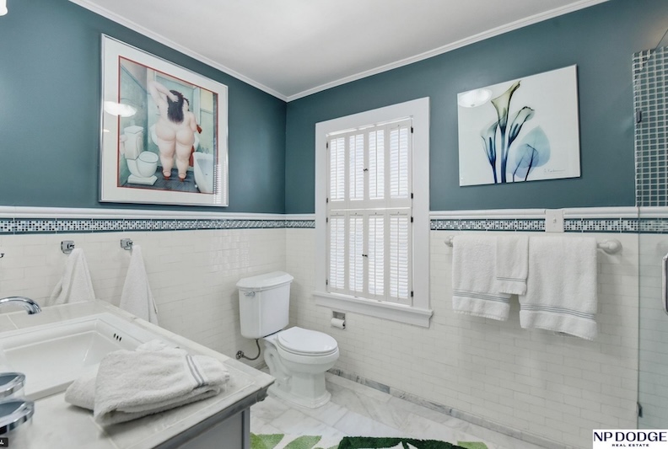
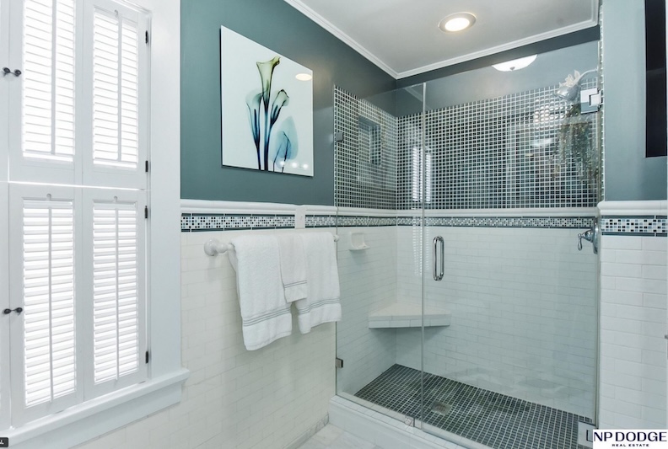
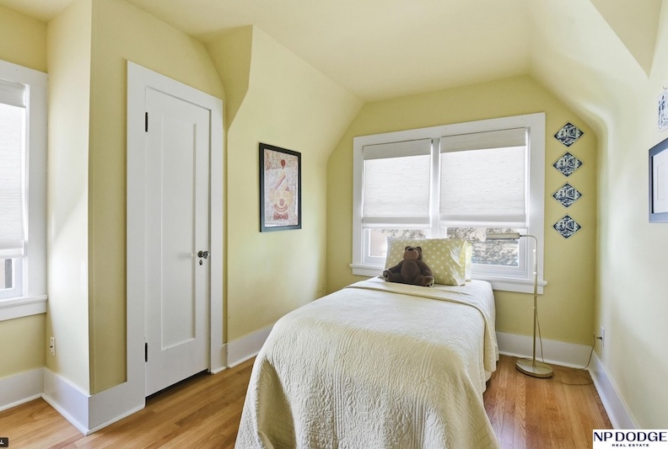
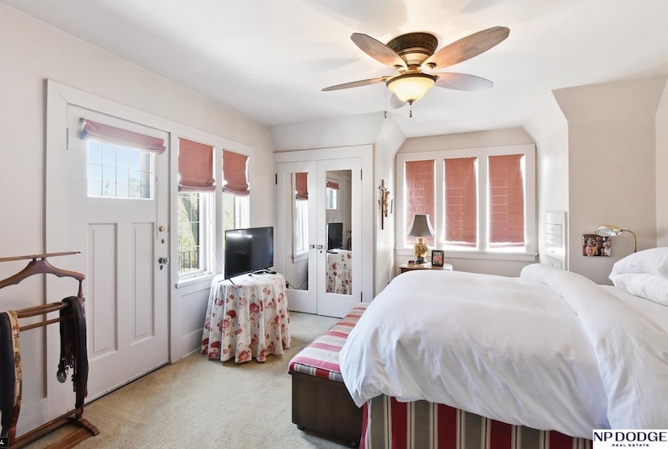
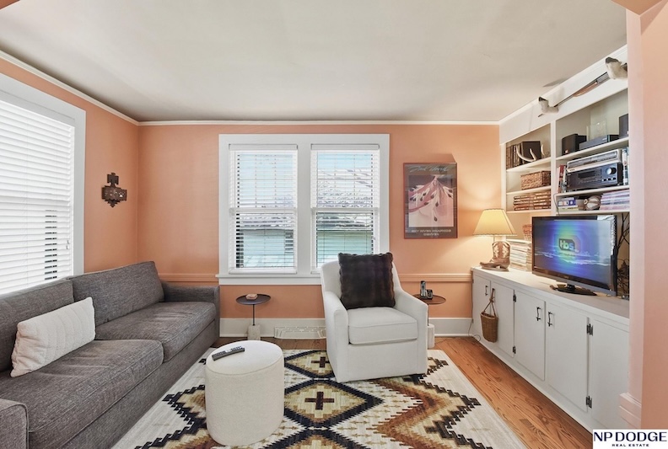
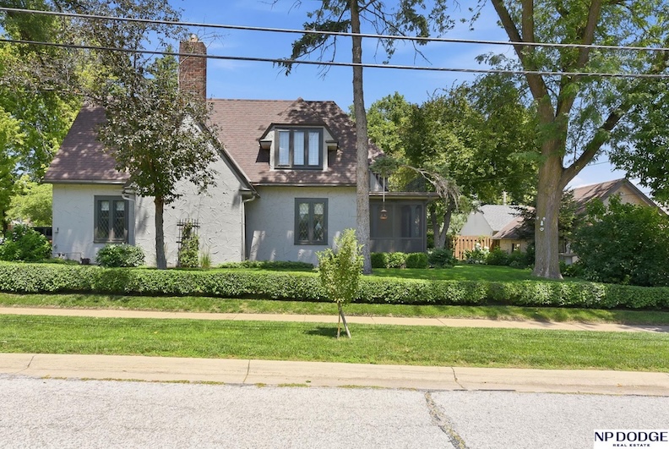
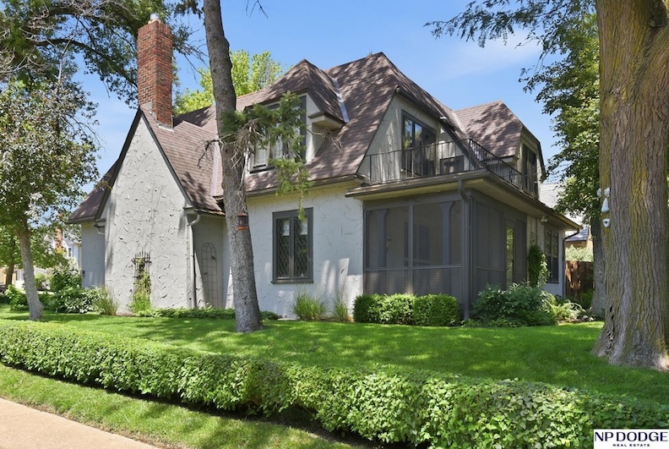
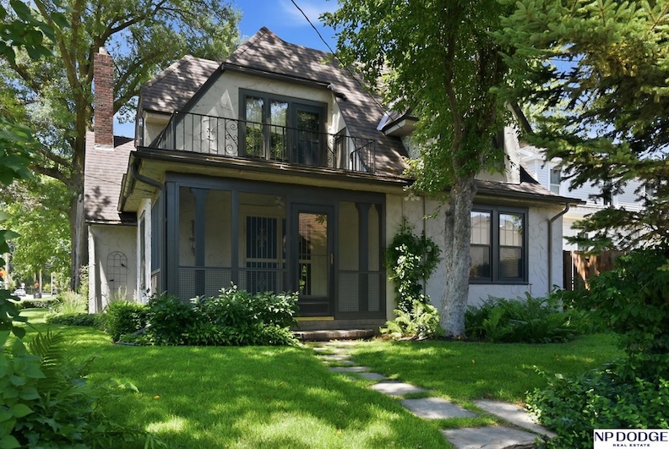
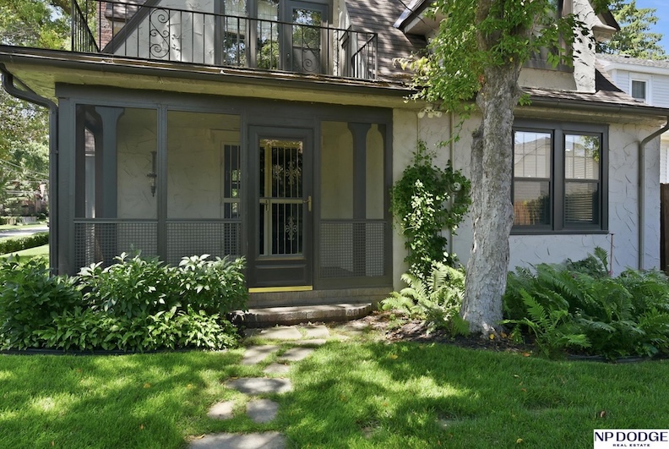
Permit me one final interruption. I shall miss seeing the present owners lovingly tending this remarkable little property. Their evident delight in that screened back porch awakened a rather pleasant ambition of my own: someday, I hope to luxuriate in a porch just like it, with a steaming cup of hot tea, the morning paper, and nowhere in particular to be. Thank you for the inspiration, and for caring so beautifully for this little treasure.
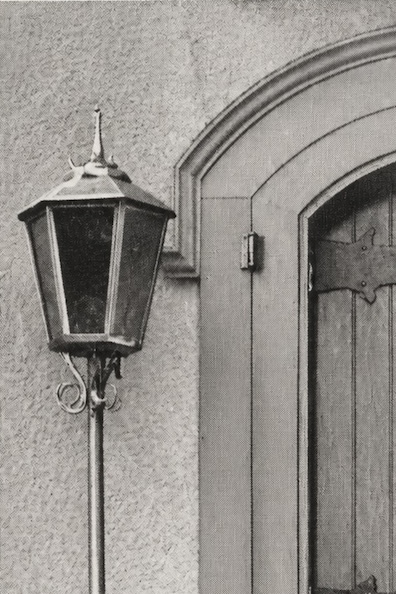
My favorite standing porch lantern as seen to the left of the door in the 1920s.
Accept no substitutes. Check back often for the real deal. The Real In-depth Deal. You can keep up with my latest investigations by joining my email group. Click on “Contact” then look for “Sign me up for the Newsletter!” Enter your email address. You will get sent email updates every time I have written a new article. Also feel free to join My Omaha Obsession on Facebook.
With love,
Miss Cassette
If you are looking for more architectural and Omaha history sleuthing fun, ask your local or bigbox bookseller for my book: My Omaha Obsession: Searching for the City. Also available everywhere online. Thank you.

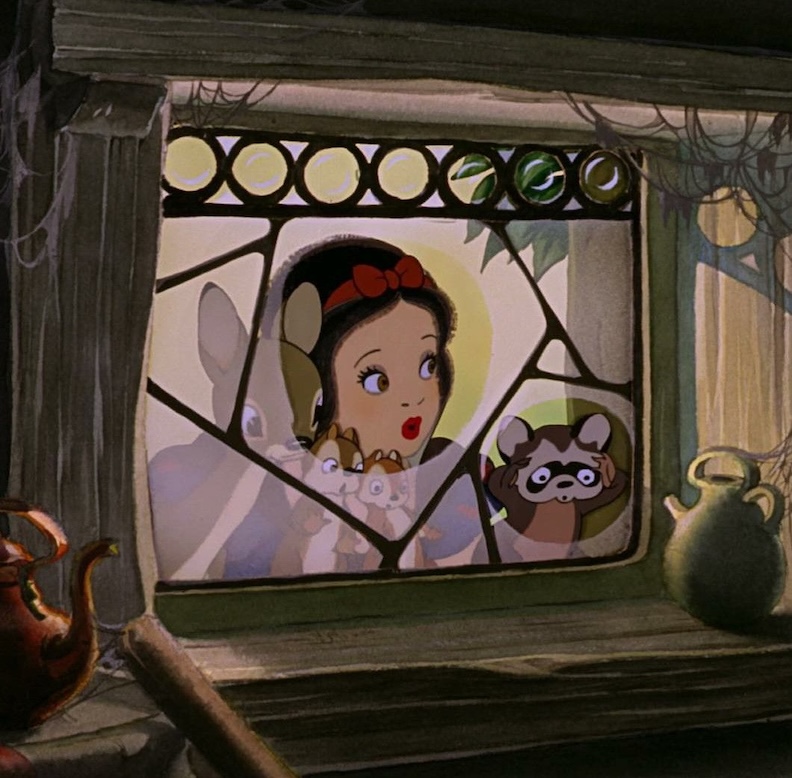
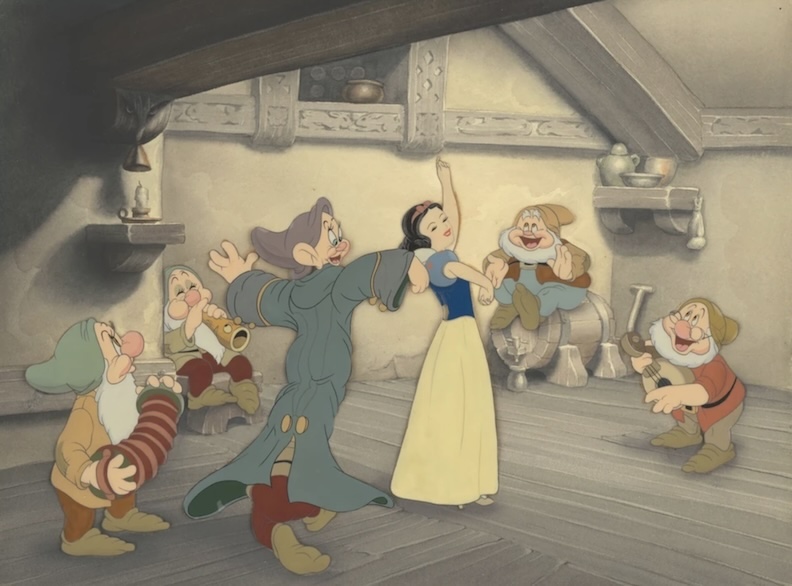
1937 “concept art” for Disney’s Snow White and the Seven Dwarfs.
I welcome your feedback and comments on 323 South 51st Avenue, the early homeowners, Dundee and the storybook Tudor style. Please share your additional clues to the story in the “Comments.” Everyone would enjoy reading what you have to say, and it makes the sharing of Omaha history more fun. You can use an anonymous smokescreen name if need be. We want to hear from you.
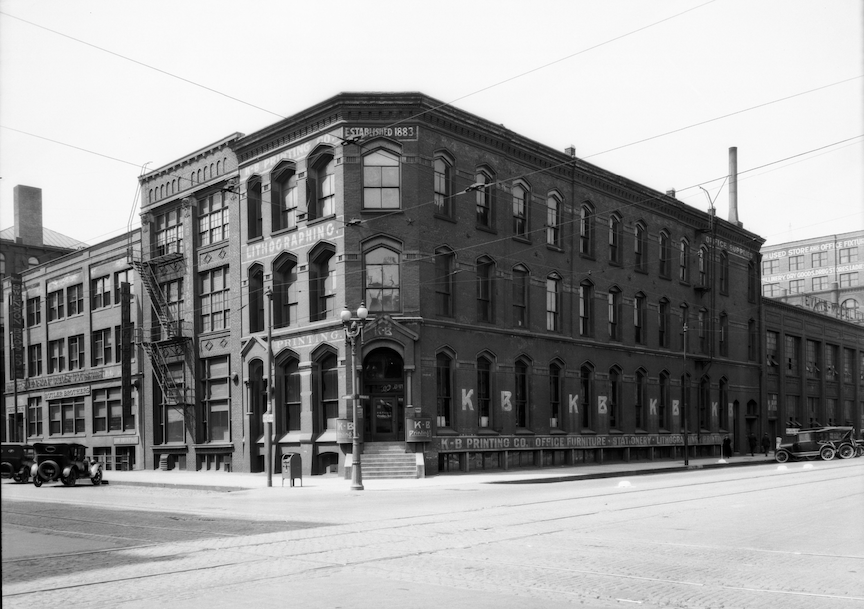
Exterior of Klopp Printing Company at 202 South 10th Street (Southwest corner of 10th and Douglas Streets). In 1923, President was J. B. Redfield and Secretary was H. E. Milliken. Formerly K-B Printing Company. (In this photo, “K-B Printing Co.” is painted across the bottom of the building. To the left is Swenson Brothers Dry Goods Company and Butler Brothers Company. The Federal Envelope Manufacturing Company entrance is on the right side of the Klopp Building and to the right is Evans-Model Laundry. Bostwick, Louis (1868-1943) and Frohardt, Homer (1885-1972). The Durham Museum. 1924.
The Klopp Printing Company was itself an Omaha institution, remaining under Klopp family leadership from 1883 well into the late twentieth century. Founded as the Klopp & Bartlett firm, shortened to K-B Printing Company over time, the firm occupied a succession of downtown addresses before constructing its own building in 1902 at the southwest corner of 10th and Douglas Streets—variously listed as 202 South 10th Street and 1001 Douglas Street, depending upon which entrance a directory or newspaper preferred. Klopp Printing with its reputation for fine commercial printing, lithography, engraving, and bookmaking endured for generations.
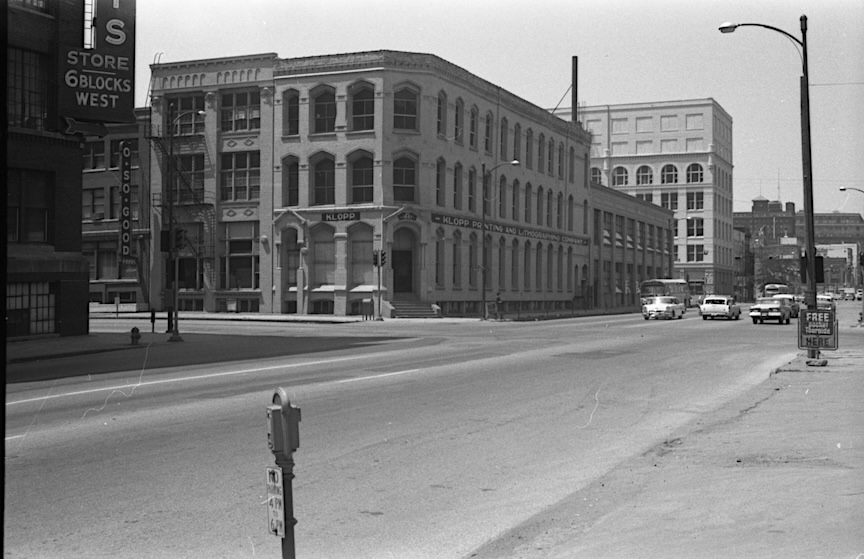
Decades later this 1964 photograph is logged under Klopp Printing & Lithographing at 1001 Dodge Street. I believe they meant 1001 Douglas Street. It has an abandoned quality that I love. Durham Museum. Photo by Martin Weil. Fascinating to compare the two photos.
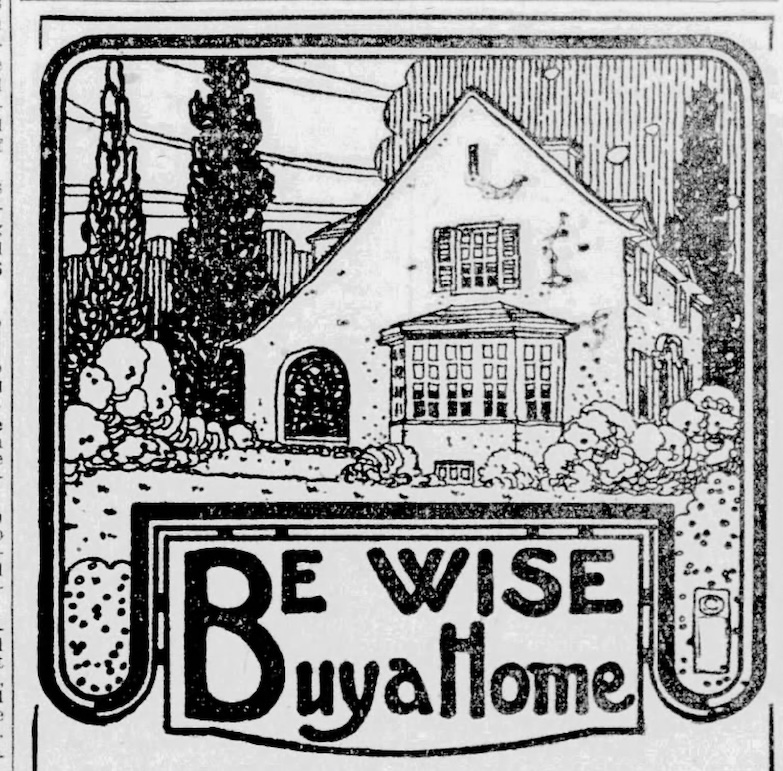
Omaha World-Herald. 1926.
© Miss Cassette and myomahaobsession, 2026. Unauthorized use and/or duplication of this material without express and written permission from this site’s author and/or owner is strictly prohibited. Excerpts and links may be used, provided that full and clear credit is given to Miss Cassette and myomahaobsession with appropriate and specific direction to the original content.
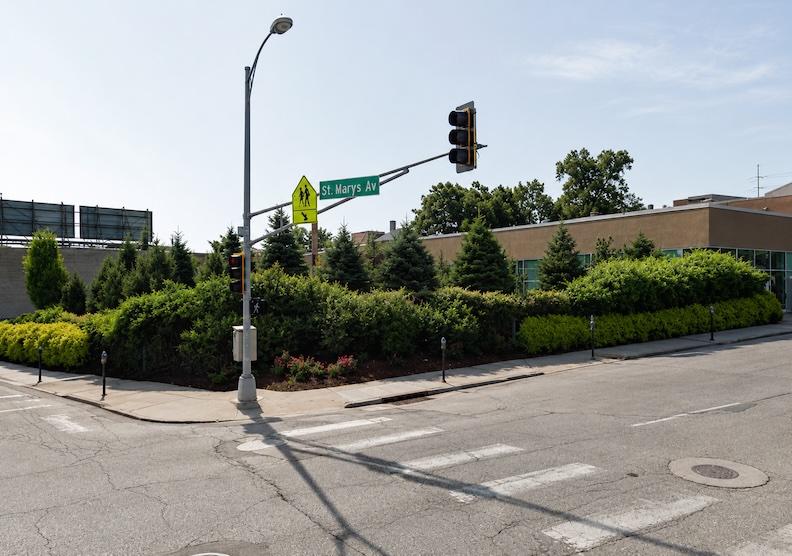
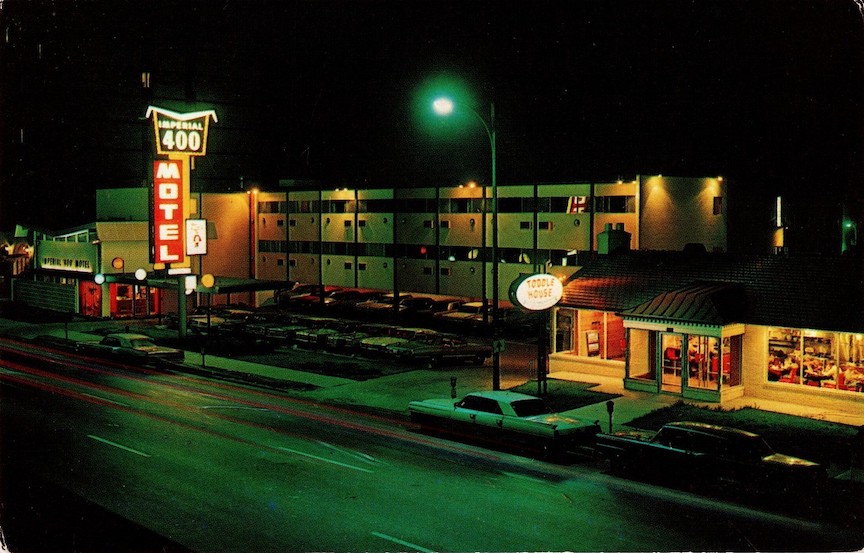
The lattice work between the porch pillars was designed to emulate the diamond windows, thus providing a seamless continuity when viewing. Thank you for your multitude of well written and researched articles, they truly light up my inbox.
Sincerely,
John Sullivan
Hello John! I love that you love the details like me…but you always know infinitely more than I do. I have learned so much from you. The lattice work is precious and functional and creates this shaded privacy on the porch that almost tempts me to go inspect that lantern! Lovely daydream. Good to hear from you.
It is a gift, Miss Cassette, to find mail from you. This is just so interesting and I am particularly fond of Tudor inspired homes as I live in one built in 1940.
You are just what we need on these hot days…enjoying homes I have admired and now I know their history. The photos are amazing! Thank you so much for writing and take care.
Victoria
Hello Victoria! As always, it is so good to hear from you. Like a warm, bright smile. I had a feeling that this story would bring you out. It seems that everyone loves a good tutor but I’m especially glad to hear that you have one for yourself. Although we do not live in a tutor, our house was also built in that strange time period during World War II. We are a rarity. We treasure it and it’s place in history. Please take care of yourself as we head into the last half of summer. Miss Cassette
Thank you for all your investigations! This one particularly peaked my interest because I have always wondered about the house located at 803 Bellevue Blvd. N. in Bellevue. It seems to sit on the land that was part of the Gifford farm. It was built in 1921. Do you know if any of the Giffords occupied it?
Hi Lynn, thank you so much for writing. I have no idea about that, specifically, but I do know that Dr. Gifford had his retreat in Bellevue and was very involved with FontenelleForest. I know he loved nature and was very involved in promoting nature and outdoor activities with young people. You probably know all about that.I think I might’ve gone to some Gifford day camp or something? Foggy memory from childhood. I will look up this address today and get back to you. Thank you for your interest! You have piqued mine as well.
Hi Lynn, I am back. I did a cursory search but couldn’t turn up anything definitive. Bellevue history is well outside my lane, so I’ll happily defer to someone who knows more. I’m sure there’s a local historian—or at least a devoted Bellevue history buff—who knows the answer. Sorry I could not be of help.
There is a lot to admire in a house like this; it exudes dignity and substance within while maintaining a comparatively modest exterior. Flaxlinum does not appear to have survived the marketplace as a viable insulation so one must wonder what the heating/cooling situation is like for the Klopp house today!
Front porches are very rarely found on Tudor Revivals of the 1920’s so I always do a double take when I see one. This porch is clearly a later alteration to the house, though done with astonishing thoughtfulness and respect.
The dormer above the porch is another alteration which only slightly dilutes the original character. Unlike the original jerkinhead dormers with diamond-paned sash found at the side and rear of the house, the front dormer is plain by comparison with rectangular panes and wood muntins. Still, it is far more respectful of the original design than what one is accustomed to seeing in most alterations to styled houses.
While I was unable to find what kind of house the von Kaesborgs called home in Baltimore, by 1939 they had taken up residence in Redlands, California. There they purchased a beautiful Spanish Revival house (a full two stories!) which surely would have met the approval of even Mrs. Matthai (if not throwing her into a jealous fit of rage).
What a positively delicious observation. It is a rare gift when later caretakers resist the temptation to improve a house into oblivion. I laughed at your mention of Flaxlinum as I too could not find much further mention of it in the record books. I am sure that was remedied at some point and/or a thick, wooly cardigan does the trick in these old homes. Somehow I suspect every steward of this cottage has happily accepted the bargain. Your discovery of the Redlands house was the perfect epilogue. One hopes California was far enough away to spare everyone another Dundee neighborhood tribunal! I did find that Mary passed in her early 50s in California. So this all fits together. I thank you for adding yet another delightful thread to the story.
Perhaps a minor point, but you failed to mention my grandfather, Arthur Klopp, who was another brother of Lester’s. My grandfather ultimately took over the Klopp Printing Company.
Lester and Arthur were both sons of Aaron Thomas Klopp (1856–1945), who served as the president of a painting and printing company in Omaha. Aaron Klopp and his wife, Ida J. Hertz, had several children together, including: [1]
Arthur Reynold Klopp
Lester Edward Klopp
Walter Klopp
Ada Klopp
Mildred Klopp
Hi there, thanks for your addition to the story. Generally I do very large investigations and try to bring in all details and everyone involved. This was just a very brief story. Sorry your relative was not mentioned, specifically. Thanks for sharing.
This was my grandmother’s residence 60 years ago….She worked at Drew’s Antiques and her home was like a mini Drew’s store full of European furniture….Her name was Geraldine Peters….she went by Gerry. We were always to call her by that name, never to call her grandma.
Oh Ward, it is so good to hear from you! I love that your Gerry lived in this home. I can so easily picture it filled with her wonderful antiques. It truly is the sort of house that belongs to someone with an artistic eye and great taste. What a perfect match between home and homeowner. I am writing about a West Farnam mansion right now and just the other day, in research, there was mention in the old papers of calling up the Drew brothers to handle removal furnishings before a demolition. They were inside the very best of homes, as you well know, and in time passed it along to homeowners every bit as deserving. Wish I could have gone there. Thanks for sharing, Ward.
I walked by that house daily while going to my Omaha W-H paper route for a couple of years. There was a tall tree roughly opposite it on the south side of Howard in which a mean Great Horned Owl hung out. On dark Saturday and Sunday mornings when we had the morning paper, it was given to swooping down and buzzing me. Made me flinch, that’s for sure.