
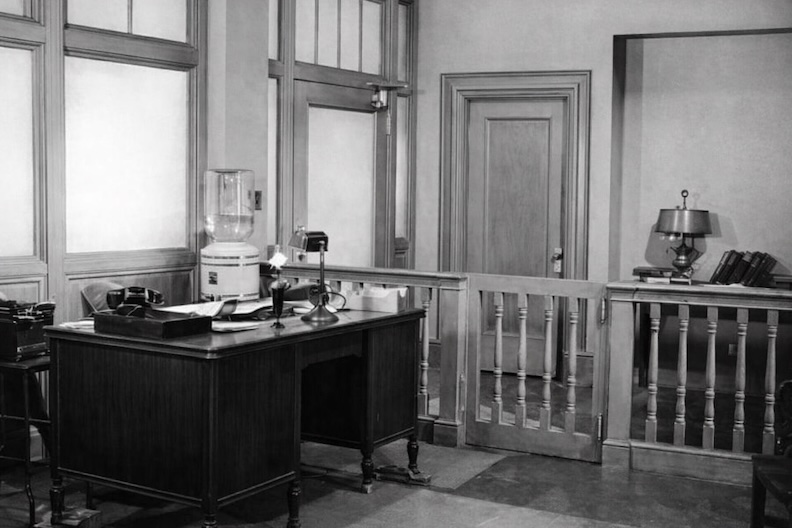
A letter arrived at the detective’s office. It contained a house, a rumor and the beginnings of a very good mystery.
Hello! I stumbled across your website this morning during an internet search into the family who owned Harvey Farm at 144th & Center and then developed the Harvey Oaks area. There is a home for sale at 13930 Arbor Circle that we are told was owned by the Harvey family. A neighbor at the home told us that the home on Arbor used to sit where the Family Fare is at 144th and Center, and it was moved. We are considering purchasing the home; and whether we do or not, I am now invested in knowing more about the Harvey family, and this home and whether it was moved. I’m curious if you know anything about either!
Thanks!
Nicole Doolittle
There are letters one answers politely, and then there are letters that require a magnifying glass.
13930 Arbor Circle. A quick review of Mark Leaders’ Berkshire Hathaway HomeServices Ambassador Real Estate listing supplied our first useful clue: the house in question was supposedly built in 1960. The Douglas County Assessor site also dated the house to 1960 and gave its legal description as Lots 40 and 41, Block O, Georgetown Replat. This description became important.
Once I saw that 13930 Arbor Circle was brick, however, my detective suspicions stirred. I had always understood that moving a brick house was a rather punishing business: masonry has none of the forgiving flex of a wood frame and takes badly to the bumps, twists and general indignities of travel. Nearly every wandering Omaha house I had encountered in research was an old, sturdily built frame structure—houses with enough give, and enough good lumber bones, to survive being picked up and carried elsewhere. Brick was another matter entirely.
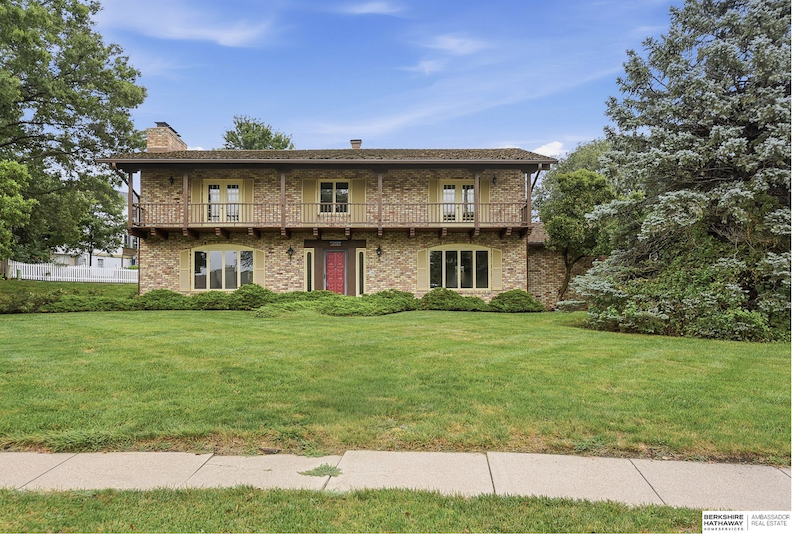
Front elevation of 13930 Arbor Circle. Professional photograph courtesy of BHHS Ambassador Real Estate.
I was intrigued with 13930 Arbor Circle. There were so many clues to take in, and honestly, my eyes were not yet attuned to this particular architectural number. Old Omaha had given me little practice. Mid-century Modern? A sort of two-story ranch? Colonial? Mediterranean? Spanish? Symmetrical, balanced windows and center door… a deeply carved red door, at that. The varied, mottled brick suggested warmth and casualness, while the carefully chosen accent colors gave the wide façade a bit of theater. Even the main-floor windows were being coy. The windows themselves were perfectly rectangular, but shallow segmental arches worked into the brickwork, together with curved-top shutters, gave them the romantic suggestion of Old World openings. The shallow balcony, shutters and repeated French doors gave it a faint Louisiana air, while the broad, low roofline and wonderfully wide chimney pulled it firmly back toward Mid-century Rambler. Even the broad drive sweeping off toward a private side garage felt unmistakably of the 1950-1960s period. One look inside and I was in love. But we shall save that particular swoon for later. (Photos to come.)
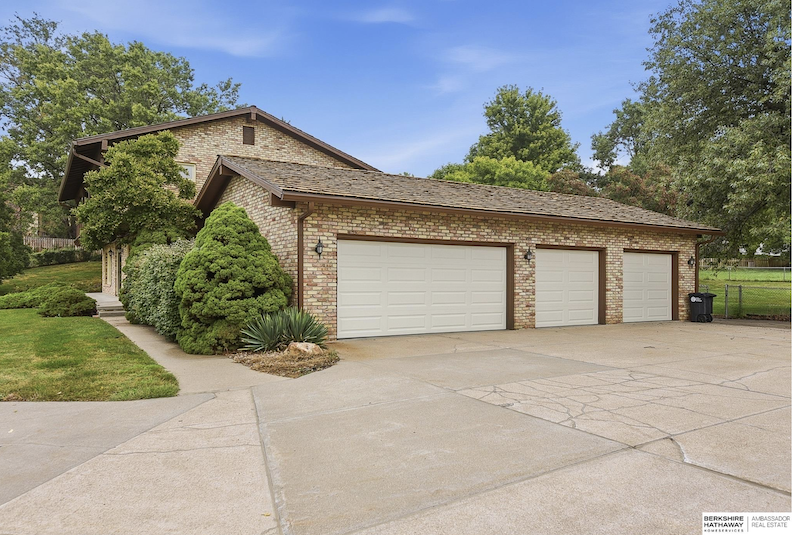
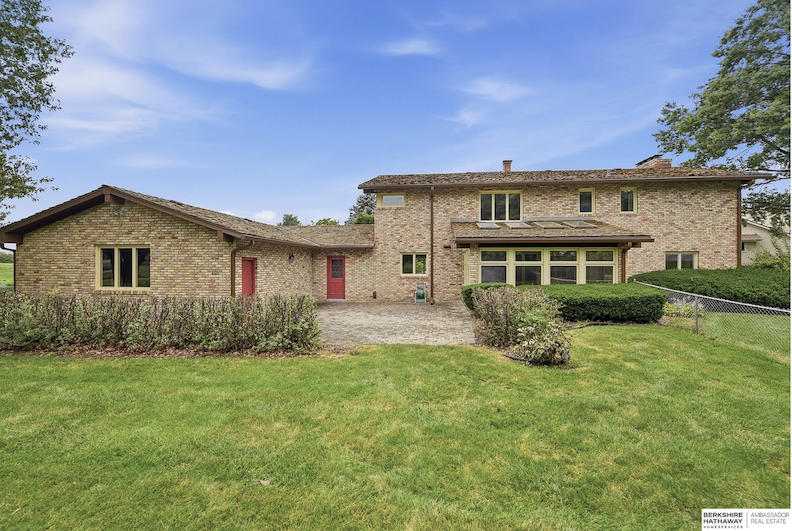
Professional photographs courtesy of BHHS Ambassador Real Estate. The rear elevation spoke a slightly different language: clean, minimal, almost austere. Gone was much of the romance of the front, although the red doors appeared again, as if repeating a private little message. Fascinating.
There was something else itching at me. If the real-estate information was correct, we were dealing with a house dating from around 1960. Moving a relatively modern brick house seemed an especially curious proposition. By the postwar years, houses were increasingly built with newer, lighter and more standardized materials and methods—not necessarily inferior in every respect, but quite different from the massive old-growth lumber and solid construction I had encountered in Omaha’s earlier houses. Given this shift in building materials and methods, a 1960 house seemed, somehow, more sensible to rebuild than to pick up and take along. The more I stared at 13930 Arbor Circle, the more I wondered whether our neighborhood informant had supplied Nicole with one of those irresistible bits of neighborhood panache— a perfectly good story, improved ever so slightly in the retelling. I wondered if the 13930 Arbor Circle house had originally been wood frame—moved from the family property at 144th and Center and, once safely deposited at Arbor Circle, refashioned in brick. That seemed plausible.
The short answer to our mystery is considerably more interesting: the neighbor with the long memory had it exactly right—about both the moving brick house and the Harvey family. But how and why the Harveys managed to get the thing from there to here, bricks, mortar and all; how they came to settle so far west; their adventures in business and influence on the neighborhood; and, finally, the discovery of yet another brick Harvey house that had performed the same improbable move, tucked quietly out of sight—well, that is a very good story indeed. I became obsessed.
Nicole Doolittle and I exchanged letters as I shared my early findings about the house, the Harvey family’s wealth and social standing and, with perhaps rather more enthusiasm than professional detective restraint, encouraged her to buy the place immediately. Nicole, meanwhile, supplied a splendid new clue of her own: the listing agent had learned that the 13930 Arbor Circle house was re-bricked after reaching its final destination. This was oddly validating. What follows is my investigation for Nicole—times one thousand.
A Word Before We Enter the Brambles aka A Note for Those in a Hurry
Some readers come for the house; others insist upon knowing what was standing on the land in 1937, who owned the cow in the adjoining field and why a warranty deed suddenly appeared forty-four years later. We welcome all sorts. Those wishing to proceed directly to the moving house may skip ahead to The House That Came to Arbor Circle and wait for us there. The rest of us will be along presently, after we have examined the Harvey family, the old farm, several maps and a suspicious number of property transfers. Get comfortable and prepare for a few brambles. The path is not entirely clear—which, naturally, is why we are taking it.
Out Millard Way
This is not a deep dig into Millard—we have quite enough mystery before us already—but the Harvey houses, and later Harvey Oaks, are situated in Millard so we must get our bearings with a small introduction. In the 1940s and early 1960s, Millard was still a town unto itself, sitting some twelve miles southwest of Omaha with a respectable amount of countryside between them. Its official boundaries had the charming looseness of old-fashioned geography—roughly L Street on the north, Q Street to the south, Oaks Lane near 132nd on the east perimeter and West Papillion Creek to the west. Beyond that little nucleus were farms, acreages and open country, although Omaha was already beginning its determined march westward.
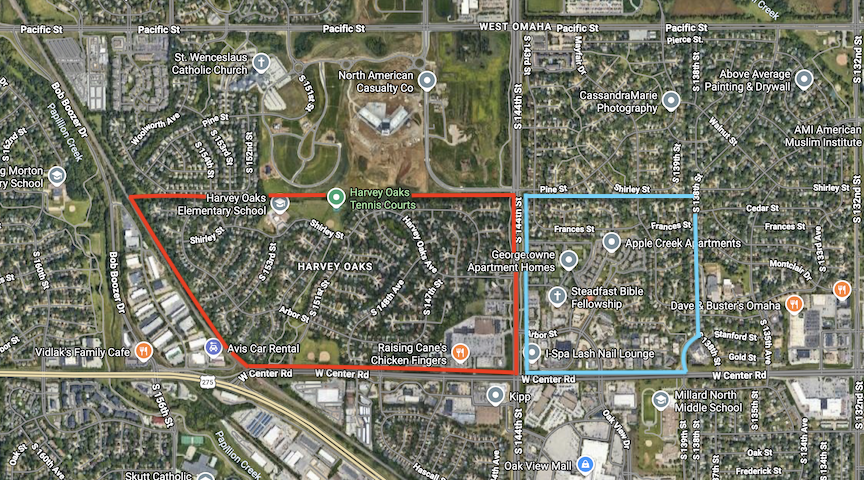
Our particular Harvey mystery lies in the once countryside just north of what we now call West Center Road and along both sides of 144th Street. In the 1970s, two residential developments would emerge here: Harvey Oaks, (outlined in red) extending roughly from Bob Boozer Drive to 144th and from Hickory Street south to West Center Road; and, just to the east of 144th Street, Georgetown/Georgetowne Replat subdivision, (outlined in blue) reaching toward 138th Street on the east, Pine Street on the north and including Arbor Street and the little curl of Arbor Circle. Arbor Circle, of course, is where one of our wandering brick Harvey house eventually turned up.
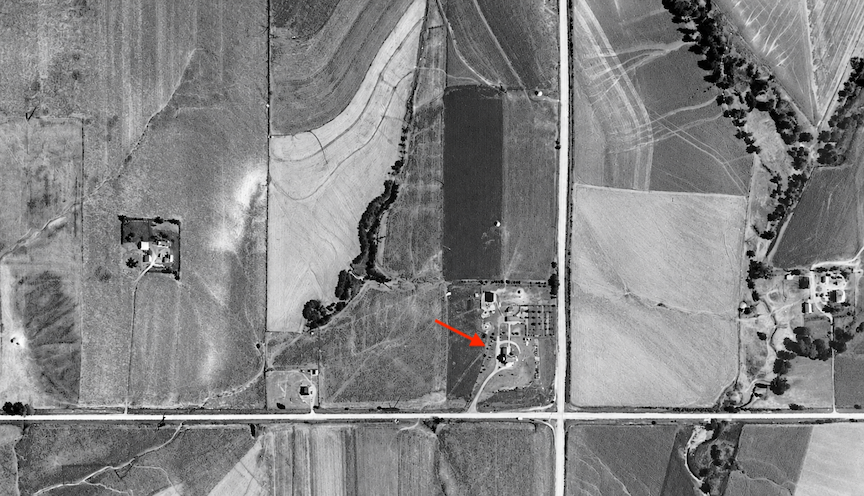
I submit our second piece of evidence: a lovely 1941 aerial of the same countryside. Running north and south, almost through the center of the photograph, is South 144th Street; near the bottom, running east and west, is Center Street—what we now know as West Center Road. I have marked with a red arrow a rather glorious gentleman’s country estate once viewed at the northwest corner of 144th and Center. Keep this photograph handy. We shall be returning to it. 1941 aerial photograph courtesy of the Douglas-Omaha Geographic Information Systems (DOGIS) site.
Enter Kenneth and Marguerite Harvey
A native of Wauneta, Nebraska, Kenneth G. Harvey came from western stock, although his immediate family had traveled some distance to get there. His father, George Clark Harvey, had grown up in Vermont before settling in Wauneta; his mother, Cora Edna McCallum Harvey, was Iowa-born and Missouri-raised. His paternal grandparents, Duncan Cloud McCallum and his wife, homesteaded in Hayes County, Nebraska, in 1883. Kenneth Harvey was born in 1900, one of the younger children in a family of five.
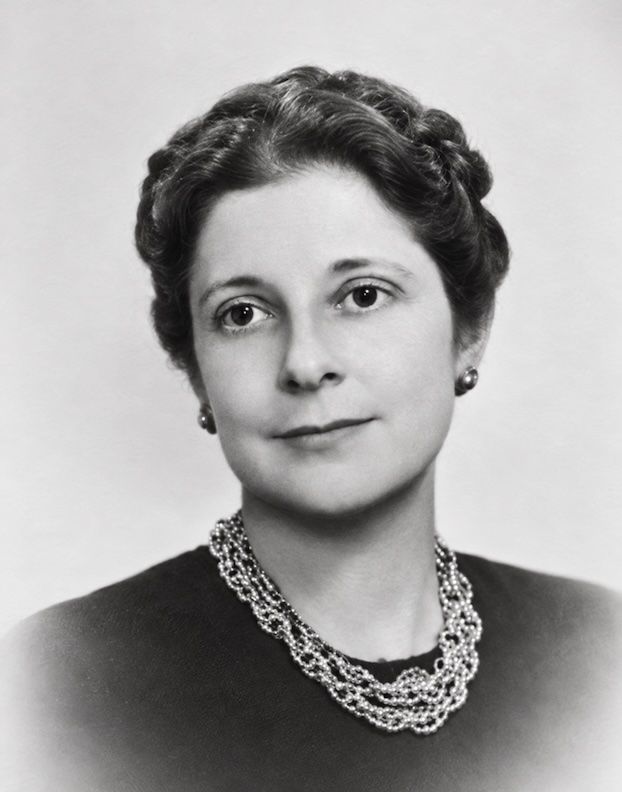
After serving as an artilleryman in World War I, our Mr. Harvey came to Omaha, entered Creighton University Law College and graduated in 1926. The following February he married Marguerite Martin at the Sidney, Iowa home of her mother, Mrs. Elizabeth Etta Martin. Marguerite’s father, Albert Jackson Martin and had passed in 1919. It was a modest wedding, after which the young Harveys settled into the Hanscom Apartments in Omaha. In the early years of their marriage, Marguerite endured a succession of losses—the untimely deaths of her sister, her mother and, her brother. It appears that during the early years of their marriage, Kenneth was working primarily as an attorney, with an office downtown on St. Mary’s Avenue. From these beginnings, Mr. Harvey proceeded to branch into occupations with remarkable enthusiasm: credit manager, finance-company president, bank owner, cattle feeder, farmer and, eventually, land developer.
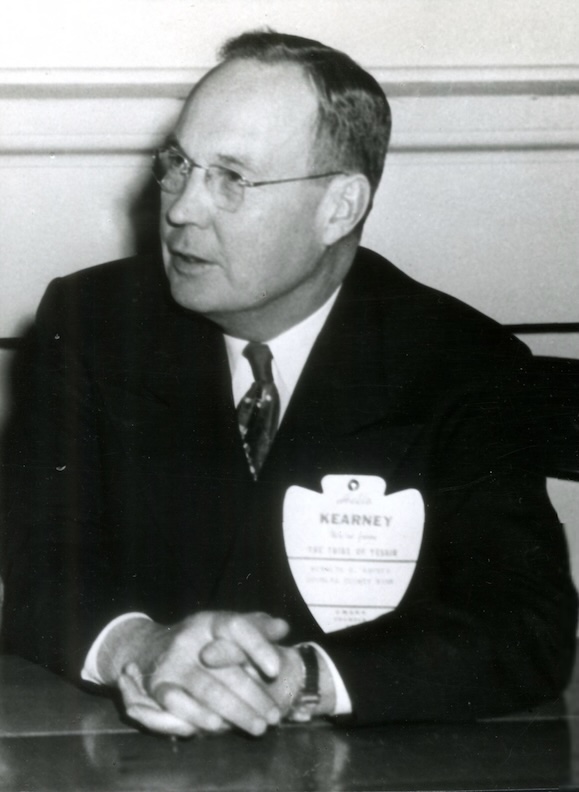
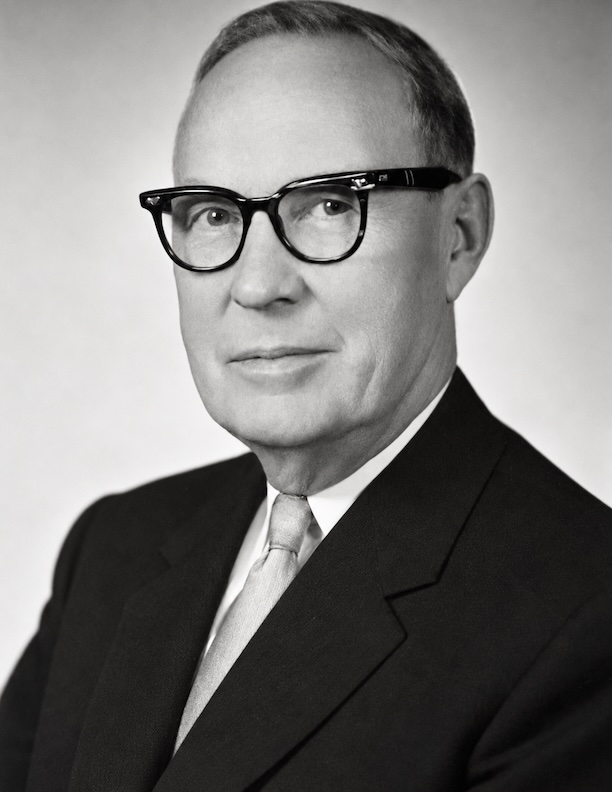
Mr. Kenneth G. Harvey, President, Omaha Chamber of Commerce. Louis Bostwick and Homer Frohardt, photographers, 1951. Courtesy of The Durham Museum.
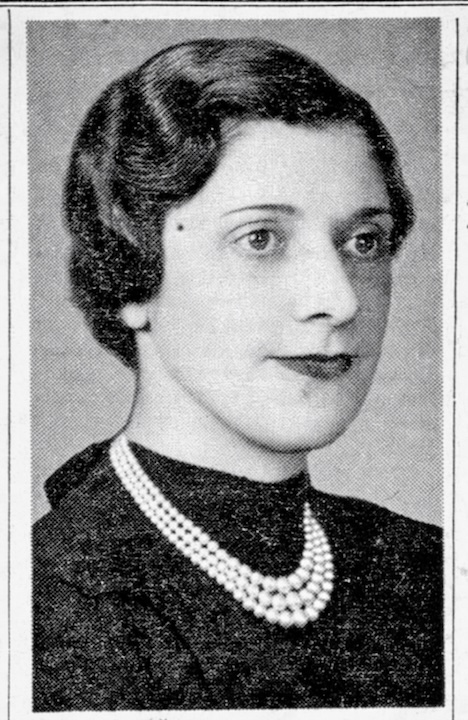
Photograph from the Omaha World-Herald. 1939. Marguerite Harvey, chairman of the Field Club Flower Festival.
For Mr. Harvey, banking became the great constant. By 1942 Harvey was president of the Douglas County Bank of Omaha, a position he would retain for the rest of his life. But banking alone apparently failed to occupy him sufficiently. He chaired the Douglas County Savings Bonds Committee, became president of the Omaha Bankers Association, led Red Cross campaigns and entered deeply into the civic machinery of postwar Omaha. By 1950 he was president of the Omaha Chamber of Commerce, serving on its executive committee and chairing its housing committee—a committee credited with helping set a citywide building program in motion the previous year. This is a particularly important clue for our purposes. Long before houses began wandering about in the Harvey story, Kenneth Harvey was already professionally concerned with housing, building and the westward expansion of Omaha.
104 South 53rd Street
Kenneth and Marguerite Harvey had already made a move in May of 1938, leaving 130 South 41st Street—a house later lost to the Mutual of Omaha expansion of the early 1960s—for a wonderful 1923 brick Tudor at 104 South 53rd Street in Dundee. It was during this busy period, in October of 1939, Kenneth G. Harvey joined Herbert H. Meile and A. D. McCallum to form the Great Western Insurance Agency, incorporated with $10,000 in capital. Meanwhile, 1939 brought a far more important development: Kenneth and Marguerite adopted their daughter, Meroe Lou Harvey, who was born to Emily Louise Pile—a detail Meroe Lou’s family later made public in her obituary. Meroe would grow up alongside siblings Julia Ann and Jack Kenneth, born in 1943. The Harveys enlarged their Tudor house in October of 1940, but their stay was brief; by 1943 they had sold it and moved on.
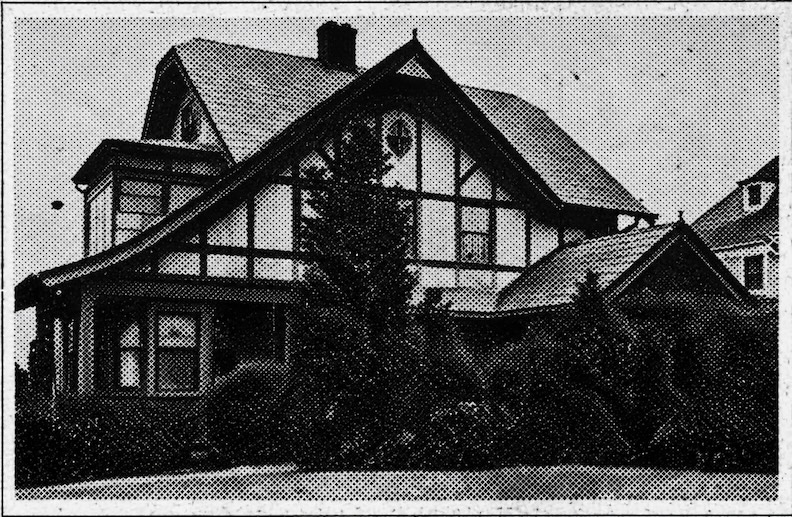
The original 104 South 53rd Street in 1943.
There is a sadder chapter. In 1966, while the DeMott family lived there, a terrible fire destroyed the house and all of the family’s possessions. Mrs. Marie DeMott and five of her children escaped, but tragically her 15-year-old son John, a Creighton Prep student, died in the fire. The family chose Heide Construction and rebuilt in 1967, and that 104 South 53rdStreet house still stands today. Years later, after the DeMotts sold it, 104 South 53rd became the family home of one of my sweet high-school girlfriends. The trail had wandered straight back into my own life, as it often does.
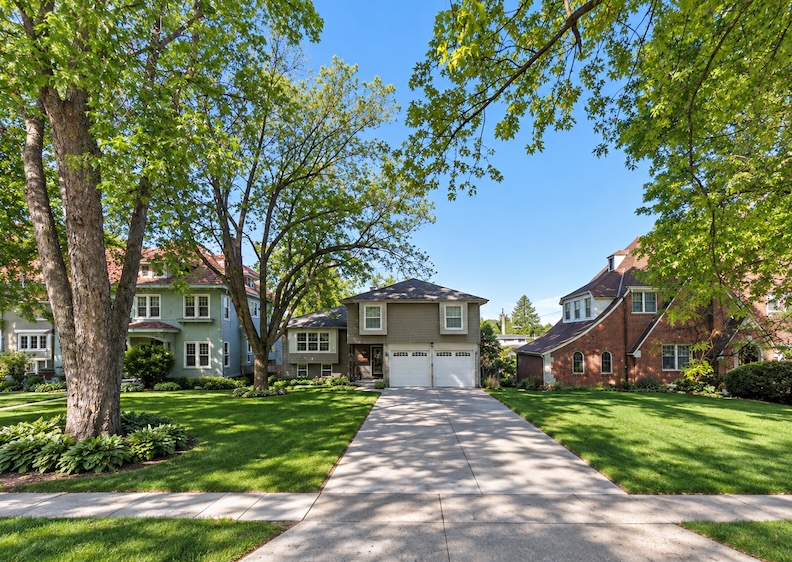
Here is 104 South 53rd Street back in 2011. She has endured several spiff-ups in recent years, including some rather jaunty color blocking and the addition of little gabled dormers. The neighboring houses have spiffed themselves up a bit, too. 104 South 53rd Street is worth a drive-by. This Little House That Could remains, above all, a testament to the tenacity of Mrs. Marie DeMott and her children, who rebuilt after unimaginable loss.
The Theresa Roeder Connection
Before we dig into the Harveys’ formal move west in 1943, let me lay a bit of groundwork that I find rather interesting. By November of 1939, they were already putting down roots farther west. Theresa Roeder sold the Harveys the southeast quarter of Section 32-15-11, part of what appears to have been Kenneth’s growing collection of farmland in the area, where he was also raising cattle. Keep that parcel in mind. We shall return to it in a moment.
Theresa was not some sturdy farm wife tearfully waving farewell from some jiggling bed of a truck. Nothing could be further from it. Theresa Roeder bought up properties all over town as other wealthy women bought hats—and one suspects she had plenty of money left over for those as well. In the high days of 1928, she was living rather gloriously at 467 North Elmwood Boulevard in Fairacres. The farmland appears to have come to Theresa in 1932 through C. A. Roeder—none other than her husband, Dr. Clyde Roeder, physician and surgeon. In 1935, after twenty-three years of marriage, Theresa publicly sued the good doctor for divorce, charging cruelty. The doctor wisely decamped for California, while their little daughter Suzanne moved between her parents. Theresa, meanwhile, sold the Fairacres house and built herself another one right next door on their adjoining acreage. But Ms. Roeder would acquire still more land in Section 32-15-11 in 1936, most likely as an investment.
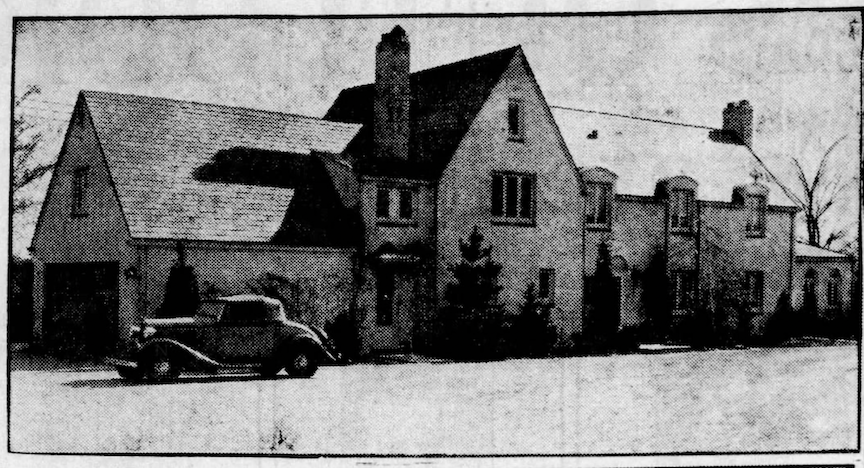
Omaha World-Herald. May 1935: A photograph captured Theresa Roeder’s handsome home at 467 North Elmwood Boulevard, which she sold to the A. C. Potters.
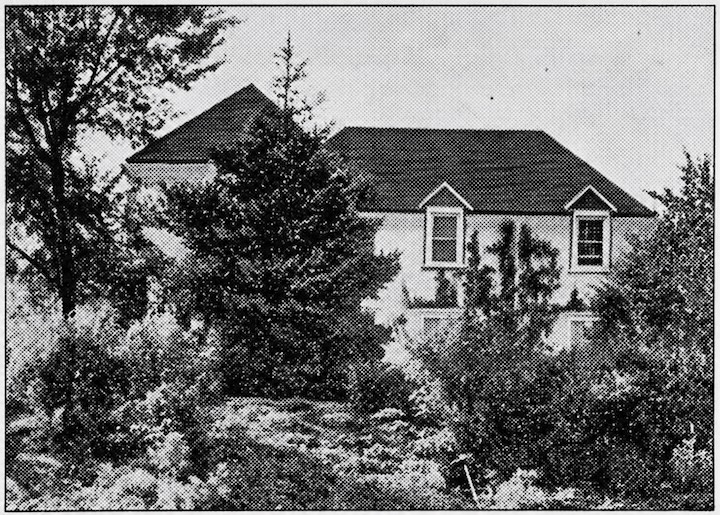
Theresa Roeder did not go far. She simply built herself another house on the adjoining acreage—a white-brick, French-style affair at 407 North Elmwood Road, later renumbered 6540 Prairie Avenue—and moved in. Apparently even that could not hold her attention indefinitely. In 1941, she sold that one too. She would remarry Mr. Durfee in the 1950s and move to Rhode Island.
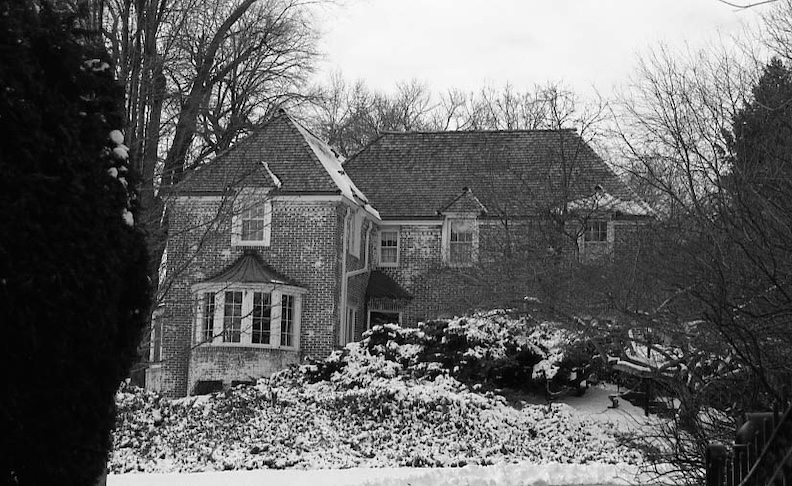
6540 Prairie Avenue as she appeared in the 2009 Reconnaissance Survey photographs. Mysterious photo courtesy of the 2009 Reconnaissance Survey.
**This is a sidenote resource for other researchers, but it is also precisely where I went slightly psychotic on the hunt.
Back to the Theresa Roeder 32-15-11 land. The Township-Range System has long driven me crazy, as I suspect it has anyone who has tried to research undeveloped land. Township, range and section arrive as these maddening little strings of numbers and dashes, particularly when the land in question had not yet been developed or divided into familiar subdivisions with nice names, blocks and lots. I recently discovered AcreValue, which lays this wonderful old grid system out visually—and suddenly the numbers began making sense. I was able to pinpoint the portion of rural Millard land Theresa Roeder sold to Kenneth Harvey and, more importantly, see exactly where it sat in relation to 144th and West Center Road. At last I could understand the geography: the farmland Harvey was acquiring in the 1930s and the corner where the family would eventually carve out their own little compound were all part of the same emerging picture.
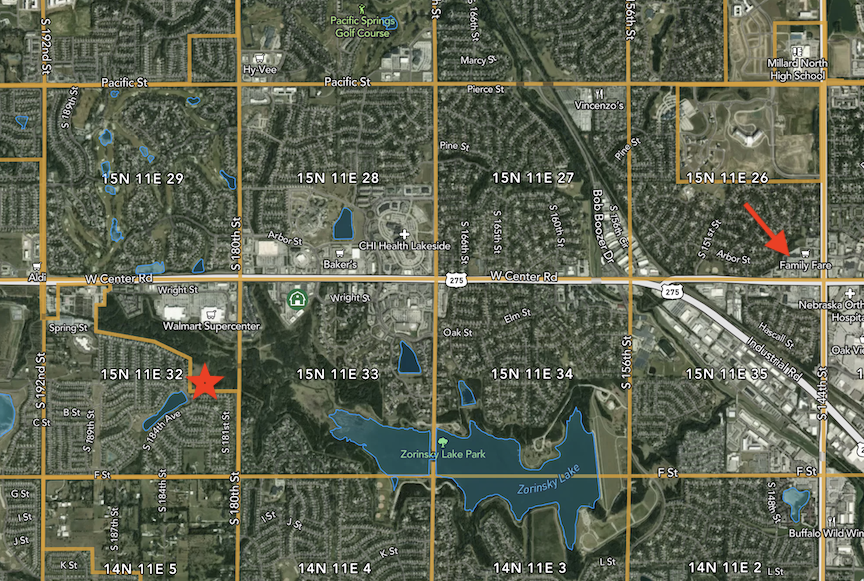
This image shows the marvel of the AcreValue site. I placed a red star within the 32-15-11 section-township-range where Kenneth Harvey had his farm, and a red arrow marks the spot where, as we shall soon see, he acquired a wonderfully high-stepping country home in the 26-15-11. If these old land-grid numbers regularly leave you as perplexed as they do me, give the site a whirl. It makes the whole business wonderfully visual. Image courtesy of AcreValue.
The Strahl Place
I had been hitting dead ends when, finally, I tried the simplest search of all: 144th and Center. And there it was. THE STRAHL PLACE, advertised for sale as early as 1937—as though everyone in Omaha already knew precisely which place was meant. When I later found the first photograph, I understood why. It was described as a “beautiful new brick colonial,” and with those four enormous white pillars I suppose there was little danger of confusing it with anything else out west. The Strahls offered the house with “either ten or eighty acres,” accompanied by the rather breathless warning, “Owner must leave and will sacrifice.” Except the owner did not leave. The advertisements continued tantalizingly into March of 1938 and then disappeared. Yet E. N. Strahl, his wife Anna and daughter Mary Eva remained in possession, apparently enjoying themselves with summer fêtes, picnic dinners, barn dances and large dancing parties in their “recreation room.” Whatever urgency had inspired the 1937 advertisements seemed to have evaporated.
Naturally, my first thought was the Great Depression. Had financial trouble hurried the Strahls into selling? But that theory immediately developed a wrinkle: as of 1937, the house was new. Anyone building a substantial brick country place of this scale in the middle of the Depression was plainly not behaving as though the wolf were already at the door. That does not mean the Strahls were untouched by the economic troubles of the decade, of course, but it made me suspect there was more behind that urgent “Owner must leave and will sacrifice” than I yet understood. Then again, I had encountered “Owner must leave and will sacrifice” many, many times in these investigations. The more old real-estate advertisements one reads, the less alarming it becomes. It seems to have been one of those wonderfully urgent sales tactics of yesteryear. So I tucked away my theories and did what one does when a house refuses to explain itself: I went backward. Who were the Strahls, when had they arrived at 144th and Center, and why had they built such an extraordinary place there in the first place?
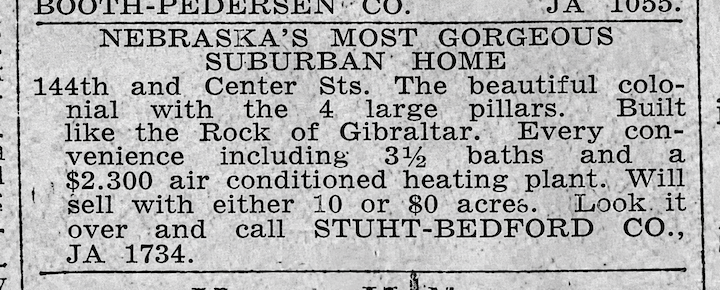
Omaha World-Herald. August of 1937. “Built like the Rock of Gibraltar.”
Then, in October of 1942, something changed. The Strahls began holding enormous estate sales. Out went the dining-room suite, the living-room and bedroom suites, rugs, draperies, clothing, an Orthophonic record player, a spinning wheel, a hospital bed—even puppets and their stage. One could practically hear the drawers being emptied. But why were the Strahls suddenly emptying their grand country house?
Enter Kenneth G. Harvey.
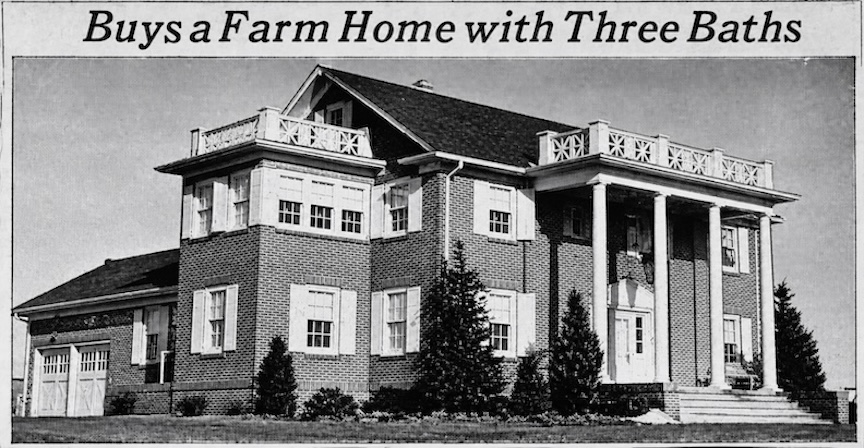
Omaha World-Herald. December, 1942. Just fantastic. In its day the house was described simply as “Colonial,” although I see a strong Greek Revival influence in that commanding façade. Gabled roof and the entrance is given extraordinary importance by a full-height entry porch of four Ionic columns. The central, single doorway appears to be pedimented, with narrow bands of rectangular glass panes flanking either side, and the windows are finished with restrained decorative crowns and shutters. A substantial wing extends to the left, with another extension reaching toward the rear and terminating in what appear to be two garage bays. Formal and classical, but solid rather than fussy. Imagine coming upon those four great white columns on a country road at 144th and Center in the early 1940s.
Why its design took me straight back to the Arthur F. Mullen house, out at what the newspapers rather vaguely called “105th and Center Street” in the 1920s—a house we investigated long ago. Not exactly, mind you, but the mere sight of either of these two Romantic houses standing rather splendidly out in the country was similarity enough. The later house at 144th and West Center Road was a different creation, but someone, I suspected, had been looking backward with considerable admiration at the great country houses of an earlier decade.
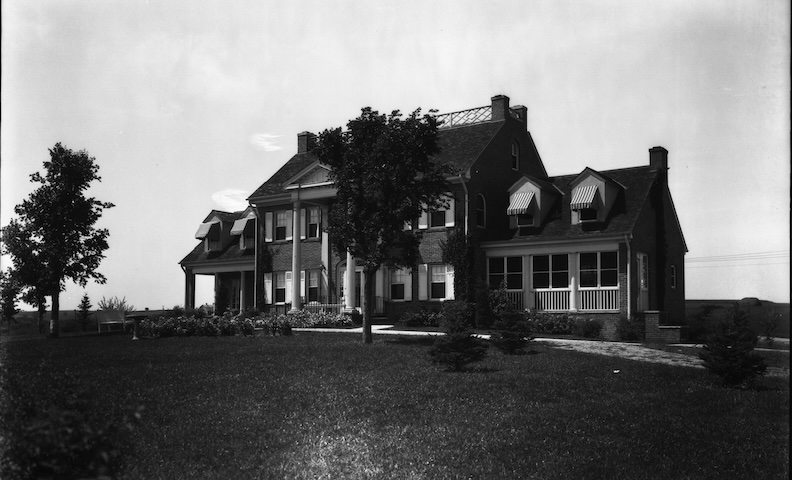
The Arthur F. Mullen house, 1928. Louis Bostwick and Homer Frohardt, photographers. Courtesy of The Durham Museum.
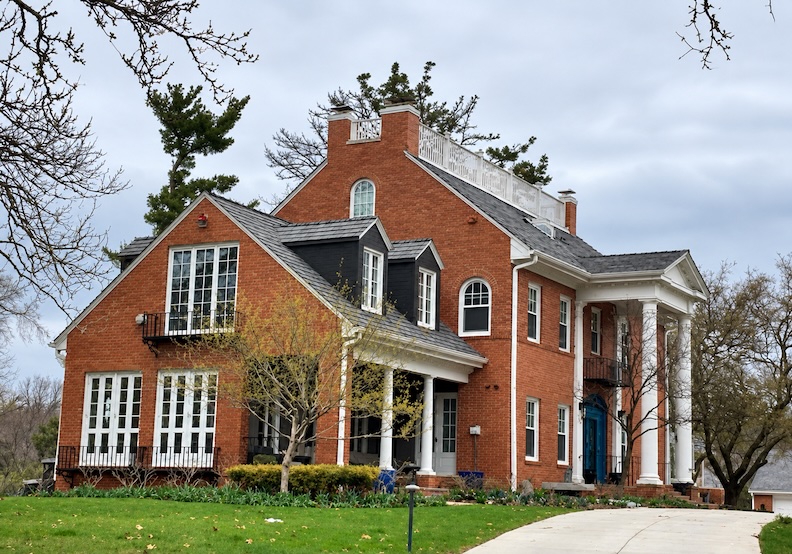
Here she is today. The Mullen house still stands gloriously at 10604 Frances Street and serves, at least in this detective’s world, as a shrine for frequent pilgrimage.
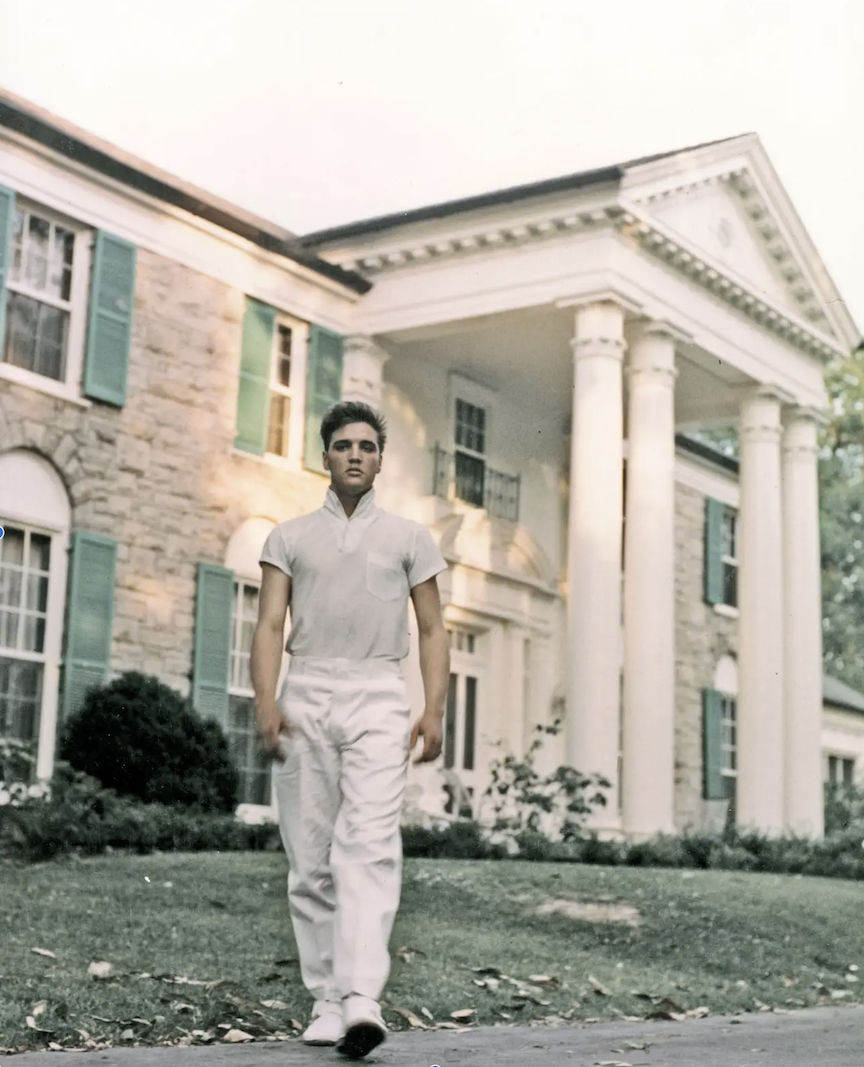
When I drive to the Mullen Mansion, I confess this is really what I hope to see. Did I say that out loud?
The Maryhill Mystery
Long before Kenneth Harvey began admiring the great brick house from the road, there was another story unfolding on that northwest hill at 144th and Center, and it began with retirement—or at least Eugene Nicholas and Anna J. McCormick Strahl’s interpretation of it. Eugene N. Strahl, as it turned out, was no anonymous country squire. He was the owner and publisher of The Omaha Sun newspaper. Anna J. McCormick Strahl had long been a Ralston school teacher, particularly focused on the arts. Both of the Strahls had been deeply involved in South Omaha newspaper life, and in August of 1934 they sold their Omaha Sun, together with the Ralston Industrial and Sarpy County Agriculturalist, after roughly fifteen years in the publishing business. The explanation given was pleasantly simple: they “wished to retire.” Mrs. Strahl, when asked what they intended to do next, smiled and announced, “We’ll take it easy for a while, at least.” This turns out to have been a rather elastic definition of taking it easy. The Strahls owned property throughout Omaha and Ralston, seeming particularly fond of Fairacres and beautiful, still-undeveloped land overlooking bodies of water. Having lived in Ralston, they soon turned their attention farther west, toward the open country around Millard. By 1935 they were being mentioned as Millard residents, were searching for a “gentle pony” for daughter, Mary Eva, and, most importantly for our purposes, were building an extraordinary new country house at what the newspapers called “144th and Center.” One report anticipated completion by December 1, 1935. Another, tragically, gives us unusually firm evidence about the construction itself. Nineteen-year-old Charles Worrell of Papillion, a carpenter’s helper working at the Strahl property, was using a blowtorch when he was sprayed with flaming gasoline. He died in an Omaha hospital early the following morning. In reporting his death, the newspaper described Strahl as the former editor of the South Omaha Sun who had “retired to the farm and had started construction of the new home.” It is a grim little clue, but an important one: the magnificent house we have been following was not an older farmhouse acquired and remodeled by the Strahls.
By late 1935 or early 1936, the house was complete and christened Maryhill Farm—soon simply “Maryhill” in the society pages. Daughter Mary Eva Strahl was entertaining there by March, and that summer the spacious new house hosted the Fryes’ society wedding. Set high on its eighty acres and from studying the previously shared aerial of 1941, the house apparently faced south toward Center, Maryhill must have been a remarkable sight. Forget today’s traffic and commercial development: these were country roads through open Millard farmland, where a great brick house with four white columns rising unexpectedly on a hill would have had very little competition for the eye.
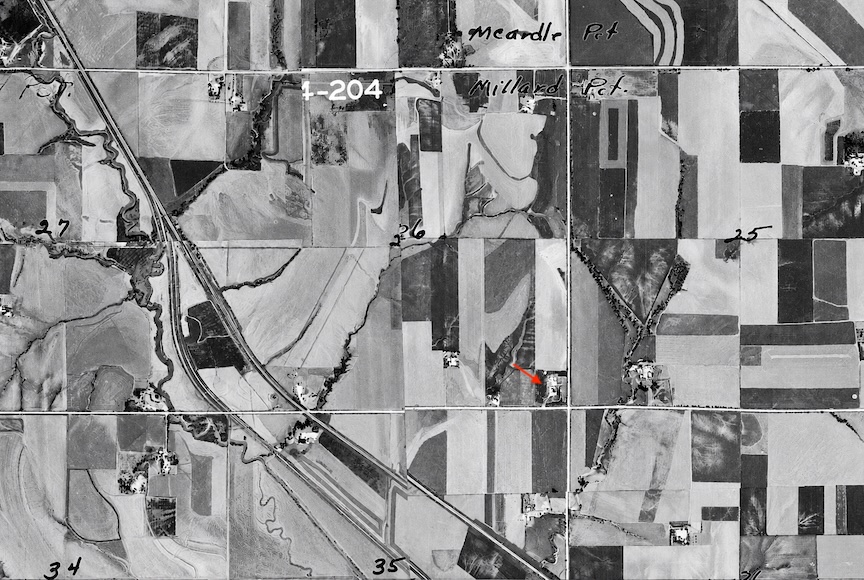
This beautiful 1938 aerial reveals the rich patterns that farmers and ranchers had been carving into the countryside, their fields, pastures and winding roads creating a marvelous patchwork across the rolling hills. Our 144th and Center Street estate can be seen where the tiny red arrow points. Do bear in mind, however, that the individual aerial photographs did not always line up quite perfectly when assembled into these great photographic mosaics. Still, very close. 1938 aerial photograph. Courtesy of the DOGIS website. Also note the hand drawn “26” in the middle of the area, which stands for that pesky Section 26- Township 15- Range 11 we were discussing earlier.
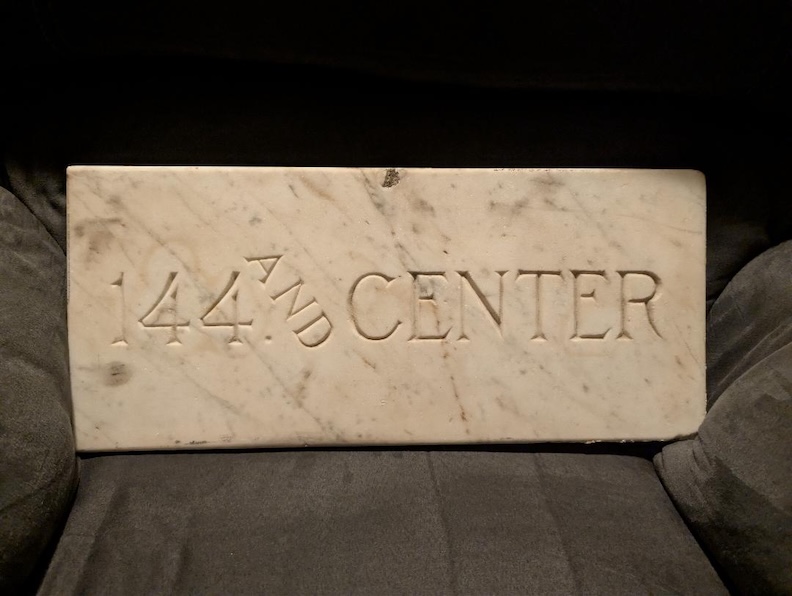
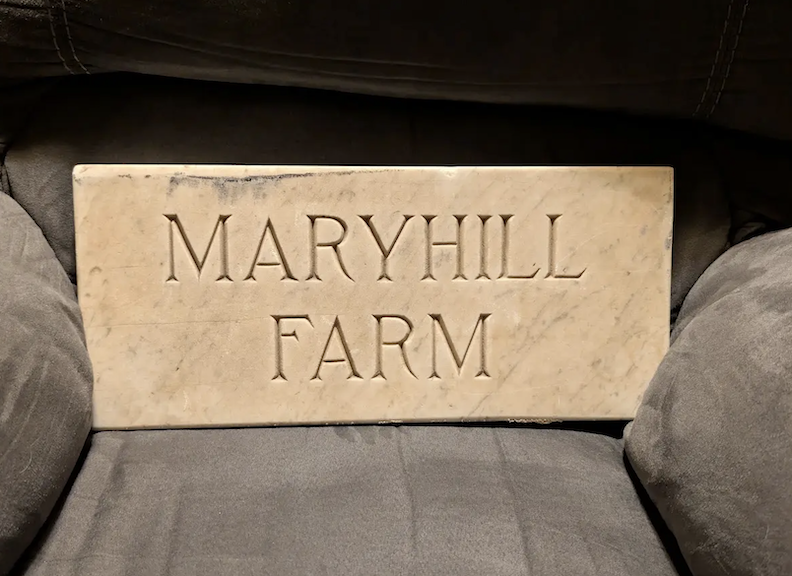
Incredible relics. The original limestone markers from the Strahl family farm at 144th and West Center Road, including stones inscribed ‘Maryhill Farm’ and ‘144 & Center.’ Photographs courtesy of Christine Eipperle (née Brady), granddaughter of Meroe Harvey Brady.
By December of 1942, the Omaha World-Herald supplied the missing piece—and a rather wonderful story besides. It seems our Kenneth Harvey had already been conducting a small love affair with the Strahl house from the road. They described Mr. Harvey regularly passed the place while traveling between his Omaha office and his livestock farm “southwest of there.” There it sat on its hill, and every time he passed it he wanted it a little more. His family apparently felt much the same way. Eventually Kenneth did what any house detective secretly wishes prospective buyers still did: he stopped the car, went to the door and introduced himself to Eugene Strahl. If the exterior had already worked its spell on Harvey, the interior apparently finished the job. The World-Herald reported that he found it even more attractive than the outside, and shortly thereafter Kenneth G. Harvey bought the Strahl place—the splendid brick country house and the eighty acres surrounding it. And what a place it was. The photograph shows a magnificent nine-room brick country house planted rather grandly upon its hill: white shutters, a formal white Colonial entrance, four great columns, rooftop balustrades and wings flanking either side. This was wonderfully improbable– all that classical grandeur presiding over eighty acres of Millard farmland. Even the newspaper could scarcely contain itself: “Think of an all modern farm home with three baths!”
Eugene and Anna Strahl and their daughter Mary Eva packed up for Tucson, Arizona—perhaps revealing at last what had lain behind their earlier desire to sell—and the Harveys prepared to move west. Sadly, Eugene Strahl would die in 1953 while back in Nebraska visiting his brother Frank in Lincoln.
1943–1960: The Harvey Farm
I would call it a gentleman’s farm, although there was rather more actual farming going on than that phrase sometimes suggests. The old Maryhill became the Harvey family seat—or, perhaps more accurately, the center of an increasingly impressive family compound. First known simply as 144th and Center Street and eventually given the address 14402 West Center Road, its eighty acres would one day become part of Harvey Oaks. (Oddly, Center Street becomes West Center Road at about South 67th Street, in what is now Aksarben Village, and continues under that name as it stretches west across Omaha.) This was where Kenneth and Marguerite raised Meroe, Julia and Jack. Meroe Harvey Brady later remembered it as “a working farm,” with ponies to ride and chickens, pigs, milk cows and horses; remarkably, the property even contained a one-room schoolhouse. There were large, stately oak trees. The Harvey children attended Douglas County District 39 Lane Crossing School, through the eighth grade, after which they continued on to Westside High School.
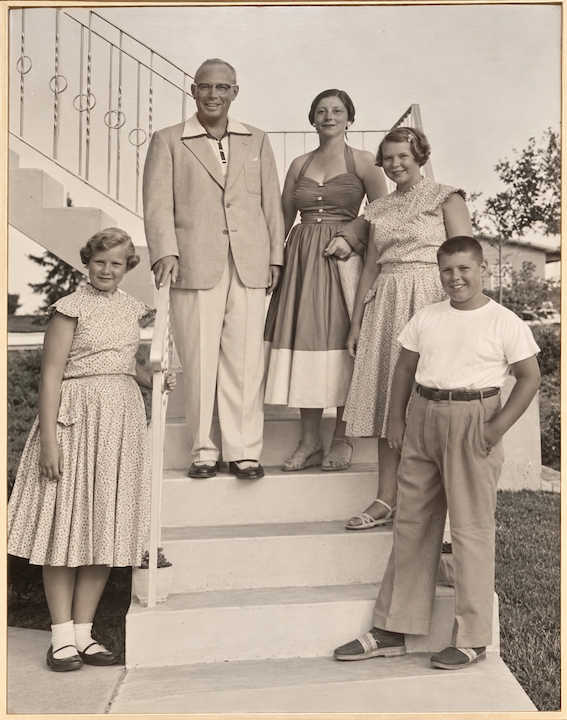
The Harvey family, date and location unknown. Possibly photographed at the family farm at 144th and West Center Road. Family photograph courtesy of Christine Eipperle (née Brady), granddaughter of Meroe Harvey Brady.
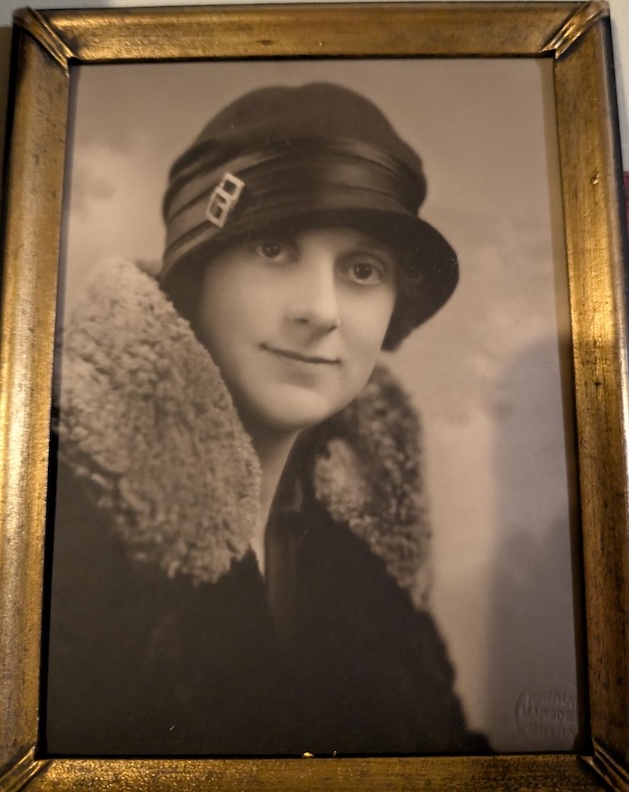
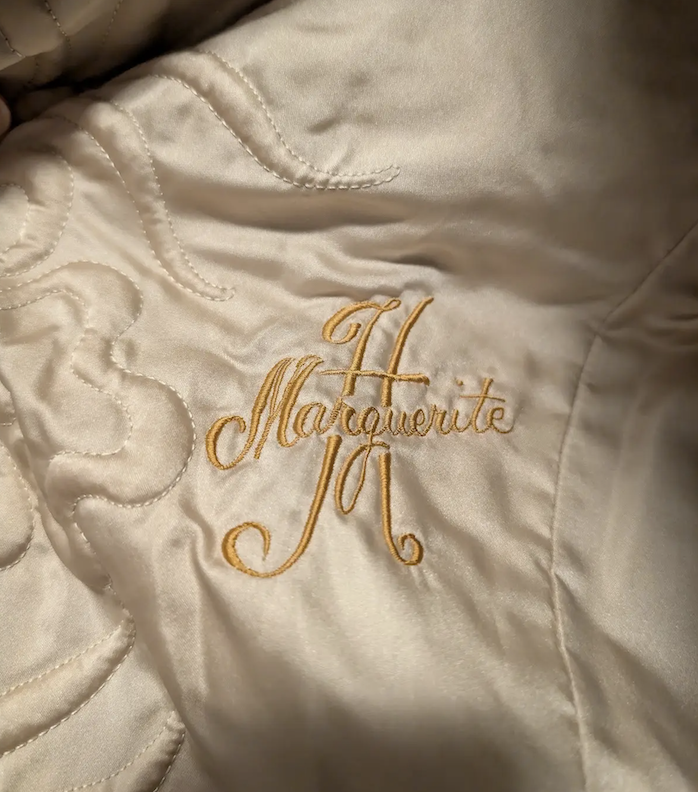
Marguerite Harvey, photographed by the historic Omaha Rinehart-Marsden Studio, (active roughly from 1886 to 1960); and Marguerite’s embroidered monogram, preserved inside her full-length fur coat. Family photographs and artifacts courtesy of Christine Eipperle (née Brady), granddaughter of Meroe Harvey Brady.
Yet this was country life with a distinctly social polish. The social pedigree was unmistakable. There were summers abroad. Meroe graduated from Stanford University and was selected in 1959 as an Ak-Sar-Ben princess; indeed, a rather overt article surveying those chosen for the Mythical Kingdom of Ak-Sar-Ben remarked approvingly upon the “strong blood lines” represented among them—a phrase that tells us rather more about Omaha Society of the period than the writer perhaps intended. Julia attended College of the Pacific in Stockton, California; and Jack graduated from Westside High School and attended the University of Omaha. His trail through the 1950s also included enough speeding tickets to suggest a perfectly recognizable teenage boy beneath all that Harvey respectability.
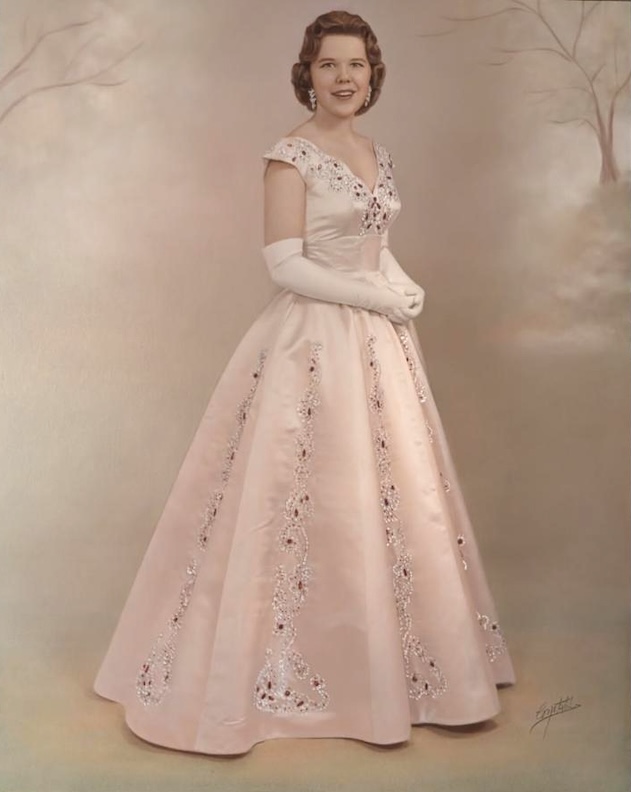
Meroe Harvey as an Ak-Sar-Ben princess. Original photographer unknown; family photograph courtesy of Christine Eipperle (née Brady), granddaughter of Meroe Harvey Brady.
And lest we picture Kenneth Harvey spending these years merely strolling beneath the white columns in his Dehner boots, Cuba Libre in hand, his livestock interests were serious business. Beyond the eighty acres surrounding the house, he owned a 160-acre feeding farm three miles west and one mile south, apparently acquired around 1939. At its height he fed as many as 1,000 head of livestock a year there. In 1945, with the operation down to about 250 head, Harvey sold that farm to J. W. Farber, president of the Service Life Company, for approximately $35,000. But he certainly had not finished with cattle. In 1955 he formally registered Longview Cattle Co., a farming and livestock-feeding business he had operated since 1953, with its address given as his own home at 14402 West Center Road. Agriculture was a genuine part of Kenneth Harvey’s business life. The Longview name would continue long after his death.
Quite how Kenneth Harvey fitted it in remains a mystery. Harvey’s interests ran in nearly every direction: Nebraska Methodist Hospital, Children’s Memorial Hospital, the Nebraska Children’s Home Society, the Conference of Christians and Jews, First Methodist Church, and, when recreation could finally be squeezed in, the Athletic Club, Happy Hollow Club and Plaza Club. As I so often find myself asking about these almost mythical men from Omaha’s great period of upbuilding: when on earth did Mr. Harvey find the time to do all of this?
The 13939 Arbor Circle House
By the opening of the 1960s, the Harvey girls were grown, had left home for their educations and were beginning to orbit back toward Omaha. In 1960 Meroe Lou Harvey had married Carl Alan Brady when both were twenty-one, and the newlyweds initially settled in his hometown of Visalia, California. Julia Ann Harvey also married in California, to Henry Corson, by the late 1950s. In January of 1962, the young Corson family—with Larry, two, and Lori, one—returned from San Mateo to Omaha and settled into a West Omaha home of their own in the Rockbrook area. Daughter Nancy Elizabeth would arrive later. By 1963 Carl and Meroe Brady had returned as well, bringing little Douglas Alan and their newborn daughter, Brooke Ellen; another son, Steve, would follow. Jack Harvey, meanwhile, had gone to work for his father at the Douglas County Bank.
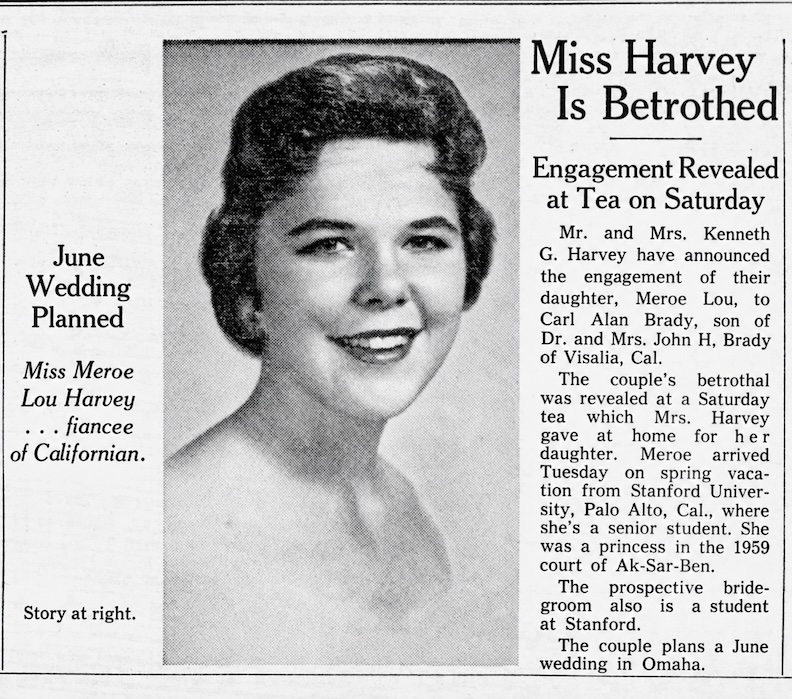
Omaha World-Herald. 1960, March. Daughter Meroe Lou Harvey to marry Carl Alan Brady.
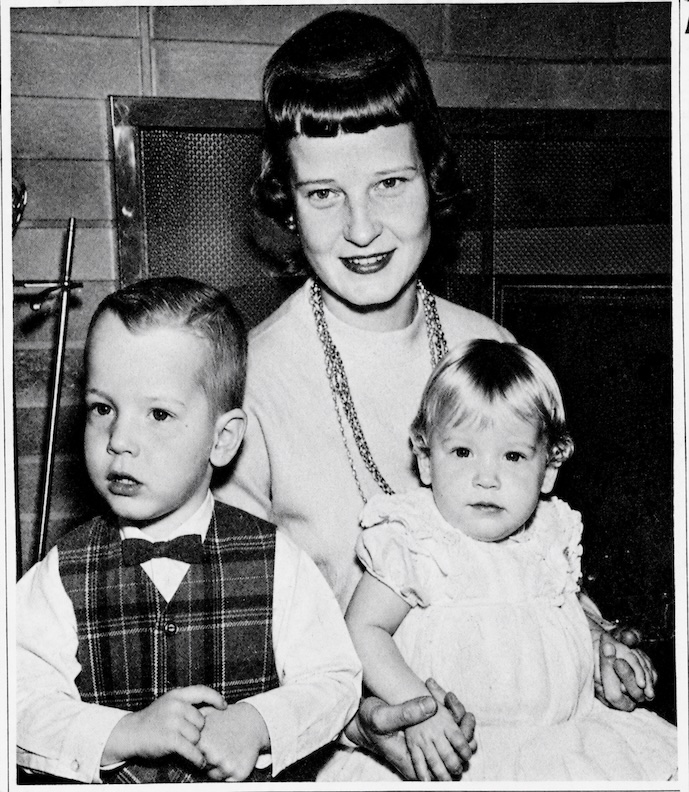
Omaha World-Herald. 1962, January. Daughter Julia Ann Harvey Corson and children Larry and Lori had just moved from San Mateo back to Omaha, settling in their own West Omaha home. Julia told the papers were tiny tots wondered why they had to wear so many layers living in Nebraska.
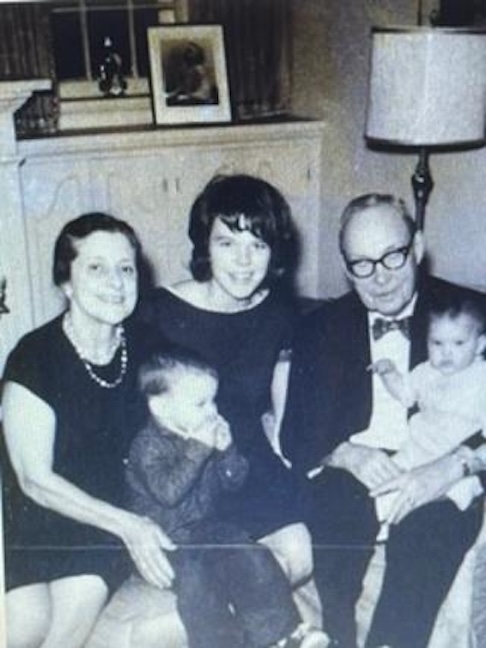
A gorgeous, intimate Harvey family photograph taken in the Harvey living room, 1963. From left: Marguerite Harvey; toddler Doug Brady; Meroe Harvey Brady; Kenneth Harvey; and infant Brooke Brady. Photograph courtesy of Brooke Brady Barker.
Somewhere in the middle of all this family rearranging, our brick obsession apparently entered the picture. The house we began this investigation with—the future 13930 Arbor Circle—is said to have been built on the Harvey farm property in 1960. I have not yet found the document that proves that date, although I am inclined to trust homeowners and builders who may possess records unavailable to me. The aerial photographs are tantalizing rather than helpful: by then the Harvey compound contained enough rooftops to make choosing our particular suspect a dangerous game. Nor did the house have an independent postal address to announce itself in the directories. We know it existed, we know that Meroe ultimately made it her home, but for the moment our traveling house remains somewhere on those acres, hiding in plain sight.
13939 Arbor Circle was originally on the Harvey compound at 144th and West Center Road. Photo courtesy of Berkshire Hathaway HomeServices Ambassador Real Estate.
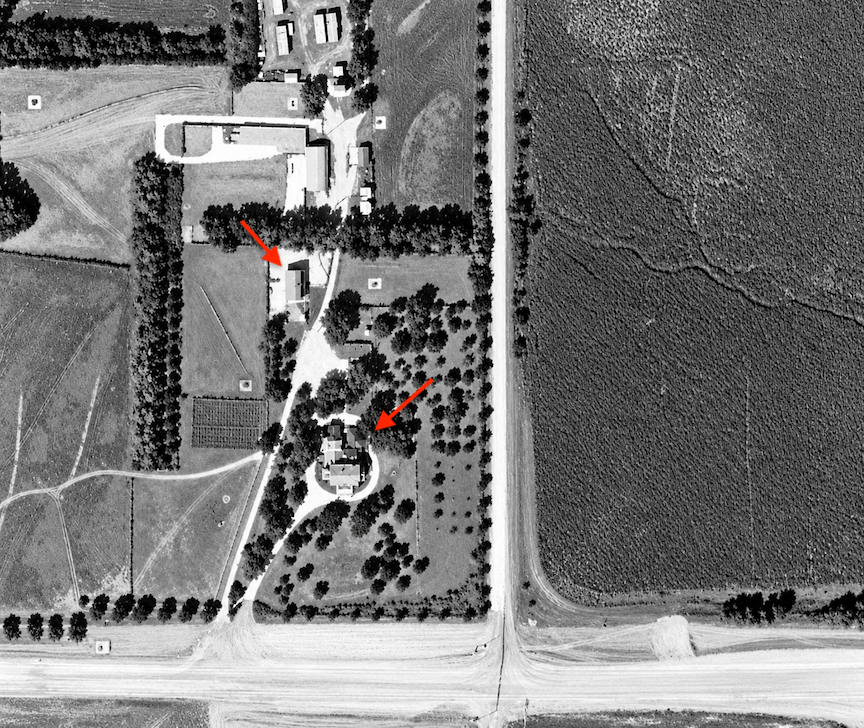
I submit our fifty-fifth piece of evidence: a splendid 1962 aerial detail of the same countryside. Running north and south, nearly through the center of the photograph, is 144th Street; West Center Road crosses east and west near the bottom. I have placed two red arrows pointing at rooftops at the Harvey home site that could be our Miss Meroe’s MCM house–the future 13939 Arbor Circle. I am suspicious of the upper-arrow candidate. That broad expanse of pale gravel surrounding it would be rather unusual for a residence of this period and makes me wonder whether we are instead looking at an agricultural outbuilding, equipment shed or some other working part of the Harvey farm. For the moment, the lower-arrow rooftop strikes me as the more plausible suspect—but I am keeping both under surveillance. If you notice the large brick Harvey house has grown by leaps and bounds. Get out your magnifying to observe what possibly may be a number of additions to the main house or other houses grouped close to the parents’ home. A later photograph will make this considerably clearer. 1962 aerial photograph courtesy of the Douglas-Omaha Geographic Information Systems (DOGIS) site.
There is also evidence that Carl and Meroe Brady purchased a house in the Skylark Heights development in 1962, around the time they returned to Omaha. If so, we should not assume that Meroe was the original occupant of our brick MCM house merely because she eventually lived there. Indeed, she may not have lived in it at all during these early years. Perhaps Kenneth and Marguerite Harvey built it for another family member, as a guest residence, or with some entirely different purpose in mind.
Addendum of October 3, 2026: The Family Arrives With the Missing Clues
About a week ago, Meroe Harvey Brady’s family began arriving at the detective’s office—figuratively speaking—with corrections, recollections, names, dates, photographs and, most tantalizing of all, the actual address of the Meroe and Carl Brady house before it was moved.
Brooke Brady Barker, Meroe and Carl Brady’s daughter, supplied the clue that has sent me straight back to my maps. The house now standing at 13930 Arbor Circle did not originally sit where I had placed it on the old Harvey property. It stood farther west along Center Street, next door to the Kenneth and Marguerite Harvey house, faced south as the Harvey house did, and had the address 14510 West Center Road/Center Street.
Brooke also corrected something much more fundamental. The house was not built in 1960, as the real estate agent and Douglas County Assessor site records have led us to believe. She remembers being about five years old when it was built, placing its construction about 1968.
Her father, Carl Brady, independently supplied the missing chapter. Carl wrote that he and Meroe had the house built by Keith Tobias in 1967–68, shortly after Kenneth Harvey died.
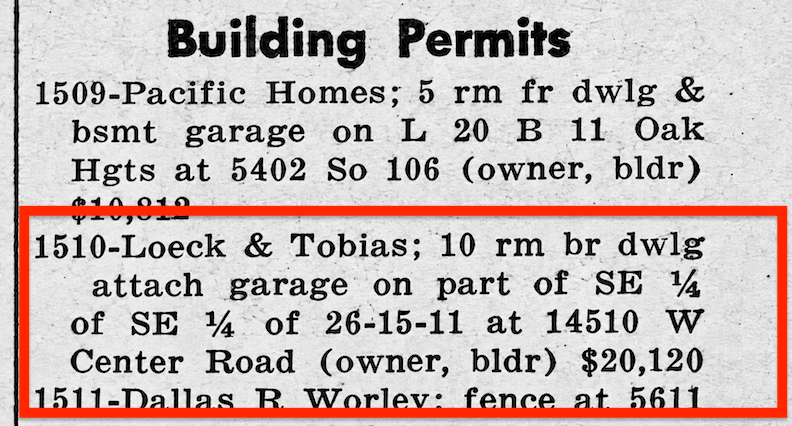
The Daily Record. June of 1967.
I would soon discover the building permit from this very period, and have included its rather satisfying particulars here. In June of 1967, The Daily Record recorded Loeck & Tobias as owner-builder of a ten-room brick dwelling with attached garage at 14510 West Center Road, valued at $20,120. Rather curiously, the newspaper trail then seems to hurry things along: Carl and Meroe Brady were soon announced as moving from 1218 South 114th Street into their new home at “14510 West Center Street.” Then, in November of 1968, another notice appears to announce the move again—perhaps this time marking the house as genuinely finished and the family finally settled.
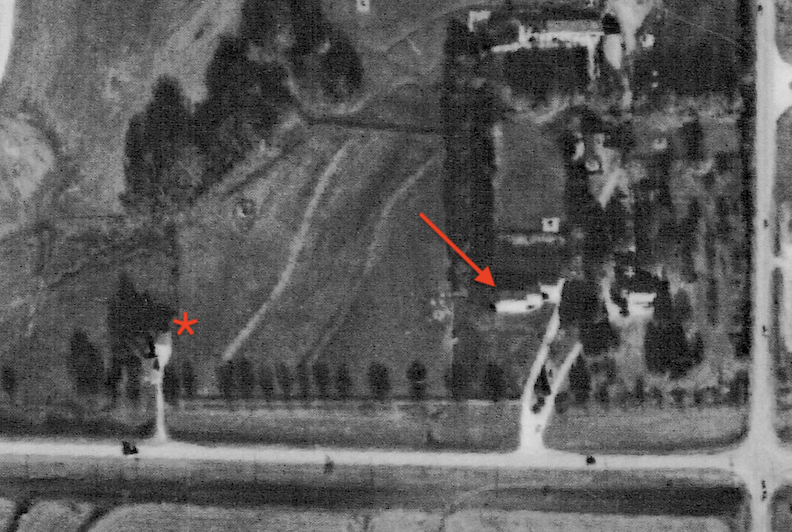
1973 DOGIS aerial. With the family tips, I was able to dig up this aerial. The red arrow points to Carl and Meroe Brady’s home at 14510 West Center Road—part of the larger Harvey family compound, but possessing its own West Center address. The red star marks the little one-room schoolhouse attended by the Harvey children, Meroe, Julia and Jack, along with a handful of other neighborhood children. Brooke Brady Barker remembers that her mother, Meroe, attended the school through approximately the eighth grade. In later years the old schoolhouse became a private residence, which Carl and Meroe rented to families in exchange for weekly housecleaning and babysitting when the Bradys traveled or went out for the evening. What had once been the Harvey children’s country schoolhouse remained, rather charmingly, a part of family life for another generation. Aerial courtesy of DOGIS; family history courtesy of Brooke Brady Barker, daughter of Carl and Meroe Harvey Brady.
Following Carl Brady’s Clue: Loeck & Tobias
With Carl Brady’s clue as to the builder, I was able to discover considerably more. I would find Loeck & Tobias Construction Company working in Omaha as far back as 1946, a partnership between brothers-in-law Robert C. Loeck and Keith H. Tobias. By the 1950s they were very much on trend, building their Loveland Ranchos with Mid-Century breezeways and built-in brick barbecue pits, and over the years became known for some of the finer traditional and modern homes of West Omaha and its surrounding communities. Tobias himself adds a particularly interesting wrinkle to our Brady house: he was an avid collector of architectural antiques, salvaging old fireplaces, stained glass, doors, lighting fixtures and even brass doorknobs from disappearing Omaha and Denver mansions, which he incorporated as accents into contemporary homes. He believed these old pieces supplied the “dash of spice and grace” missing from modern life—a philosophy that makes me look at some of the more unusual details of Carl and Meroe’s 1967 house with renewed interest. I also decided Keith Tobias and I would have been fast friends in another world.
By the early 1970s, Loeck & Tobias maintained offices at 7447 Farnam Street. Tobias moved with his family to Dallas in 1974, and in 1975 the firm became Loeck Construction Company under Robert Loeck, who continued in the building and remodeling business for decades. Keith Tobias died of cancer in 1987 at the age of sixty-four. Robert Loeck lived to ninety-two, dying peacefully in his sleep on January 25, 2020—more than seventy years after the partnership that helped shape so much of postwar West Omaha had begun.
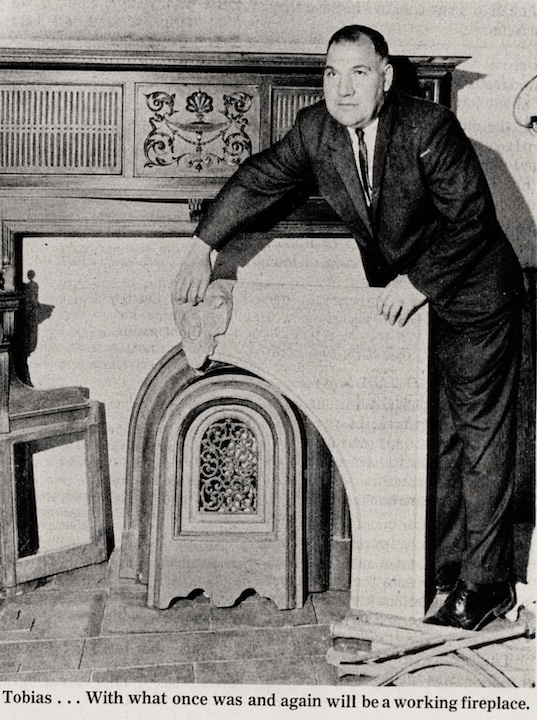
Keith H. Tobias with one of his salvaged antique fireplaces, 1967. Omaha World-Herald.
The Brady House: Construction, 1967
Brooke Brady Barker went searching through the family photographs and turned up something I had scarcely dared hope for: photographs of both Harvey houses during their moves, along with a remarkable little series showing Carl and Meroe Brady’s house—our present-day 13930 Arbor Circle—during its original construction. Better still, the construction photographs are actually dated “Aug 67” along their edges, giving us an unusually firm contemporary marker for when the house was going up at 14510 West Center Road. This dovetails beautifully with the June 1967 building permit I had uncovered for a ten-room brick dwelling with attached garage at that address.
Brooke also found what may be our best surviving view of the Brady house before its move, while it still wore its original white exterior. Doug Brady, Meroe’s oldest child, remembers 14510 West Center Road as being faced in white slump block, and Father Carl confirms this. Doug remembers the original front door as green—the exact heavy, carved door still there today. He recalls that the house was modeled after another house, although precisely where that architectural cousin stood has presently escaped him. We might figure this out later.
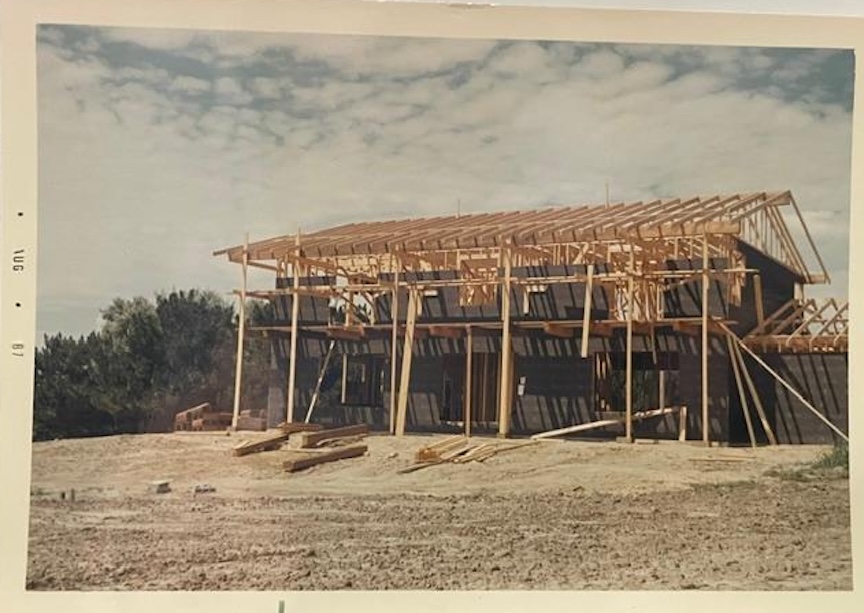
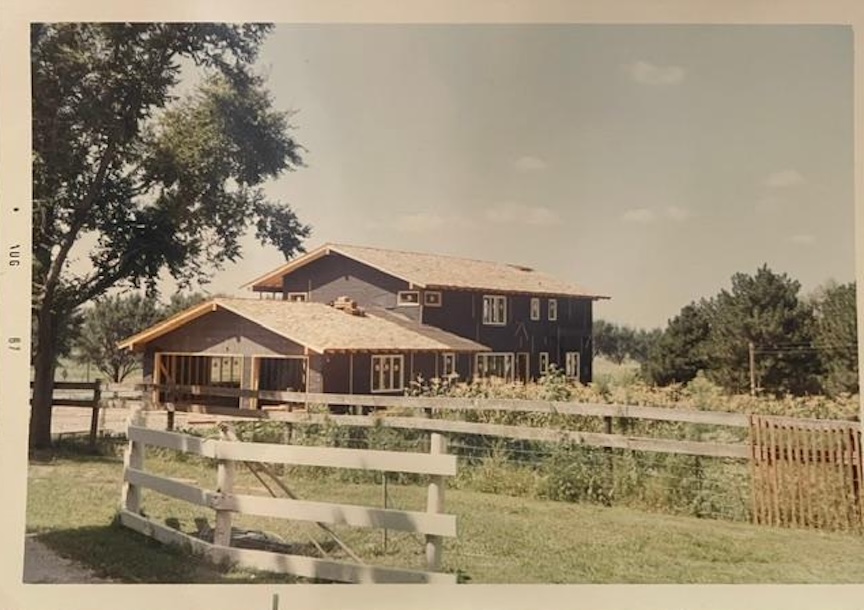
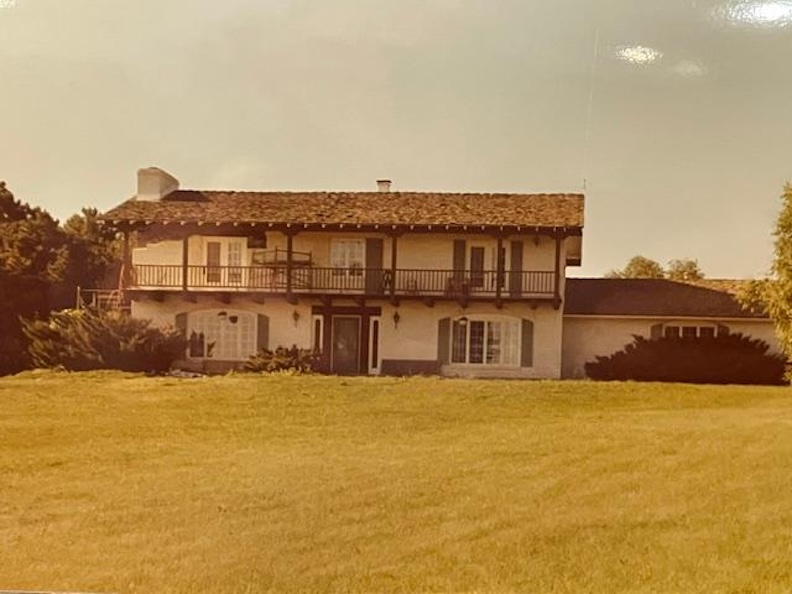
Carl and Meroe Brady’s home—now 13930 Arbor Circle—shown under construction at its original 14510 West Center Road location, August 1967 in the first two photos. The third photograph shows the completed home with its original white slump-block exterior. I also spy a shake shingle roof, which I love. Brooke noted by the time this last photograph was taken, preparations for the journey appear already to have begun: some of the shutters had been removed while others remained in place.Photographs courtesy of the Brady family.
Son Doug Brady also supplied something I had desperately wanted to know: what it was actually like out there before the shopping center, streets and subdivisions swallowed the old landscape. The Brady house and the Harvey house both occupied very large grounds. The property had originally been a feedlot surrounded by farmland, and Kenneth and Marguerite’s house had an apple orchard beside it. There was land around them—room to roam, room for children, animals, trees and all the wonderous business of country life.
The Valued Harvey Land
Those Harvey acres were becoming increasingly valuable. By 1964 Kenneth Harvey controlled approximately 290 acres around West Center Road, and Omaha was moving steadily toward him. Douglas County was then considering its first comprehensive zoning plan for some 211 square miles outside Omaha and the other incorporated communities, trying to impose a little order upon countryside that everyone could see would not remain countryside forever. Much of this territory was still agricultural, and officials hoped to coordinate county planning with Omaha’s so that future annexation would not produce a sudden clash of land uses and regulations. Harvey had a considerable stake in the discussion. Harvey’s attorney, Robert C. Fisk, appeared before the County Planning Commission and requested that Harvey’s 290 acres be placed within “a suitable residential district.” The intriguing part is that Harvey was still farming the land, and county policy allowed it to remain assessed as farmland so long as it continued to be farmed. Here we catch the Harvey property at a particularly fascinating moment, poised between two Omahas. One suspects Mr. Harvey had been contemplating this moment for some time.
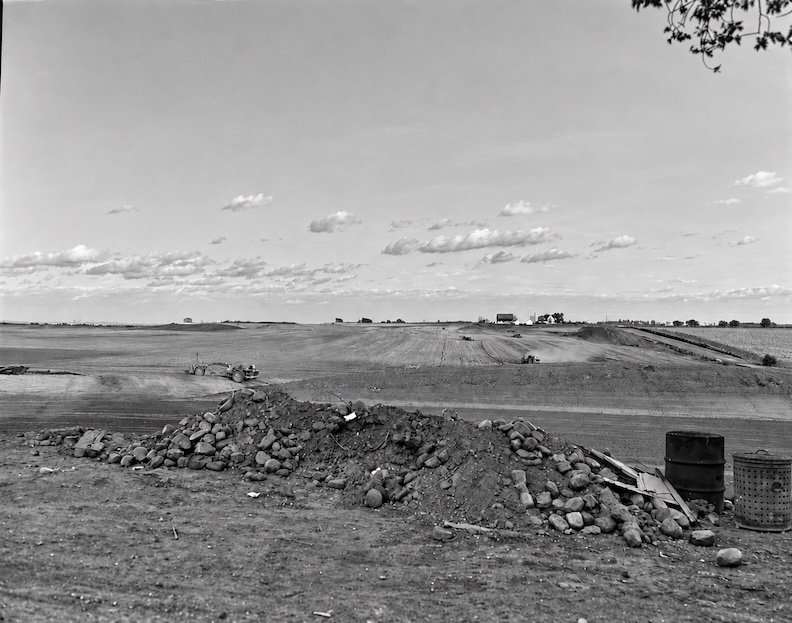
Machines clear a field for housing in Millard, 1956. Robert Paskach, photographer. Courtesy of The Durham Museum.
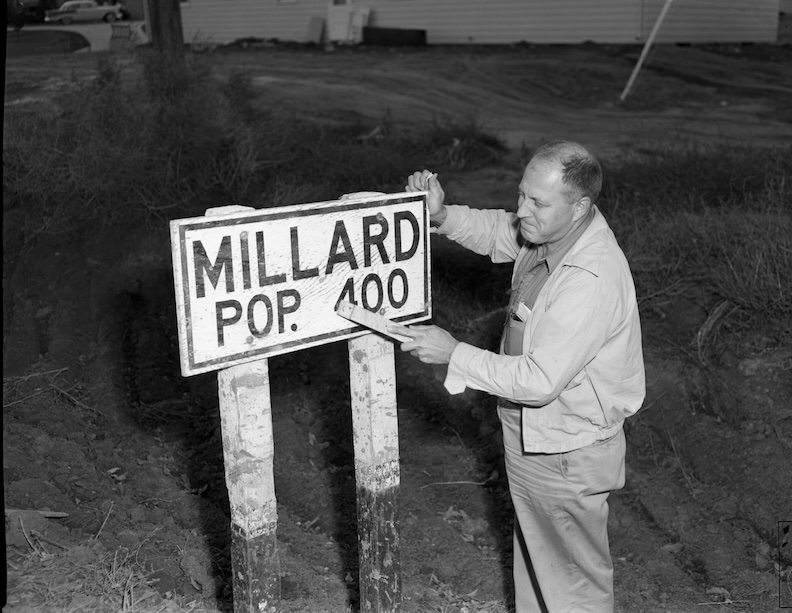
It was a called a building boom. Man points at sign, emphasizing the future growth of Millard, 1956. Robert Paskach, photographer. Courtesy of The Durham Museum.
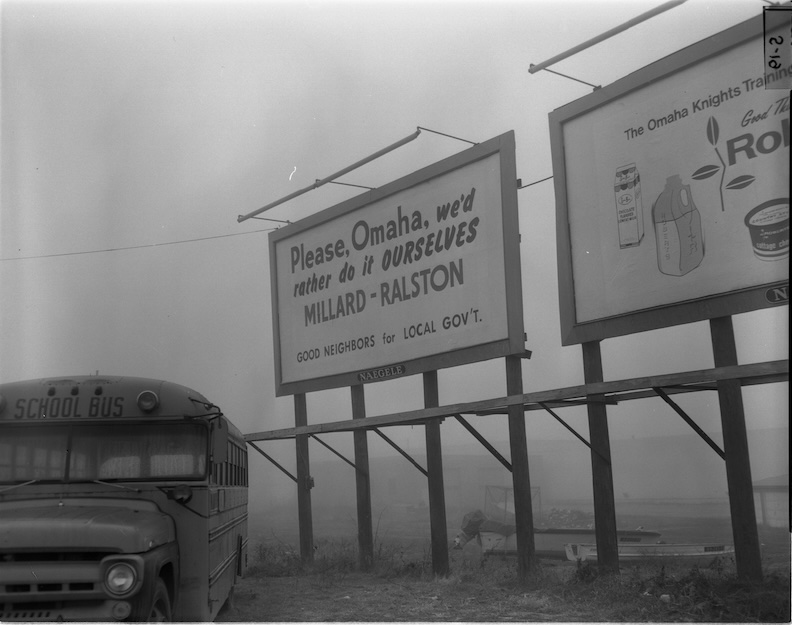
Foggy billboard reading “Please, Omaha, we’d rather do it OURSELVES, MILLARD–RALSTON. GOOD NEIGHBORS for LOCAL GOV’T,” Interstate 80 at mile marker 409, late 1967. John Savage, photographer. Courtesy of The Durham Museum.
Death of the Patriarch
Meanwhile, the family business was passing to another generation. In 1966 both Jack Harvey and his brother-in-law Carl Brady were made directors of Kenneth’s bank. Banking had by then become Kenneth Harvey’s principal career, and he was serving as president of the Douglas County Bank of Omaha. The following year brought the abrupt end of his remarkable run. Harvey had suffered from a heart condition for several years when, on February 28, 1967, he left Omaha with Marguerite and friends for San Francisco and then Hawaii. While vacationing on Maui, Kenneth G. Harvey died on a Saturday night at only sixty-six. The attorney, cattleman, banker and civic man who had once driven repeatedly past Maryhill until he could resist it no longer had lived to see Omaha advancing toward the country place he had bought twenty-five years earlier.
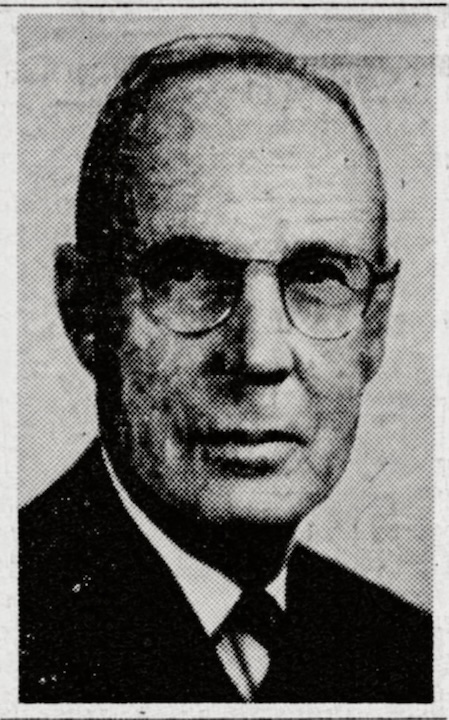
Mr. Kenneth Harvey.
Carl A. Brady succeeded his father-in-law as president and chief executive of the Douglas County Bank, while Jack continued in banking and would eventually pursue financial interests of his own. (Decades later Jack owned Great Western Securities bank and Great Western Bank.) More importantly for our mystery, the children remained connected to the land. Although daughter Julia and her family had moved to Englishtown, New Jersey by then, Kenneth had spent the first half of the decade quietly positioning those 290 acres for a residential future, and now that future was drawing very near. Before long the old Harvey farm itself would acquire a new name: Harvey Oaks.
The Machinery Begins to Turn
There were a great many things already spinning quietly into motion before anyone formally announced a greater Harvey Oaks plan. Long before the first cul-de-sac appeared, the Harvey farm was passing through a less picturesque but far more revealing stage: deeds, corporations, rezoning applications and curious transfers of land from one familiar hand to another. One particularly important clue was son Jack Kenneth Harvey himself. As late as May of 1970, I found him listed at 14402 West Center Road. But what, precisely, did that address represent? Was Jack still living in the large, main Harvey family house—or had he moved back into it? Or had another residence been built on the family compound, perhaps one of those rooftops I had already spotted clustered around the main house in the aerial photographs? Either way, a Harvey was still very much in residence at northwest 144th and Center immediately before the development machinery began to turn.
By 1971, the machinery was unmistakably in motion. The Harvey family joined with N. P. Dodge Company that year to formulate the Harvey Oaks subdivision plan, with Longview Development Company, headed by Jack K. Harvey, involved in its earliest stages. Even the name carried a bit of family continuity: Kenneth Harvey had earlier operated the Longview Cattle Company. In November, Marguerite Harvey conveyed part of the southeast quarter of Section 26-15-11 to Longview Development for a nominal dollar, although $308 in documentary tax stamps pointed to considerably greater value. A month later came a curious little two-step: another parcel passed from Marguerite to Great Western Finance Company and straight back to her, each deed stating one dollar and carrying $15.40 in tax stamps. Taken together, these transactions suggest not ordinary sales but a rearrangement of Harvey property as the old farm moved toward financing, subdivision and development.
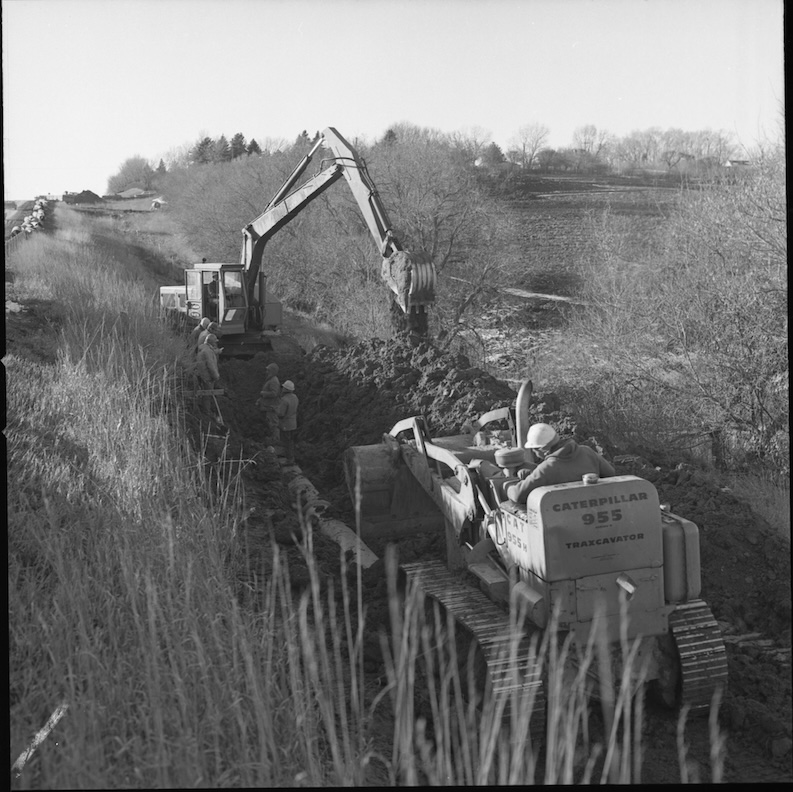
Two pieces of construction equipment dig a trench for pipe installation at 144th and West Center Road, 1971. Five men stand in the trench. American Cast Iron Pipe Company installation. Courtesy of The Durham Museum.
At the same time, the governmental machinery had begun moving. The Harvey Oaks subdivision received preliminary rezoning approval in 1971, although final City Council approval did not come until 1972. The trail of deeds and the rezoning activity belong to the same narrow period. The country estate and farmland was not yet covered with houses, but on paper it was already becoming something else.
The Beginnings of Harvey Oaks
The southern entrance to Harvey Oaks was/is at 148th and West Center Road. Longview Development, headed by Jack K. Harvey, was behind the early development. A pleasantly rolling landscape, dotted with tennis courts and playground equipment, while an asphalt bicycle path wandered through the long, linear park, the name Harvey Oaks preserved both the family name and the grove of oak trees that had distinguished the old property. Jack later recalled that the residential development had once been the family feedlot and farm.
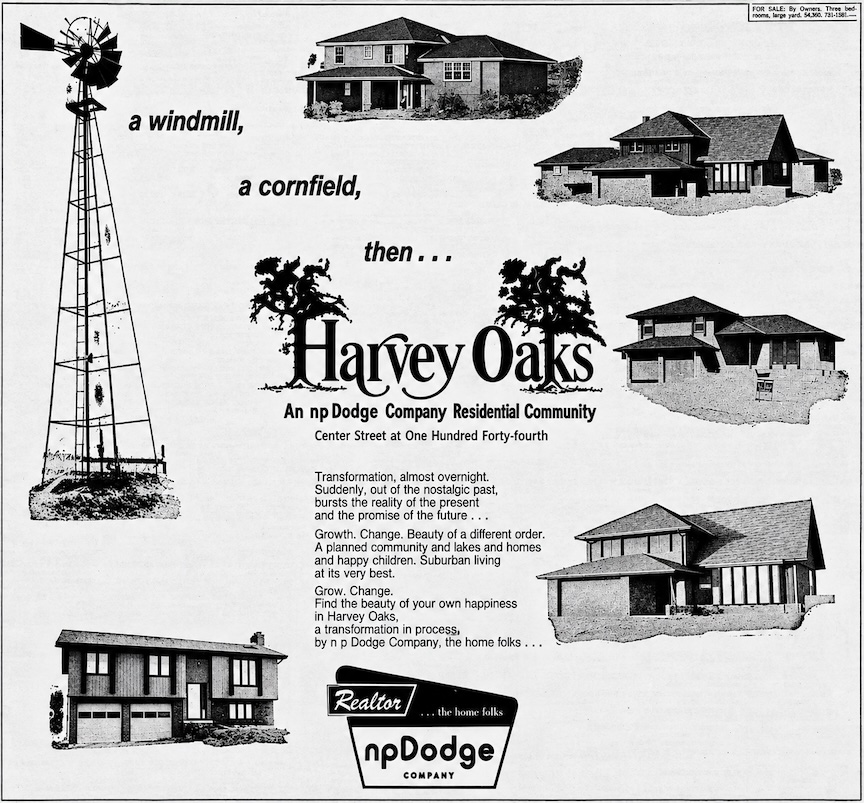
Omaha World-Herald. April 1973. This fabulous advertisement rather perfectly displays the angle N. P. Dodge was going for: the old countryside was summoned affectionately, almost theatrically, as the romantic prologue to a new suburban life. “…happy children.”
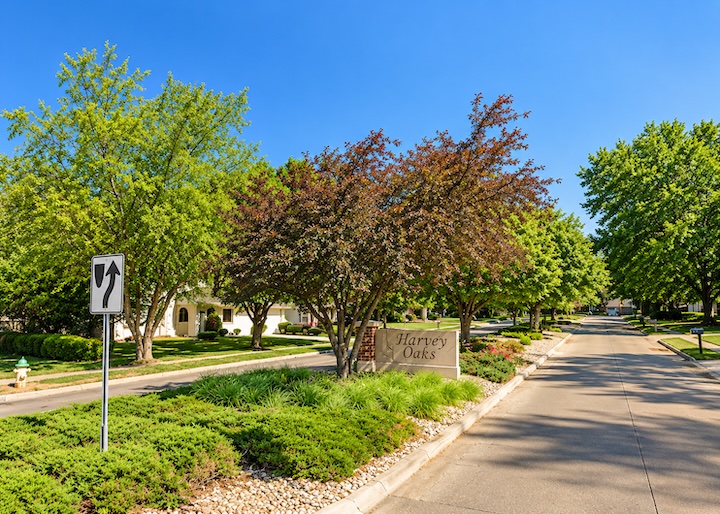
The Harvey Oaks entrance at 148th and West Center Road, as it appeared in 2011. I spent a great deal of time in Harvey Oaks during the 1980s, at the family home of one of my best friends. Coming from Benson, it always seemed like the furthest, most sobering, western outpost. We were usually plotting how to get away from Harvey Oaks. But it was also the setting for our finest late-night experiments in edgy makeup, new wave and punk hairstyles and street-smart outfit ideas, all conducted to the essential accompaniment of the B-52s and Elvis Costello, with the best of snacks. And so to Harvey Oaks and to my girlfriend’s family who endured our antics, I say, Thank You.
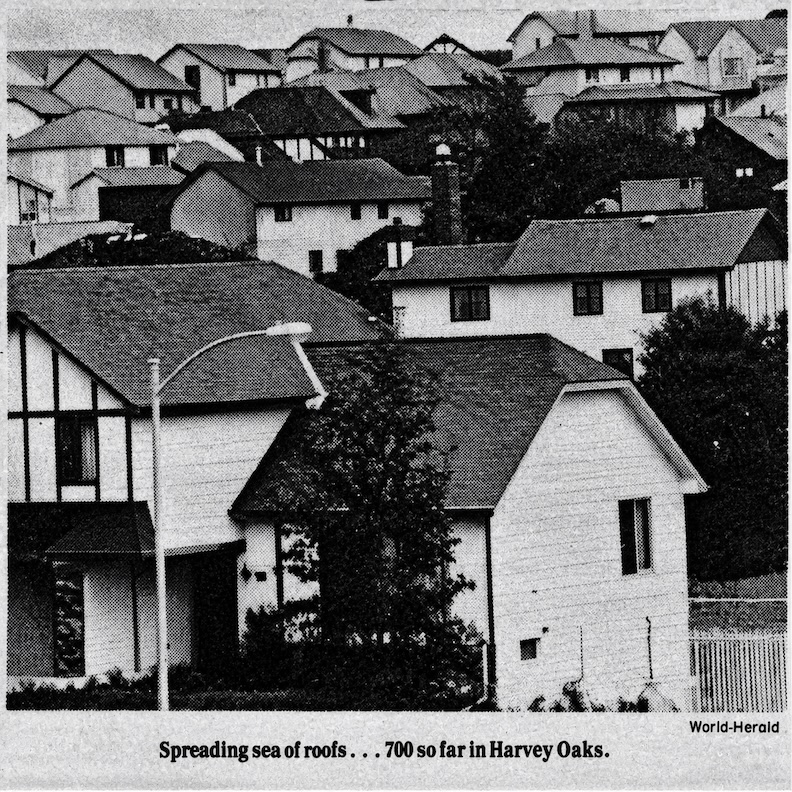
Omaha World-Herald. 1979.
As previously stated, the Harvey family joined with N. P. Dodge Company in 1971 to create the subdivision plan, with Glenn Buck as project manager. After plat approvals and utilities coming in, I noted the first lot purchases and building in November of 1972 with owner-builder, Zikas Construction. John J. Kenney Builders and Jerry Palmer Homes also bought up lots and started their plans. The timing, however, was unfortunate, and the recession of 1973–74 slowed construction. Only some houses had been completed when in 1974 Buck formed Creative Land Consultants and purchased the remaining 305 acres from the Harveys. As the economy recovered, building accelerated dramatically and Harvey Oaks took off. By 1979, some 700 houses had been completed, most within the previous three years, selling for $62,000 to $118,000. The World-Herald described the old Harvey farm northwest of 144th Street and West Center Road as one of Omaha’s “fastest growing, most unusual subdivisions” and rather humorously, “a monument to Life on the Cul-de-sac.” Harvey Oaks already possessed thirty-six of them. Assessed valuation climbed from $7.8 million in 1977 to $23 million in 1979, with $45 million projected for 1980.
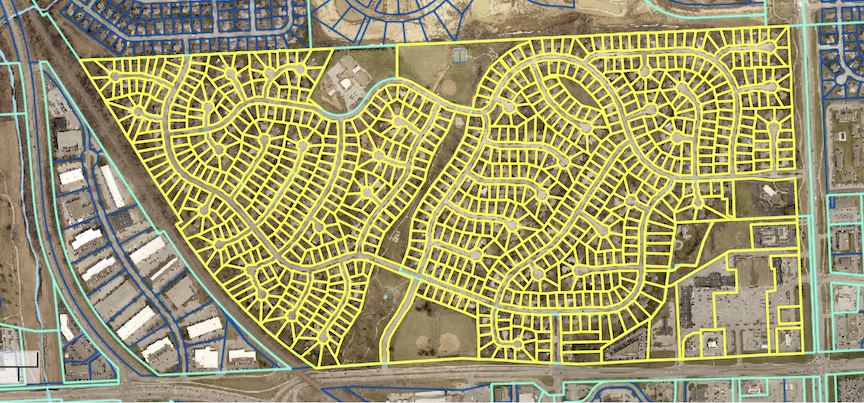
The many parcels of Harvey Oaks, outlined in yellow, as shown on the Douglas County Assessor website. Directly north of Harvey Oaks and out of view of this image are two subdivisions of interest. Pacific Hollow has since developed to the northwest, while another 45-acre tract just northeast of Harvey Oaks will soon become Heartwood Estates, with 50 new single-family homes. The development will form part of the much larger 500-acre Heartwood Preserve mixed-use project. The countryside is still transforming.
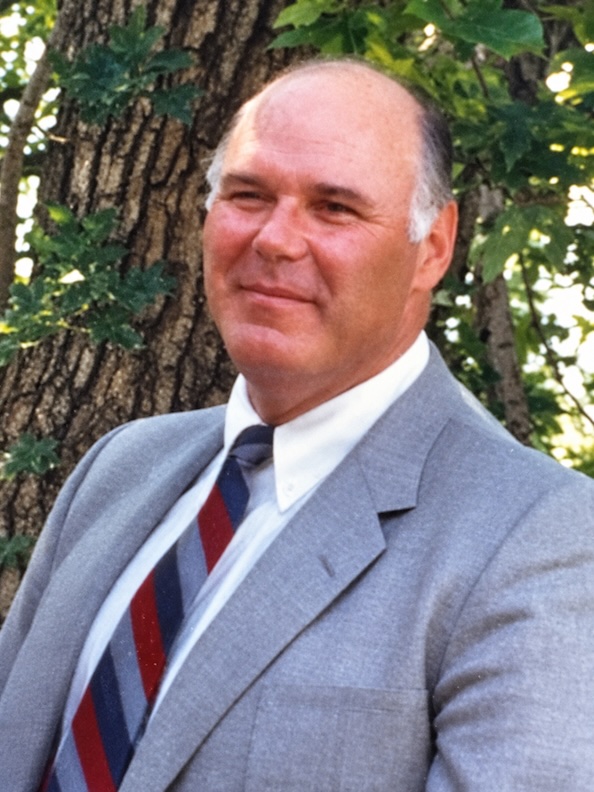
Jack Kenneth Harvey, May of 1988. Photograph courtesy of Brooke Brady Barker.
The Harvey baton was passing in other ways. In February 1979, Jack became chairman of Douglas County Bank, succeeding his mother, Marguerite, who retired after seven years in the position. Daughter Meroe Harvey Brady later recalled that the family “closely followed the transformation of their former farm.” Yet amid all the accounts of farmland giving way to houses and streets, I had found no mention of the great family house being moved. Indeed, Jack and his family, Meroe and hers, and Mother Marguerite all continued to reside there at the northwest corner, seemingly surrounded by the construction as Harvey Oaks rose around them. The paper read, “A section of Harvey Oaks at the northwest corner of 144th and West Center is zoned commercial but no stores have been built.”
Harvey family life was changing too and it couldn’t have been easy to endure the stress, as well as the successes. Carl and Meroe Brady divorced in 1979; Jack and Barbara Ann Harvey followed in 1980. By then Jack had also drawn his seventy-nine-year-old mother into his newest enthusiasm, thoroughbred racing. Marguerite apparently required little persuasion. Jack’s assessment of her needs no improvement: “She’s a live wire.”
The Traveling Harvey Houses
The curious paper trail begins in June of 1981, when Jack K. Harvey acquired Lots 40 and 41 in Georgetowne Replat II, just east of 144th Street and north of West Center Road. Georgetowne itself had begun in 1973—the teal-outlined development on our earlier map—and by the late 1970s and early 1980s it was filling with precisely the sort of new style Colonials with built-in garages and split-levels one expects to find there, many of the earlier houses built by R. J. Peitzmeier Builders Inc. Then within days he took out a $10,000 building permit for “ftg & fnd dwg” at 14604 Castelar Street—almost certainly the footing and foundation for a dwelling—with Lueder Construction as contractor. The reason soon became clear. Rather than build an entirely new house on that foundation, the Harveys were preparing a landing place for an old one.
Later that summer, Marguerite Harvey’s large brick house with four columns at 14402 West Center Road was lifted from its foundations and carried more than half a mile to the mysterious 14606 Castelar Street, clearing the old Harvey property for the proposed new Harvey Oaks Plaza. Elmer Buchta Moving Engineers of Indiana performed the feat so delicately that Marguerite reported a stack of seven or eight shoe boxes, topped by a pair of shoes, survived the journey undisturbed. But hers was not the only traveling Harvey house: the project also included moving “the adjoining home” belonging to her daughter, Meroe Harvey Brady. Two family houses were removed from the old Harvey grounds and transplanted.
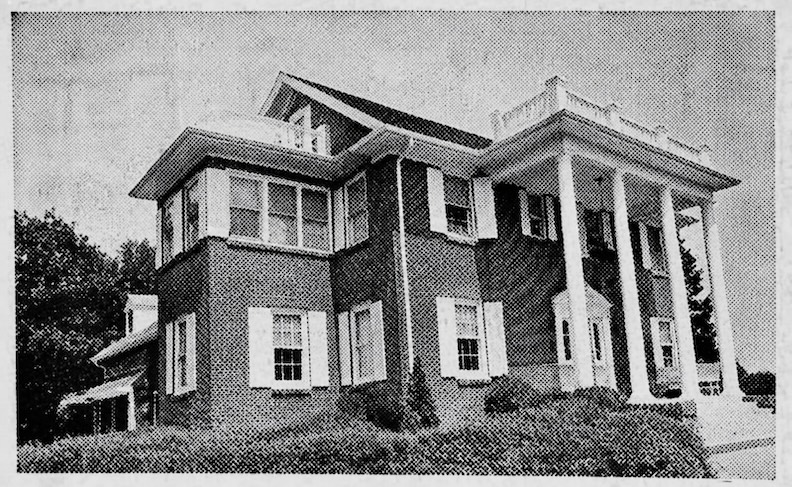
Omaha World-Herald. July of 1981. The Harvey family home. Photo by Phil Johnson.
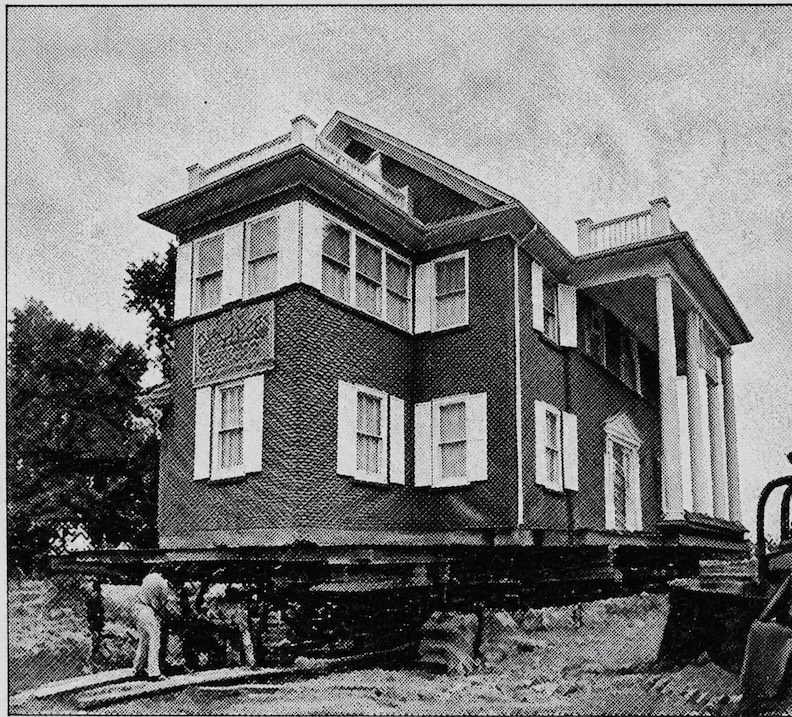
Omaha World-Herald. August of 1981. The Harvey family home being moved. Photo by Rich Janda. The move was handled by Elmer Buchta Moving Engineers of Otwell, Indiana. Lueder Construction Co. was the general contractor for the project. Marguerite Harvey stated, “…a stack of seven or eight shoe boxes, with a pair of shoes placed on top, remained standing throughout the move.”
The deeds reveal a rather tidy bit of Harvey family chess-playing. In August of 1981, Meroe Brady and her mother, Marguerite Harvey, conveyed portions of the old family property, then platted as its new incarnation as Harvey Oaks Plaza, to Jack Harvey. Then, by the transaction reported in January of 1982, the pieces moved in the opposite direction: Jack deeded part of Harvey Oaks Plaza back to his mother and transferred Lots 40 and 41 of Georgetowne Replat II to sister Meroe—the very lots he had acquired the previous June and for which he had promptly taken out that curious footing and foundation permit. The old Harvey estate was being cleared for redevelopment and on paper it was a fair and square transfer of properties between family members.
By 1980, the papers were whispering of another transformation at 144th and West Center. Albertson’s, a supermarket chain looking to break into the Omaha market, had its eye on the northwest corner, although Harvey Oaks Plaza had not yet materialized around it. By 1982, Harvey Oaks Plaza was in full effect, and what a splendid little period piece it became. Adam and Eve Hair Salon, Country Life, and Grandma’s Pot of Gold were the first shops, later joined by Albertson’s Supermarket, Oasis Pools and Waterbeds, Pet ‘N Place, Command Performance hairstylists, Marie’s Hallmark and Penny Whistle Books. And then there was my personal favorite: Applause Video Store. I want to say there was a Vic’s Corn Popper later?
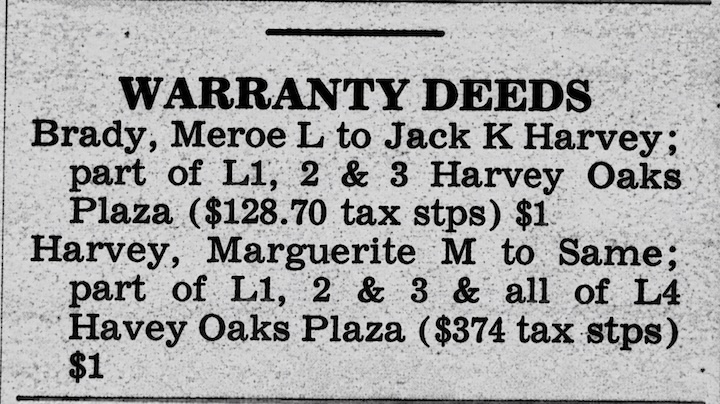
The Daily Record. 1981, August.
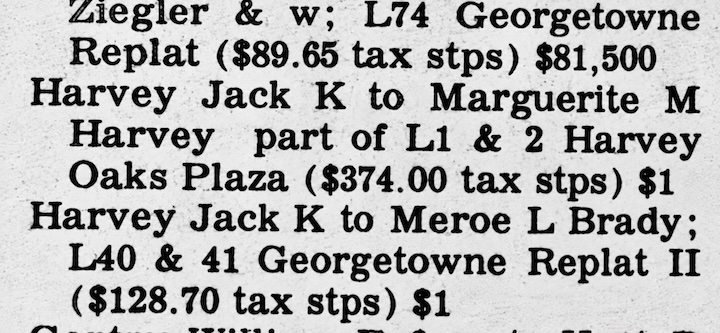
The Daily Record. 1982, January.
Addendum of October 6, 2026: The Moving Houses, Caught in the Act
The following information was generously shared by the Brady family, along with a wonderful collection of family photographs documenting the houses before, during and after their remarkable moves. Carl Brady shared that before he and Meroe divorced in 1979, they had been involved in the development of Harvey Oaks and Crescent Oaks. When Jack Harvey wanted to clear the northwest corner of 144th and Center for commercial development, he purchased his sister’s interests in the property. Part of the consideration, Carl remembers, was that Jack would move Meroe’s house to its present site and replace its white slump-block exterior with brick. The family room at the rear was enlarged as part of the work.
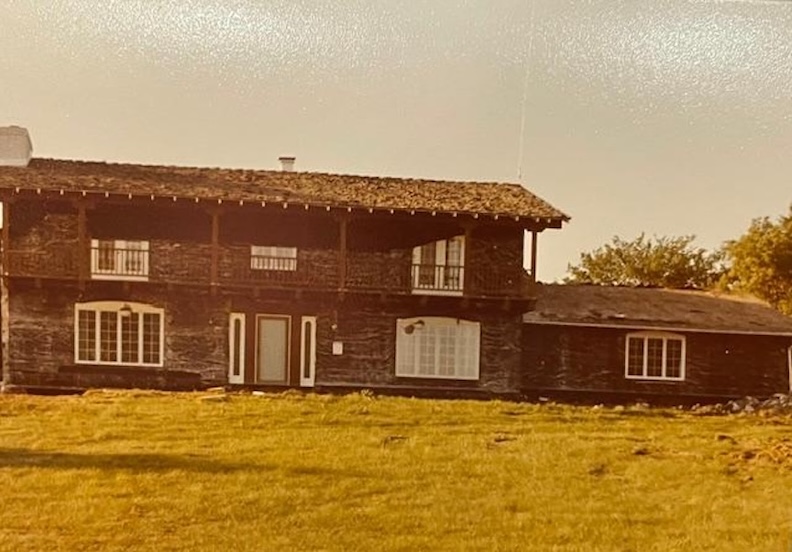
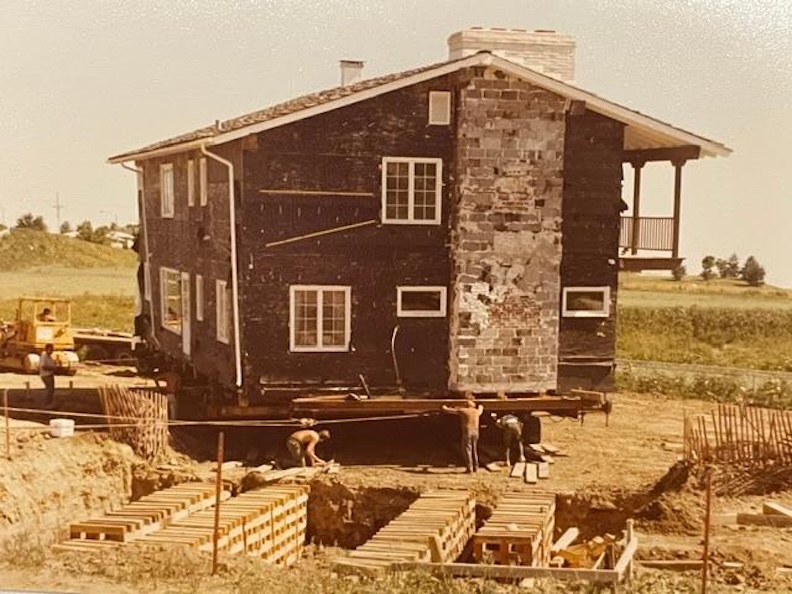
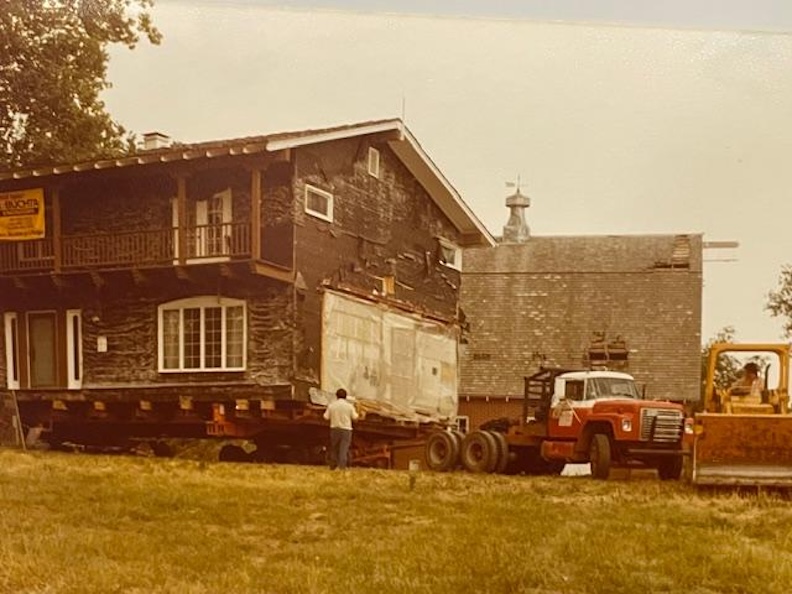
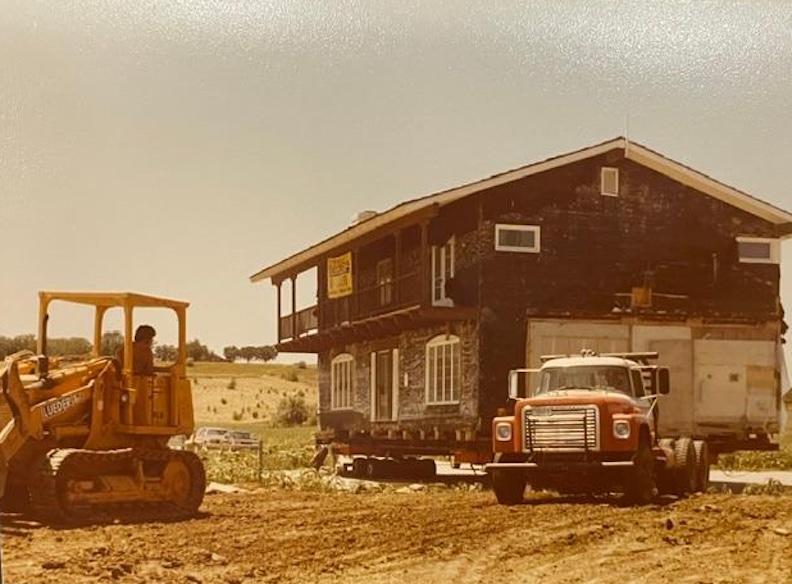
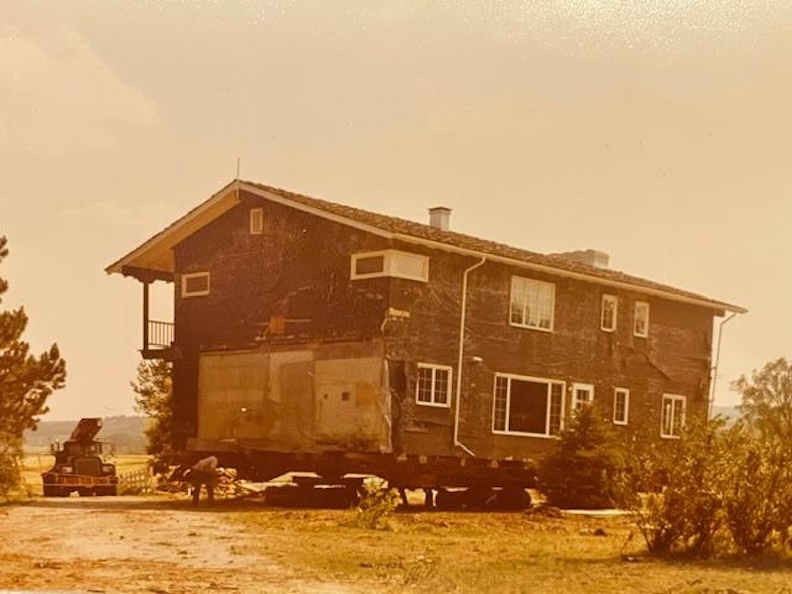
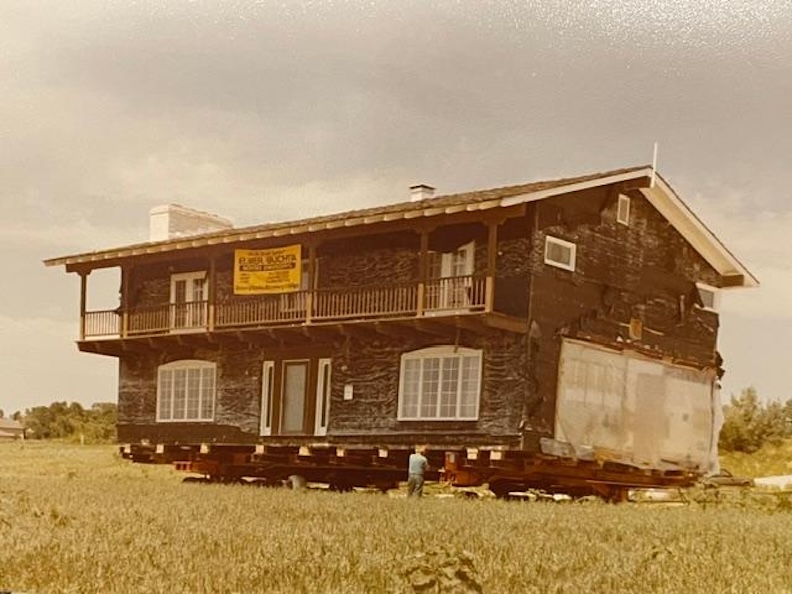
The Meroe Harvey Brady house, stripped of its original white slump-block exterior, in various stages of its remarkable move. An extraordinary undertaking by any measure. Photographs courtesy of the Brady family.
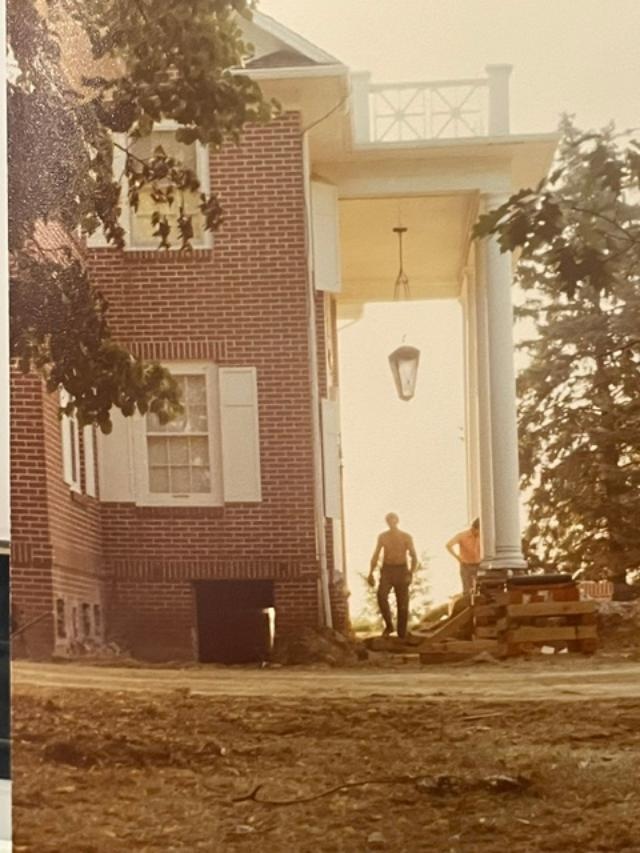
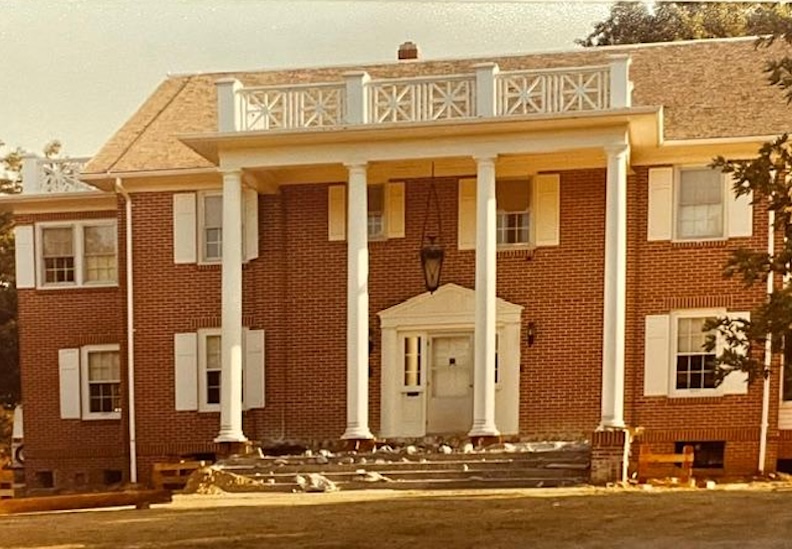
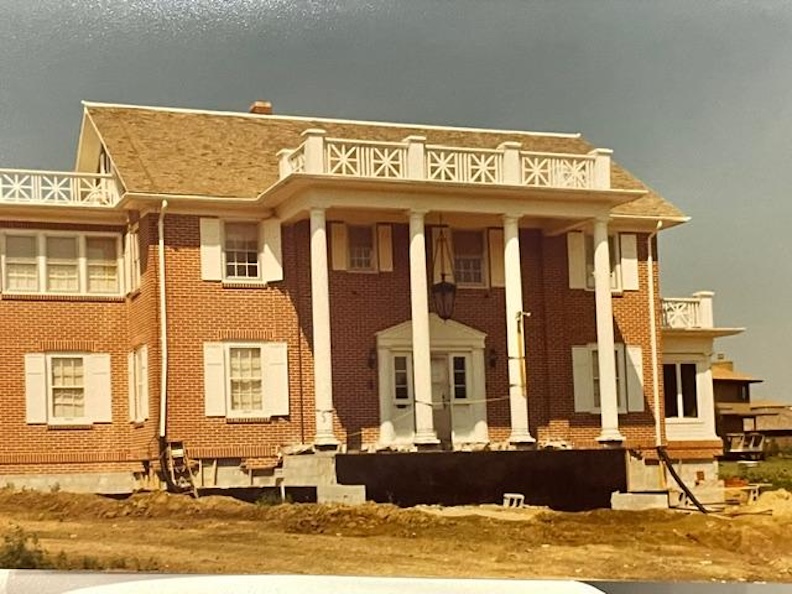
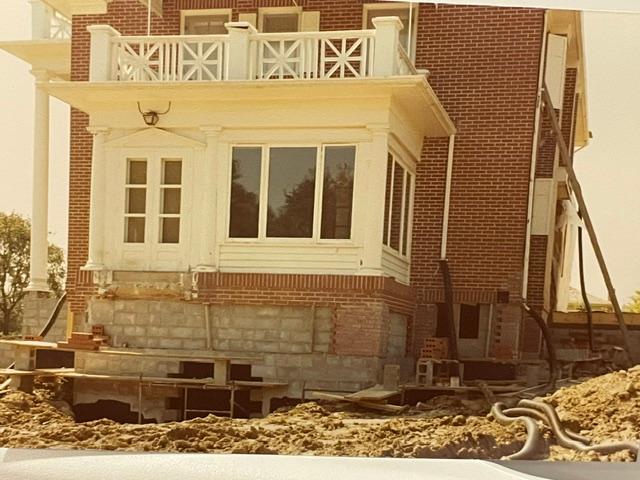
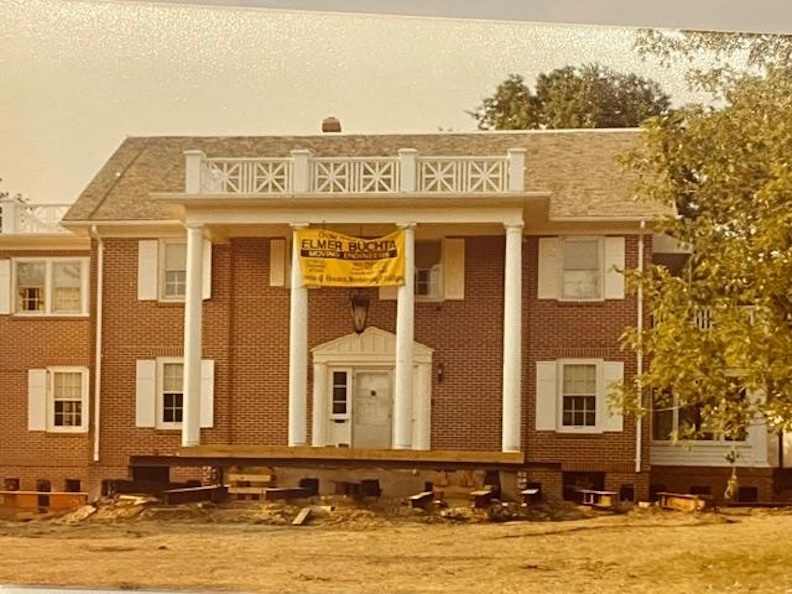
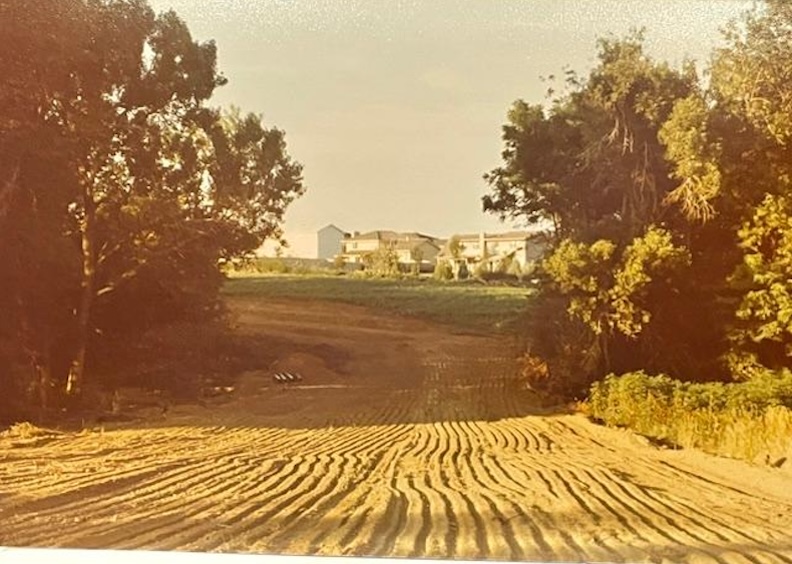
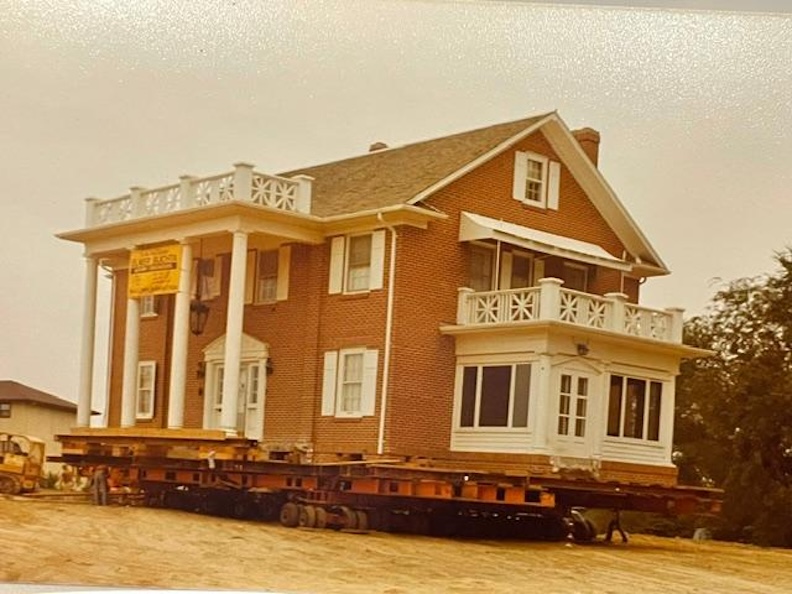
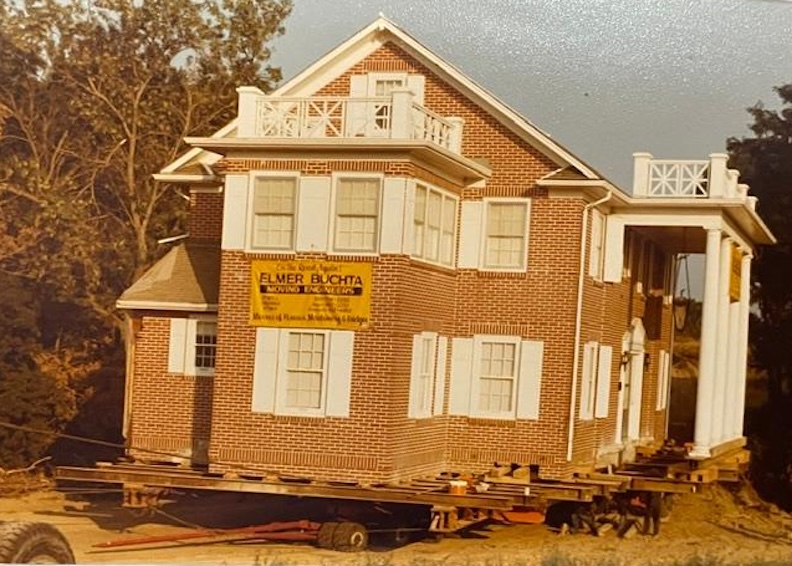
Marguerite Harvey’s grand brick home in various stages of its remarkable move from 14402 West Center Road to its new location. Photographs courtesy of the Brady family.
Steve Brady, Meroe and Carl’s son, came forward with the sort of eyewitness testimony a house detective dreams about. Steve was born in 1969 and grew up in the house, remaining there until he left for college in 1987. He remembers both house moves. To a young boy it was tremendously exciting: enormous machinery, the house movers themselves, and even lunch with the house-moving crew at the Sizzler across 144th Street. But his recollection also restores something the present landscape has completely erased. Both houses stood considerably higher above 144th and Center than Harvey Oaks Plaza does today. A great quantity of earth was later graded away to lower the site, and along the eastern edge of the property there had been a steep drop toward 144th Street.
The moving of Grandmother Marguerite’s enormous brick house was therefore not the stately promenade I may have allowed myself to imagine. Steve remembers genuine concern as the house began its downhill journey. With that tremendous weight rolling toward its new location, the problem was not merely how to make the house move, but how to keep it from moving too enthusiastically. Bulldozers and trucks were employed to restrain it, along with an enormous piece of concrete that had once formed the top of the root cellar. Heavy cables were involved, and everyone was warned not to stand alongside them: if one snapped under the strain, the consequences could be dreadful. Suddenly Marguerite Harvey’s later observation that her shoe boxes scarcely shifted during the move seems even more astonishing. Outside, men with bulldozers were preventing the entire Harvey residence from running away downhill.
The House That Came to Arbor Circle
Let us finally turn to Meroe Harvey Brady’s wonderful house, which we now know, with gratifying certainty, was moved from the old Harvey family compound to 13939 Arbor Circle. There were already a few neighbors scattered about its new Georgetowne neighborhood, but the choice of site seems to have been about land: a wonderfully generous lot, and gloriously, it remains so today. One cannot help wondering why Meroe did not simply move her house into Harvey Oaks, the development bearing her own family name. Perhaps someday a Harvey family member will supply that missing piece. Until then, I rather like to think there was something deliberate in the choice—a little distance from the old family ground, a fresh address and, in every sense, a new chapter.
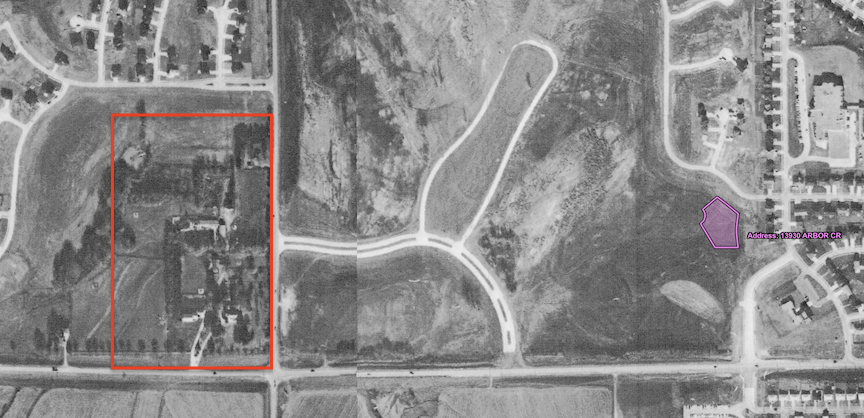
The Harvey family compound, 1972–1982, outlined in red, with the new site of Meroe Harvey Brady’s house at 13930 Arbor Circle highlighted in purple for spatial context. Aerial photograph courtesy of the Douglas-Omaha Geographic Information Systems (DOGIS) site.
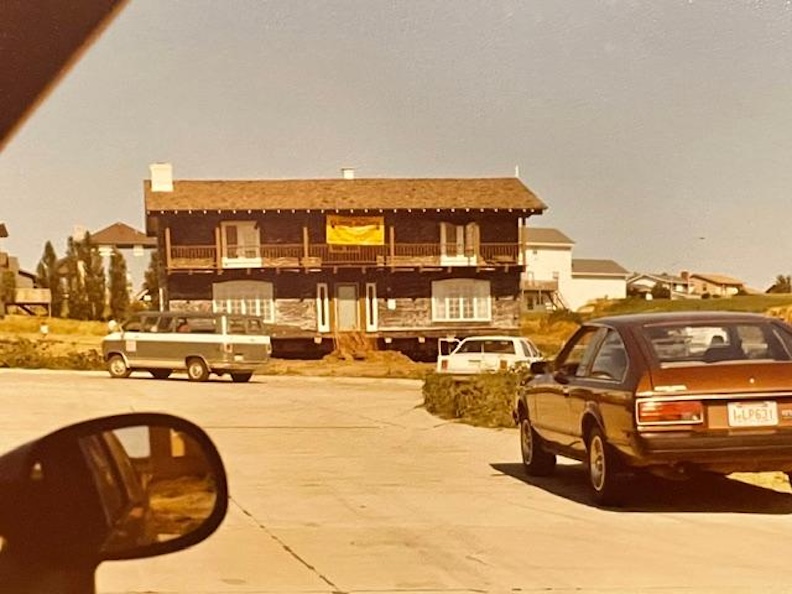
Meroe Brady’s home—now 13930 Arbor Circle. The photograph shows the moved home being placed at Arbor Circle. Photograph courtesy of the Brady family.
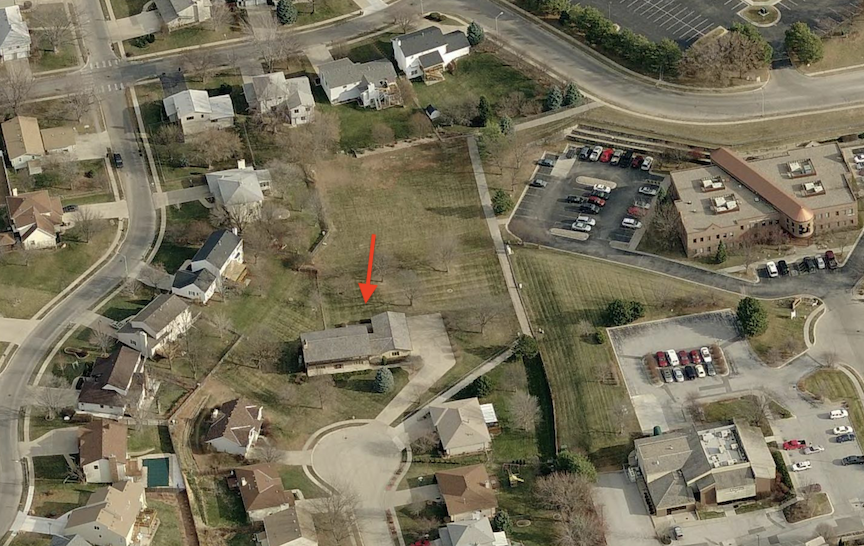

The red arrow points to 13930 Arbor Circle, seen here from several aerial views over the years. Note the curious little walking path slipping away from the cul-de-sac and out of the neighborhood—a rather delightful feature. Every once in a while, after all, one needs a good escape route. Images courtesy of the Douglas-Omaha Geographic Information Systems (DOGIS) site.
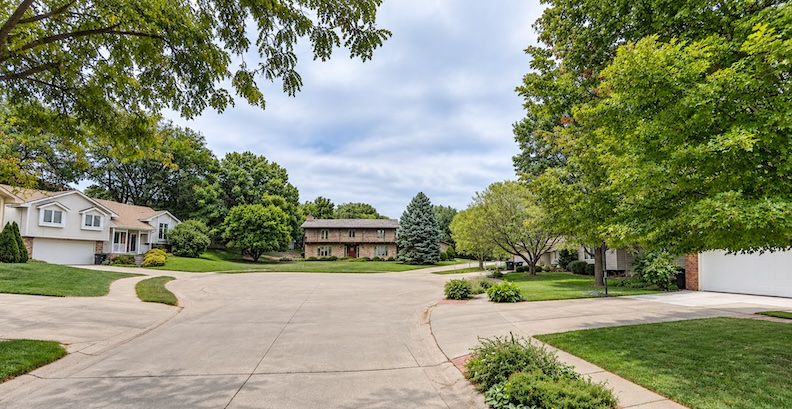
And here is the front elevation of 13930 Arbor Circle, as she appeared in 2022. I see her as the crown jewel but other than impressions, there is nothing to tell the passerby all that she endured simply to arrive, whole and dignified, at precisely this spot. She sits quietly among her newer neighbors.
All professional photographs of 13930 Arbor Circle that follow are courtesy of Mark Leaders and the Berkshire Hathaway HomeServices Ambassador Real Estate listing. This remarkable old traveler has only very recently been offered for sale—and, rather astonishingly, for the first time. Meroe Harvey Brady was her first and only owner.
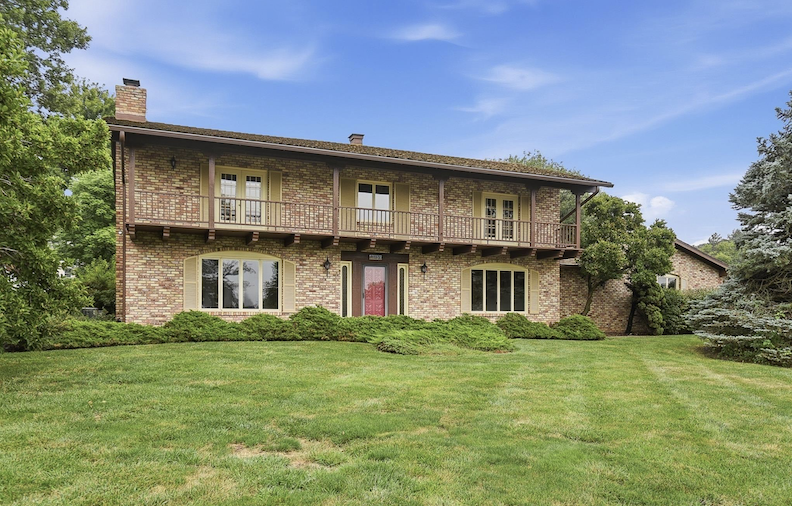
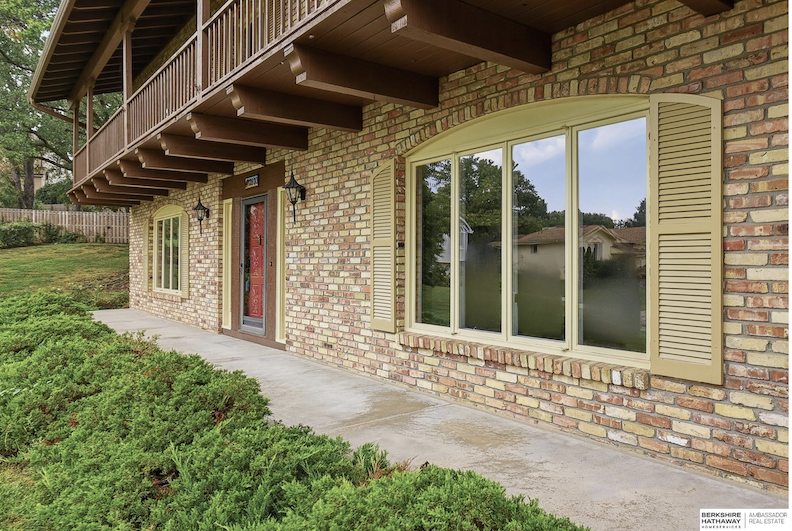
Built in 1967, the house is an interesting example of a substantial postwar suburban residence borrowing heavily from earlier styles rather than embracing pure Midcentury Modernism. Its long, low proportions and broad roofline belong very much to the period, but its architectural vocabulary is decidedly traditional. The dominant feature is the full-width second-story balcony, supported on exposed wooden brackets and sheltered beneath the deep roof overhang. With its slender posts, simple railing and repeated French doors, it gives the façade something of a French Provincial or even Louisiana Colonial flavor.
What seems particularly characteristic of 1967 is the way these historical references are stretched across a horizontal, informal suburban composition. There is little of the rigid symmetry or formality one would expect from a true Colonial Revival house. The roof is low, the eaves broad, the house sprawls laterally, and the attached wing recedes almost casually into the landscape. Even the romantic balcony is constructed with the straightforward timberwork of a postwar house. The mottled, multicolored brick adds considerable weight and texture, while pale shutters, arched first-floor windows and tall, narrow sidelights reinforce the vaguely European effect. I mentioned earlier that the realtor told Nicole Doolittle that Meroe’s house was re-bricked after reaching this location, which makes sense. I do wonder whether that was when the warm mottled brick was introduced, or whether it simply reproduced the original treatment. And then there remains the larger question: what exactly was this style?
MCM Colonial Revival, Southern Colonial and the Spanish Colonial–Mediterranean Craze
I was accustomed to seeing MCM Colonial Revivals around Omaha, particularly those of the late 1950s and 1960s with the Built-In Garage Colonial incorporated into the house. Another familiar variation was the Second-Story Overhang Colonial, easily found around Omaha in houses dating from the late 1940s into the 1950s. Not a Colonial Hangover, mind you. I was not trained in architecture by any means, and visually I had always thought of these as two-story ranches and erroneously called them Raised Ranches. But in architectural terms, a Raised Ranch is essentially a split-level—usually a bi-level, though the broader family includes tri-level forms. The arrangement announces itself immediately upon entry: one is confronted with a choice of stairs, up to the principal living rooms or down to the lower level. The following images are not split-level homes.
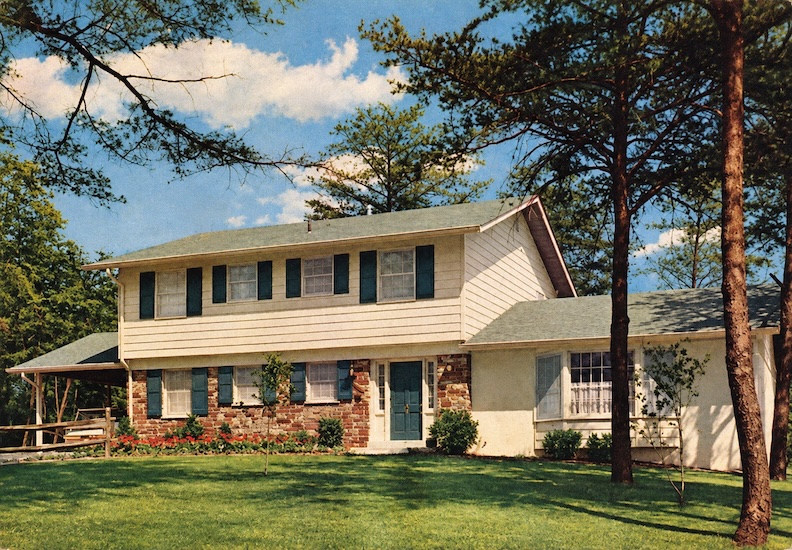
1964 McCalls magazine.
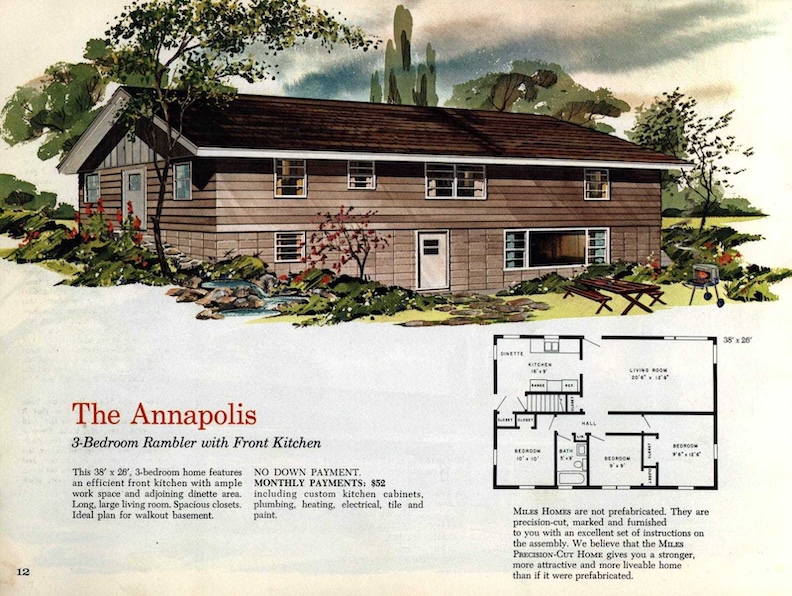
The straight Rambler design. 1963. Collier Barnett magazine, article with plans.
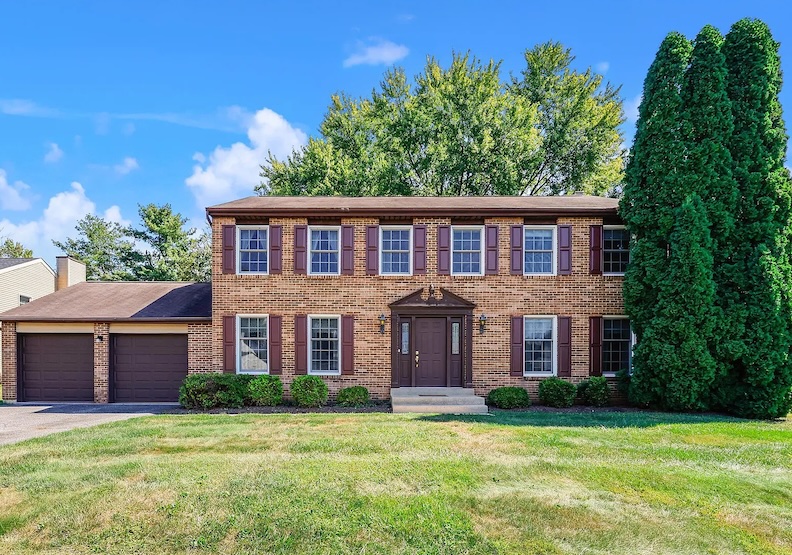
Rockville, Maryland. The Built-In Garage Colonial Revival for the suburbs.
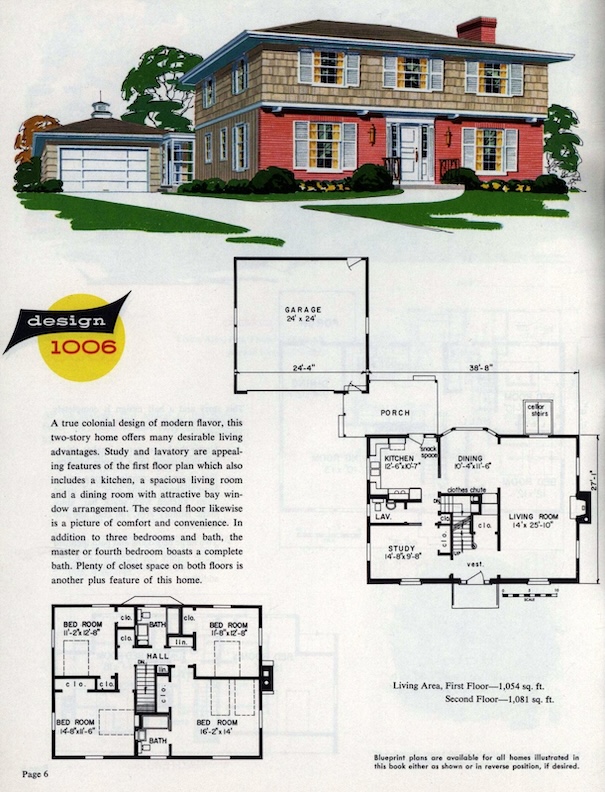
The Colonial Revival with Second-Story Overhang. As seen in National Plan Service. 1963.

Here is a wonderful version of the modern Colonial Revival with Built-In Garage from the Georgetowne neighborhood. Although 1864 South 143rd Street was built in 1979, her owners clearly understand the glory of the 1940s and ’50s. They have done a remarkable job creating an entire visual storyline here—one that quietly whispers crisp, upright, class.
Let me introduce you to the 1960s–70s fascination with Spanish Colonial/Mediterranean architecture—something I was not aware of until I went to visit my best girlfriend, who lived in Heritage Hills, one of the early subdivisions developed just outside Austin proper. The land had once belonged to LBJ’s family, who sold it for development with one splendid stipulation: the magnificent live oaks were to stay. Beneath them rose wonderful Mid-century Modern ranches and, even more fascinating to me, wide two-story versions—big, shaded, spacious houses with broad rooflines and balconies. Coming from Omaha, I had never seen anything quite like them: unmistakably Texan—swaggering and sprawling—but somehow wonderfully MCM. Here are two examples from her Heritage Hills neighborhood, mixed with some other versions I have found throughout the United States that appear to fit the bill.
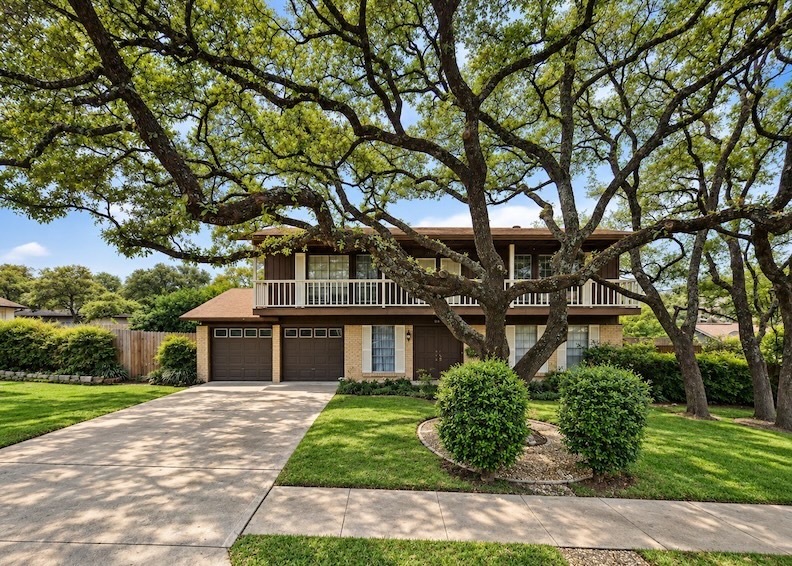
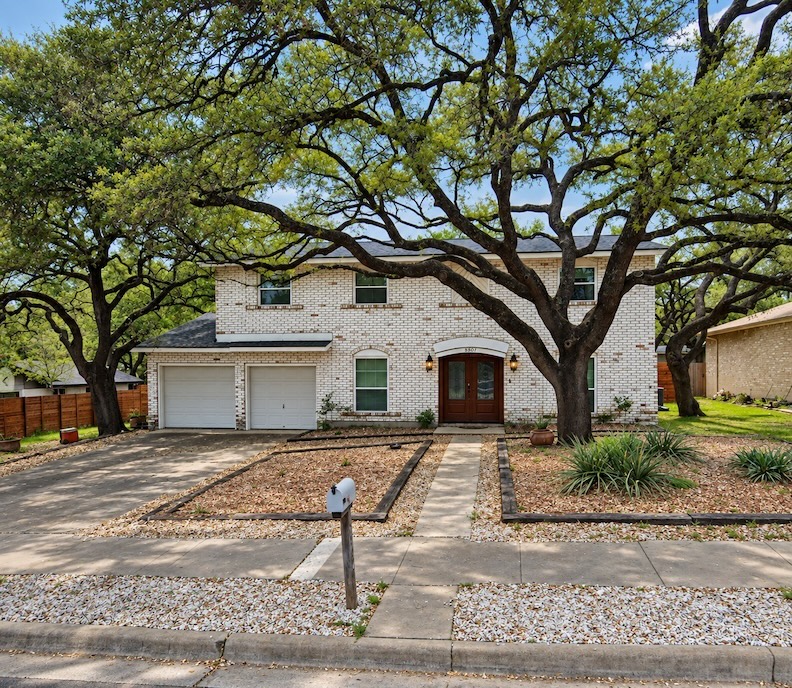
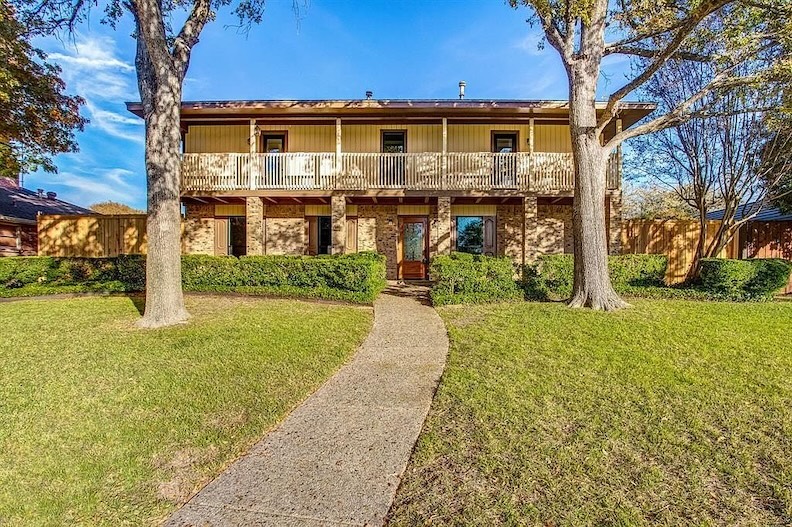
Dallas, Texas version.
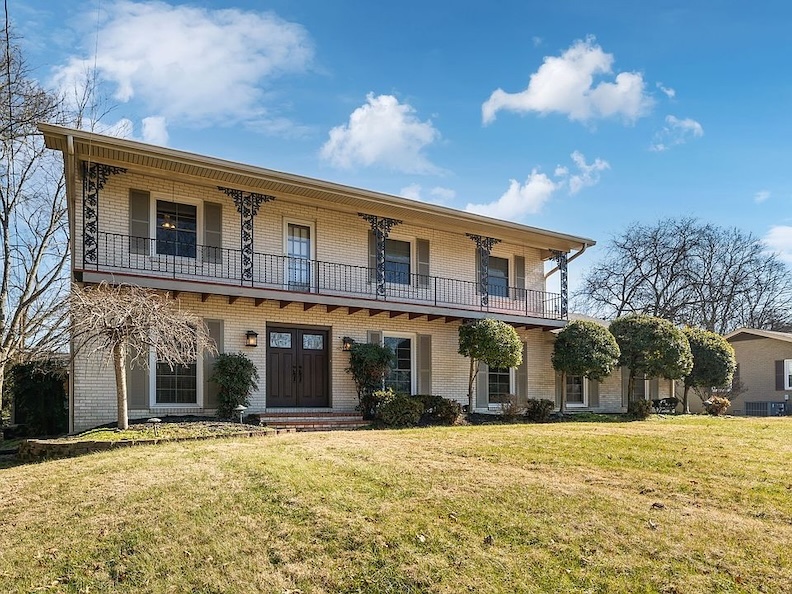
The Lebanon, Tennessee version.
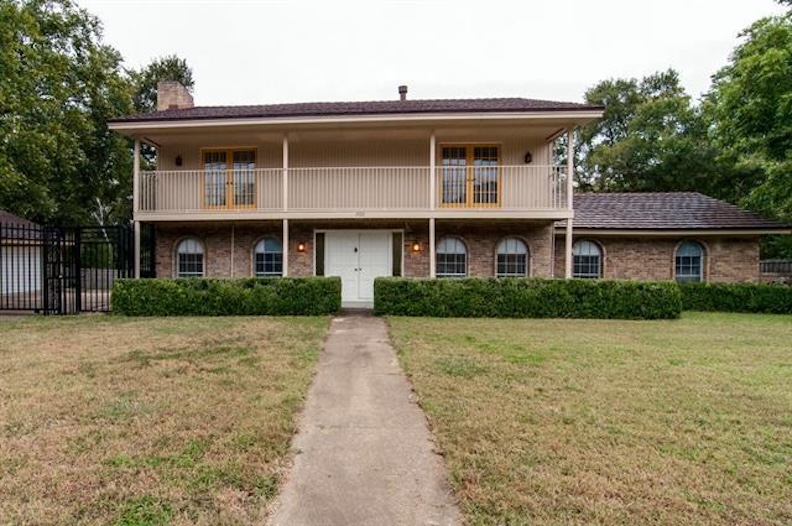
Plano, Texas.
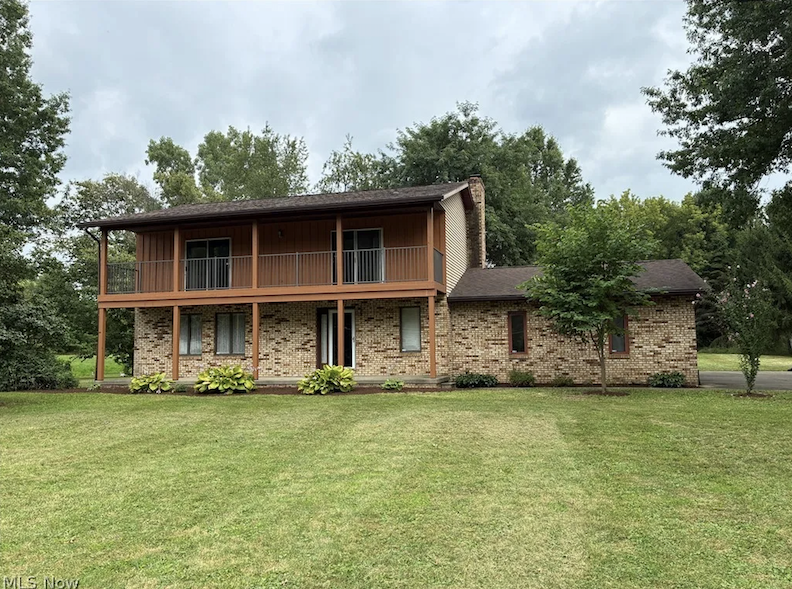
Marshallville, Ohio.
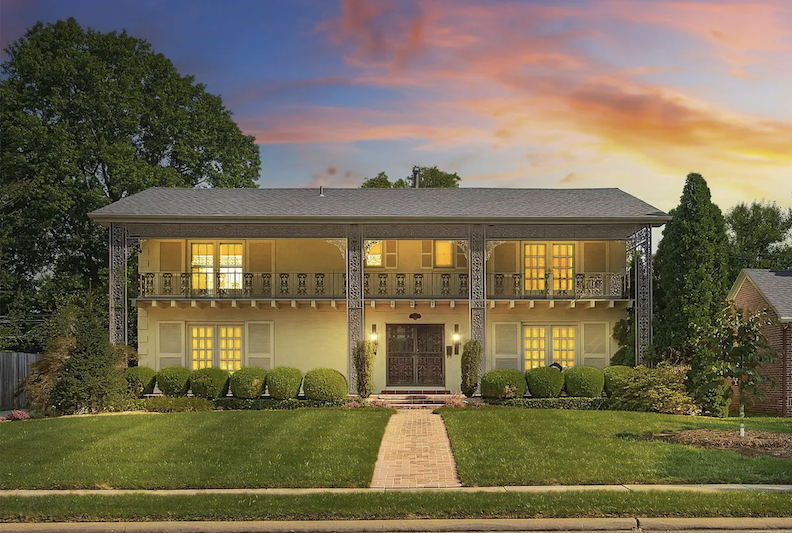
Springfield, Missouri.
Unbeknownst to me, from the mid-1960s through the 1970s, America went rather mad for this Old World romance: dark carved wood, wrought iron, massive beams, “Spanish” tile, enormous doors, amber glass and courtyard fantasies appeared in houses that were otherwise perfectly modern suburban creations. But within this broader taste for historical romance was another creature altogether: the Mid-Century Southern Colonial, found most naturally in the South. Its long second-story veranda, often dressed with decorative wrought or cast iron, adapted elements associated with Louisiana French Creole houses and the iron-laced architecture of New Orleans for the modern suburban home. Builders paired this Southern romanticism with practical, family-sized floor plans, while retaining features that had long made sense in a hot climate. Deep overhangs and balconies shaded the windows and walls below from the fierce summer sun; elevated porches offered breezier outdoor living above the hot, damp ground. Even after air conditioning became commonplace, the great, shaded veranda endured—part practical device, part Southern theater.
It was partly a reaction against the cleaner, lighter, minimalistic image we now tend to associate with Mid-century Modernism. The ordinary new-build American house of the 1960s was by no means universally a glass-walled modernist pavilion. As the decade progressed, there was tremendous enthusiasm for rooms that felt hearty, rustic, romantic and even slightly costumed. Dark wood suggested age; massive beams suggested an old hacienda; wrought iron suggested hand craftsmanship; irregular tile suggested something made before the machine age.
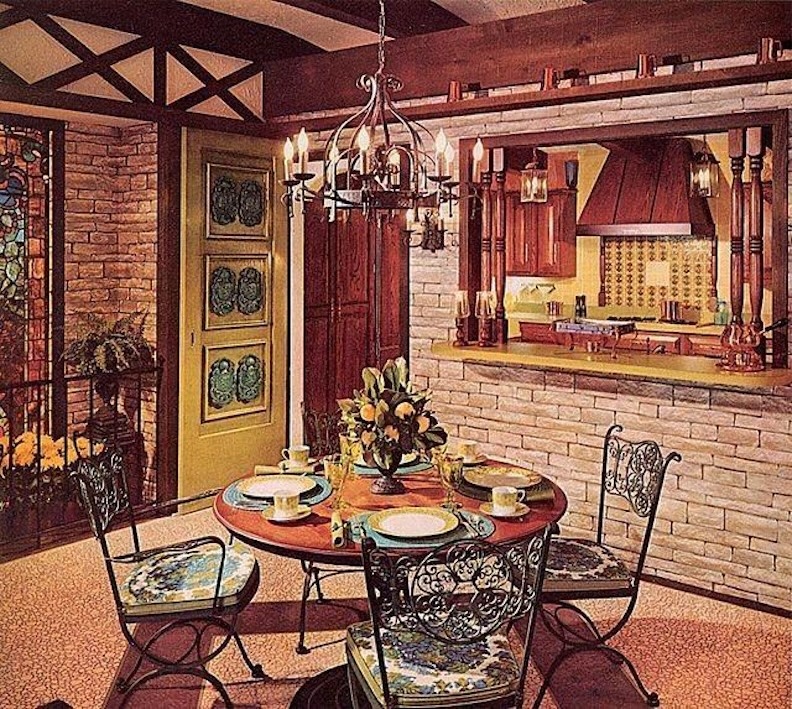
1970s “Spanish” Revival interior design.
By the 1970s, this became even more pronounced. One encounters enormous carved front doors, dark-stained oak, turned or twisted balusters, iron strap hinges, oversized door pulls and escutcheons, arched niches, quarry and Saltillo tile, stucco or textured walls, red tile roofs, balconies, courtyard fountains, heavy chandeliers, great masonry fireplaces and lantern fixtures. The point was not architectural purity but atmosphere: new houses were made to feel substantial, romantic and faintly ancient. Kitchens might have dark cabinets with hammered hardware and tile countertops; family rooms acquired heavy ceiling beams and monumental fireplaces. Even houses that were basically ranches or split-levels could acquire a few strategically placed “Spanish” ingredients. Much of this was a free mixture of Spanish Colonial, Mediterranean, Mexican, Mission and generalized “Old World” motifs rather than academically correct Spanish architecture.
I think the Spanish Revival or Mediterranean influence becomes much clearer once we step through the front door of 13930 Arbor Circle. I am going to ask you to look beyond the 1980s and later updates and concentrate instead on what remains intact, just as an exercise in looking for the Old World influence.
The Interior
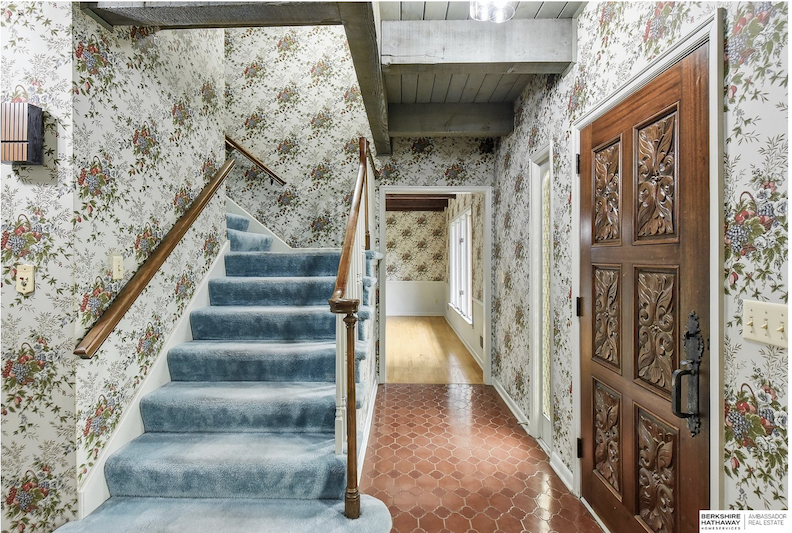
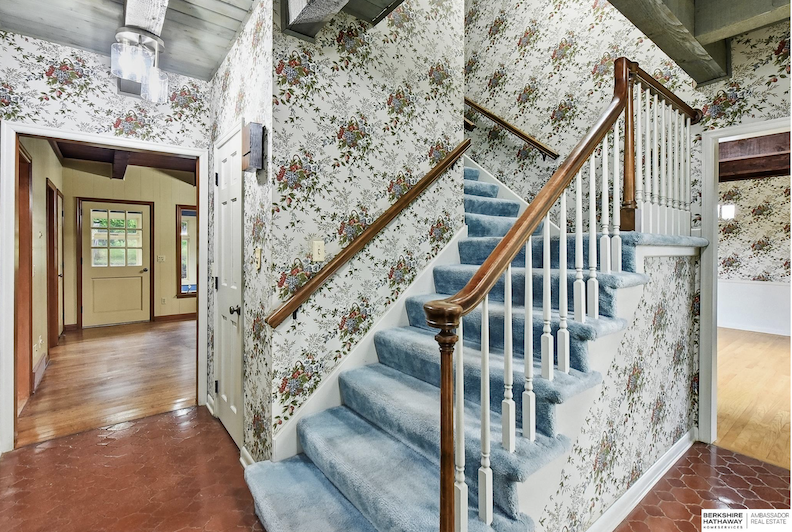
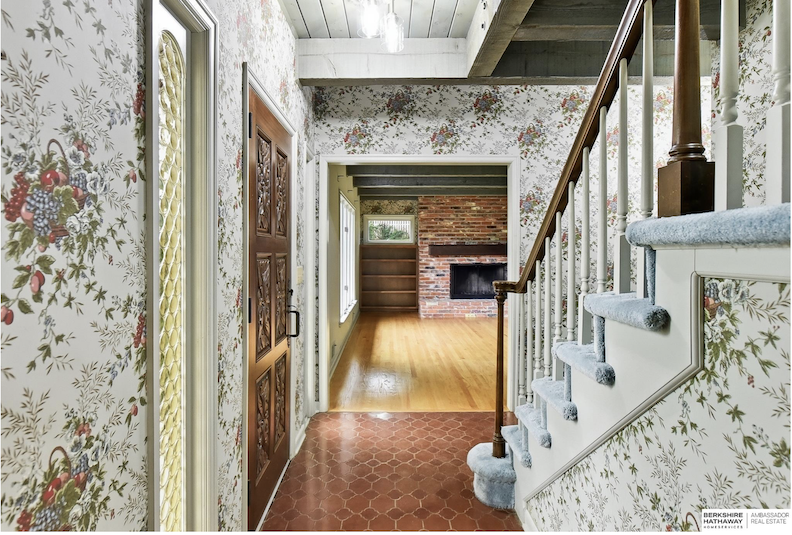
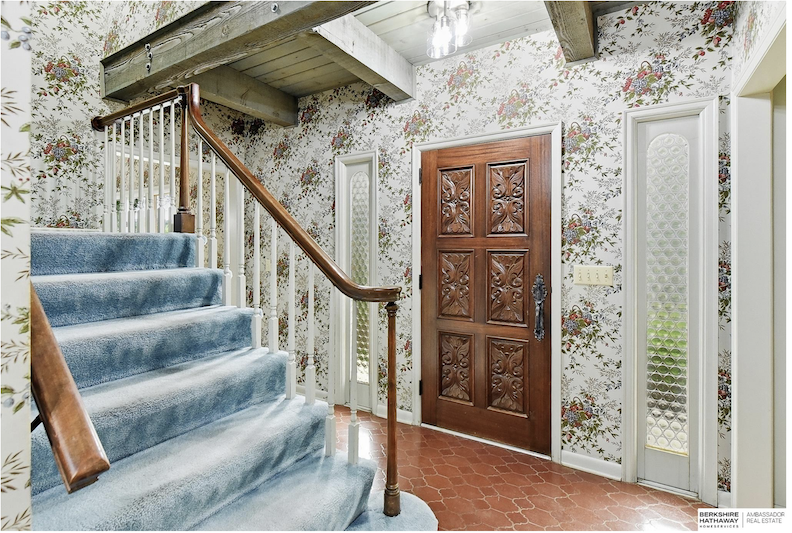
All professional photos courtesy of Berkshire Hathaway HomeServices Ambassador Real Estate.
Once inside, the Mediterranean influence becomes considerably harder to dismiss. Look beyond the later floral wallpaper, blue carpeting and painted trim and the older clues remain: tremendous exposed beams and a plank ceiling, reddish tile underfoot, tall patterned-glass sidelights and, most tellingly, that splendid carved wooden front door with its six deeply worked panels and enormous dark-metal hardware. Individually, none of these details settles the architectural case, but together they belong quite comfortably to that rustic Spanish Colonial–Mediterranean vocabulary we have been following. Even the low ceiling seems to make the great timbers feel heavier and the entrance more intimate and theatrical.
The staircase is equally revealing. Beneath the blue carpet is a rather muscular piece of architecture: a broad sweep of dark wooden handrail, a substantial turned newel and slender spindles rising directly beneath those massive overhead beams. Was this handrail original? The room now contains several decades at once—the bones of 1960, the rustic Mediterranean character of the original or very early design, and a conspicuous layer of late-1970s or 1980s country-traditional decoration. Mentally remove the floral paper and carpeting, restore wood to the stairs, possibly with tile, change out the light fixtures and, of course, use warm incandescent bulbs and concentrate on the door, glass, tile, beams and staircase. Suddenly the evidence is standing there in plain sight.
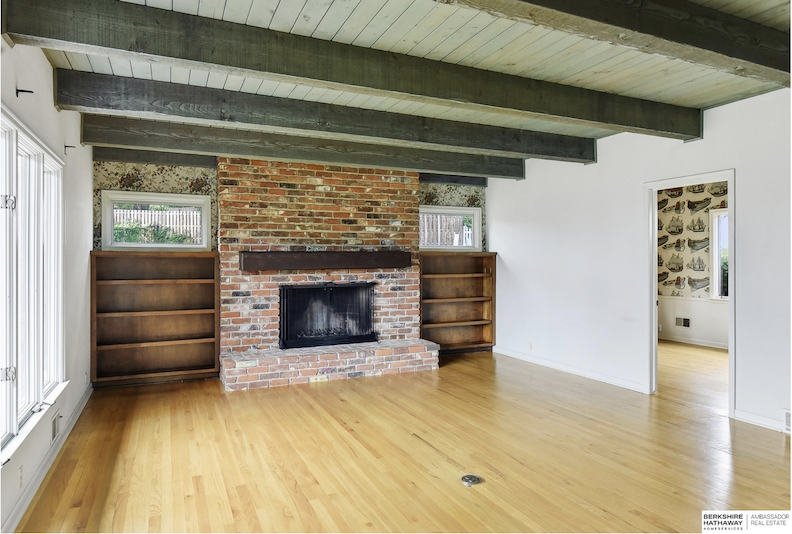
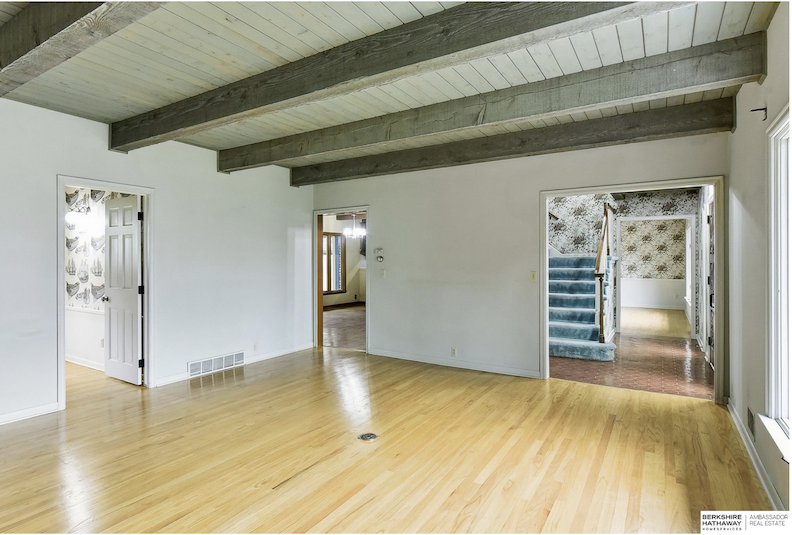
The living room and truly all of the rooms feel very much like a 1960 house that has accumulated several later chapters without entirely surrendering its original personality. The architecture itself is wonderfully informal and tactile: broad exposed ceiling beams, narrow-board ceiling decking, hardwood floors. The living room has a large central brick fireplace that gives a vaguely Early American character—this became enormously popular in suburban houses of the period. This fireplace is emphatically architectural rather than decorative—it projects into the room, with a raised brick hearth and a great dark timber mantel—and the low horizontal windows tucked alongside it reinforce the house’s postwar proportions. Love it and don’t forget the wide MCM chimney outside.
The built-in bookcases flanking the fireplace tie into that original conception and may well be early, although a photograph alone cannot establish their date. The exposed beams and plank ceiling likewise appear integral to the room rather than a later decorative application. The stain or antiquing of the ceiling, appears, like the entrance, to be a later addition. Together they suggest that the builders were after something warmer and more countrified than the sleek glass-and-steel version of Mid-century Modernism we tend to picture today. Then the later decades begin whispering around the edges. The floral wallpaper visible behind the fireplace and the wonderfully assertive nautical paper in the adjoining room feel like subsequent decorating campaigns—quite possibly 1970s, ’80s or later—while the brilliant white walls and trim read as a much more recent freshening.
Addendum: Brady Family Memories of the House
The Brady family has also generously filled in some of those smaller details about their family home that no photograph could ever tell us. Brooke Barker remembered the darker exterior shutters on the Brady home at its original West Center Road location as being a color similar—perhaps identical—to the exposed ceiling beams inside the house. The move would alter the exterior permanently: once the house was settled at 13930 Arbor Circle, its original white slump-block veneer was replaced with the warm mottled brick we know today. But Brooke’s memories also allow us to peel back some of the later interior changes. “I don’t remember a time when the wallpaper was not there or was different, at least in the entry and upstairs hall. I think it is original. The exposed ceiling beams and ceiling slats were originally painted a soft turquoise. The brown and tan was a later update after the house was moved.” Doug Brady confirmed that the distinctive balcony railing—which had caused me to raise a detective’s eyebrow for a moment—is indeed original to the house.
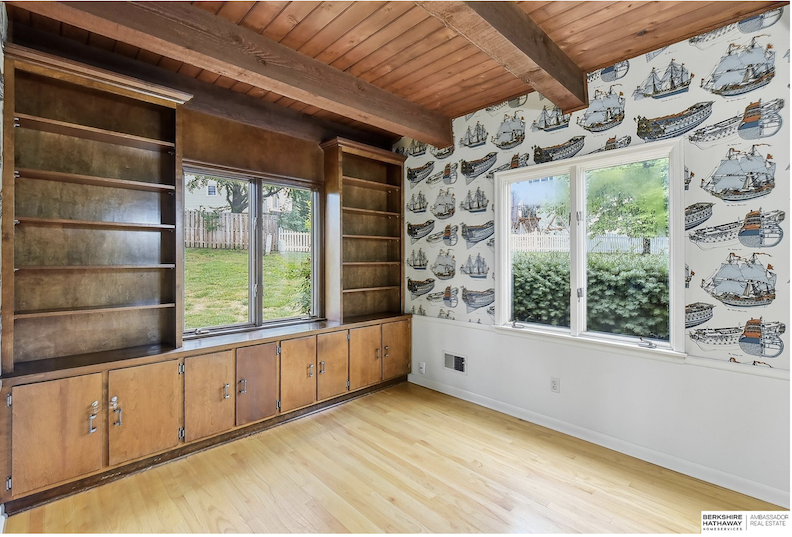
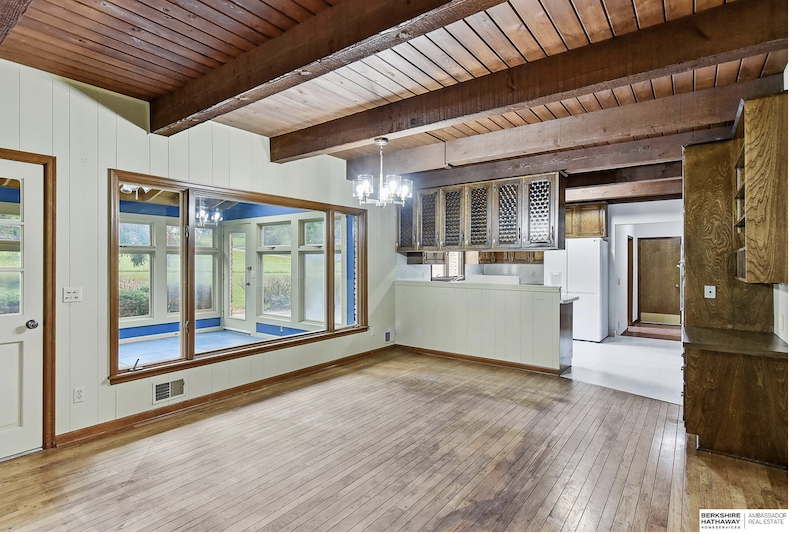
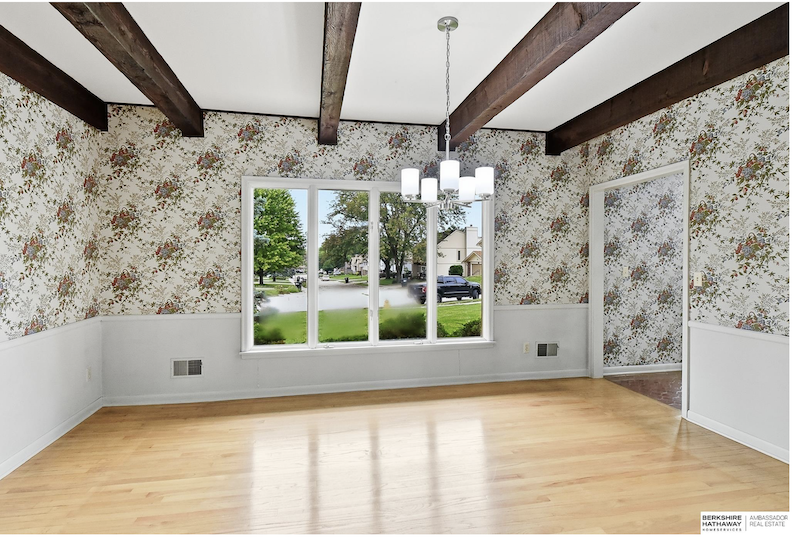
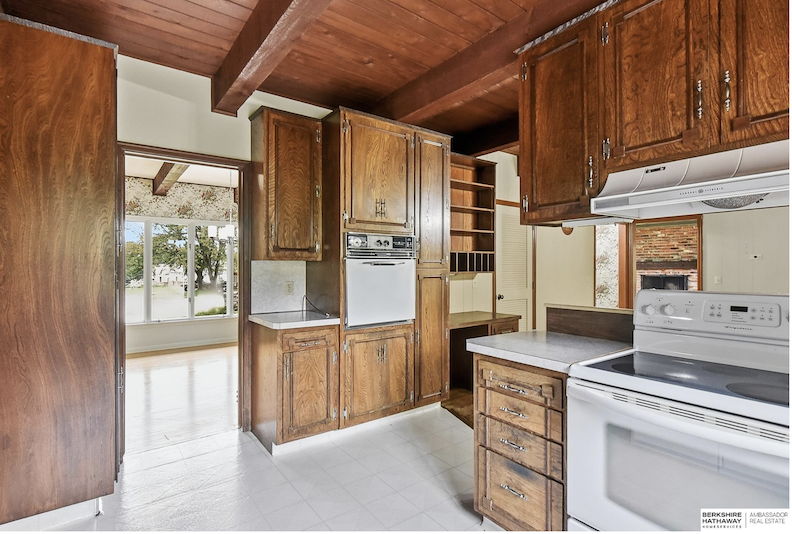
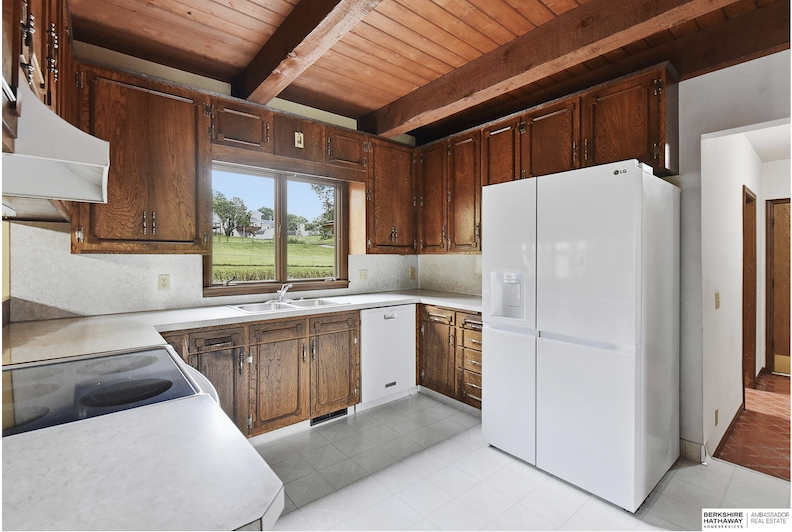
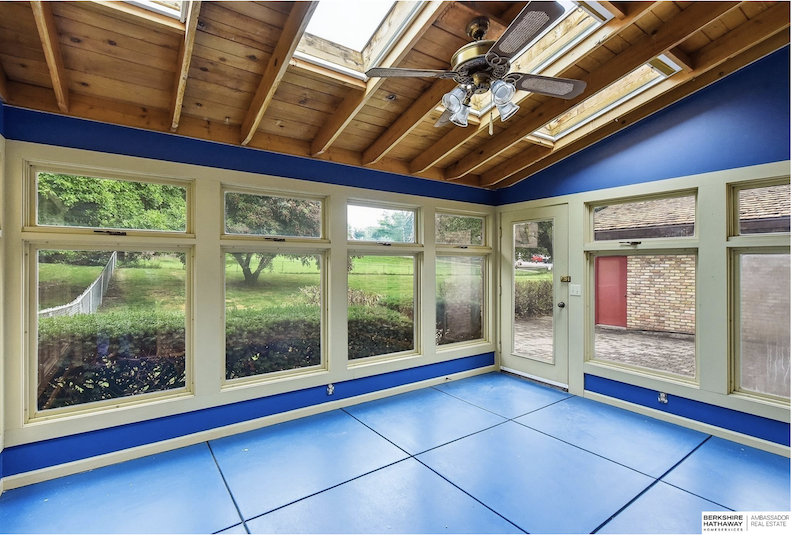
This is the room Carl Brady recalled being added to the rear of the house after its move to 13930 Arbor Circle.
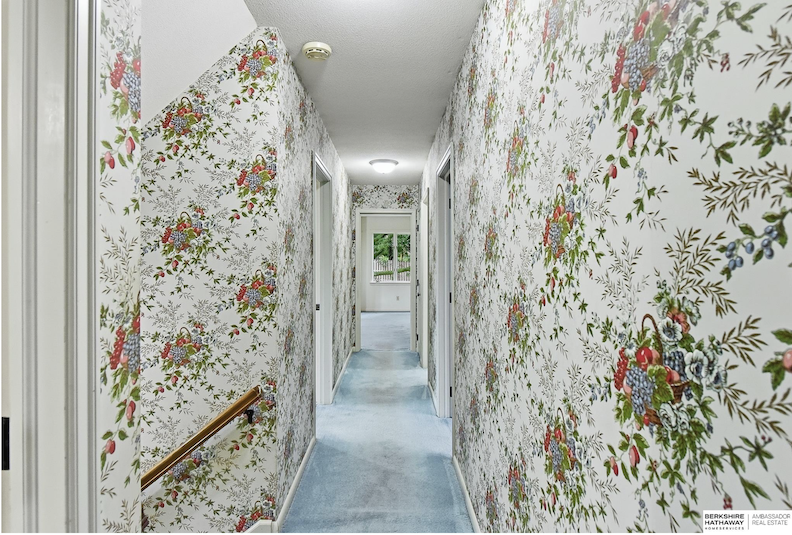
I am obsessed with this photo, this angle, and I think I would leave this hallway wallpaper dream as is, if she were mine.
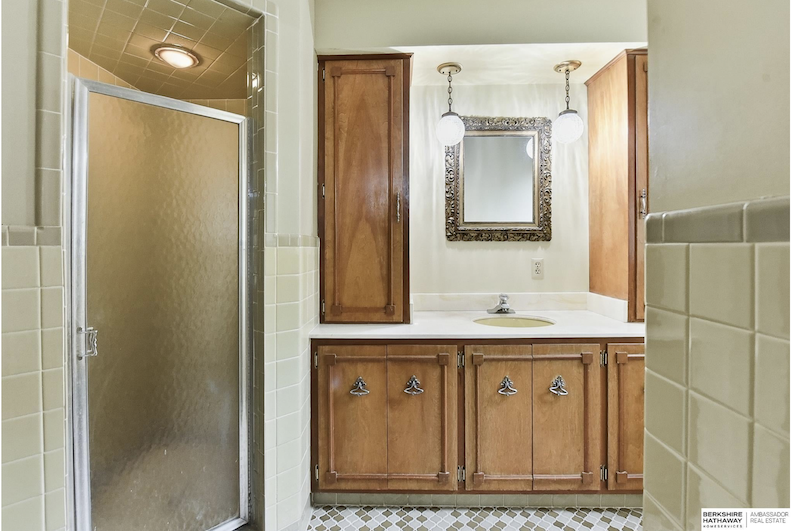
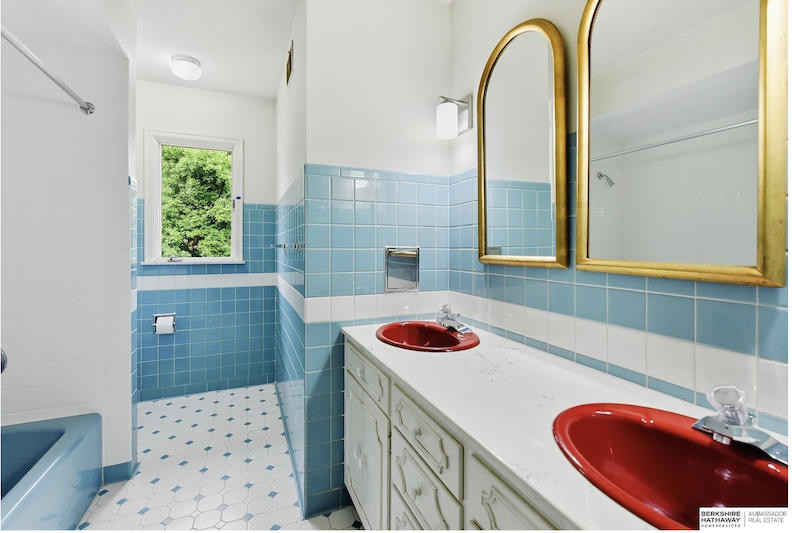
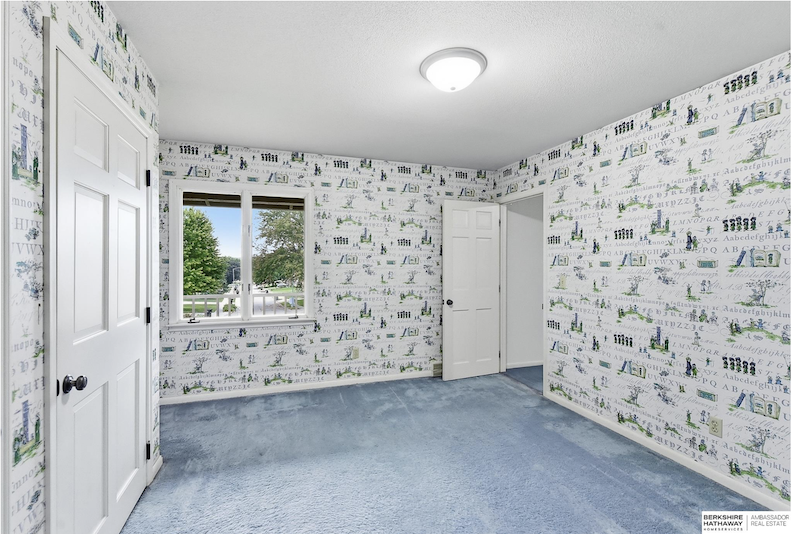
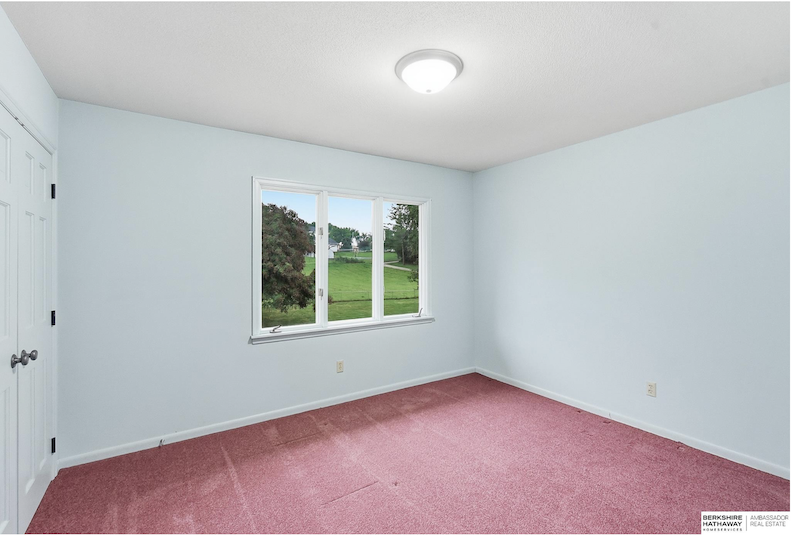
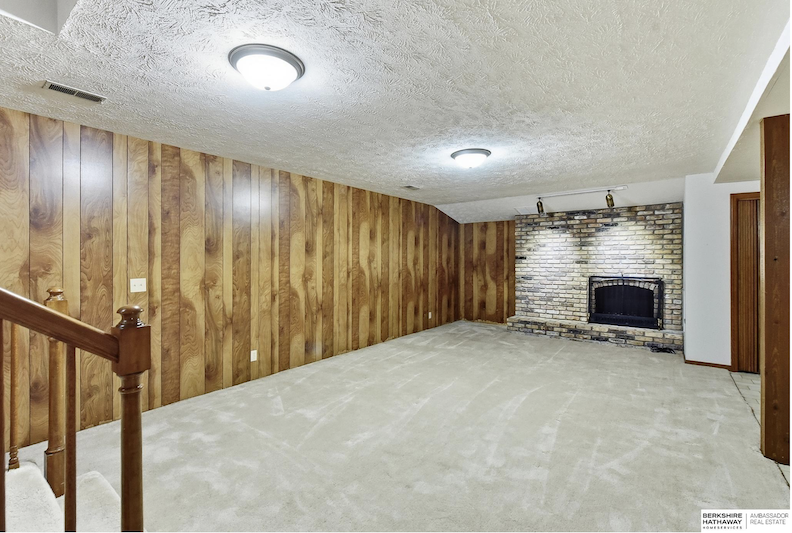
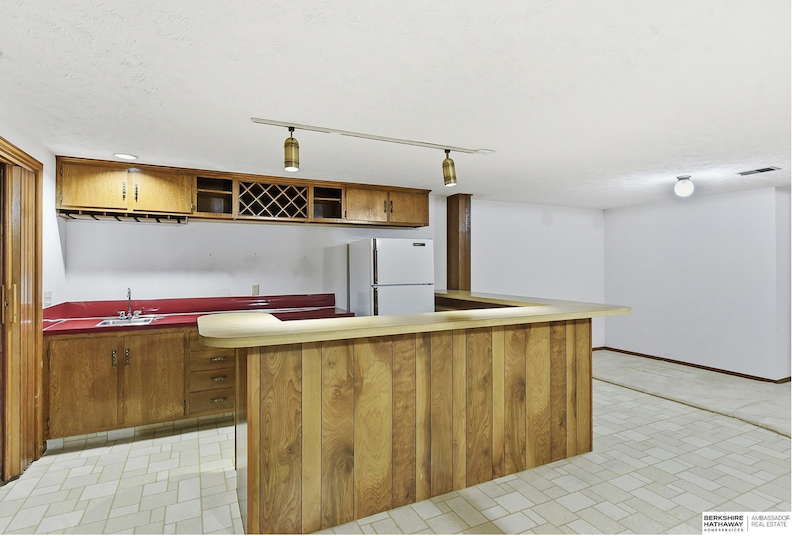
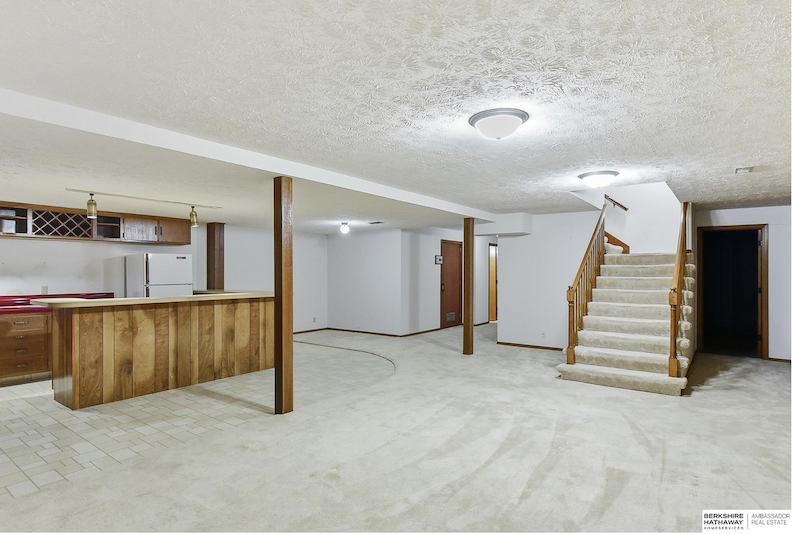
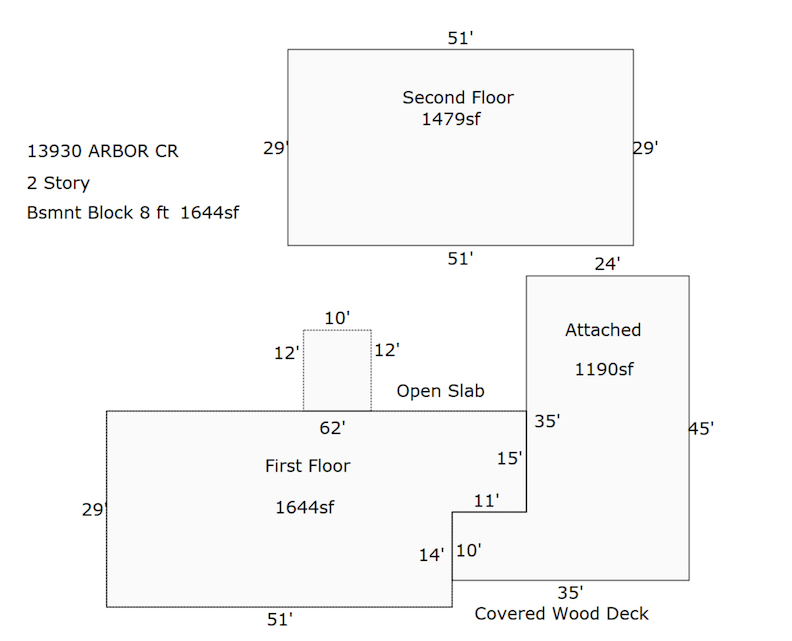
Basic measurements and floor plan courtesy of the Douglas County Assessor site.
I won’t continue rattling on about everything I see in these photographs. We have, after all, “a true five-bedroom, four-bath, three-fireplace and four-plus-car garage” house, at roughly 3,123 sq ft. and the photographs can do most the talking. I would dearly love to see the rooms behind those French doors opening onto the balcony, but one cannot have everything. The softening of the 1980s and 90s saw the harder edges of the “California hacienda” drifting toward the layered comforts of “English country.” Whatever the explanation, I love this house. I would make some changes, certainly—but only a very few.
I shall leave this photo for inspiration–a simple, casual, contemporary reflection on the Spanish/Mediterranean Colonial Revival.
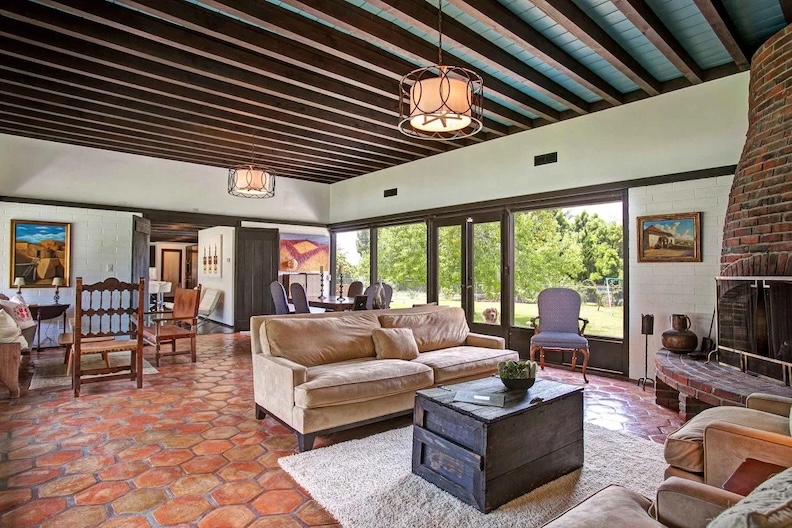
One of the most exciting parts of the hunt was tracking down Marguerite Harvey’s moved house—something Nicole and I could not locate at first, and which I began to fear had simply been leveled. We shall come to that discovery shortly. But before we do, there was yet a third house caught up in all this moving—or at least there was a proposal to move it. Since we have come this far in chronological order, I think we had better stop here and have a look.
The Unexpected Moving House
After moving her own 1960 house to Arbor Circle, Meroe Lou Harvey Brady turns up again in January 1982 with an even more ambitious proposition: saving another house by moving it. This time it was the famous 81-year-old Guy Barton Mansion at 3522 Farnam Street, owned by Security National Bank and standing inconveniently in the way of their expansion. Bank officials disclosed that “a woman from a prominent Omaha family” hoped to buy the mansion and move it, but coyly withheld her name. Preservationists, real-estate people and city employees soon filled in the blank: Meroe Brady. When the World-Herald telephoned, she would neither confirm nor deny it—which, naturally, only improves a mystery. The proposed arrangement was extraordinary: one dollar for the mansion, a $10,000 real-estate commission, and then the rather more sobering expense of picking up an enormous three-story brick house and carrying it away. Several nearby sites were reportedly under consideration. By then Meroe and Carl Brady had divorced; she was working as a travel consultant, while her brother Jack chaired the board of Douglas County Bank. Apparently, after Arbor Circle, the notion of picking up a perfectly good house and taking it somewhere else did not strike Miss Meroe as especially outrageous.
For those who are interested, I have investigated another of Mr. Barton’s homes. Here is that article: Mysteries of Omaha: 2226 Howard Street
By February the scheme had collapsed. Security National’s attorney, Charles Fike, told the Landmarks Heritage Preservation Commission that its tentative agreement with Meroe “no longer exists”; the necessary financing had not materialized. The mansion was now squarely in a preservation battle, and the commission voted 5–0 to recommend landmark designation over the bank’s objections. The bank offered another year to find someone willing to move it, with its attorney putting the proposition rather splendidly: “Anyone that wants to move that property can have it for a dollar.” There was only the small matter of moving and restoring an immense brick mansion. No rescuer appeared. Within the year, the Guy C. Barton Mansion was demolished.
Dear friend of the show, Casper Y. Offutt, sent me the most wonderful care package a while back: his own photographs of the Barton Mansion, taken in July of 1981, shortly before the end. Along with them came floor plans, reports, articles and other treasures that have kept me happily occupied with this investigation for years. Here are just a few of Casper’s treasured photographs. Knowing what was soon to happen makes them all the more haunting, but it is the interiors that really leave me goosey—the rooms still holding themselves with such grandeur, as though demolition were an entirely ridiculous rumor that would surely blow over. Someday I shall finish this investigation properly and share all of Casper’s beautiful photographs. For today, I include these few because one really must absorb the sheer girth of the Barton Mansion to appreciate what our Meroe Lou was contemplating.
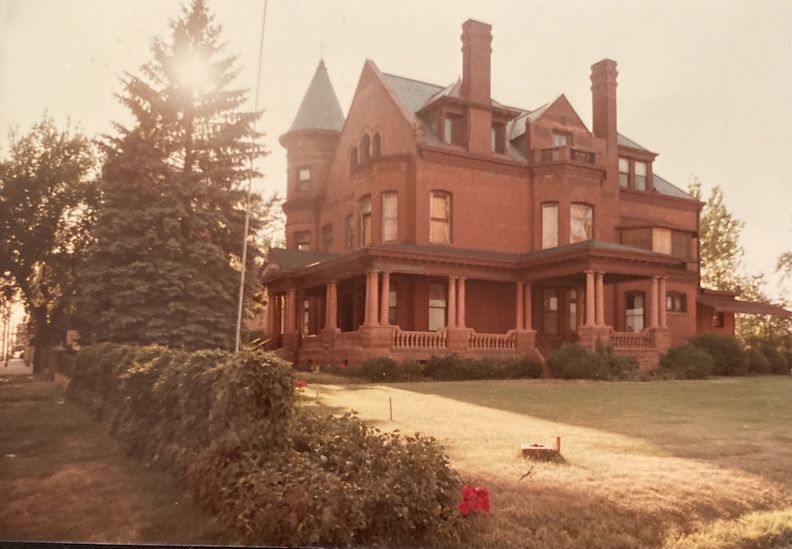
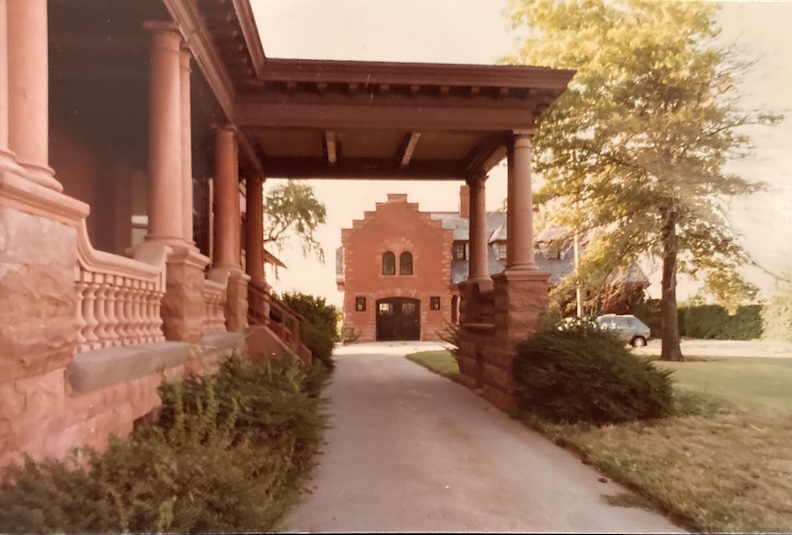
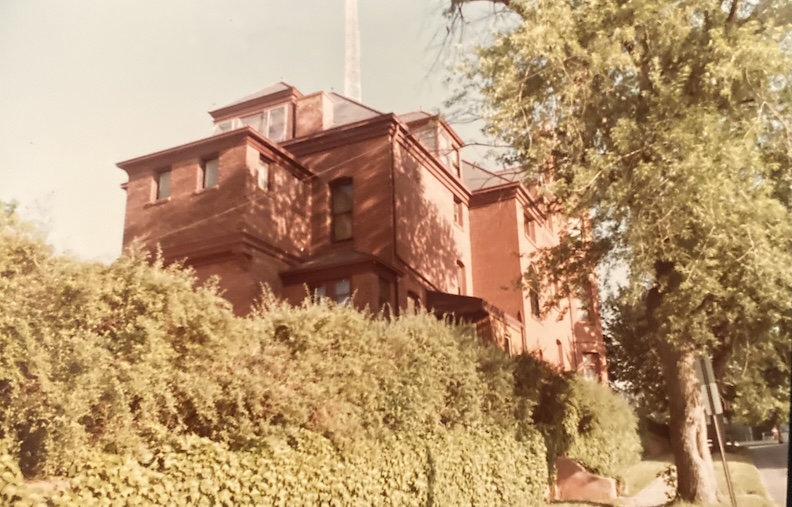
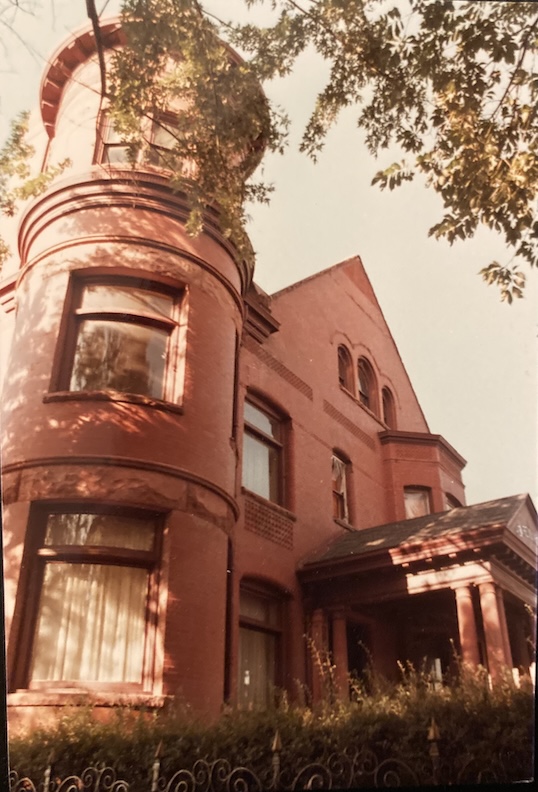
All of these delightful, intimate Barton Mansion photographs were taken by my friend, Casper Y. Offutt. If you steal these photographs, for the love of all things good, please credit Mr. Offutt. He was there when we weren’t, and I am tremendously grateful for his eye, his curiosity, and his generosity.
The Vanishing Address
Mother Marguerite Harvey’s great brick house with its four commanding columns was lifted from 14402 West Center Road and carried more than “half a mile” to the rather mysterious 14606 Castelar Street in August of 1981. I soon found out, as did Nicole, that this address had fallen from the books. I would track it through its old incarnations—14606 Castelar Circle, then Castelar Plaza, and even Castelar Place—with no house to show for it. Eventually I resorted to a property aerial map—and began clicking on parcels, one by one. And there she was: the 1930s house, now known as 2335 South 147th Street. The grand old traveler sits tucked away on an enormous hidden lot behind Harvey Oaks Plaza, screened still further by the Aslan Corporation property along 144th Street and another great, empty wooded parcel. Once I had found her on the map, the Douglas County Assessor supplied the particulars: 5,496 square feet, five bedrooms and five bathrooms. After all that searching, it was rather thrilling to discover that Marguerite’s enormous four-columned house had not vanished at all.
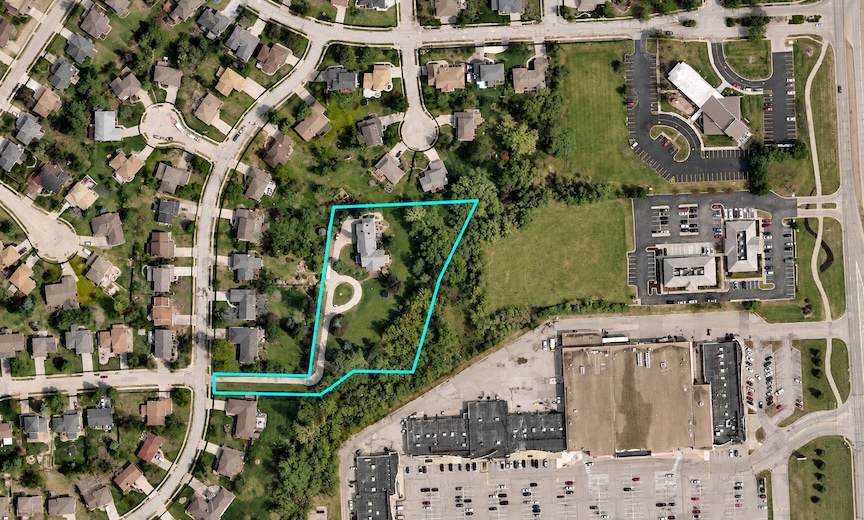
The original Kenneth and Marguerite Harvey home, outlined in teal, in its new and wonderfully secluded location. 144th Street runs along the far right of the photograph, with Harvey Oaks Plaza visible in the lower right at 144th and West Center Road. Aerial courtesy of the Douglas County Assessor site.
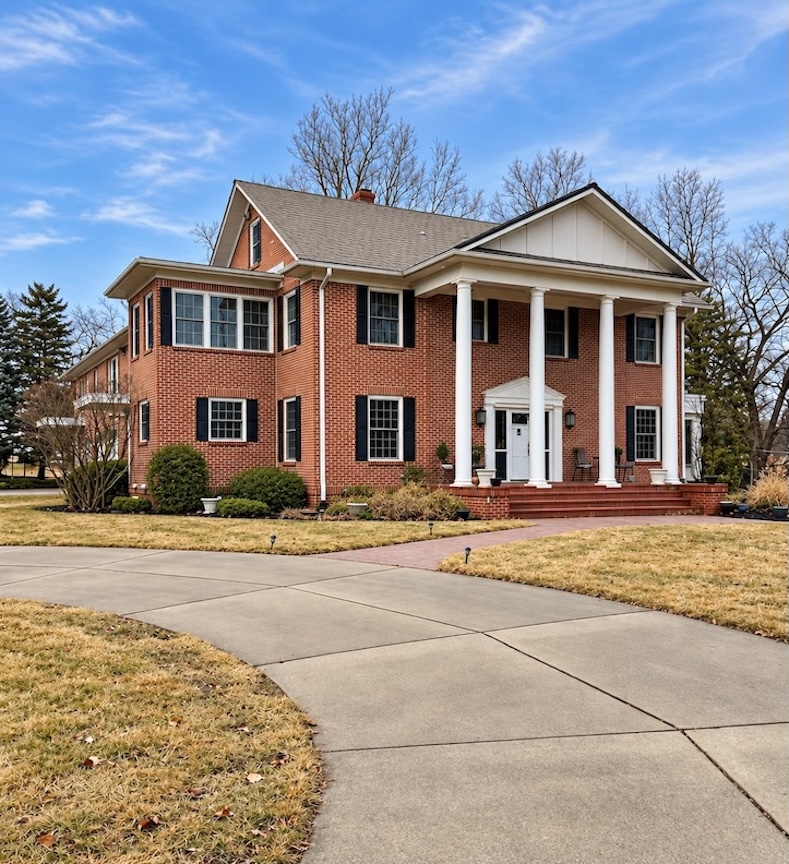
There she stands. 2335 South 147th Street. What a pleasure to finally find her and looking so beautifully cared for.
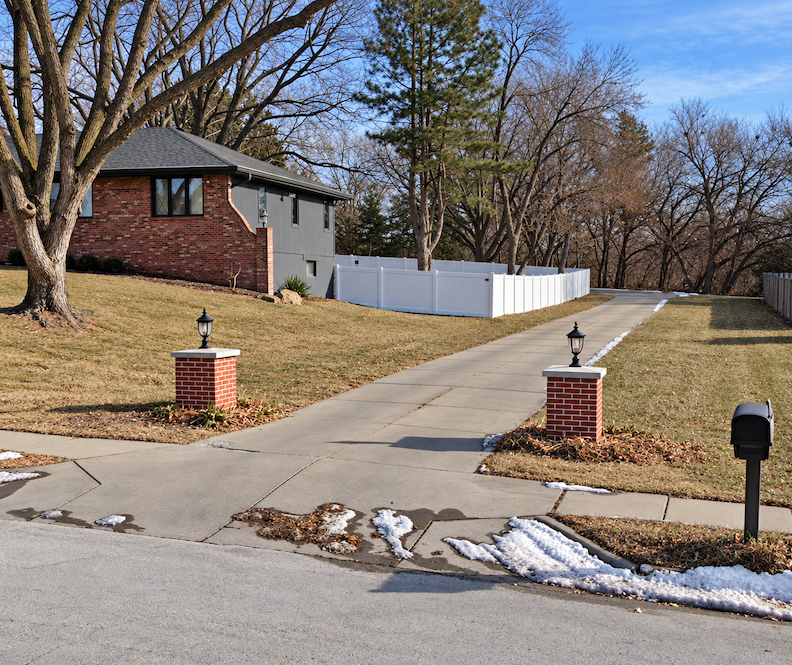
One of the most intriguing portions of this investigation was finding the wonderfully nondescript entrance to 2335 South 147th Street. The entrance itself had a certain old-fashioned ceremony about it. Two squat brick pillars topped with black lanterns, standing where Castelar Circle meets South 147th Street. One might drive past it a hundred times without suspecting a thing. But cross between those pillars and something rather clever happens, which I am certainly not condoning. You have left the ordinary public street behind. The private drive becomes Castelar Street, curving away to the north beneath the trees and quickly retreating from view. Follow it farther and it performs another little geographical sleight of hand, transitioning into even more private Castelar Plaza before disappearing into the secluded estate beyond. The whole arrangement seems calculated to make the casual motorist lose interest while allowing the initiated to slip quietly away. It is no wonder why the beautiful Harvey home has quietly fallen off the map. And that, dear friends, is what we call on the detective beat giving someone the shake.
The Rest of the Story
Marguerite Martin Harvey died in 1991 at the age of eighty-eight, and with her passing the old Harvey house entered yet another chapter in its already improbable existence. Her son Jack Harvey and his family moved into the family home—the great brick colonial that had once presided over the Harvey acreage at 14402 West Center Road. By then the address was being given as 14606 Castelar Place, although, as we have already discovered, addresses in Omaha have shown a tendency to change their names when one is not looking. Jack evidently intended to make himself comfortable. In July of 1992 he undertook an addition to the dwelling valued at $117,357, which was a considerable chunk of change in 1992 and suggests something rather more ambitious than a new breakfast room and a bit of fresh wallpaper.
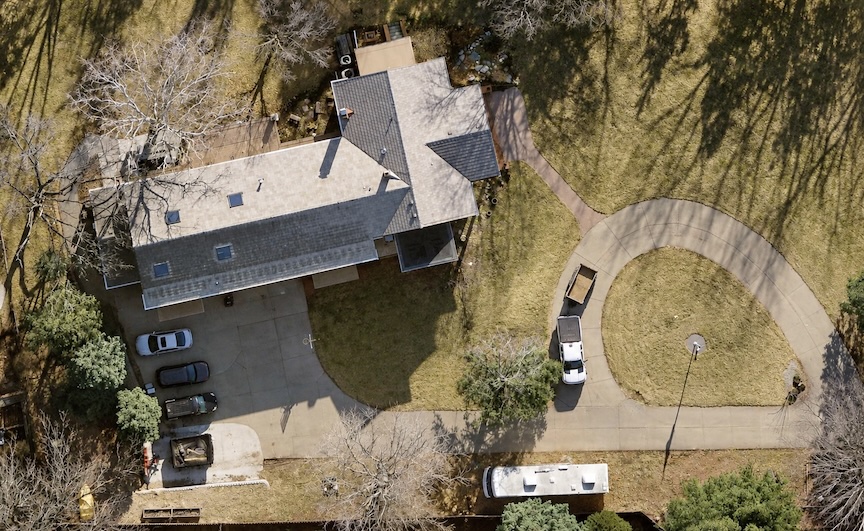
Aerial view of the former Kenneth and Marguerite Harvey home, seen here after a number of substantial additions. The roofline of the original house can still be distinguished on the right side of the greatly enlarged residence. Aerial photograph courtesy of the Douglas-Omaha Geographic Information Systems (DOGIS) site.
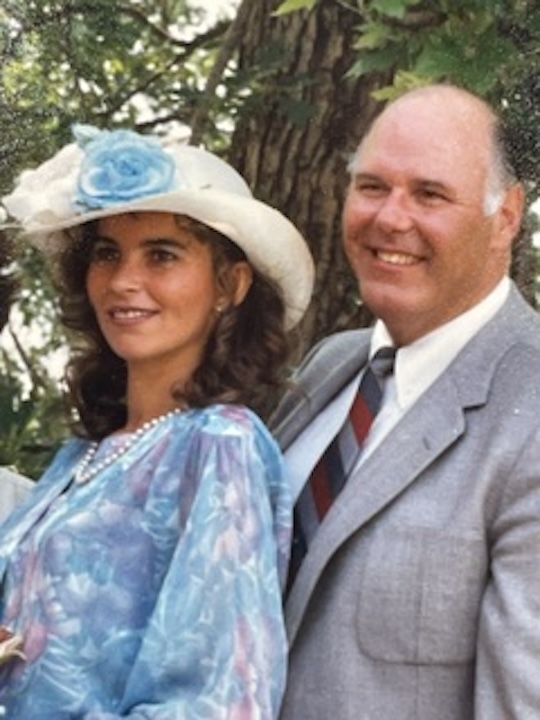
Jack Harvey and wife Vilma, May 1988. Photograph courtesy of Brooke Brady Barker.
The Harvey attachment to land continued as well. By 2001 Jack had launched Harvey Nurseries LLC from the family property, now associated with 2236 South 147th Street. Jack Harvey was also making another rather spectacular real estate move, and in April of 2001 his name surfaced in connection with an extraordinary 13,431-square-foot mansion at 1446 North 142nd Circle in Linden Estates. The house belonged to George Grogan, who had called it Omaha’s “premier home,” and it had been grand enough to serve as the setting for a campaign fundraiser for George W. Bush. After Grogan and his family left Omaha, the property remained on the market for about a year before selling. A confidentiality agreement kept both the buyer’s identity and purchase price officially under wraps, although neighbors publicly named Harvey as the purchaser. But by April of 2001 the sale between George C. Grogan and Jack K. Harvey was easy to find in real estate transfers. 1446 North 142nd Circle became the Harvey home for $2,935,000. This is an astonishing home commonly found on Omaha’s yearly mansion class properties list.
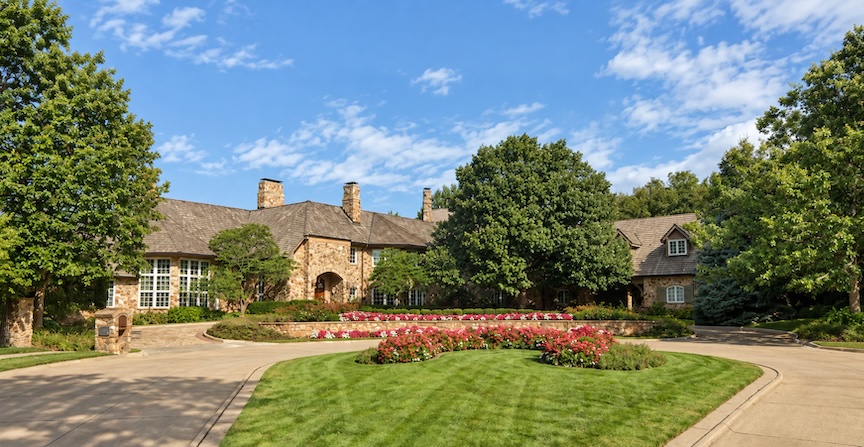
The WOW factor at 1446 North 142nd Circle in Linden Estates—a Custom Millennium Estate of staggering proportions, drawing upon an eclectic mixture of architectural styles and time periods.
In August of 2008, Jack Harvey returned to incorporating Longview Land and Cattle Company, LLC—a name that had surfaced decades earlier in the Harvey story. There was little time to discover what he intended for it, for Jack died that October at sixty-five, survived by his wife, Vilma; sons Thiago, Jack and Kenneth; and sisters Meroe Brady and Julia Appell. By January of 2009, Longview, whose sole member was now Jack’s estate, was being dissolved under manager Kent O. Littlejohn, with all liabilities paid and no remaining assets or debts. That May came a rather poignant postscript: the Jack Harvey Nursery estate held a great public tree auction at 185th and Dodge, sending more than two hundred Nebraska-grown shade and ornamental trees out into the world—a fitting last scene for a family story so long entwined with land.
The Linden Estates mansion had its own final bit of detective work to offer. In April of 2009, Mr. Littlejohn transferred the late Mr. and Mrs. Harvey’s home at 1446 North 142nd Circle by Personal Representative’s Deed into the name of a prominent Omaha attorney whose professional work included personal estate planning, business succession planning, tax strategy and corporate law. That circumstance alone suggested that the name appearing upon the deed might not necessarily tell the whole domestic story, and indeed it did not remain there long. By July of 2009 the property had quietly moved into the names of another prominent Omaha couple known for business, civic and philanthropic work.
This brings us back, at last, to Meroe Lou Harvey Brady, whose mystery house was the reason we opened this file in the first place. Meroe died in Omaha on May 18, 2026, at the age of eighty-seven, survived by her sister, Julia Harvey; her children, Doug Brady, Brooke Barker and Steve Brady; eight grandchildren and several great-grandchildren. Her death is the reason her remarkable, stylish 1960 brick house has now come onto the market, which in turn is why Nicole Doolittle began asking questions.
There was one last discovery about Meroe that I particularly loved. Long before this investigation, she had already demonstrated her affection for Omaha’s architectural past through preservation efforts involving one of the city’s greatest residences, the Guy Barton mansion. But I was even more delighted to learn that Miss Meroe enjoyed reading detective mysteries. I could not help thinking that Meroe and I might have had a few things to talk about. I rather wish we had.
This investigation has been a pure joy. Thank you, Nicole Doolittle.
Dedicated to Meroe Lou Harvey Brady, April 1939–May 2026.
Signing off for now. Good night, dear friends. See you at the next show.
The Brady dining room at 13930 Arbor Circle, gathered around the Thanksgiving table in 2007. Photograph courtesy of Brooke Brady Barker.
Accept no substitutes. Check back often for the real deal. The Real In-depth Deal. You can keep up with my latest investigations by joining my email group. Click on “Contact” then look for “Sign me up for the Newsletter!” Enter your email address. You will get sent email updates every time I have written a new article. Also feel free to join My Omaha Obsession on Facebook.
With love,
Miss Cassette
If you are looking for more architectural and Omaha history sleuthing fun, ask your local or bigbox bookseller for my book: My Omaha Obsession: Searching for the City. Also available everywhere online. Thank you.
I welcome your feedback and comments on 13930 Arbor Circle, the moving Harvey homes, Harvey Oaks and this whole area, now known as Omaha at 144th and West Center Road. Please share your additional clues to the story in the “Comments.” Everyone would enjoy reading what you have to say, and it makes the sharing of Omaha history more fun. You can use an anonymous smokescreen name if need be. We want to hear from you.
© Miss Cassette and myomahaobsession, 2026. Unauthorized use and/or duplication of this material without express and written permission from this site’s author and/or owner is strictly prohibited. Excerpts and links may be used, provided that full and clear credit is given to Miss Cassette and myomahaobsession with appropriate and specific direction to the original content.
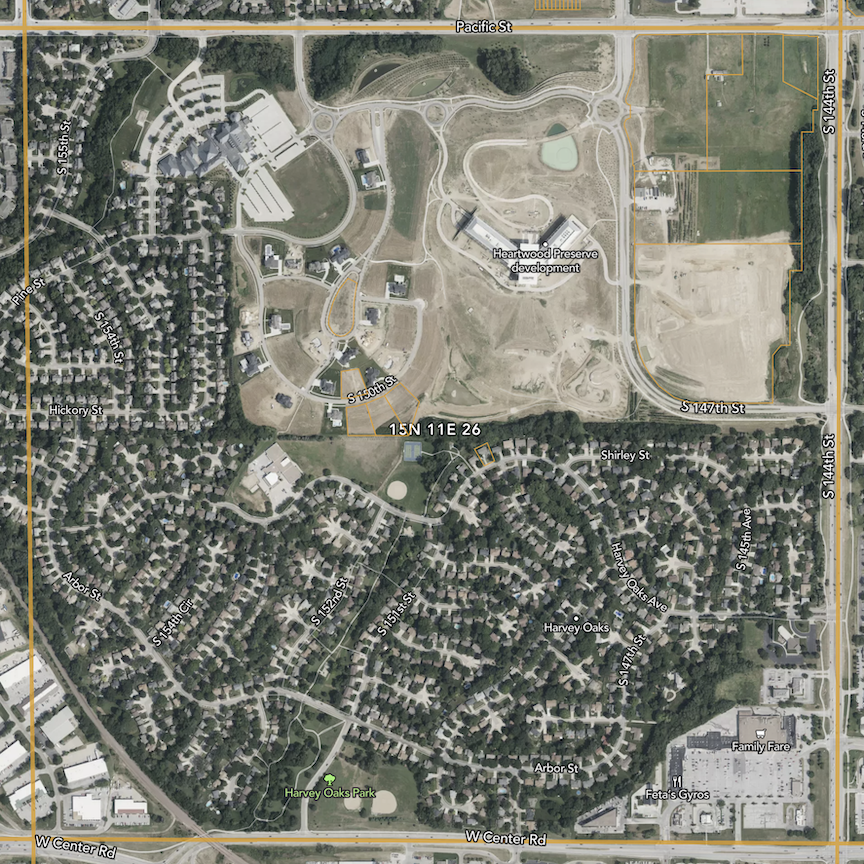
Harvey Oaks neighborhood and surround borrowed from the Acre Value site.
Hi Miss Cassette! My family lived on a farm at 160th and Center from 1963-1972. If I remember correctly, just west of the Harvey home sat a what looked like a Spanish Colonial style house. If I also remember correctly, the house faced Center street. I was a junior in high school when we left the area. I knew the Harvey home had moved, but I always wondered where that other house went But I do remember seeing the house from Center street. Of course, the farmstead where we lived no longer exists. I’m glad both of them were moved. Thanks Miss Cassette!
Hi Cheryl,
I like to dream about your farm on 160th and Center. WOW. That was way out there, in those days. I am intrigued and appreciate your memory of this proposed house further west of the big Harvey house. I did see that there was a house down a bit, with its own driveway and surround. I will have to study the aerials of that house with a keen eye, thanks to you. I love what you shared and will think on this all night. Thank you!
I believe Cheryl is talking about the house that moved to 13930 Arbor Circle — the very house that started your post!
i dated one of the Harvey boys when they lived in Linden Estates. Have gotten lost in that house more than once. I haven’t read the entire article, I cannot wait to jump in. Been a long time family friend of my family’s as well!
Hello Anon,
I am obsessed with the 1446 North 142nd Circle house and love that you frequented it. I can imagine a wrong turn from the powder room might end you up in the bowling alley or an unknown wing. Thank you for writing in and I hope you and all of the Harveys are doing well.
I could not stop reading this article. I couldn’t put it down! Excellent. Thank you.
Hi Rita,
I am so glad that you liked it. I never knew all of this about Millard/West Omaha, let alone the Harveys of Harvey Oaks. I had fun! Thanks for cheering me on. Please take care.
The wanton destruction of the Guy C. Barton house was nothing less than criminal. It’s like the pathological, unhinged, acts of vandals who torch buildings or slash paintings (only worse because the destruction is permanent and can never be repaired or undone). If preservation consciousness had been higher in the early 80’s perhaps Meroe’s vision would have come to fruition. It’s a real treat to see her home and learn about its history. Her Monterey-styled house is remarkable in its originality and is demonstrable proof that houses don’t need to have their guts rearranged and “updated” every ten years in order to remain viable, dignified, and livable. I’m impressed when people of means can resist that urge. Hopefully the next owner(s) will follow suit.
While in high school, I opened a small savings account at Security National Bank merely because of its proximity to the Barton mansion; I enjoyed looking at it when going to the bank. I was living out of state when the mansion’s fate was sealed, but on my next visit to Omaha I went to the bank to close my meager account and told someone (the manager? president?) that I only regretted not having sufficient funds to withdraw so that I could financially cripple the institution. My comments were met with an infuriatingly glib and politely dismissive attitude. Thanks to Mr. Offutt for the photographic memory-joggers and to you for the riveting article tying it all together.
What a wonderful remembrance—and I confess I smiled at your attempt to financially cripple Security National Bank with the withdrawal of your high-school savings account. There is something wonderfully satisfying about the gesture, however meager the balance may have been. And how telling that you opened the account partly because it gave you an excuse to see the Barton mansion. That says something about the place these buildings once occupied in ordinary Omaha life: they were not simply architecture belonging to somebody else; they became landmarks in our own private geography.
The loss of the Barton mansion still seems almost incomprehensible, particularly when we know now that Meroe Harvey Brady and most possibly others, were actively trying to save it. That discovery was one of the great surprises of this investigation for me. She evidently saw what was at stake, and one cannot help wondering what might have happened had Omaha’s preservation movement possessed a little more muscle—and perhaps a few more allies—in 1982. At least we have Casper Offutt’s extraordinary photographs to let us walk through those rooms. Hopefully I can pull this Barton investigation together and reveal the interiors, which will make you weep at the once glory.
And I am so glad you mentioned Meroe’s own house interiors. That is precisely what struck me about it. Beneath the inevitable decorating changes of sixty-ish-odd years, the house itself appears remarkably intact and remarkably self-assured. Nobody seems to have decided that every decade required knocking down three walls, moving the kitchen into the dining room, painting everything white, and beginning again. There is something rather splendid about a house being permitted simply to remain itself. My great hope is that whoever becomes its next custodian recognizes that originality not as a problem awaiting correction, but as one of the chief things they have been fortunate enough to acquire.
Thank you for writing in U. E. I always thrill at your thoughtful input.
hi: Mis Cassette: I am Carl Brady. My then wife Meroe and I had that house built by Keith Tobias in 1967 – 68 as I remember shortly after Kenneth Harvey died. Before we were divorced (in 1979), we were developing Harvey Oaks and Crescent Oaks subdivisions. Jack Harvey wanted to clear the property at the NW corner of 144 and Center for commercial devalopment. So he bought his sister’s interests in that property . Part of the consideration was that he would move her house to it’s current location and replace the white slump block veneer with brick and add some to the family room in the back. I was not a party to the transaction. Happy to tell you what I remember about the house and development
How wonderful to hear from you, Carl. This is just great. Brooke corrected me on the build date and this is making much more sense. Thanks to your tips, I was able to find the Loeck and Tobias Building Permit from 1967. These are essential clues. I will have to go back to the drawing board this weekend with this information. I also appreciate you letting me know about the Jack-Meroe agreement. The slump veneer news is fascinating. I will send you an email this weekend, as I begin reworking this new information. I do thank you!! Miss Cassette
Hi, I’m Meroe’s daughter, Brooke. Thank you for this wonderful piece about our family. I’ve not made it all the way through the story yet (I will though), but wanted to offer a bit of info about Mom’s house (13930 Arbor Circle). I’m not sure why it’s been dated as having been built in 1960. It was not. Mom and Dad had not even moved back to Nebraska by then yet. I believe the house was built when I was 5 years old. This would place the date in 1968, not 1960. The house sat next door to Grandmother and Grandpa’s house to the west. It faced south, like the Harvey home and the address was 14510 West Center Rd. Hopefully this may help to fill in some mysterious details!
It’s definitely melancholy reading this piece, but very interesting too! It is reminding me of so many memories! And there is lots of Grandmother and Grandpa’s’s history that I was only vaguely aware of if at all!
Oh Brooke! This is amazing. Thank you. The address is the key. I will have so much work to do this weekend to get this right. I certainly appreciate this. I could not understand why the house was built in 1960 when your folks were married and moved straight to California. This makes so much more sense. I will have questions for you as I dig in again. Please know that I thank you. Your family has been more than generous with me. I will be in touch through email. Miss Cassette
Hello! This is Meroe and Carl’s son, Steve. I grew up in the 13930 Arbor Circle house from my birth in 1969, moving out in 1987 when I went to college. What an amazing article you have written here — what a great deep dive! Thank you! I confess, I have not made it through the whole thing yet, but I will. Like my sister Brooke, I have learned a lot I did not know from reading your piece. Such cool information!
I remember the moves of both the houses quite well. It was all very exciting for me as a young boy at the time. I remember all the big machines, and going over to the Sizzler across 144th for lunch with all the house movers. Many people may not realize it, but both houses sat much higher above 144th and Center streets than the current grocery store plaza. They graded a lot of earth away to reduce the elevation. There was a steep drop off on the Eastern edge of the property looking down to 144th. I also remember the nervousness as Grandmother’s house (the big red brick one) rolled downhill to its new location. There was concern they wouldn’t be able to keep the speed under control given the enormous weight of the structure. They used bulldozers and trucks and a huge piece of concrete that had been the top of the root cellar to keep the speed down. They would not let anyone stand lateral to the cables in case one snapped because it would cut you in half!
Thanks again for your superb research and this interesting and informative piece you have published!
Hello Steve,
What a warm, special message. I am sorry that I did not have time to get back to you last night. This really means the world.
I enjoy imagining life at13930 Arbor Circle. It was a deep dive, on my part, and I don’t blame you or anyone for not having the time to read it. And using your phone screen is not recommended!
I really like your descriptions of the actual move and how exciting that must’ve been as a young fellow. And “going over to the Sizzler” across the way “with all the house movers.” That is classic Omaha. I tried to accentuate that I had read the house and whole corner sat high on a hill but I should definitely weave in your additions. I read of the Spectacular view from the Maryhill. The grading alone must have taken a long time. The steep drop off and the description of the nervousness as the main house rolled downhill was amazing and I hung on your every word. Thank you so much and this is just so rich. Much appreciated!
This is a genuinely fun puzzle to follow — the detail about the legal description from the Georgetown Replat and the later confirmation that the house was re-bricked at its new site really makes the piece. I’d always assumed a brick house moving intact was close to impossible, so learning the Harveys apparently pulled off something like that (or re-skinned it after the move) is a great twist.
One small note from the window trade: when old houses get moved or re-clad, original window openings often get resized to fit new brick coursing, which is why “matching” replacement windows later can be trickier than owners expect — worth checking if 13930 Arbor Circle’s openings are true to 1960 dimensions.
Any luck tracking down photos of the second moved Harvey house yet?