
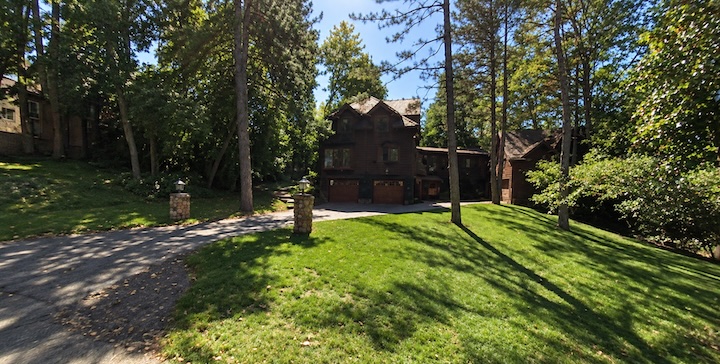
My friend’s intriguing home at 9209 Hickory Street, tucked within its own private wood, recently sold after a single-day open house, precisely as I had predicted. Unlike anything else I have seen in Omaha, it has always struck me as a personal lodge–an enormous old wooden wardrobe steamer trunk left open and standing upright among the trees: tall, dark, faintly mountainous, nestled in a perpetual pocket of cool green shade.
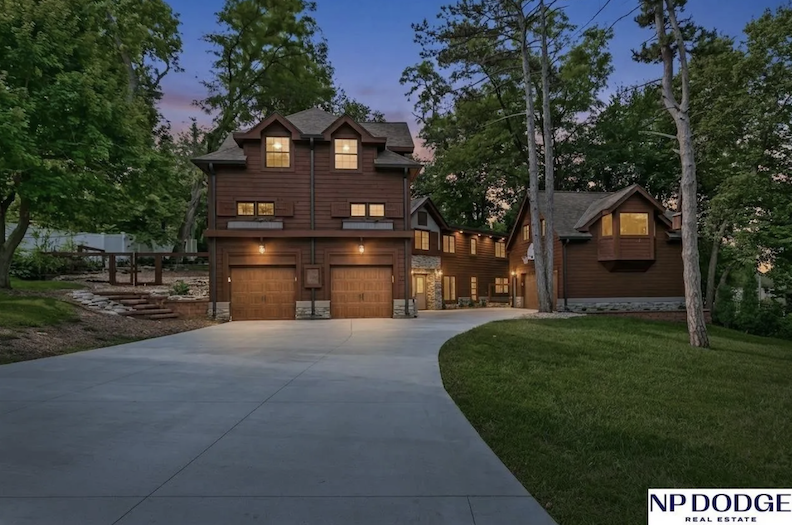
Professional photograph is courtesy of N. P. Dodge Real Estate.
9209 Hickory Street is my idea of unpretentious, nonchalant luxury—and that word is thrown about far too freely among young marketers and developers. The luxury here is privacy without proclamation: the ability to disappear down a driveway into the trees without so much as announcing where the property begins, much less where one is expected to enter. It is quite the opposite of the proud Millennial McMansion front door and lofty, darkened entrance tunnel of 2020s architecture, determined to announce that you have arrived somewhere expensive. 9209 Hickory Street offers no obedient front façade posing for curb appeal. Instead, it reveals itself in subtle peeks—open and friendly, yet somehow mysterious. Why is it laid out like this? Where, exactly, is the entrance? Am I looking at the front or the back? It is a house that declines to explain itself, and naturally, that makes one want to know everything.
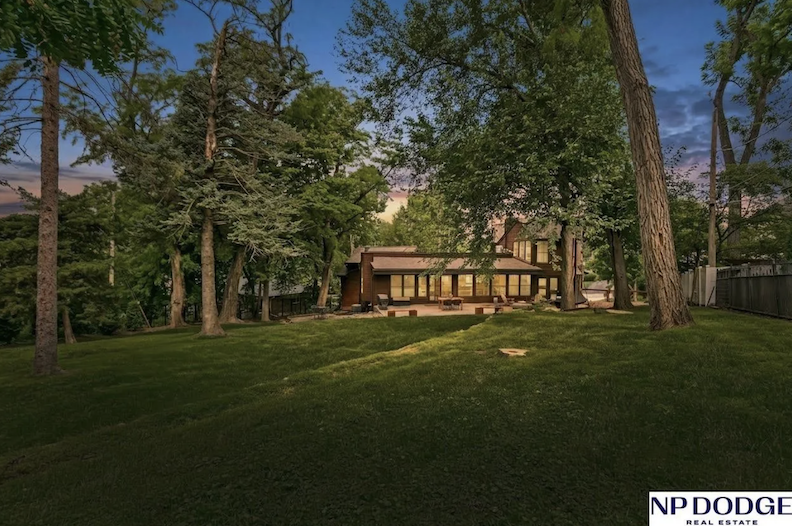
Professional photograph is courtesy of N. P. Dodge Real Estate.
When my friend and his wife bought the property in 2018, it was quite a different wooded creature, and we discussed putting the detective agency on the case while they undertook a grand overhaul. Then came the sort of maddening twist Nancy Drew would never tolerate: my social-media account was hacked, photographs vanished, and with them went my clues. The trail went cold. I moved on. My friend, quite obviously, did not. He kept working away at 9209 Hickory, and eight years later the transformed house slipped onto the market and was snapped up almost at once. Which, naturally, was enough to send this detective back into the woods.
But the story of 9209 Hickory actually begins with another house, just a ramble through those back woods: the heart-exploding, English country place at 1710 South 91st Avenue. Oddly enough, I know those owners too and have been inside their lovely home. Omaha is very small, after all. How I discovered that these two dream-seducing properties were connected became one of those deliciously tangled Omaha mysteries—a trail through the trees that, once followed, scattered breadcrumbs in every direction. And, as we shall see, the connection was not merely geographical.
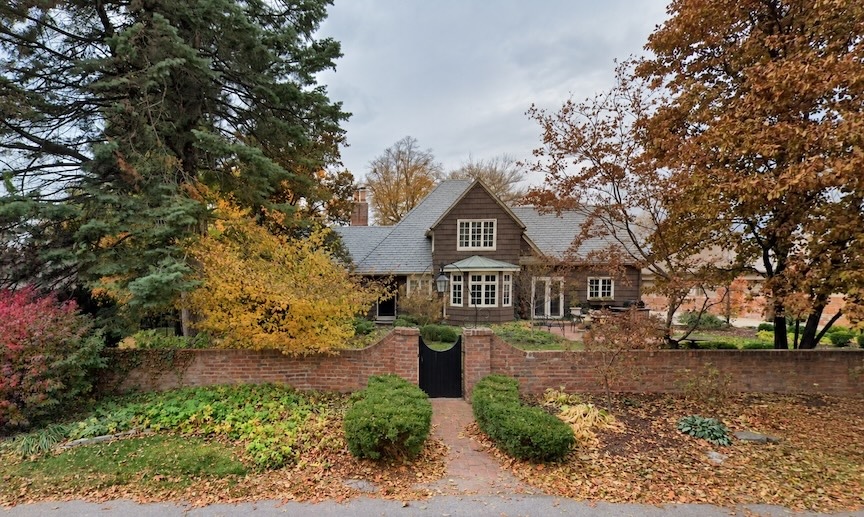
I will aim to keep things brief and moving at a clip today. We are all busy, there are only a few precious weeks of summer left, and I still intend to learn French and how to play bridge. There may, of course, be a few dilly-dalliances along the way for fun. If you cannot bear history, we are all truly wondering why you are here—but should it become altogether too much, the newest N. P. Dodge Real Estate photographs of 9209 Hickory Street await you at the end of this investigation under the heading The New 9209 Hickory Street. Consider them your reward for good behavior. The rest of us will be indulging our own questionable good behavior with a little drinkie and a snack as we compare notes and follow the clues.
The West Pacific Hills
Our mountainous, woody 9209 Hickory Street and its rather important relation, the English country home at 1710 South 91st Avenue, both belong to the lovely West Pacific Hills development, tucked into the rolling country, just south of 90th and Pacific. We have investigated this neighborhood before—frequently, enthusiastically and with an indecent amount of architectural drooling.
Links to previous investigations:
NOT LONG FOR THIS WORLD: 1111 SOUTH 90TH STREET
Let us briefly revisit how this enchanted little corner of Omaha came to be.
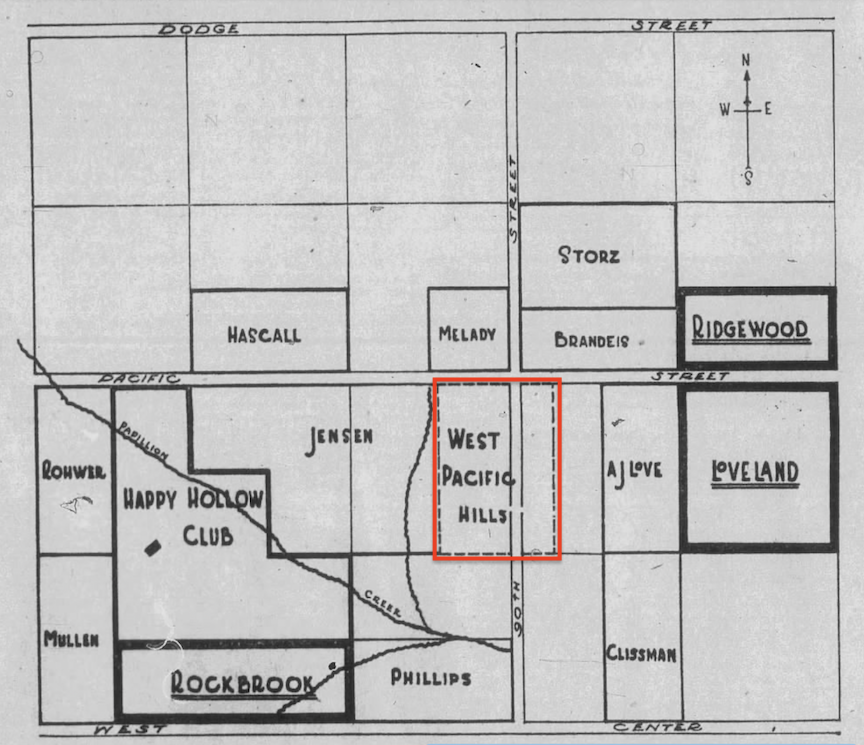
Omaha Evening Bee News. March of 1927. I have outlined West Pacific Hills in red. Take note of the heavy hitters leading Omaha’s march westward—names we have encountered again and again in these investigations. Also take in proximity to Happy Hollow Club.
Our old friend A. J. Love sold a portion of his considerable holdings in 1927, dedicating the plat of West Pacific Hills. Omaha, one newspaper declared, was “like Rome of old,” a city built upon hills and forever pushing westward—from Capitol Hill to West Farnam, Dundee, Fairacres and, by then, the rolling countryside beyond Elmwood Park. Shuler & Cary Realtors offered broad rolling lots, country views and the chance to create one’s own “small estate”—yet remain only fifteen minutes from downtown. The automobile and paved roads had made country living suddenly practical.
For more on our old friend Archibald J. Love and his rather considerable footprint in Omaha, wander back through these earlier investigations:
MYSTERIES OF OMAHA: 8120 PACIFIC STREET
Shuler & Cary promoted their “beautiful West Pacific Hills” with a demonstration house at 90th and Pacific: a two-and-a-half-story English-inspired brick beauty designed by Frederick S. Stott. Set on more than an acre and a half of terraced gardens, it came with gumwood, birch floors, built-in bookcases, sleeping porch, maid’s quarters and even a third-floor nursery. Deliciously, this promotional showpiece was the A. J. Love house itself, soon sold to the Charles E. Reese family. We know her today as the Westside Alumni building. Cheers to you, old girl. Nearly a century later, you are still selling the West Pacific Hills dream.
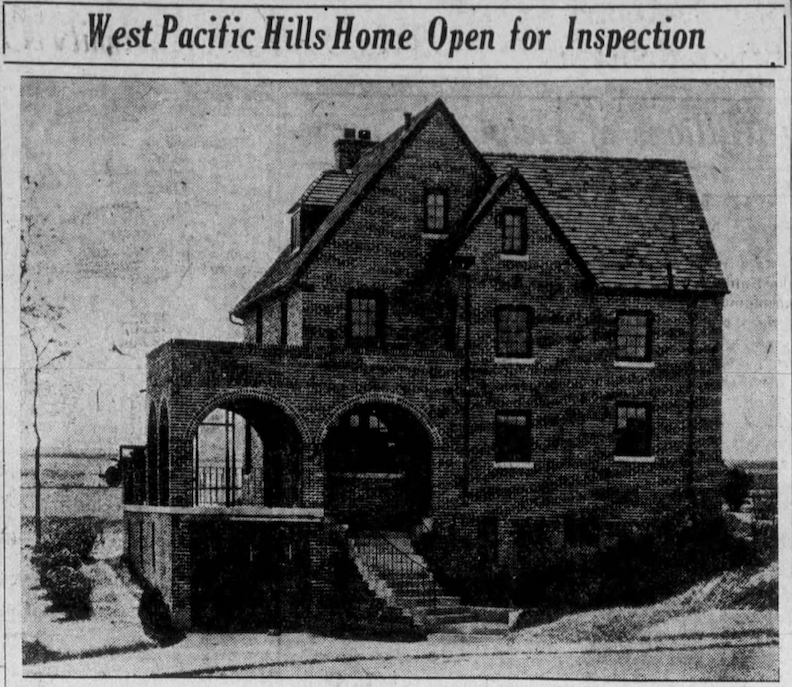
Omaha Morning Bee. 1927, May. The demonstration house at the southeast corner of 90th and Pacific: a two-and-a-half-story English-inspired brick beauty designed by Frederick S. Stott. Architect Frederick S. Stott’s gorgeous houses would appear again and again throughout West Pacific Hills. He had a particular knack for the European-influenced storybook homes so irresistible in the post–World War I 1920s—English cottages and manor houses with steep roofs, half-timbering, brick and stucco, looking as though they had been borrowed from an old village.
By November 1927, West Pacific Hills offered 140 half-acre, acre and larger sites, beginning at $1,000 an acre with $50 to $100 down. The irresistible pitch: “no special taxes, no city taxes.” A new $25,000 school and the lavish $500,000 Happy Hollow Club promised civilization nearby, while advertisements casually dropped the names of neighboring country-estate owners Gene Melady, A. J. Love and Frank J. Haskell. Fresh air, room to stretch out and the right neighbors.
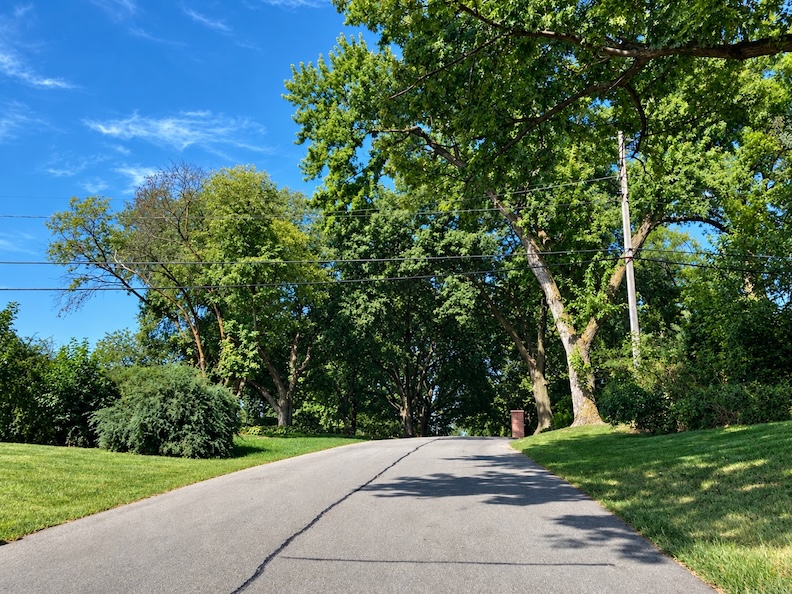
Hickory Street stretching west, just beyond 90th Street. Who doesn’t love wandering this part of town? Curvilinear roads wind along without a sidewalk in sight, lending the whole place a wonderful country air—as though the 1920s houses were simply placed among the hills and trees, and the streets obliged to curve politely around them. Of course, an increasing number of strange, newer architectural monsters have begun lumbering in. We shall ignore them today.
The Harlans Before West Pacific Hills
Mr. Paul Kinney Harlan was born in November of 1876. By the time of his World War I draft registration in 1917–1918, he was well established in Omaha and employed as District Plant Chief for the American Telephone and Telegraph Company, with offices in the Brandeis Theater Building. His wife was Josephine “Josie” Smith Harlan was born in 1880. While living in Washington, they had their only child, Grace Paul Harlan in 1908. The Harlans arrived in Omaha in 1911.
As a chief with the American Telephone and Telegraph Company (AT&T), Paul Harlan was working from offices in Omaha’s Brandeis Theater Building. AT&T sat at the center of the sprawling Bell System, operating much of the long-distance network and supplying its thirty associated telephone companies with engineering, scientific and technical expertise. Local companies such as the Nebraska Telephone Company maintained their own officers and employees, but all were knitted together under Bell’s rather grand motto: “One Policy, One System and Universal Service.” It put Harlan in distinguished company. Dr. Alexander Graham Bell was in New York, while AT&T’s president was Omaha’s own Casper E. Yost—a familiar gentleman to longtime readers of these investigations. This way to my earlier investigation of Casper E. Yost: BERTHA YOST OFFUTT AND THE MYSTERIOUS GOLD COAST MANSION
And so, from an Omaha office, Harlan found himself helping to manage the enormous web of wires that was rapidly teaching America how to talk to itself.
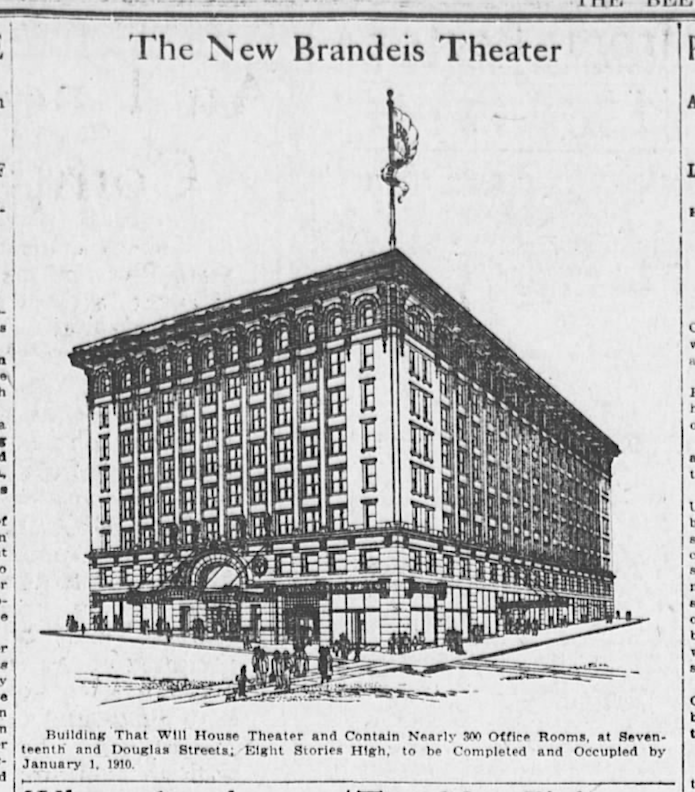
Brandeis Theater Building, from the Omaha Daily Bee, May 1909. This architect’s rendering offered Omaha a tantalizing glimpse of the fine new building soon to rise at 17th and Douglas Streets. I include it here partly for historical purposes and partly because the flag has such an irresistible Wes Anderson whimsy.
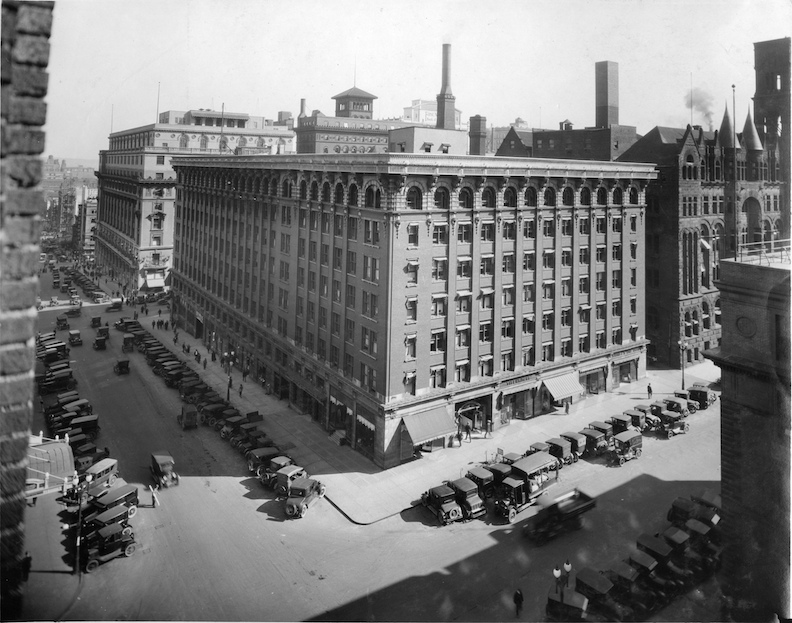
Brandeis Theater Building, 1924. Photograph by Louis Bostwick (1868–1943) and Homer Frohardt (1885–1972), courtesy of The Durham Museum.
Not to be confused with the ten-story Brandeis Department Store at 16th and Douglas, the Brandeis Theater Building stood a block west at 17th and Douglas. Designed by the St. Louis firm Barnett, Haynes & Barnett, the substantial eight-story building contained a proper theater as well as some 300 offices—including those of Paul K. Harlan and AT&T. The Brandeis Theater Building was completed in 1910. This solid old pile met the Peculiarly Omaha Fate of being demolished in the late 1950s for a parking garage.
Culls From the Wire
Paul K. Harlan’s long career with American Telephone & Telegraph placed him at the historic edge of modern communications. In 1915, as Omaha plant superintendent, he oversaw long-distance operations through Nebraska, Iowa, Minnesota and the Dakotas as the first transcontinental telephone service linked New York and San Francisco. Omaha was one of only four switching points along the route, with Harlan’s linemen stationed across his enormous territory—some in automobiles, most by horse and buggy, and a few still on horseback. That same year, AT&T and Western Electric were working with the U.S. Navy on something even more interesting to me. Its engineers were working with the U.S. Navy, successfully sent the human voice by wireless from the naval radio station at Arlington, Virginia, across the continent to Mare Island Navy Yard and then some 4,600–4,900 miles to Pearl Harbor, Hawaii. This was not merely gentlemen fascinated by telephones. With Europe already at war, these were military and naval experiments, intended to explore how wireless speech might eventually connect naval vessels with shore stations and serve military operations. AT&T and Western Electric supplied the technical wizardry; the Navy supplied its powerful stations: transmitting the human voice by wireless from Arlington, Virginia, to Mare Island, California, and onward thousands of miles to Pearl Harbor. With Europe at war, the “experiments” had obvious naval and military benefits.
In November, Harlan brought a bit of this technology home to his family’s 3419 Dewey Avenue—a handsome brick duplex that, deliciously, is still standing. Guests gathered at seven o’clock, each equipped with a receiver connected to the household telephone, and listened as AT&T opened its transcontinental line. Across more than 3,400 miles came voices between New York and San Francisco, along with music, Broadway street noise and even Atlantic waves breaking at New York Harbor. To those assembled in Harlan’s Omaha parlor, the two coasts seemed almost “across the street.” Harlan was remarkably well positioned whenever that future decided to ring. In 1927, he became the first man in Omaha to speak directly with London over the new transatlantic telephone service.
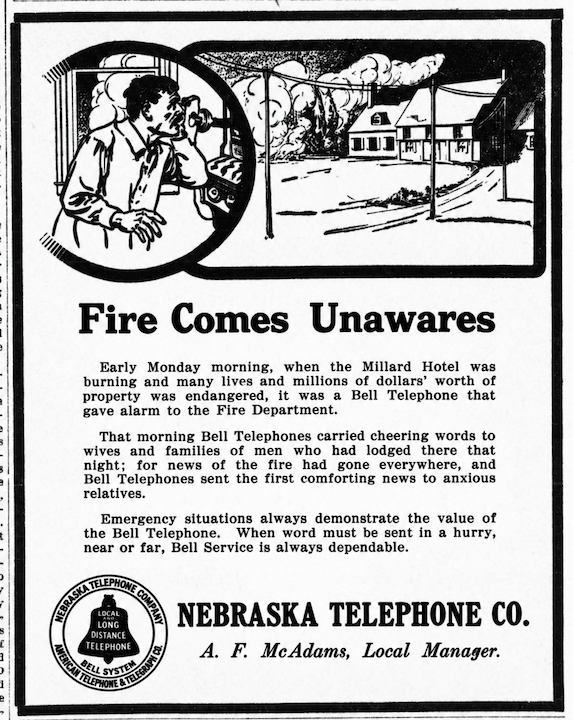
Omaha Daily Bee, 1911. A wonderfully dramatic Nebraska Telephone Company-AT&T advertisement, using the recent Millard Hotel fire to make its point.
Mr. Harlan had joined AT&T in 1900 and retired in 1941 after some forty years with the company, thirty of them in Omaha. He apparently carried the Depression era with him in a rather visible fashion. Harold Becker recalled that Harlan, then an AT&T manager traveling through five states, was charged with reducing staff—often dismissing men with families. The duty “broke him up,” Becker said. Within a year, Harlan’s once-dark hair had turned completely white, a transformation Harlan himself attributed to the trauma of the Depression. Beyond AT&T, he served as president of the Professional Men’s Club and Engineers Club, sat on the Nebraska Crime Prevention Association board, and was a trustee of First Unitarian Church for eleven years.
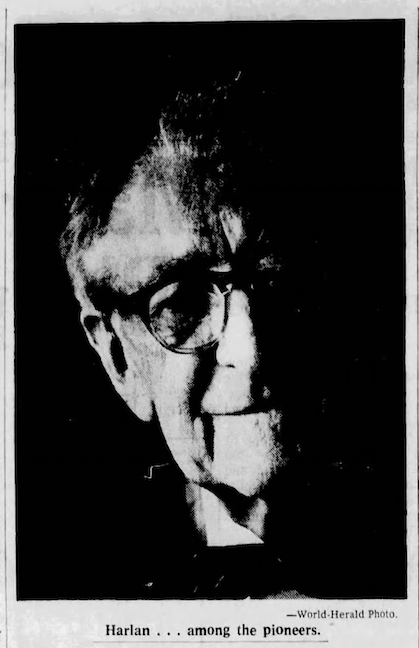
Paul Kinney Harlan, much later in life. Omaha World-Herald. 1965.
The 1920 U. S. Census found the Harlans at 4224 Dewey Avenue, near 42nd Street on ground now occupied by the main entrance of the Nebraska Medical Center campus. Paul, a telephone-company plant chief, lived with wife, Josie and daughter Grace, along with Josie’s mother, Mollie Smith, and sister Martha. Mollie Smith seems to have been woven into the Harlan household for years, as older parents so often were in those days.
In 1921, wife Josie Harlan founded her great passion, the Get Acquainted Club at First Unitarian Church. Newspapers stressed that it had “no religious intent,” nor was it really a dating club—it was a talking club, designed simply to get people acquainted. (We could use one today.) It became so successful that it moved to its own hall at 28th and Farnam, where younger members affectionately called Josie and Paul “Mom” and “Pop.” Josie poured her heart into the club for the rest of her life. There is something wonderfully sweet about that. Their lovely and lively daughter, Grace Paul Harlan, will step into the spotlight shortly.
The Knollwood Estate
Paul and Josie Harlan selected their West Pacific Hills property lot from realtor-developer Daniel Cary sometime in late 1927, although curiously I found no public announcement of the sale until April of 1928.
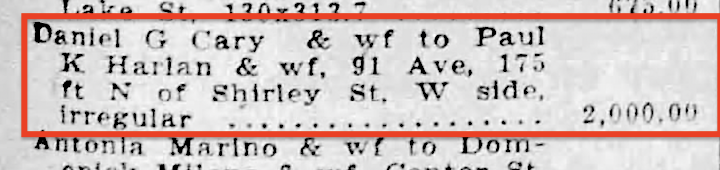
Evening World-Herald. 1928, April.
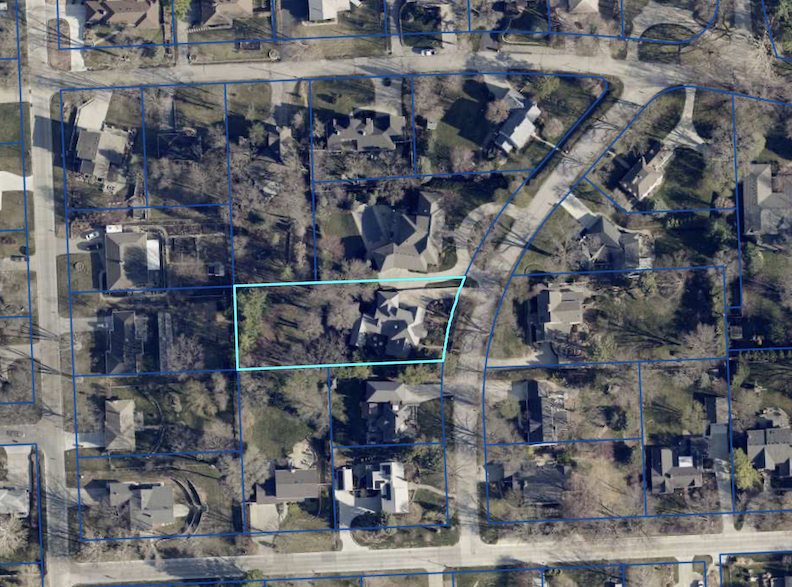
And what a lot it was. 1710 South 91st Avenue sits on a gorgeous, unusually deep parcel—a long, magical land in West Pacific Hills. In this aerial view, courtesy of GIS Omaha, I have outlined the Harlans’ choice parcel in blue. Curving 91st Avenue sweeps past the house, with Hickory Street at the top of the image, Shirley Street running east-west along the bottom, and 93rd Street at the far left.
By the summer of 1928, the Harlan’s storybook home, Knollwood at 1710 South 91st Avenue, was complete and the family had moved in. And don’t we just love a glorious property with a formal name? Knollwood—less real-estate puffery than a fairly accurate description of what the Harlans were attempting: a secluded, wooded little world in the soft hills west of Omaha. There was something almost storybook about it, a house and gardens deliberately hidden among evergreens.
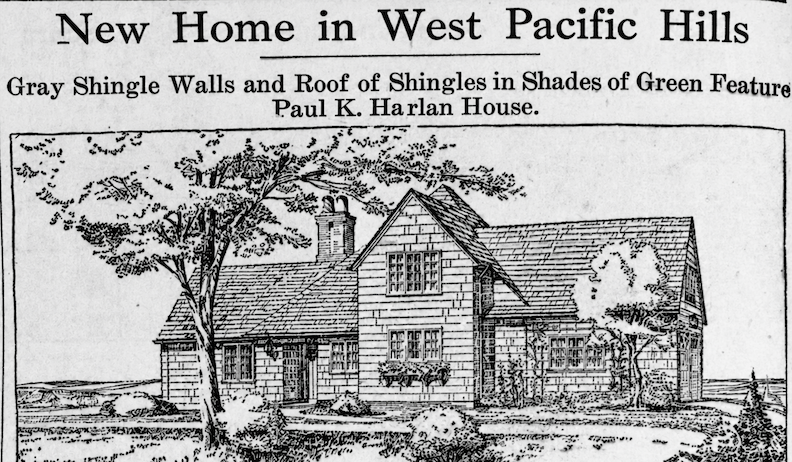
Omaha World-Herald. 1928, July.
This droolworthy 1928 account fills in several specific details about Knollwood—and, more importantly, tells us what the Harlans and their architect intended the house to be from the beginning. Knollwood was still nearing completion when the Omaha World-Herald introduced it as a “residence of unusual design, with English influence,” built for Paul K. Harlan, then district plant superintendent for American Telephone & Telegraph. Not surprisingly, the architect was West Pacific Hills favorite, Frederick S. Stott with E. Nordstrom serving as general contractor.
The exterior was picturesque. The walls were clad in 24-inch gray shingles, while the roof shingles were laid in three shades of green. The wood casement windows were painted green, the doors were made of cypress slabs stained brown and wrought-iron lighting fixtures supplied the finishing touch. And the site was enormous: 105 by 300 feet. The house occupied “a sightly knoll overlooking the Happy Hollow Club on the west,” with wooded hills stretching southward. There was a two-car attached garage at the north end and a screened porch on the southwest—already suggesting that the Harlans were designing the house as much around its landscape as around its rooms. Inside were seven rooms and two tiled baths. The great attraction was the soaring, “beamed studio living room,” (which I can attest to) a splendid 15 by 30 feet, with a bay of south-facing windows and a large stone fireplace with a copper hood occupied the center of the west wall. This room doubled as the dining room, suggesting that the Harlans had an unconventional, artistic flair. The kitchen was even more intriguing, possessing a circular breakfast nook with what the reporter called a “‘Mexican’ atmosphere”—a phrase that immediately makes one wish the photographer had been dispatched indoors.
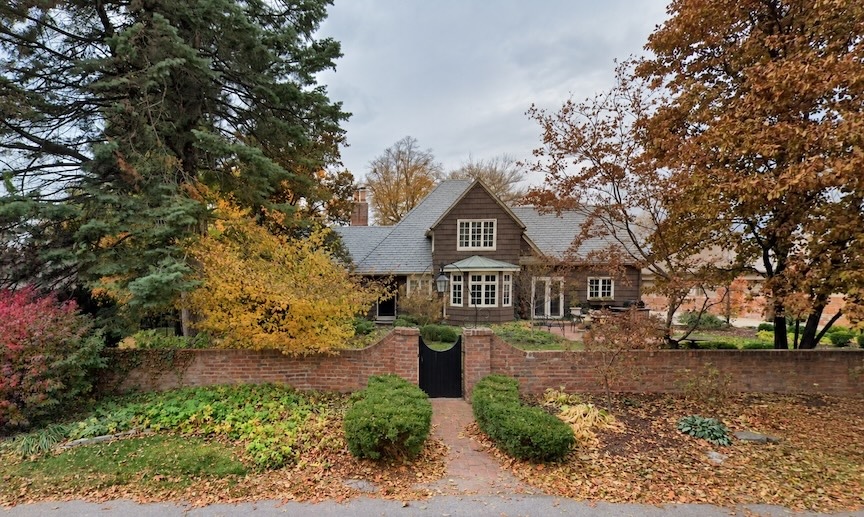
Picturesque Knollwood, 1710 South 91st Avenue, as seen in 2022. Eastern elevation. She has a few new, very tasteful updates.
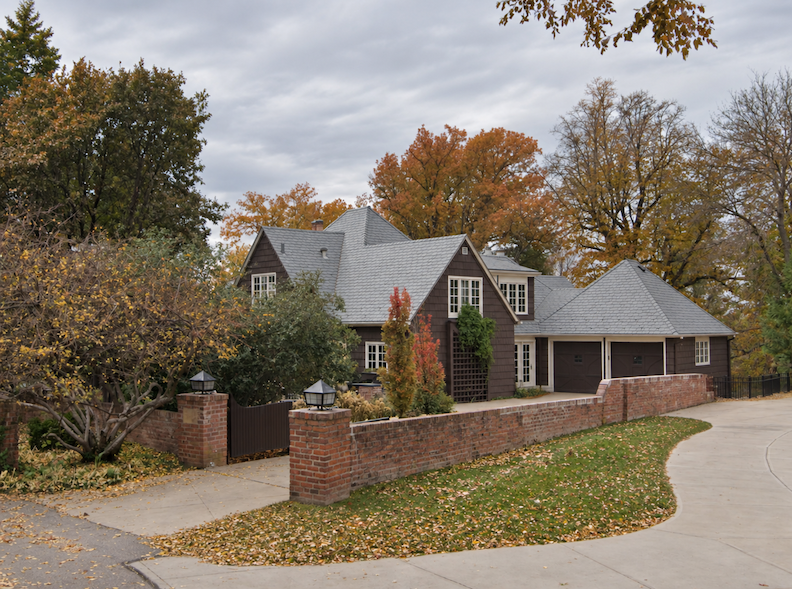
Northeast angle.
Upstairs came daughter Grace’s realm: another bedroom and bath, and her 12-by-20-foot studio with “a large group of north windows.” That last detail is particularly lovely because it confirms that Grace’s studio was no incidental spare room pressed into artistic service. North light was the traditional artist’s light, steady and free from glare. Stott had designed the room specifically for her work. Taken together with the later clipping announcing that Grace would return from the Chicago Art Institute to find her special studio waiting for her, we can now see Knollwood much more clearly. This was not simply Paul and Josephine Harlan’s suburban house into which their creative daughter happened to move. Grace was intentionally built into Knollwood beginning and her artistry was encouraged.
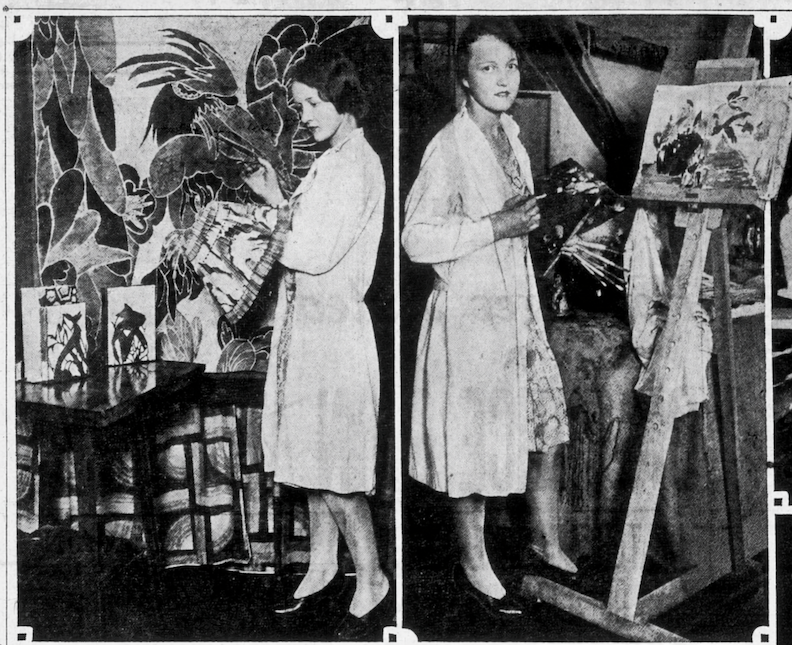
By 1929, daughter Grace Paul Harlan’s upstairs studio at 1710 South 91st Avenue was clearly no indulgent little corner for a daughter who happened to like paint. The newspaper described art as “her future profession,” and the evidence I found supports the claim. Grace painted in oils, worked in batik, tooled leather and even carved bronze. In one photograph she is working on a lampshade of her own design, with a great batik wall hanging—also hers—looming magnificently behind her and bronze bookends she had carved arranged nearby. Even the studio walls had not escaped her attentions: the paper noted their “mirror-like futuristic decorations.” The wall mural is amazing and she is such an enchanting young woman.
Before the later pergolas, lilac hedge, winding paths and increasingly dense woodland appeared, the original 1928 description was already looking outward—to the knoll, the wooded hills, the Happy Hollow view and that southwest porch. The house was deliberately made to belong to its setting. Even its gray walls, green roof and green windows seem calculated to disappear into it. Outside, the romance continued. A flagstone porch dissolved into a terraced garden planted with “domestic and foreign trees and shrubbery.” It is interesting to note that the Harlans’ country home was one of the first if not the only house on the block in these quiet years.
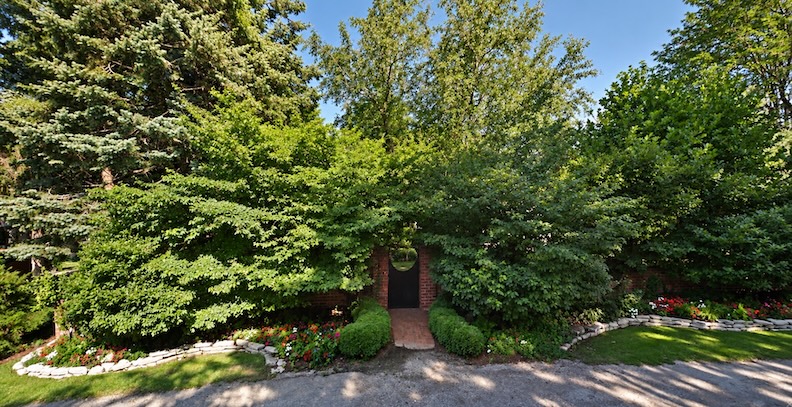
This is one of the earlier of my contemporary photographs of Knollwood, and I adore what the owners did with this very planful hedge. The organic, naturalistic hedge created a wonderful peephole, guided by the softly rounded boxwood at the garden gate—a glimpse inward without surrendering the mystery. Truly fantastic. I see this sort of clever hedge architecture all over Denver’s older, posh neighborhoods, where privacy is at a premium and gardens keep secrets.
The Harlans Acquire Another West Pacific Hills Property
An October 1933 property notice sharpens the picture considerably: Realtor Daniel G. Cary and his wife conveyed yet another parcel, Lot 10, Block 12 of West Pacific Hills, to Paul K. Harlan, placing it on the south side of Hickory Street, 200 feet east of 93rd. I suspect the Harlans had Grace in mind from the very beginning when they chose this deep, wooded parcel. Paul and Josie Harlan’s own property adjoined it to the southeast, creating a wonderfully convenient connection between the two—a private wooded path from the parents’ home to their daughter’s future doorstep.
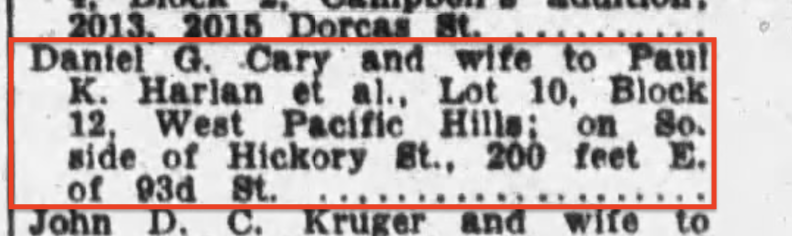
The Omaha Morning Bee News. 1933, October.
In June of 1933, the Harlans’ garden at 1710 South 91st Avenue was transformed into the setting for a small and rather romantic wedding. Their daughter Grace Paul Harlan—described by the newspaper as a “well known Omaha artist”—was to marry Dr. Leo Raymond Kennedy, assistant professor of education at Creighton University. The ceremony was deliberately intimate, limited to thirty guests because Grace’s grandmother, Mrs. Molly Smith, was seriously ill. The Rev. W. J. Finnan of Creighton was to officiate, while Eloise West McNichols and Madge West supplied the bridal music. Grace, naturally, was not going to appear in anything commonplace. She chose a white embroidered mousseline de soie gown with a garland of flowers in her hair. Mrs. Joseph W. McNamara attended her, with Dr. McNamara serving as best man. After a brief motor trip, the newlyweds planned to return to Omaha, where Dr. Kennedy would resume his work at Creighton’s summer school. An extended tour of the West was promised for autumn, after which they would settle into the Terrace Court Apartments. The Harlan parents had not yet acquired the neighboring lot, although possibly in the works.
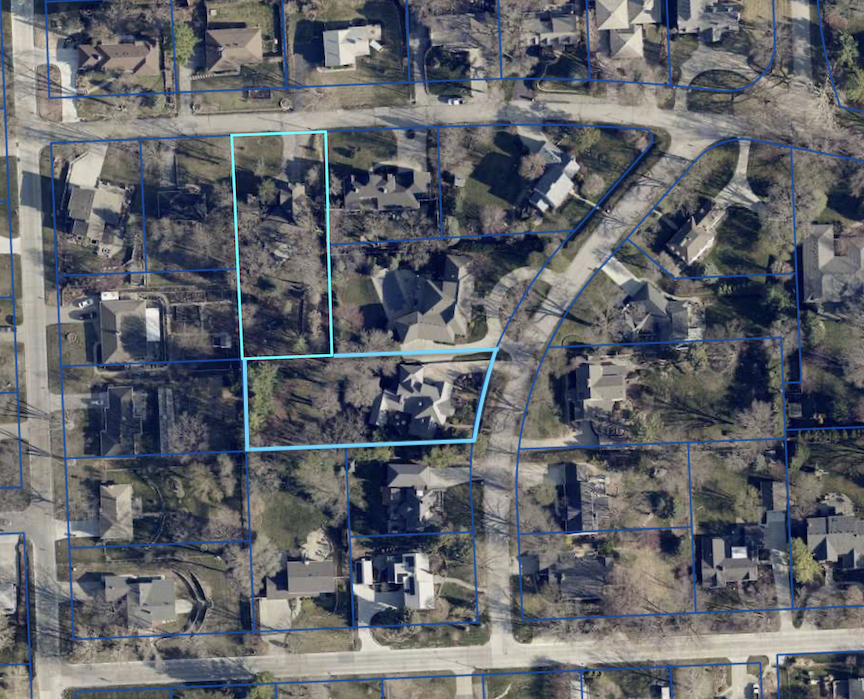
This aerial photograph, courtesy of GIS Omaha, shows our two adjoining properties: what is now called 9209 Hickory Street (Lot 10, Block 12) to the north and Knollwood at 1710 South 91st Avenue (Lot 3, Block 12) to the southeast. At the point of the Harlans’ acquisition, the 9209 Hickory parcel remained wooded and undeveloped—a rather tantalizing patch of trees connected to the Harlans’ estate. I have outlined the two properties in shades of light blue.
In July of 1934, Josie Harlan’s mother, Mollie Smith, died at the age of eighty-four at the Harlans’ Knollwood estate. The address given was 1710 South 91st Avenue. The obituary reported that Mollie was a member of First Unitarian Church and the Eastern Star. She was survived by another daughter, Mrs. D. T. Edwards of Fort Madison, Iowa; a son, George C. Smith of Eagle River, Wisconsin; and a sister, Catherine Reese of Parkersburg, West Virginia. Private funeral services were held at the residence, followed by cremation at Forest Lawn.
Meanwhile, the newly purchased parcel that would become 9209 Hickory Street remained undeveloped for about a decade; in fact, it did not even acquire the 9209 Hickory address until the late 1980s. There is evidence that Grace Harlan Kennedy and her husband, Dr. Leo Kennedy, had moved to St. Louis, leaving their little quiet of West Pacific Hills patiently waiting.
For Sale
By October 1943, Knollwood was on the market. Daniel Cary Company called it an “exceptional all modern English type place,” offered at $13,500—“way below cost,” the advertisement rather mournfully insisted. I won’t rehearse the particulars; it was all sumptuous. More important was the luxury no real-estate form could adequately inventory: trees, trees and more trees, with stone paths winding through the shaded grounds. That month grain man Fred R. Deffenbaugh bought 1710 South 91st Avenue for $15,000, and the Omaha World-Herald obligingly supplied a farewell tour of the Harlan creation. Most deliciously, it confirmed that “a studio was incorporated on the second floor for the Harlans’ daughter, Grace, now Mrs. Leo Kennedy of St. Louis.” An important clue.
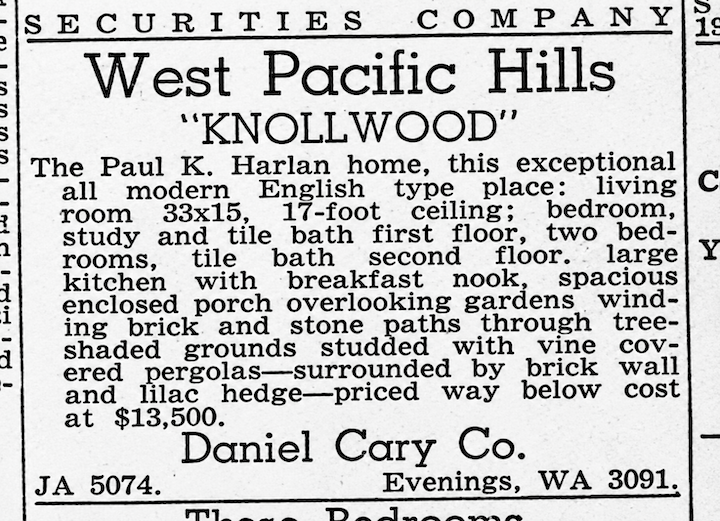
Omaha World-Herald. 1943, August.
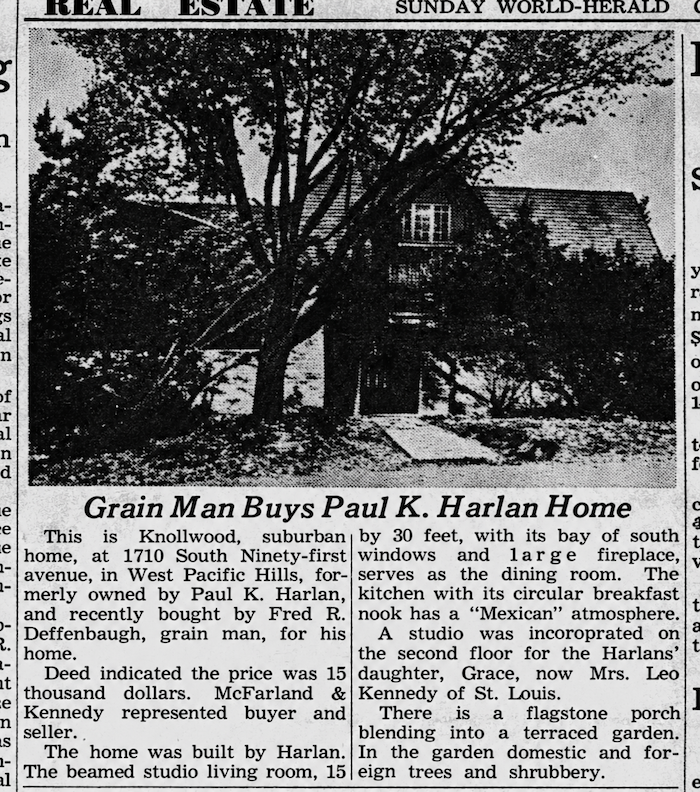
Omaha World-Herald. 1943, October.
By 1947, Knollwood was for sale again, this time at $24,500: an acre of landscaped ground, heavy cedar shingles, a great fireplace, built-ins and all the rest. We know the Knollwood pitch by now.
The Neighbors Arrive
From the 1920s through the 1940s, one gorgeous neighbor after another appeared on the blocks surrounding the two Harlan properties. I have included their build years as recorded by the Douglas County Assessor, although these dates should be taken with the customary grain of salt. Several of these beauties deserve investigations of their own, and I suspect I shall be back. We can get to the bottom of their particulars when their turn in the detective’s chair arrives.
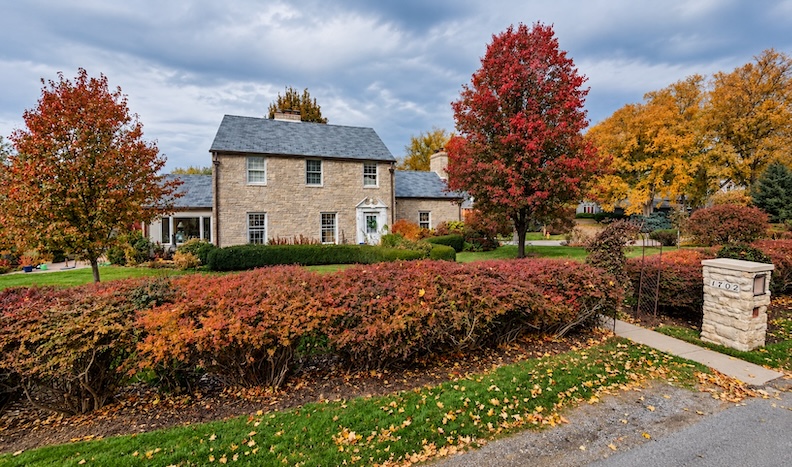
1702 South 91st Avenue, built in 1936.
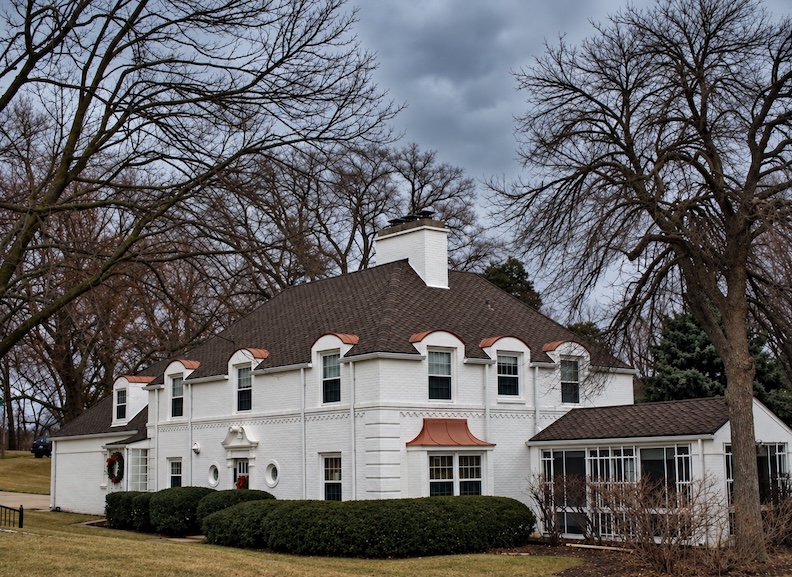
1705 South 91st Avenue, built in 1937. And what follows is 1705’s perfect little pyramid roofed garage of old….
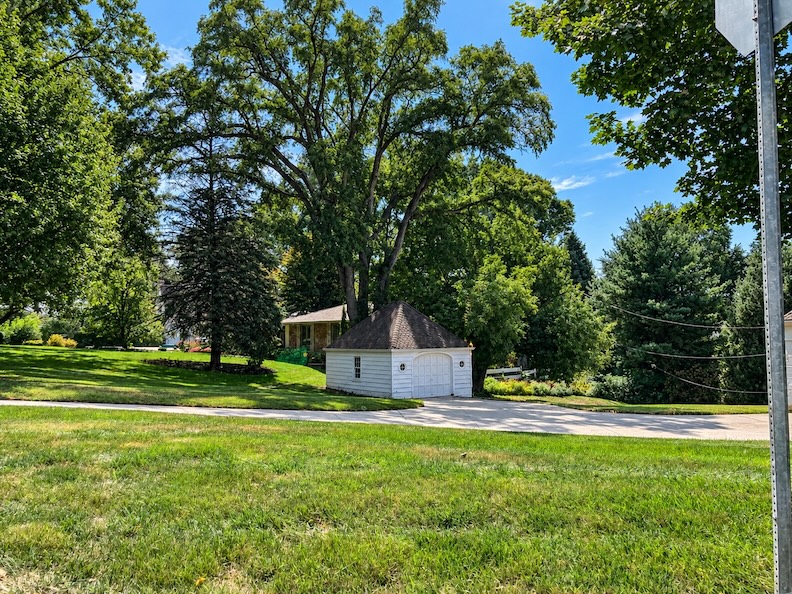
…Obsessed. I would have made this my clubhouse.
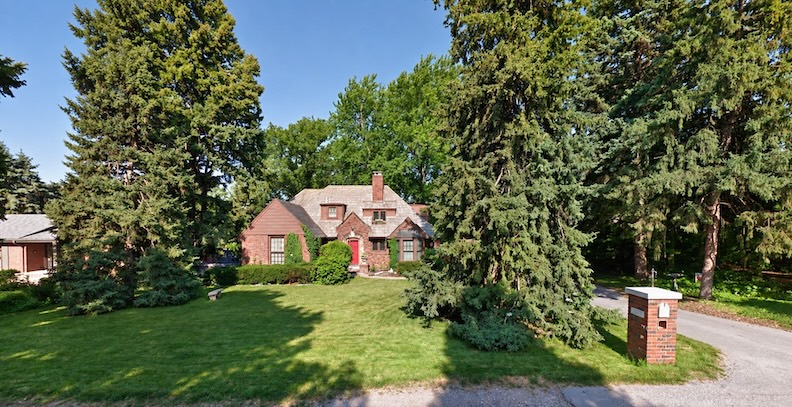
1714 South 91st Avenue, built in 1934.
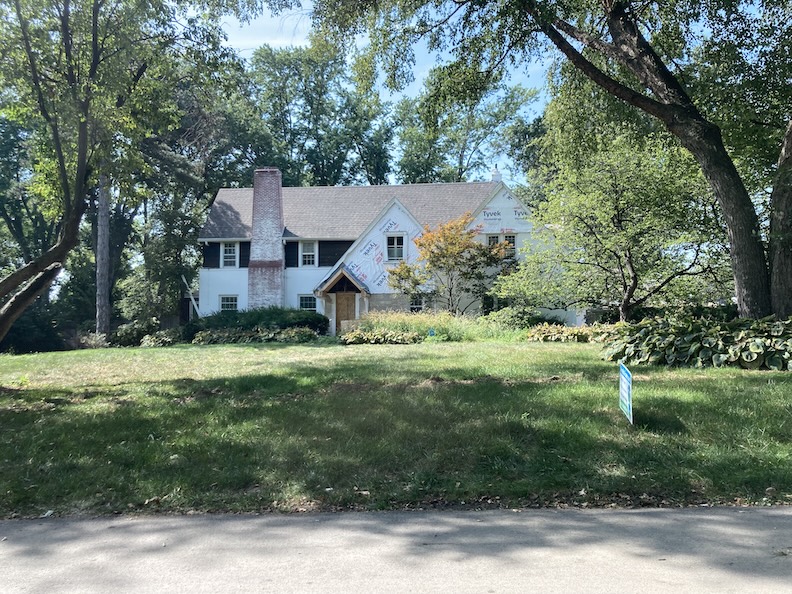
9015 Hickory Street, built in 1936, is presently getting a glow-up. Amazing house and property. We hope for the best. Our historic notions about District 66 have, on occasion, drawn the attention of surprisingly sensitive courtside readers with a preference for contemporary reworkings.
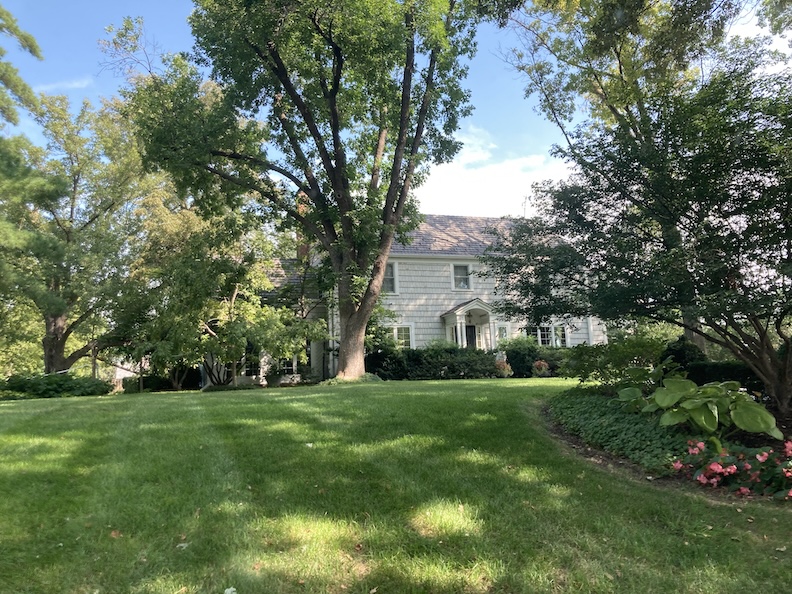
9016 Hickory Street, built in 1940.
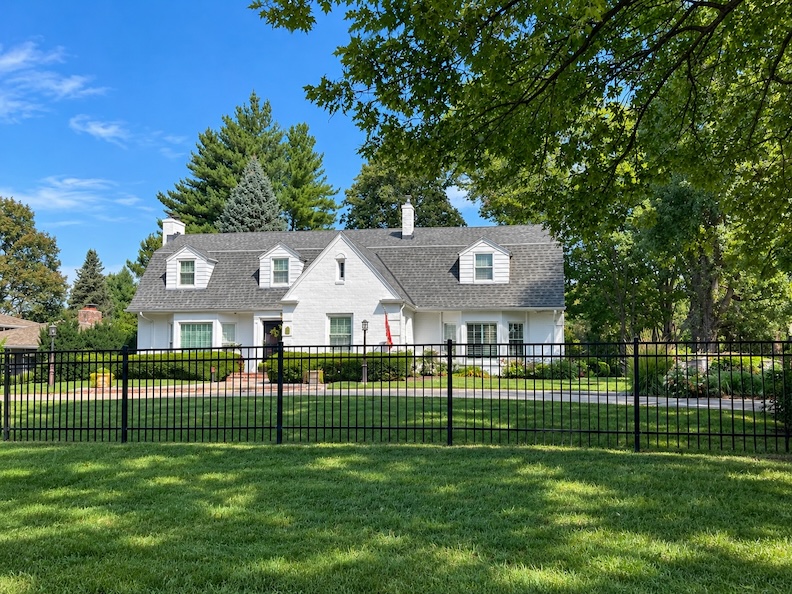
9102 Hickory Street, built in 1939.
9119 Hickory: The House We Have Been Looking For
Sixteen years after the Harlans acquired their undeveloped, wooded parcel, Grace Paul Harlan Kennedy and her husband, Dr. Leo Kennedy, had returned from St. Louis with daughter Paula Lee and built something quite extraordinary upon it. In 1949, the Omaha World-Herald arrived with a photographer and pronounced 9119 Hickory “one of the most distinctive of new Omaha area houses.” Better still, we have an architect: Leo Dworak designed and built the house “to embody the ideas of Mr. and Mrs. Kennedy.” Grace, identified as an “interior decorator and artist,” was clearly no bystander. By today’s standards, we would readily call the Kennedy design Mid-Century Modern, although that label was not yet commonly applied to houses in 1949. At the time, it was simply strikingly modern—low, unconventional, responsive to its wooded site and very much of the architectural future.
You are not reading things wrong. Interestingly, the Kennedys’ new home carried the address 9119 Hickory Street. We have encountered Omaha’s renumberings and wandering addresses before on our investigations. When that clue finally broke through, however, the pieces began falling into a satisfying place.
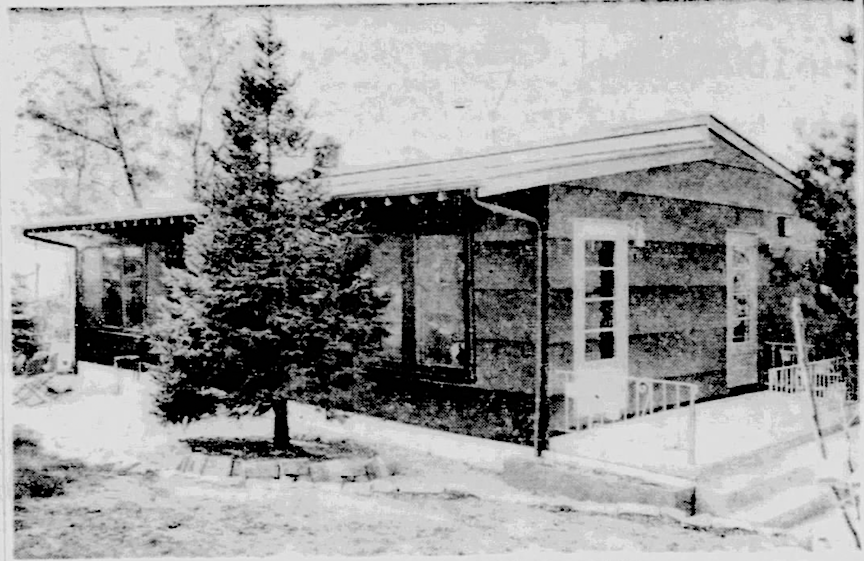
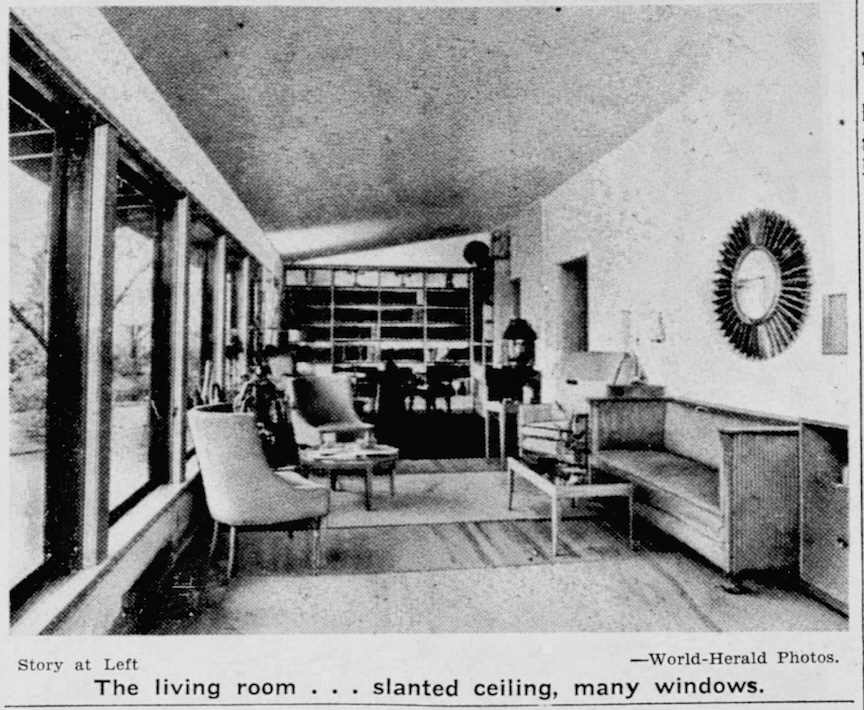
Omaha World-Herald photos. 1949.
Suddenly, the wonderful peculiarities began to make considerably more sense. The World-Herald singled out the broken roofline, explaining that it seemed to make the house “fit in better with the slope on which it is built.” The exterior was decidedly unconventional: overlapping marine plywood in forty-eight-inch strips, the joints caulked, the walls painted dark brown and the undersides of the eaves an orange-red. Inside, an eleven-by-forty-foot “3-in-1” living room, dining room and library stretched along an entire wall of east-facing windows beneath a dramatic sloping ceiling. A recess in the west wall allowed a curtain to separate the library from the living room. The practical rooms occupied the west side: two bedrooms, bathroom and kitchen. Downstairs was a large room used both as a den and as Dr. Kennedy’s studio, together with the heating and laundry rooms. Even the landscape belonged to the composition: retaining walls, patio and masses of evergreens gave the house its “tucked-away appearance.” Had the Harlans begun planting those evergreens when they acquired the land in 1933? I wonder. What we do know is that Grace and Leo created a decidedly unconventional house there—and Paul and Josie Harlan moved in with them most likely in the late 1950s, early 1960s.
Through the Years
By the 1940s and 50s, Grace Harlan Kennedy had turned her artistic instincts into a profession, working as an interior designer with Omaha department stores including Orchard Wilhelm and Brandeis, then home to substantial professional design staffs, while also maintaining her own independent business under G. Harlan Kennedy. She was also a customary presence among the contributing interior designers of the Omaha Symphony Designer Showhouse. I know from this that I must have seen her work over the years—and, if you attended the Showhouse during the 1970s and ’80s, there is every chance that you did as well. 9119 Hickory Street was a multigenerational Harlan-Kennedy home. Josie was still living there when she died in 1963 at eighty-three; Paul followed in 1965 at age eighty-eight.
At some point in the late 1950s, the Kennedys substantially enlarged 9119 Hickory, adding a new wing with separate living quarters and making the already unconventional house, in effect, two homes in one. I had originally dated this addition to 1967, based on a later advertisement. Evidence supplied by the next owner, however, places the work in 1957—a date that seems considerably more persuasive. The Harlans were still living then, and it is tempting to wonder whether the additional quarters were created with the older generation, or simply an expanding family household, in mind. For now, I am inclined to trust the 1957 date while keeping a small detective’s question mark beside it.
In June 1973, forty years after Grace and Leo had married in her parents’ garden, the Kennedys celebrated their anniversary rather perfectly—with cocktails in the garden, their property adjoining the old Harlan grounds. Five years later, in June 1978, Dr. Leo Raymond Kennedy died at 9119 Hickory at seventy-four. Moving sales followed in 1978–79, and the long family chapter began to close. The furniture went out the door, the familiar names disappeared from the address, and for a little while the MCM house slipped into that quiet period when leads dry up.
There are tantalizing hints of renters—Gene Searcy in 1979, perhaps Chris Martin in 1980— but I have not yet pinned those down sufficiently to make them behave themselves. The advertisements are more obliging. By 1979, 9119 Hickory was a “Loveland Beauty,” its 100-by-250-foot grounds “heavily treed and very private,” with a separate living wing added. The sales pitch was irresistible: “Seems Like Colorado.” A year later came the old refrain—“trees, trees and trees”—nearly an acre surrounding the three-bedroom house, self-contained apartment, private deck and hot tub. The trees were always mentioned.
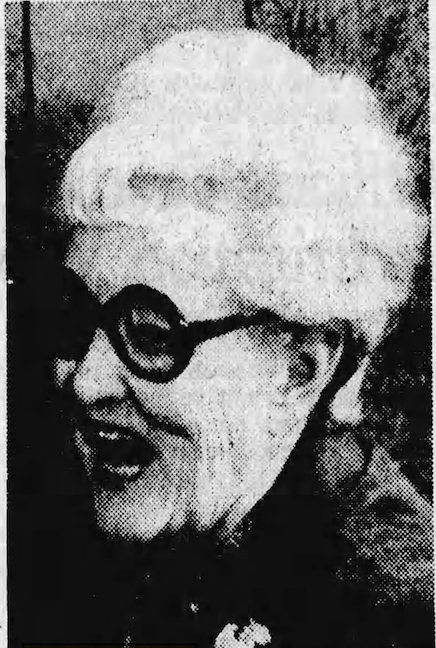
Grace Paul Harlan Kennedy died at age 77 in January of 1986. They don’t make ’em this cool any more.
Enter 9209 Hickory Street
By January 1986, Dianne L. Maly appears in connection with 9119 Hickory, including a $3,500 building entry. In March 1987 the property was offered for sale as a two-bedroom ranch with a one-bedroom “mother-in-law” apartment, two-car garage and half-acre wooded lot. Most significantly, the advertisement admitted that the house “needs work.” Perhaps Ms. Maly was doing and renovation and resale.
The deed record shows Dianne L. Maly selling Lot 10, Block 12, West Pacific Hills to Roger T. Anderson in June 1987 for $72,000. The property is identified as 9209 Hickory Street. From this point forward, 9209 is the address used for the once Kennedy MCM house.

The Daily Record. 1987, June.
A 1970 society column catches Cherrie Moore and Roger T. Anderson on the eve of marriage, with a wedding planned at First United Methodist and dinner at Oak Hills Country Club. By 1987, Roger was a building contractor—and 9209 Hickory was about to become one of his more ambitious projects.
Omaha World-Herald. 1987, August.
A 1990 World-Herald feature would reveal the Anderson couple and their three children and their remarkable transformation of the old Kennedy house. Roger bought the 2,375-square-foot “duplex” in May 1987 for $72,000, initially intending it as a rental. The house, he cheerfully admitted, “was a mess,” but he loved the site because of the trees. And what trees they were—some eighty feet tall on the deep half-acre lot. He told the World-Herald of seeing a red fox cross the road and of a mother raccoon arriving with three babies to dine from the dogs’ food on the deck.
The house Roger encountered was already a curious architectural creature. According to the 1990 account, the original portion had been built in 1940 as a two-bedroom raised ranch with a single attached garage. In 1957 another apartment had been added, complete with its own living room, kitchen, bedroom, bath and second garage. The later real-estate description of “2 homes in 1” was not merely salesmanship. The house really had become two households stitched together. The dates I uncovered tell a somewhat different story—but rather than detain the entire party over it, let us keep moving.
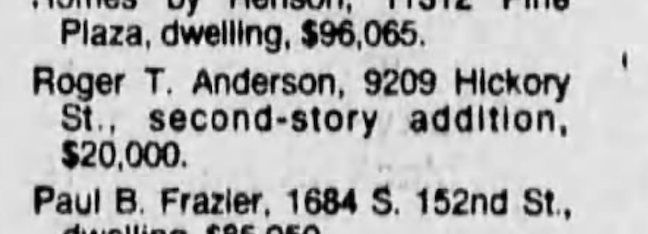
“I had built the house I wanted 50 times in my mind before I even started working on this one,” he told the newspaper. He even constructed a scale model. In August 1987 a $20,000 permit was taken out for a second-story addition. Because there was little room to spread sideways—and because the Andersons did not want to sacrifice their wooded backyard—the house went up. Over the flat roof of the 1957 apartment Roger created an 825-square-foot master suite beneath a five-gabled roof, with a thirteen-foot ceiling, brick fireplace, whirlpool tub and walk-in closet. This was no timid remodeling job. Ceiling beams had to be doubled to support the new floor. An exterior wall came down so bay windows could be introduced on two levels. An interior wall disappeared in favor of a wood-burning stove. A screened porch at the main entrance became a formal entry soaring twenty-two feet, with a new staircase climbing to the master suite. One of the old duplex stairways was removed. The former second kitchen became the main kitchen and the adjoining living room a hearth room.
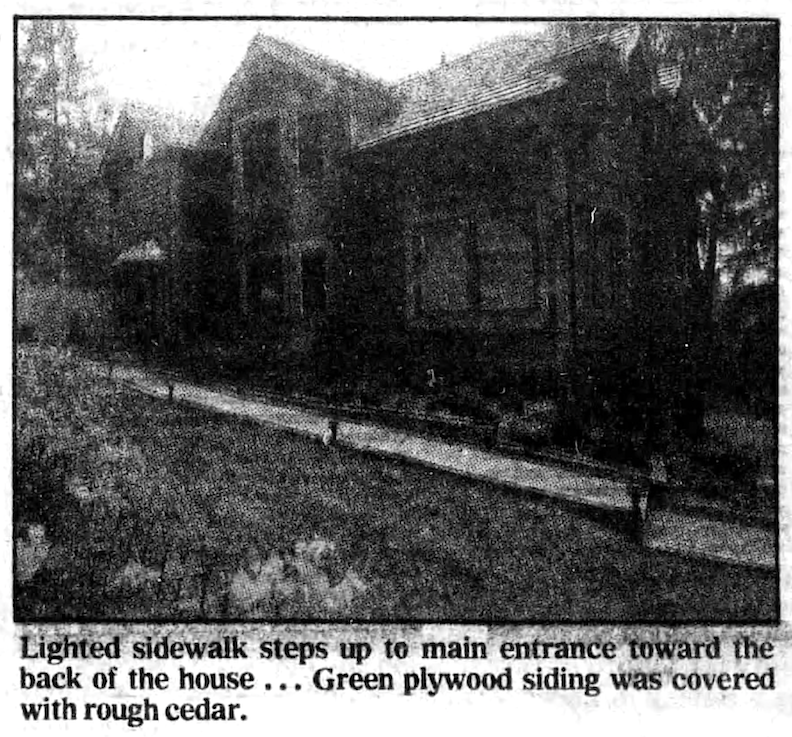
This photograph finally gives away the entrance arrangement during the Anderson years. The front door faced east, toward a portion of the woods; a visitor parked below, followed the walkway south, and approached an entrance that did look not toward the street, but into the trees. Even the front door preferred the woods.
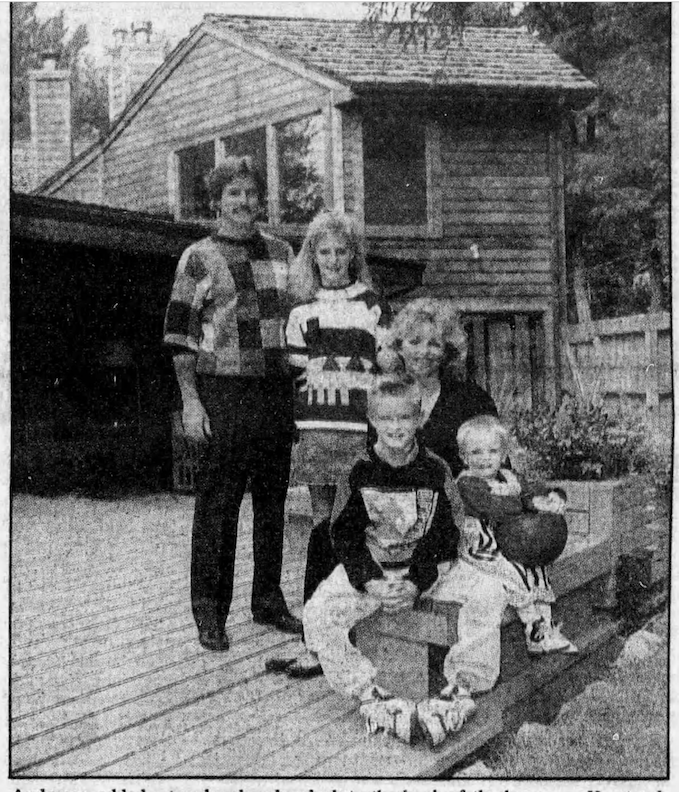

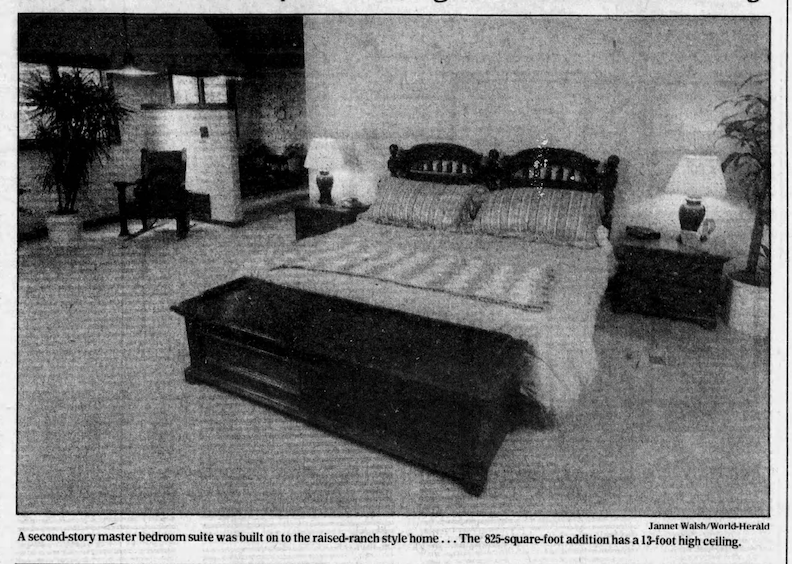
All images courtesy of the Omaha World-Herald, September 1990.
Roger covered the original green plywood exterior with rough cedar. Smooth cedar went onto ceilings in the master bedroom, living room and entrance; rough cedar appeared downstairs. Unable to find the precise material economically in Omaha, he located it near the family’s Missouri vacation home, bought 7,000 board feet and had the entire quantity shipped some 350 miles north. “I don’t like the gray color that cedar turns as it ages,” he explained, so the wood received a pigmented preservative intended to maintain its golden color. The original living room was retained, though its oak floors were refinished and its fireplace faced with driftwood stone. Roger spent hours restoring century-old French doors between the living and dining rooms. The new kitchen received cherry-stained raised-oak cabinetry; a marble hearth salvaged from a seventy-five-year-old Dundee house went into the hearth room. Outside came a two-level cedar deck.
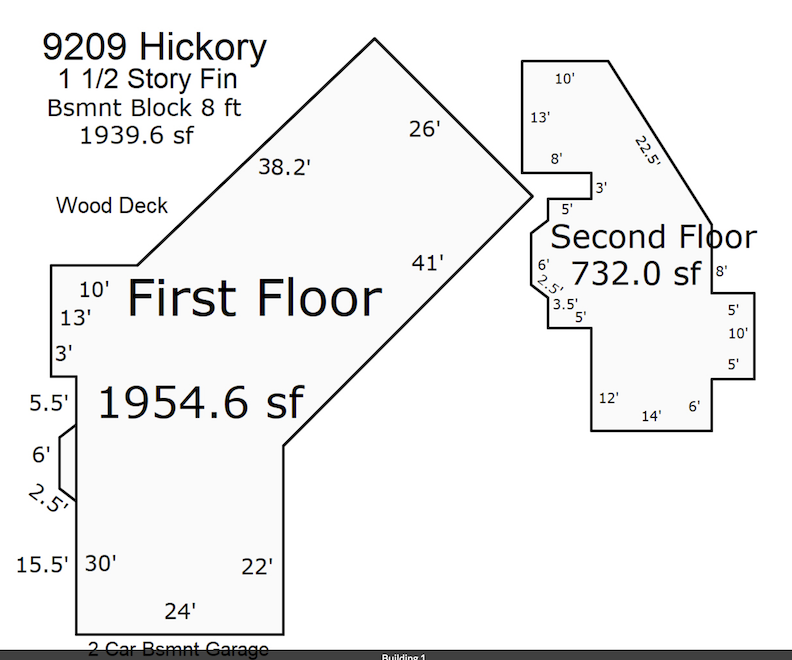
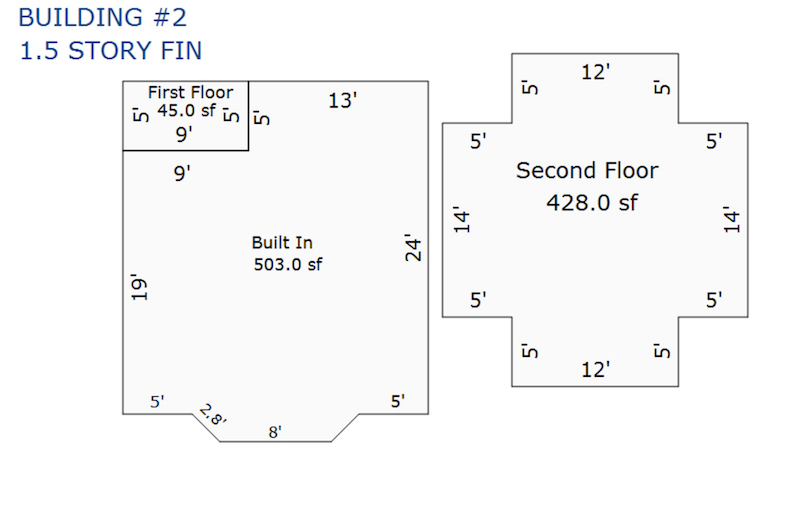
The scope of the project for those who like architectural footprints and measurements. Images borrowed from the Douglas County Assessor site. Building #2 is the wonderful carriage house.
By 1990 the transformation was substantial enough for the house to appear in Duchesne Academy’s 25th Annual Daisy Parade of Homes. The property continued to evolve. A carriage house arrived by 1995. In January 1997 Roger registered the trade name Birchwood Properties for real-estate management. Finally, in 2005, Roger T. Anderson apparently sold 9209 Hickory to the Michael Kivett Trust for $302,500. Yet the records have Anderson appearing as the seller again when my friend purchased the property in October 2018. Precisely what happened in between remains fuzzy. Perhaps Anderson was connected with the Kivett Trust; perhaps we have encountered a clerical wrinkle.
The Anderson Look Book
Here are several photographs from the Anderson years showing the incredible, tree-filled property. I am obsessed with trees, so naturally the more the better in my book. I also love those raw stone lamp pillars standing sentry at the entrance to the slim, winding drive—a wonderfully rustic little announcement before the house disappears into the woods.
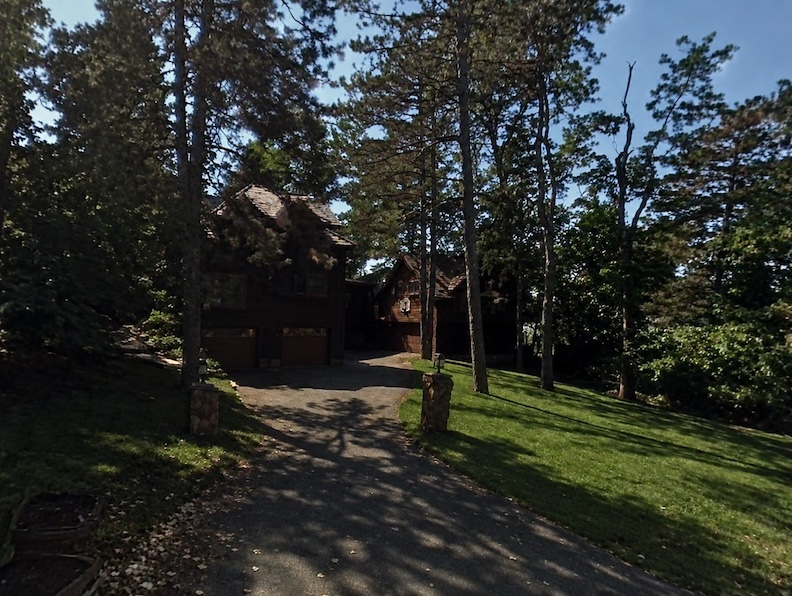
2008, rustic, sun dappled heaven.
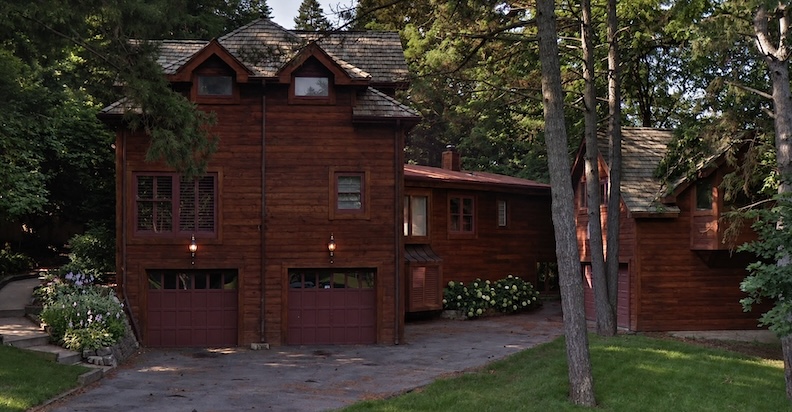
2011.

2014. This is where the front door is now.
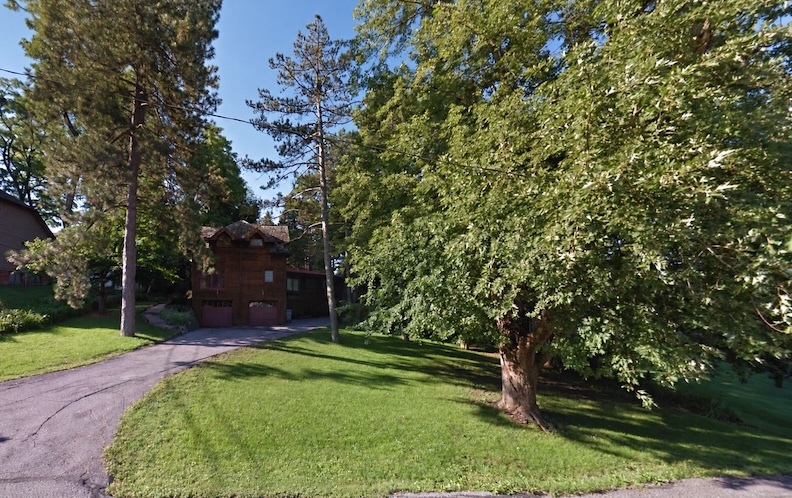
2016. Sadly the stone pillars are gone. Wonderful trees remain.
The following photographs come from the Anderson sale of 9209 Hickory Street in 2018, giving us one last look at the house just before my friends took possession and began their transformation. Real estate photographs courtesy of Mister Rogers.
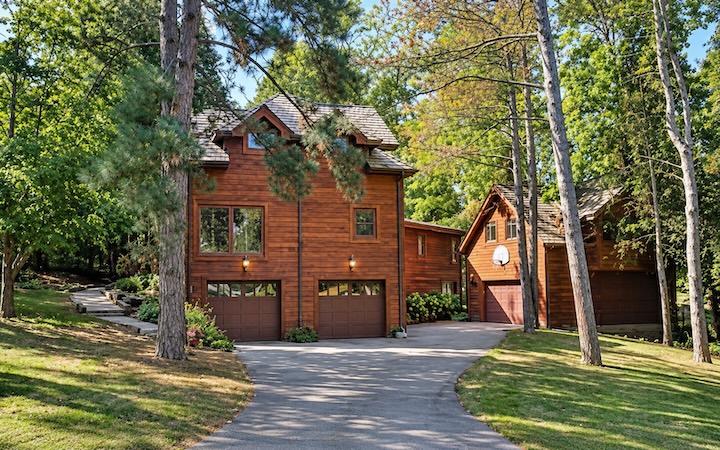
Note the narrow path winding off to the left. As discussed earlier, this was the approach to the front door—a rather charmingly indirect entrance that allowed visitors to slip through the wooded grounds before arriving at the house itself.
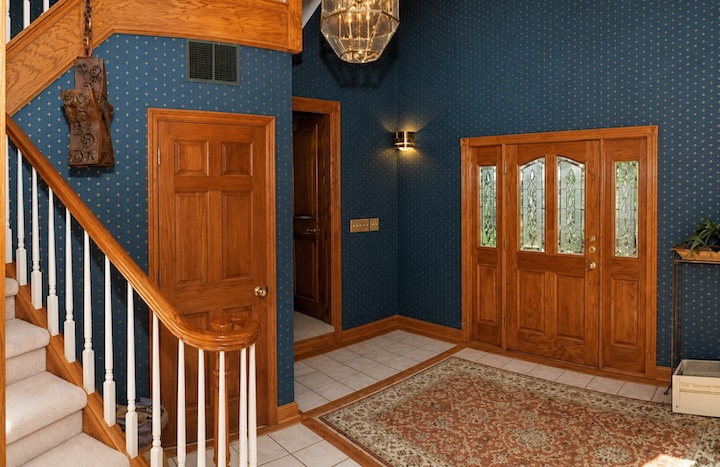
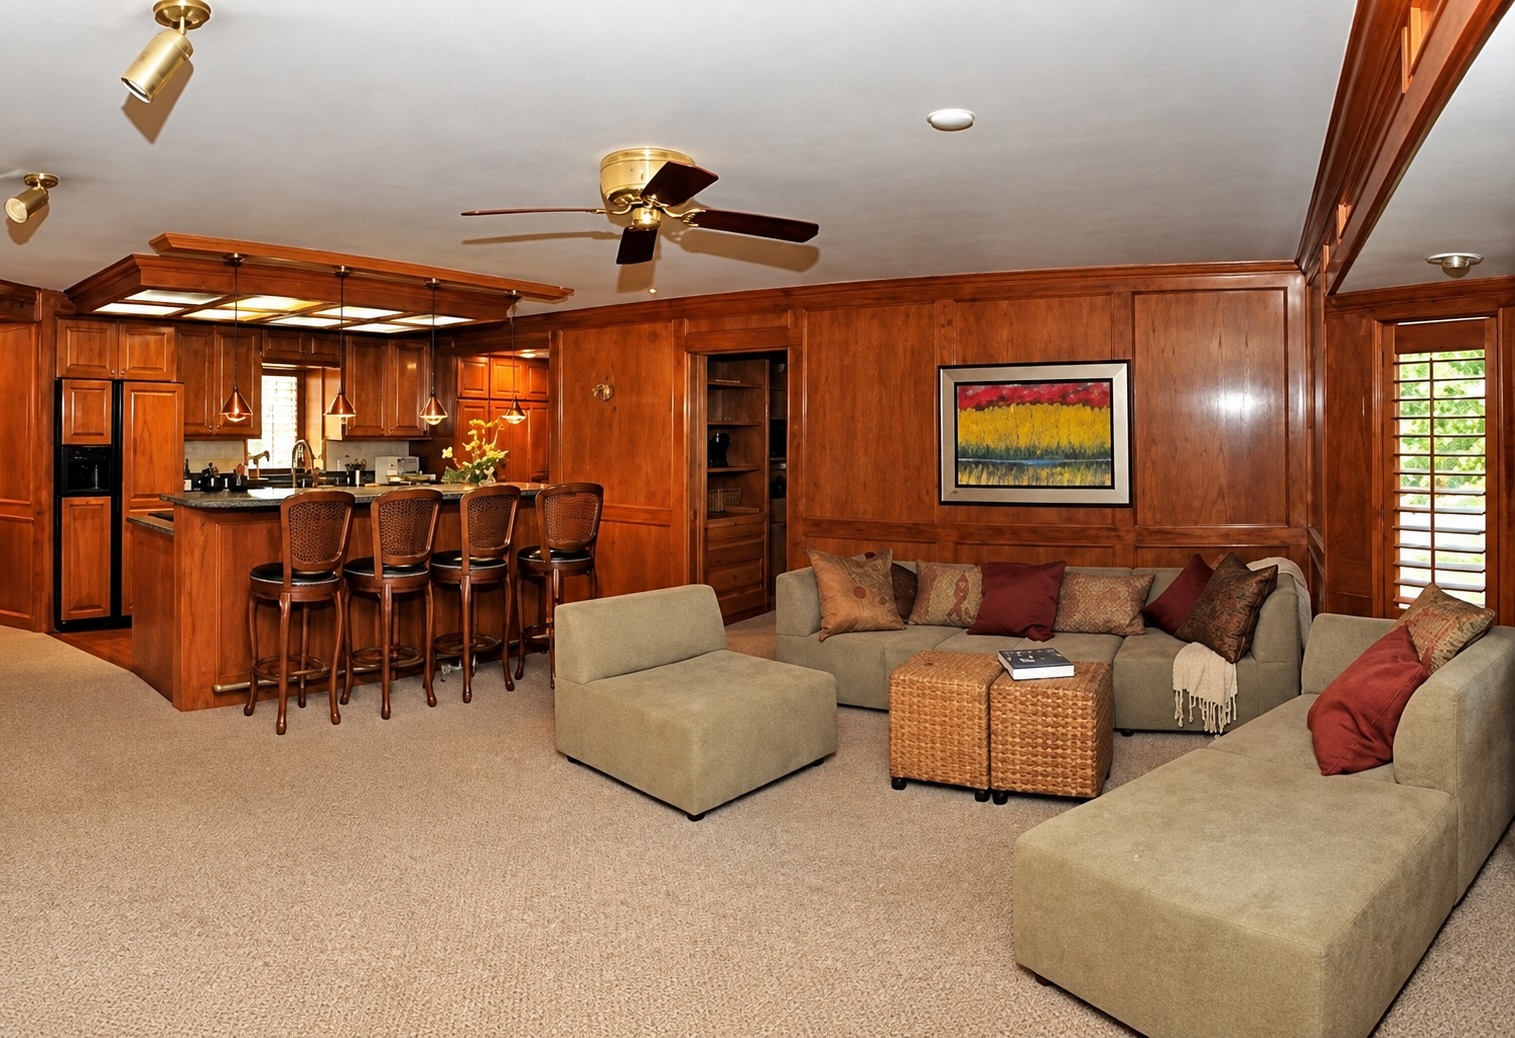



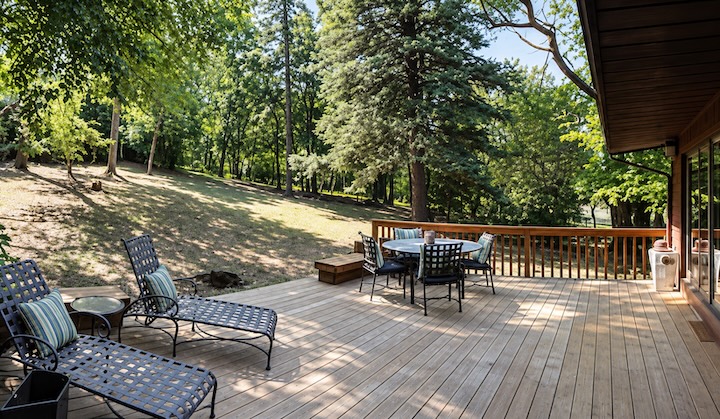
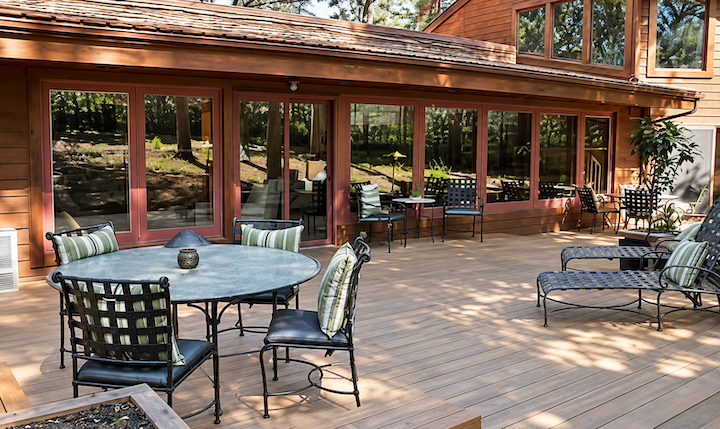
Okay, before we turn to the new 2026 photographs of my friends’ renovation, I want to compare two rather important views. Does the 1949 Kennedy house look like this portion of the house in 2018? I think it does. In fact, I suspect we are looking at the very section of the original Kennedy design that Roger Anderson later described as having been retained.
Yummm…
The New 9209 Hickory Street
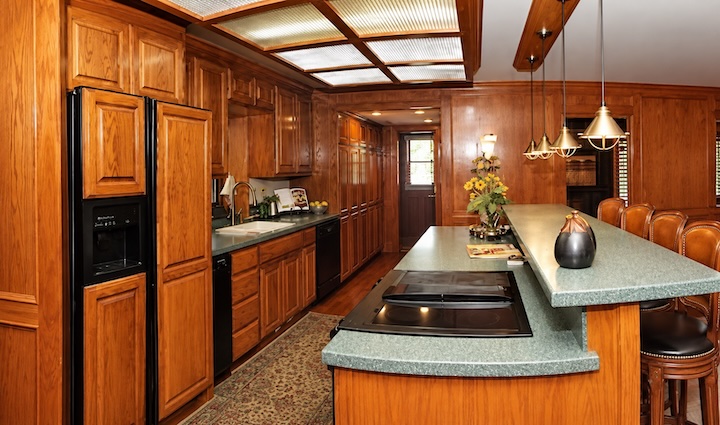
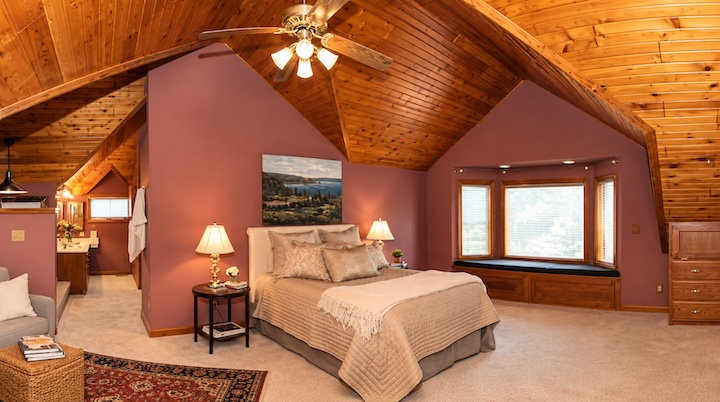
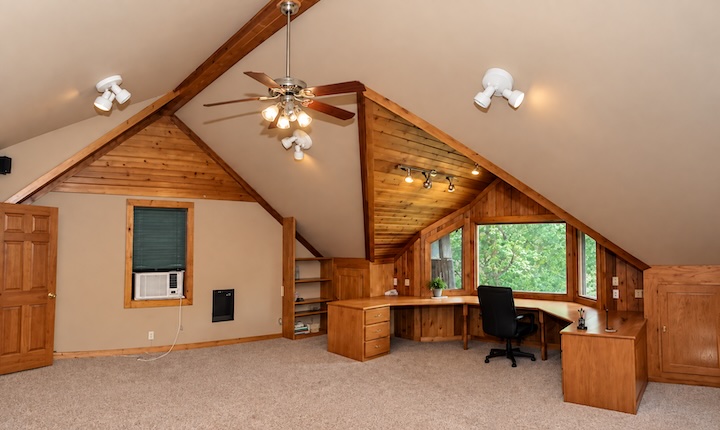
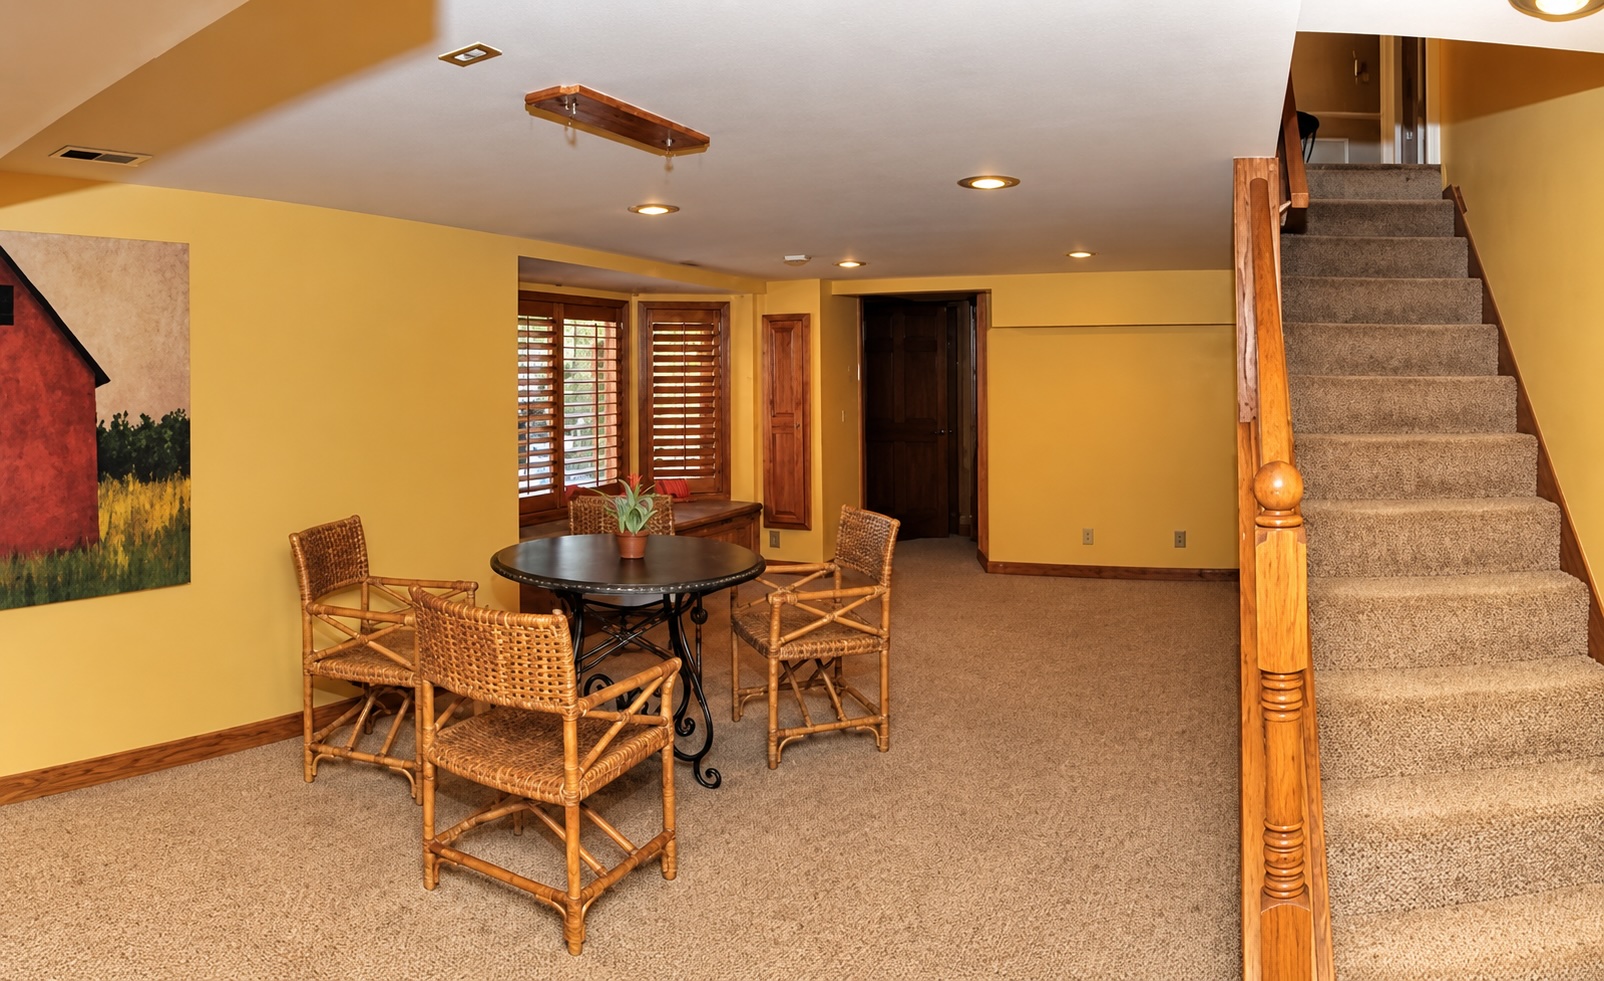
By the time 9209 Hickory Street returned to the market in August 2026, the old house had become a remarkably polished, bright woodland retreat. Set on .57 private acres in West Pacific Hills, offers 4,339 square feet with five bedrooms, four baths and four-car garaging between house and carriage house. The main floor had been opened into a broad kitchen, dining and living area, with high-end appliances and a walk-in pantry. The primary suite was given a different bath and large walk-in closet, with the laundry room tucked alongside.
My friend’s overhaul went well beyond the new open, spacious, bright layout. Plumbing and electrical systems were replaced, a new concrete driveway installed, and whole-house water filtration and softening added. Above the detached garage, a 428-square-foot accessory dwelling (ADU) provided a small independent world of its own for guests, an office or rental. Listed by Michelle Sodoro of N. P. Dodge for $875,000, the transformed house lasted just one day on the market. For all the modernization, however, its greatest luxury remained precisely where it had always been: in the curious marriage between that dark, mountainous wooden house and the woods pressing close around it.
Let us have a look at the newest photographs of 9209 Hickory Street and see what eight years of plotting in the woods has produced. All professional photographs are courtesy of N. P. Dodge Real Estate, where this remarkable property was listed by Michelle Sodoro.
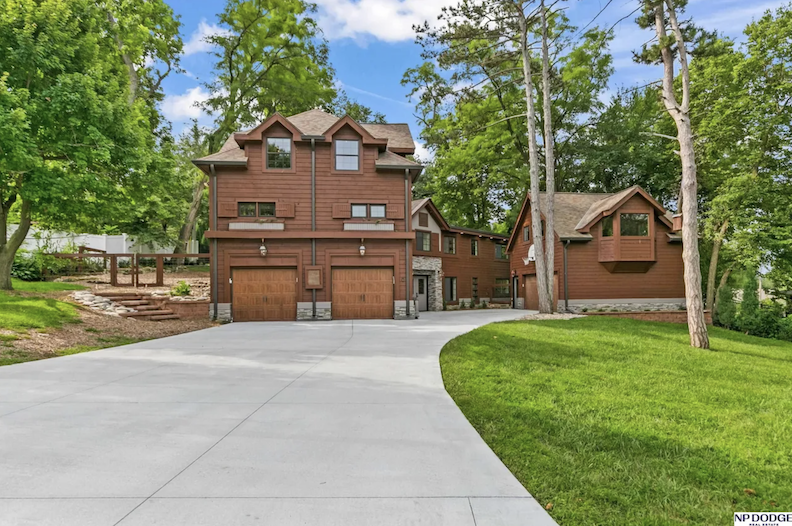
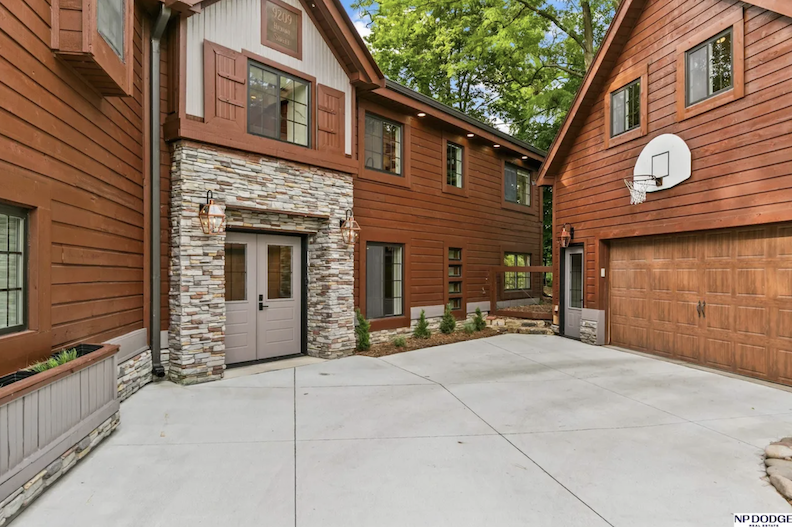
New front door where everyone can see it.
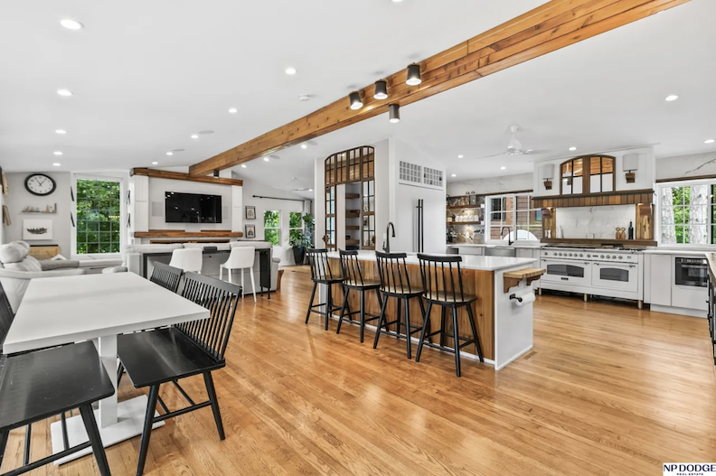
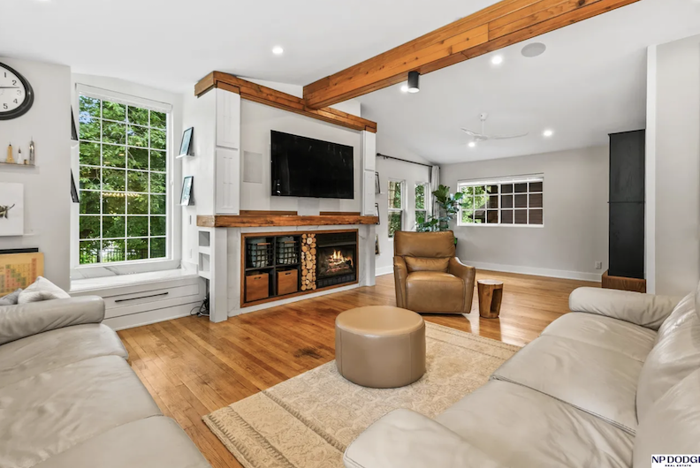
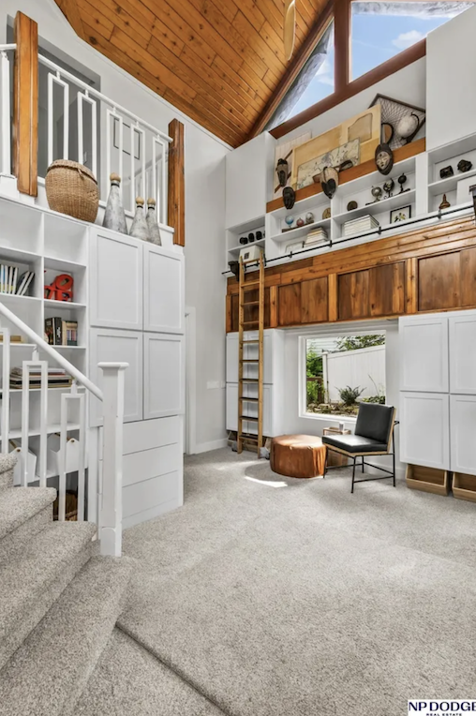
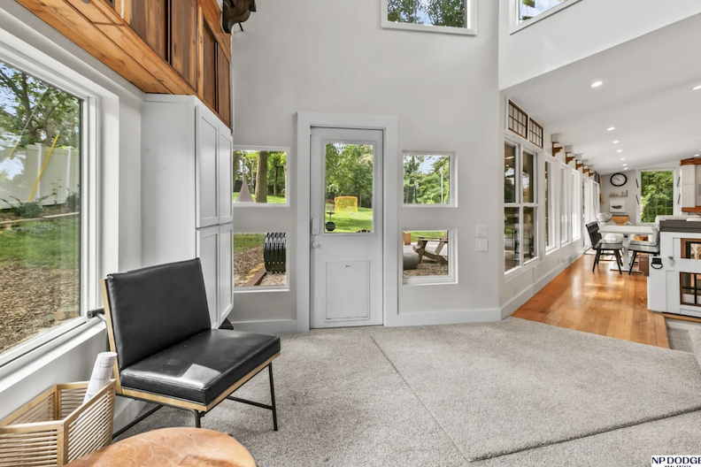
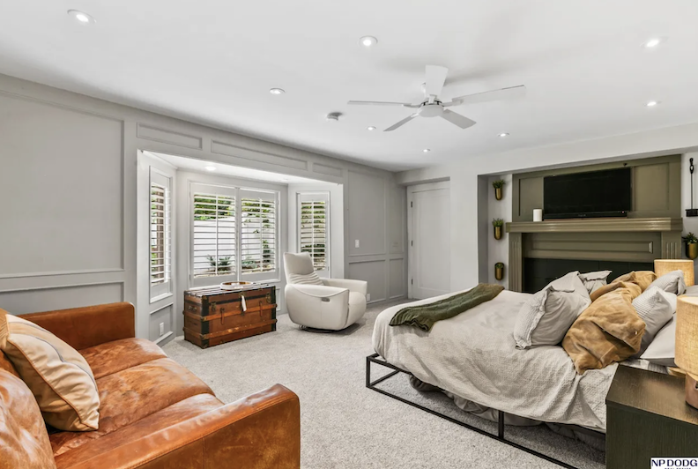
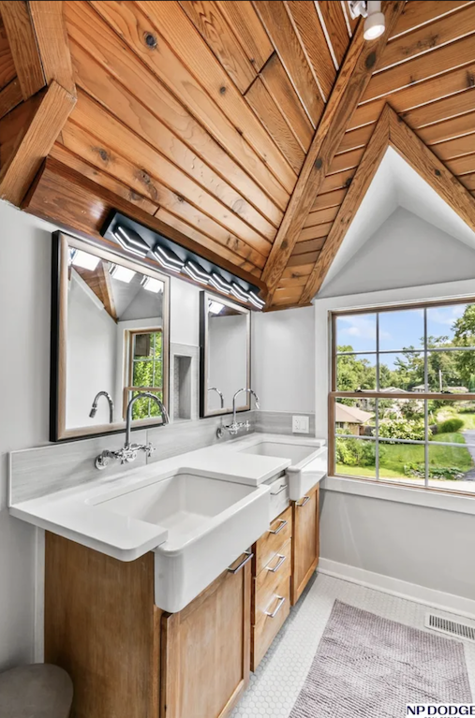
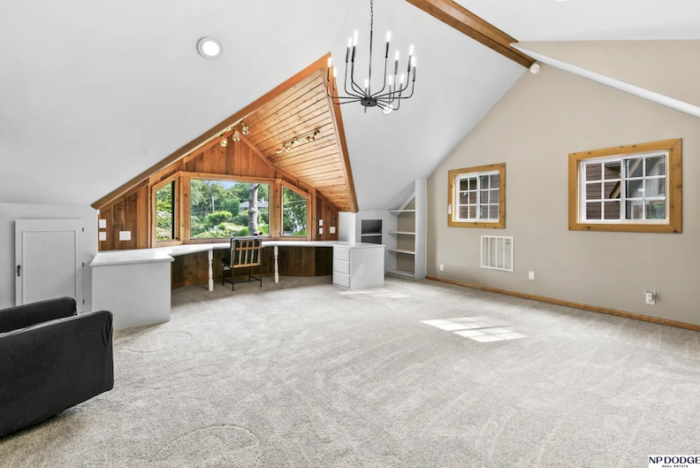
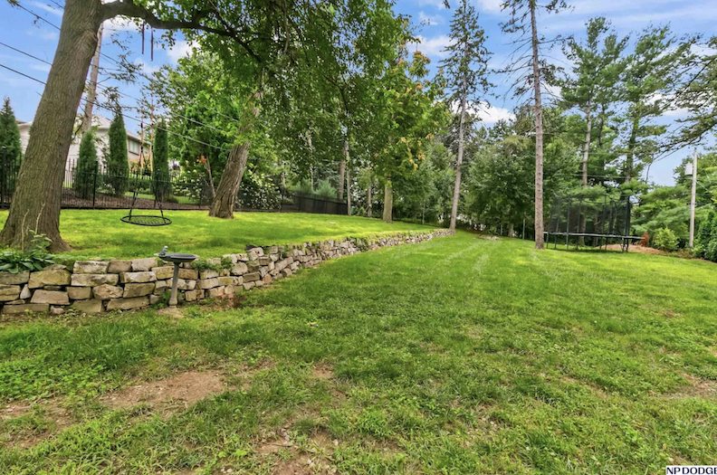
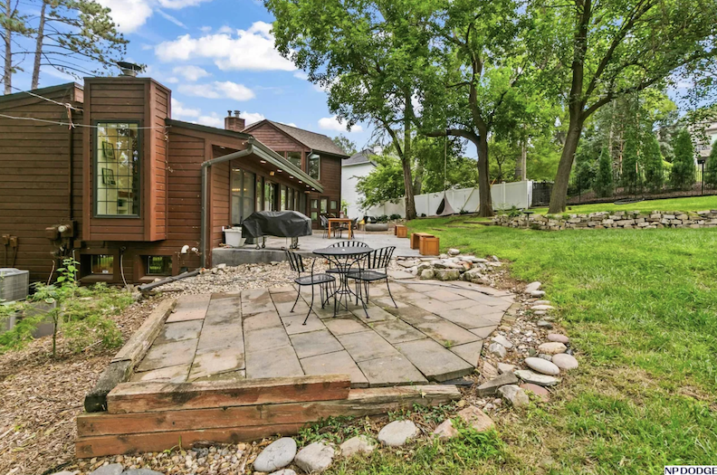
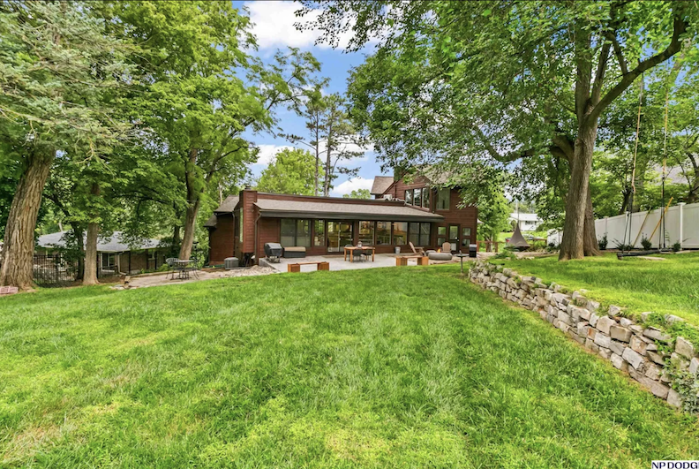
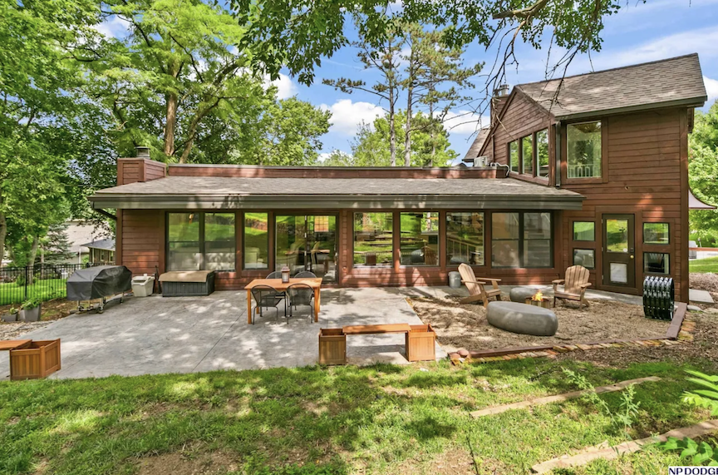
I do believe this is the original Kennedy house with the sloped roof.
The work of the Kennedys, Roger Anderson and, finally, my friends is remarkable. Each generation added another piece to this fascinating architectural puzzle without entirely erasing what came before. To be able to trace those layers—the Kennedy experiment still hiding within the Anderson transformation, and now my friends’ thoughtful reworking of it—has been one of the great pleasures of this investigation. I feel rather lucky to have seen the puzzle come together.
The Pleasurable End
No one asks me about these matters, of course, but in my dreamworld 9209 Hickory Street would disappear even further into the trees. I know the fashion now favors very few trees and even fewer shrubs, clean, safe, minimal and stripped back but this is my fantasy and I shall plant with abandon. Stone pillars and a medium height, wonderfully irregular wall of raw fieldstone—nothing too perfect or mannered—or perhaps rustic wooden fencing would enclose the perimeter, followed by trees, trees and still more trees. I would bring back the slim, winding drive in rough crushed stone—wide enough for a good-sized work truck, but certainly not wide enough to spoil the romance. Make visitors work for it. From Hickory Street, the house would scarcely be visible at all: only small amber glimpses through the branches at night, softly lit stone pillars and a few tiny lights scattered across the lawn.
Because that, to me, is the great adoration of 9209 Hickory. The house does not only look out upon the trees; it seems to belong to them, rising from the perpetual shade as though house and woodland had long ago agreed to grow old together. After nearly a century of Harlans, Kennedys, Andersons, architects, artists, additions, renumberings and renovations, the trees remain the thread running through the whole story. I believe they will have the final word.
Signing off for now. Good night, dear friends.
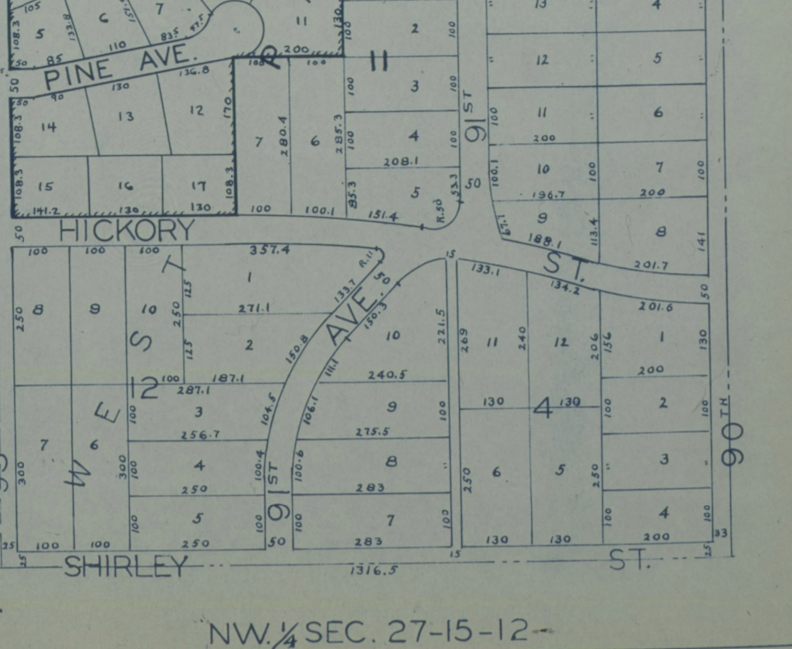
1971 Plat Book Addition to the City of Omaha, Nebraska. Creator: Omaha City Planning Department. Digital Publisher: Omaha Public Library.
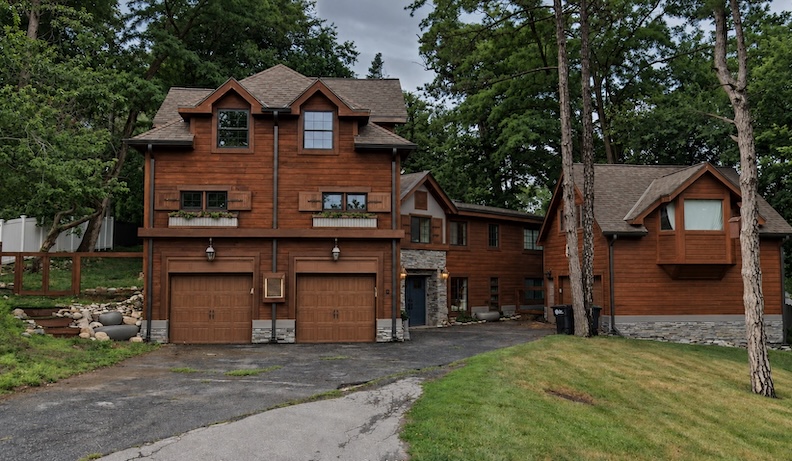
9209 Hickory Street in 2023.

Accept no substitutes. Check back often for the real deal. The Real In-depth Deal. You can keep up with my latest investigations by joining my email group. Click on “Contact” then look for “Sign me up for the Newsletter!” Enter your email address. You will get sent email updates every time I have written a new article. Also feel free to join My Omaha Obsession on Facebook.
With love,
Miss Cassette
If you are looking for more architectural and Omaha history sleuthing fun, ask your local or bigbox bookseller for my book: My Omaha Obsession: Searching for the City. Also available everywhere online. Thank you.

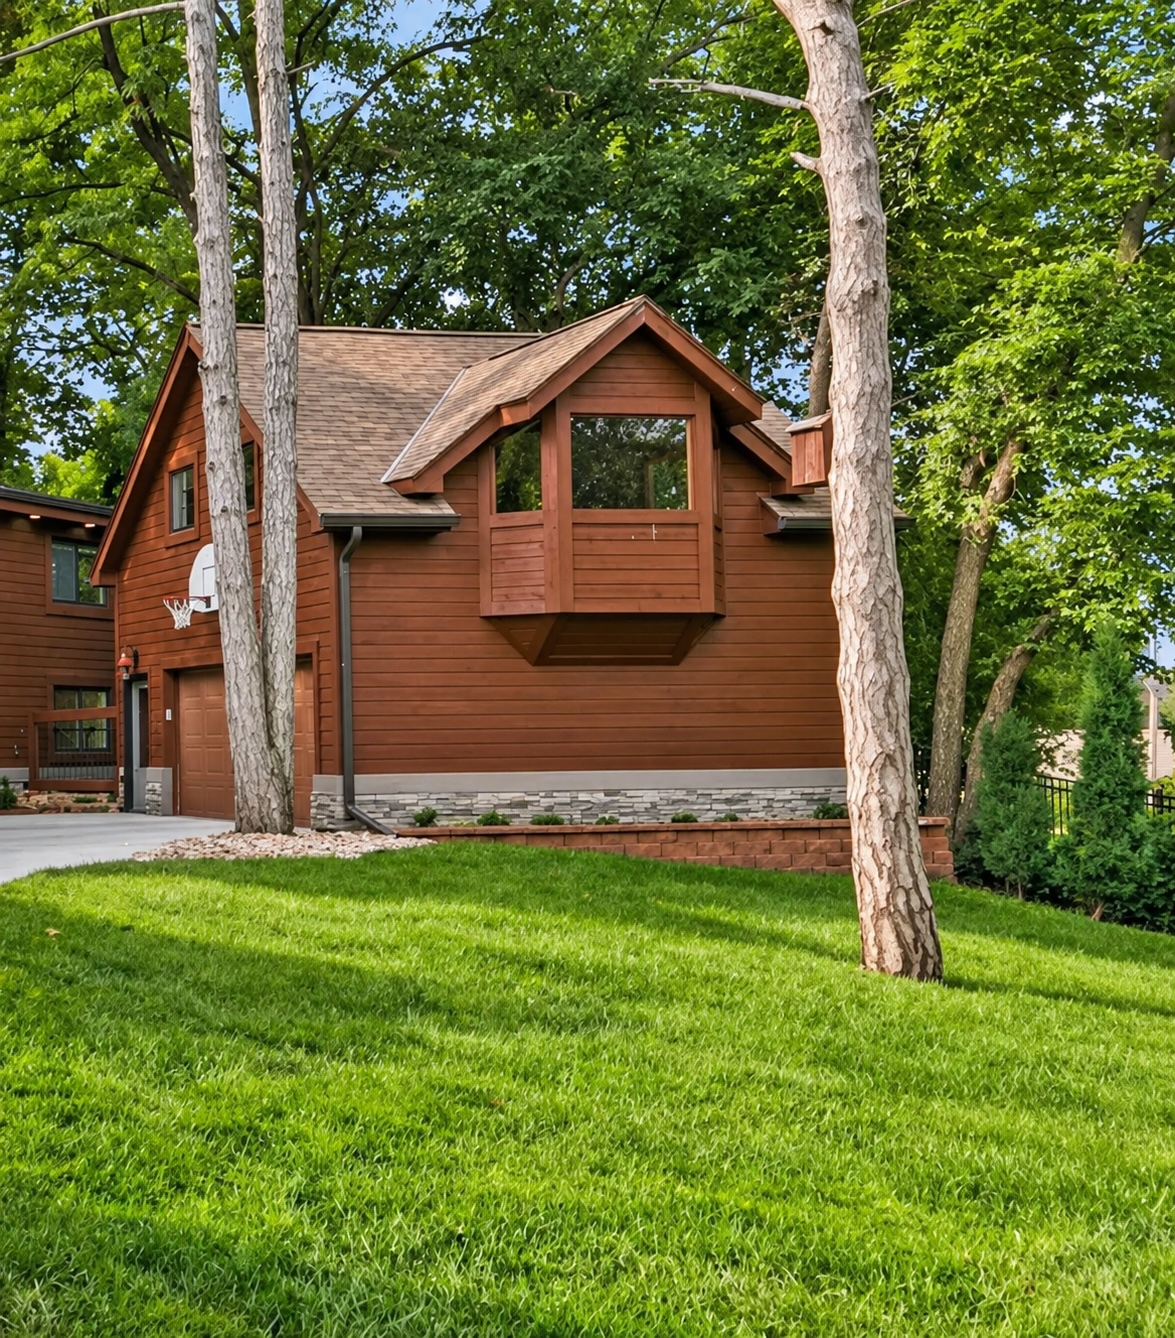
Love this garage.
I welcome your feedback and comments on 9209 Hickory, the West Pacific Hills, Knollwood or anything else. Please share your additional clues to the story in the “Comments.” Everyone would enjoy reading what you have to say, and it makes the sharing of Omaha history more fun. You can use an anonymous smokescreen name if need be. We want to hear from you.
© Miss Cassette and myomahaobsession, 2026. Unauthorized use and/or duplication of this material without express and written permission from this site’s author and/or owner is strictly prohibited. Excerpts and links may be used, provided that full and clear credit is given to Miss Cassette and myomahaobsession with appropriate and specific direction to the original content.
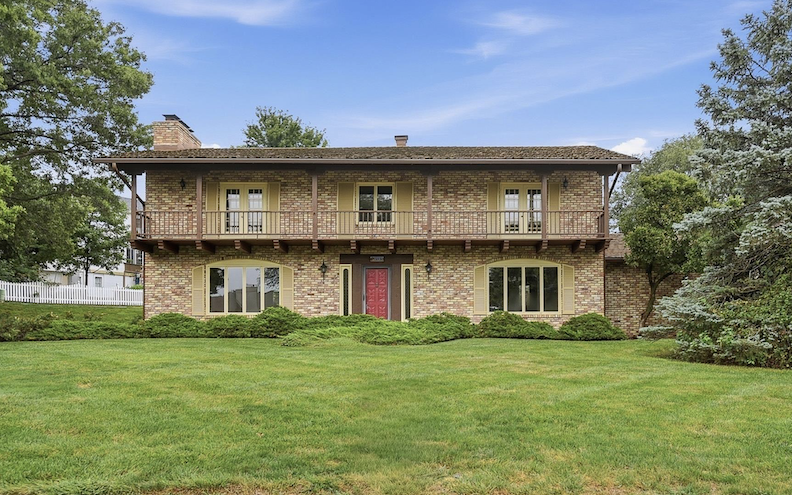
1710 South 91st Avenue
I grew up at 9158 Frances st., south of this house. My father bought our house in 1960, and worked for Northwestern Bell. 2 other familes in this neighborhood, their fathers worked there too. My sister played with Betsy Conower (spelling is incorrect, but sounds like Co-now-er) at 1710 South 91st in the ’60’s. I remember tagging along (I would have been @8) and the house was dark on the inside (lots of wood), but there was a chute we played in like a slide, a coal chute from the outside???? I drove by recently and was just reminiscing about Betsy’s house. If you have more infirmation about the house from the ’60’s it woukd be fun to know more after all these years and confirm my memories. Good work! Thanks!
Hi Diane,
This is so great. I love your memory of the coal chute. Yes I absolutely came across the “Con” family name (Can’t remember the spelling either) when I was doing my research but I decided not to do the full history of that house. I was afraid people were losing patience with me and I needed to get back to the Hickory Street house. Maybe I need to do it as a separate story! You are remembering things right and it does very much have a rich wood interior almost like being in a medieval castle that would have large intricate tapestries on the walls. I remember the beautiful window that overlooks the great room. Truly Majestic! Thanks for writing in. Tonight I will get that last name for you.
Good evening. I am back with some news. In 1961, Kenneth M. and Mrs. Coughenour, formerly of Hinsdale, Illinois, were newcomers to Omaha and had taken up residence at 1710 South Ninety-first Avenue. They arrived with six children: Ann, 21; Edith, 19; thirteen-year-old twins Ralph and Bill; Mike, 12; and Betsy, seven. Ann and Edith were attending Rosary College in River Forest, Illinois. Mr. Coughenour had apparently come to Omaha for a very specific reason. Beginning in 1961, he served as manager of the Swift & Company Omaha plant. He did not remain long at 1710 South 91st Avenue, however. He was soon promoted or transferred to become manager of Swift’s newly constructed beef plant in Grand Island. The family moved away in late August of 1965.
It is always a joy to find your recent investigation in my email. I loved all the photos you shared-it is a very favorite part of Omaha for me. Thank you for your hard work…sending care.
Victoria
(This may be a duplicate-I sent a previous message that just disappeared on my screen…sorry.)
Hi Victoria! So good to hear from you. I love this part of town too, and I’m so glad you do as well. You did not send a duplicate. The other must have truly disappeared. So glad this one reached me. Enjoy these last days of summer! Miss Cassette
I do so enjoy reading your articles although there are many I have not read. I grew up in a house my father built at 9213 Hickory in 1952, directly west of the 9209 Hickory St house. The Kennedy’s lived there when I was growing up. The Kennedy’s did not have children and we were greatly discouraged from going in their yard and “bothering” them. The only time I recall being in the house was on several Halloweens, when trick or treating. There was an indoor sort of porch where I believe was the main entrance to the house. This area connected the main house and MIL suite. They generally had apples in a large tub and we had to bob for apples for our treat . My parents still lived there when Roger Anderson acquired the property and we watched the transformation from the outside. I do not recall if my parents were ever in the house more than us chldren were. Thanks for the memories.
Absolutely fascinating! My sisters and I grew up at 9213 Hickory St., the house just west of the Kennedy house. Dr. and Mrs. Kennedy were older when I was growing up in the 60s and 70s. Both they and their house seemed so mysterious and intriguing. On Halloween they served warm apple cider and caramel apples, and we were welcomed inside their home to receive our goodies. Their home was so different than our own and like a glimpse into another world. My mother especially was neighborly with Mrs. Kennedy, and surely my parents knew of Mrs. Kennedy’s artistic background, but as a child I did not. How delightful to be reading along in your article and realize that the beautiful and artistic Grace was the very same elderly Mrs. Kennedy from my childhood. The area just to the east of the Kennedy house was very wooded still in the 70s…I’m not sure from your map if that was part of their parcel or the adjoining parcel. I have vivid memories of sitting in those trees as a 10-year-old after a snowstorm and looking at rabbit tracks in the snow. Our parents had bought their lot in the early 50s and my dad, who was a framing carpenter, built our childhood home himself on evenings and weekends when my oldest sister was a baby. He worked a huge garden there until his death in 2011. Thank you for this fascinating background on the beautiful neighborhood of our childhood!