After enough years spent nosing about in old newspapers and wandering down Omaha’s forgotten corridors, a curious thing happens. The letters begin to arrive, and more often than not, they bring mysteries of their own. On October 8, 2025, one such letter arrived from Erin Benson of Chicago Lumber Company, which was approaching its 150th anniversary with rather more of its past slipped into the cracks between official records and living memory than Erin would have liked. She wondered whether I might point her toward additional sources. Instead, I offered to investigate the company’s story myself. While rummaging through my preliminary Chicago Lumber notes, I stumbled across another letter—one sent to me in November of 2020 and, through some regrettable combination of oversight, distraction and whatever else I was chasing at the time, never opened. Five years late, I found a letter from Suzanne Schonberner.
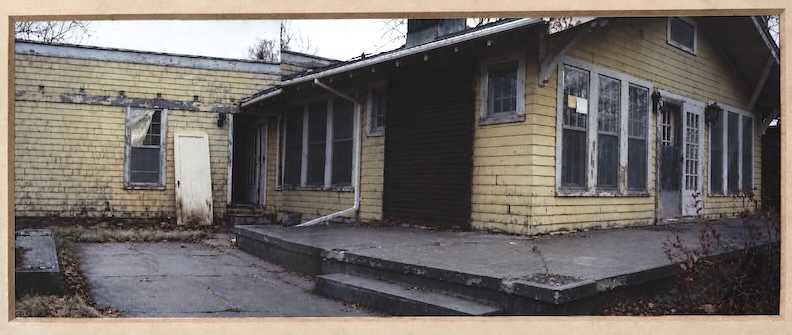
2432 Vane Street, November of 1999. Photograph courtesy of the Schonberner family archives.
Suzanne and her husband were newlyweds when, in November of 1999, they bought a condemned Craftsman at 2432 Vane Street in Omaha’s gorgeous Minne Lusa neighborhood, at a closed-bid auction and set about rescuing it from city demolition, perhaps without fully appreciating what they had gotten themselves into. The house rewarded them, as good houses generally do, by producing mysteries: beautiful woodwork, a Murphy bed, a story that it had once been a cabin in the woods near the Missouri River before the river changed course, a supposed connection to the Chicago Lumber family and, most tantalizing of all, an extraordinary cobblestone wall that wrapped around Suzanne’s property and continued around the rather proper Colonial Revival next door at 2416 Vane Street. Eventually Suzanne discovered that the Chicago Lumber connection belonged not to her house at all, but to that neighboring one—which only made the wall more suspicious. Why should two entirely different houses have been gathered together inside the same old stone enclosure?
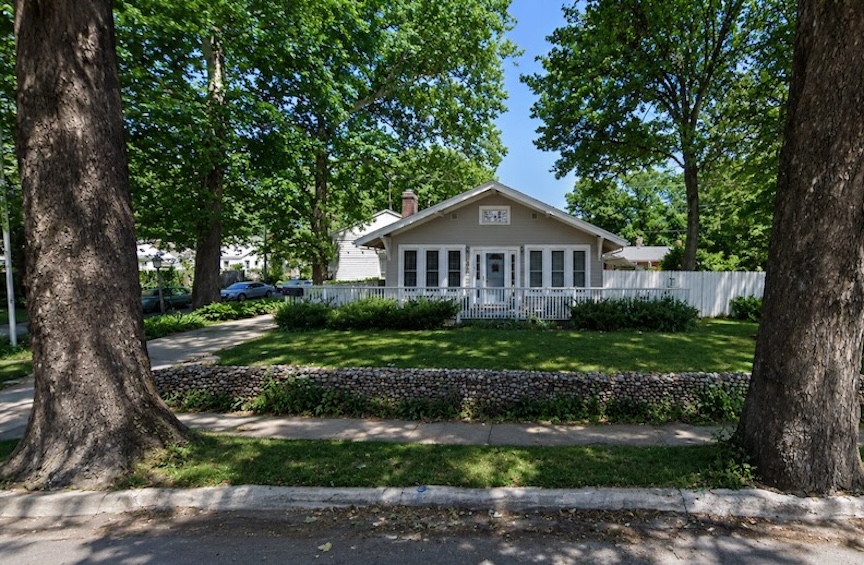
2432 Vane Street, 2019. The Schonberners’ lovingly restored home, its historic character preserved and enhanced. The wonderful old cobblestone fence that embraces the property.
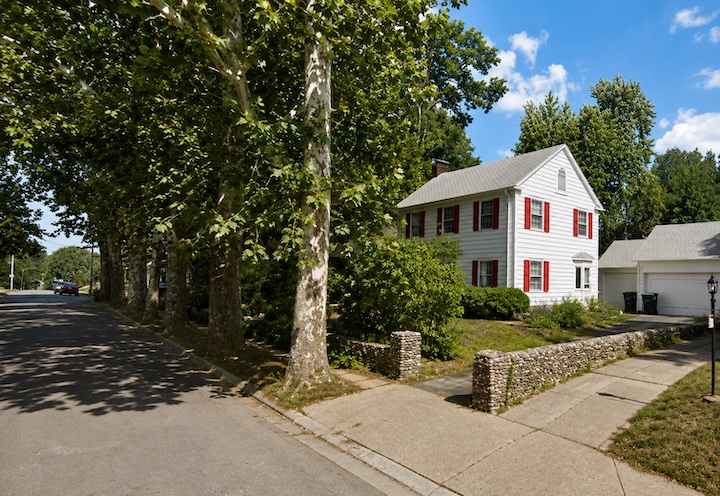
The beautiful and mysterious 2416 Vane Street, like a 1940’s dollhouse, just one door to the east and enclosed within the same curious stone fence.
Despite decades of searching, Suzanne had never found a single historic photograph of the Craftsman she and her husband had worked so hard to save. Then, five years after she wrote to me, her forgotten letter surfaced at precisely the moment I began digging into Chicago Lumber. These investigations do have a way of finding one another. The deep, deep dig into Chicago Lumber is coming next, but first we have Suzanne’s overdue case to settle. Before long, I found myself following two families through old houses, neighborhood legends, and a rather suspicious quantity of stone. Stranger still, as the investigation progressed, a curious theme involving water began to emerge, appearing in one seemingly unrelated corner of the story after another. I could not yet make sense of it, but I had learned long ago not to dismiss such coincidences. And so our investigation begins in Minne Lusa, with two mysterious old houses, a most peculiar cobblestone fence, and a collection of stories that seemed determined to lead me in every direction at once.
Notes from the Detective’s Desk
Before proceeding, I had a number of questions to put to these two houses, and I hoped to get answers.
Was 2432 Vane Street originally constructed as a cabin, or had something about its architectural appearance given rise to this persistent neighborhood story? Who commissioned and built 2432 Vane Street, and in what year? Was there any documentary evidence that the Missouri River had once followed a course near the property, as the old story suggested? Were the original owners of 2416 and 2432 Vane Street responsible for the curious cobblestone wall and outdoor barbecue pits? And why did the wall appear to unite two otherwise very different houses? Who were the Chicago Lumber family associated with 2416 Vane Street, and what part had they played in the history of the property? Were there early photographs of either house? And if none could be found, might building permits, newspaper accounts, property deeds, or architectural records help establish their original appearance?
And now, dear Armchair Detectives, draw the curtains against the distractions of the modern world, arrange yourselves comfortably, with something restorative within reach, and prepare to accompany me into the peculiar affairs of Vane Street. Keep your pencils sharpened and your suspicions alive. I shall need all the extra eyes I can get, for some of you may be holding precisely the clues we seek—an old photograph tucked away in a drawer, a family recollection, or a bit of neighborhood history that sets our story straight. One never knows what the fellow detective in the next well-worn club chair might know.
Let the investigation begin.

A Preliminary Snoop-about of Two Rather Curious Houses
2432 Vane Street, architecturally, is one of those wonderfully peculiar little compositions—one of those houses that seems quite modest until one begins looking at it properly. The principal section of our mysterious house had the low, spreading character of an early twentieth-century bungalow, and I could certainly understand how the rumor had arisen that she had once been a cabin down along the Big Mo. There was something decidedly rustic about that broad front-facing gable, the deeply overhanging eaves, the exposed rafter tails and those substantial triangular knee braces tucked beneath the roofline. High beneath the peak of the gable is a charming little multi-paned window, almost lost among the rafters, lending the house an additional touch of old-fashioned character. Across the façade, a bank of tall, narrow windows gives the little house an unexpectedly airy, almost sunroom-like front. There is nothing grand about it, but the proportions are exceedingly pleasant: low roof, long horizontal lines, generous glass and enormous old trees towering overhead.
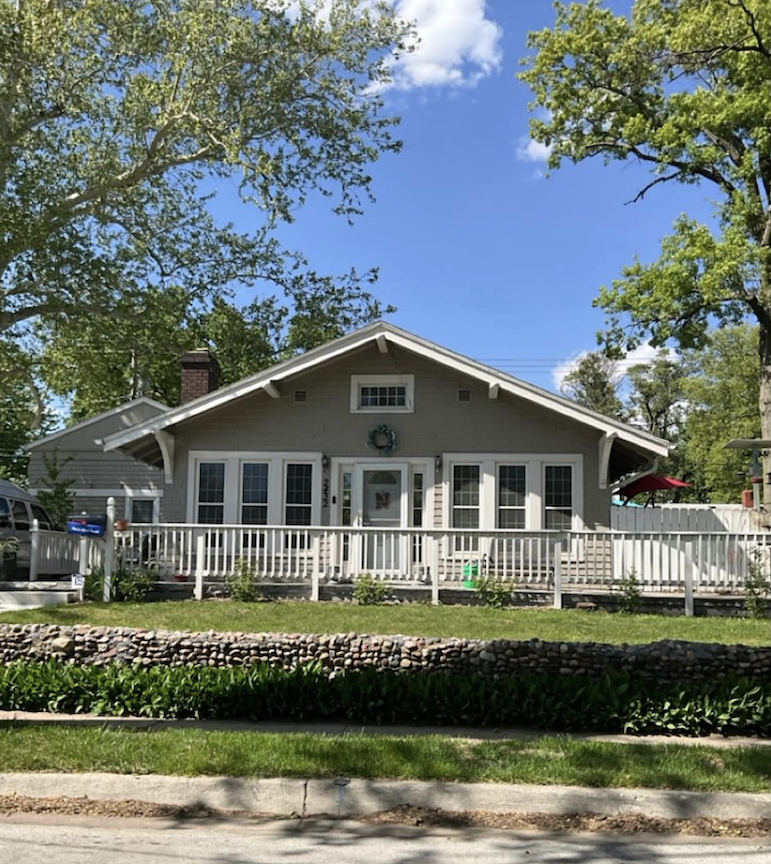
Photo of 2432 Vane Street courtesy of the Douglas County Assessor site.
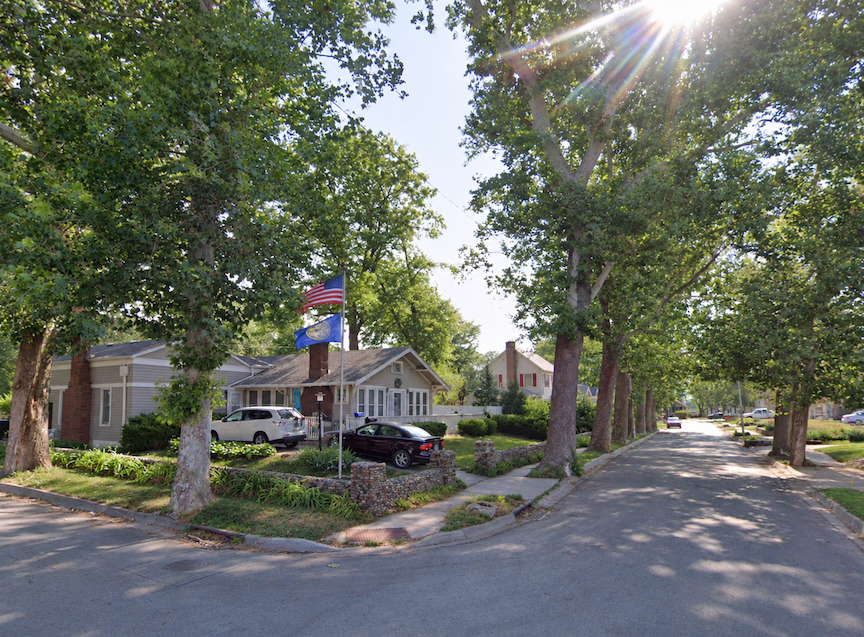
A lovely view from the west, giving us a much better sense of the wing, its proportions in relation to the original house, and the way the two fit together. We are also treated to a splendid view of the entire corner, which helps put the whole property into perspective.
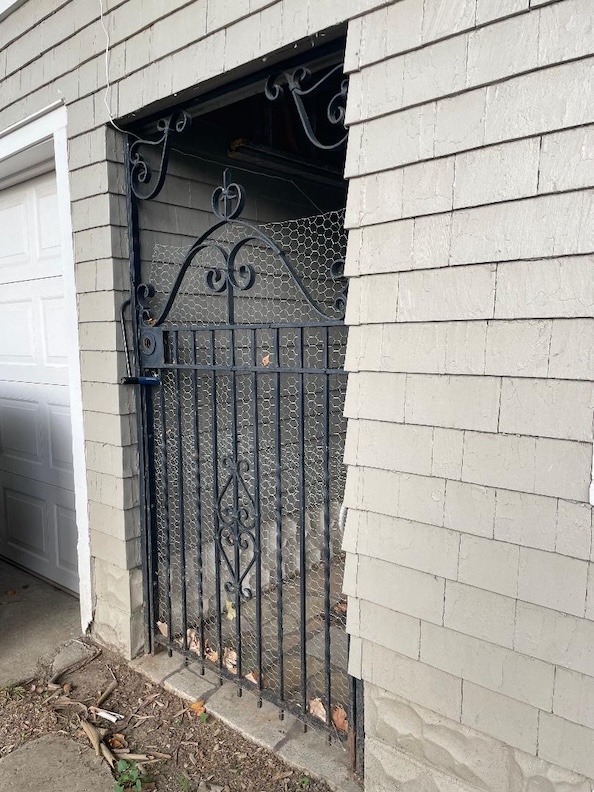
Attached at the side is a markedly different, taller section with a shallow-pitched roof and an extraordinary exterior brick chimney that broadens dramatically toward the ground. Whether this represents an addition or simply an intentionally contrasting portion of the original design would require documentary evidence, but visually it read almost as another building that has sidled up and attached itself to the bungalow. The garage is tucked beside this section, while a narrow passage between, serving as a breezeway, adds still another little architectural mystery.
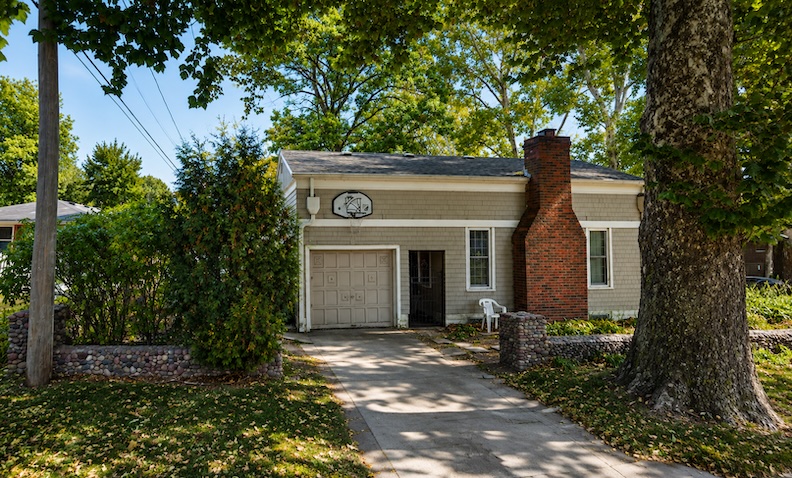
West side of the house with garage, breezeway with iron gate and chimney. Note the stone fence that continues around the back perimeter.
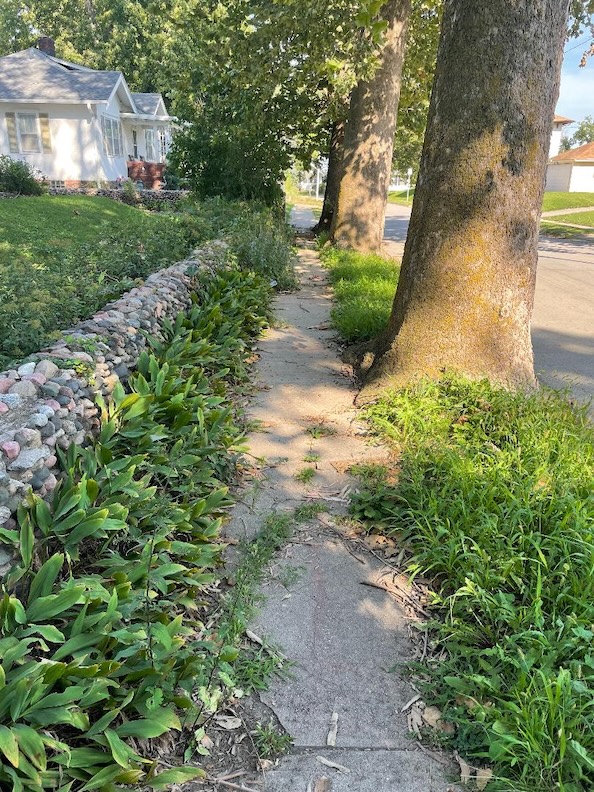
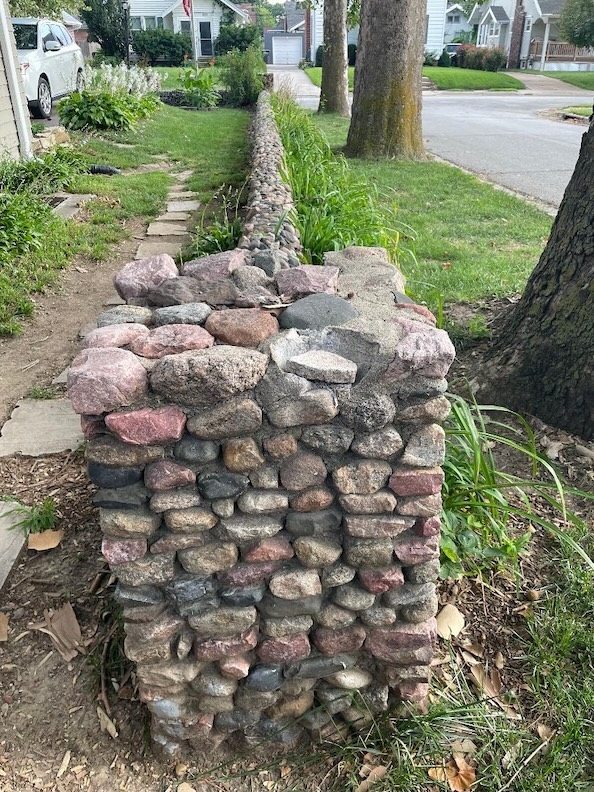
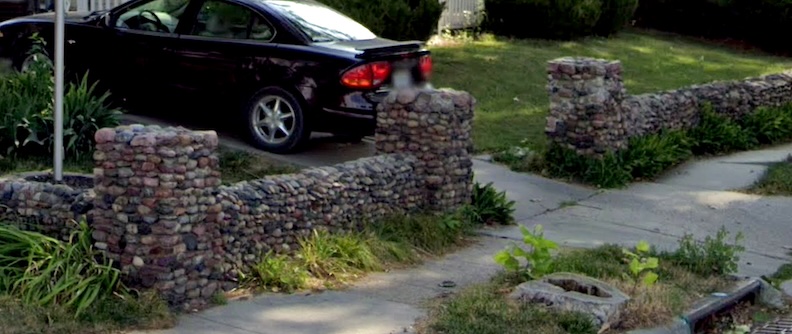
And then there was that fence, which I could scarcely take my eyes off. The low cobblestone—or river-rock—wall winding about the property is surely one of its most memorable features. Delightfully irregular, it is composed of rounded stones of every imaginable size, shape and color, with squat little piers marking the entrances and corners. There is nothing polished or particularly orderly about this masonry, nor would we wish there to be. Its charm lies precisely in its roughness: uneven courses, mismatched stones, imperfect mortar, and the distinct impression that somebody had gathered an astonishing quantity of river rock and determined that every last pebble should be put to work. I found the whole thing irresistible. Taken together, the 2432 Vane house and wall have a distinctly Arts-and-Crafts sensibility. The low bungalow form, exposed structural details, natural materials and emphatic horizontality all belong to that vocabulary, while the unusual side section and great brick chimney give the place its own eccentric personality.
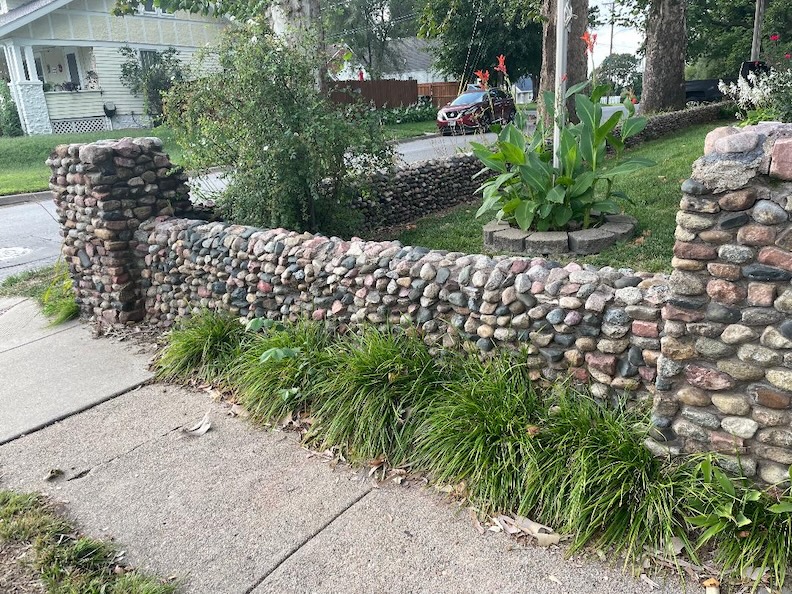
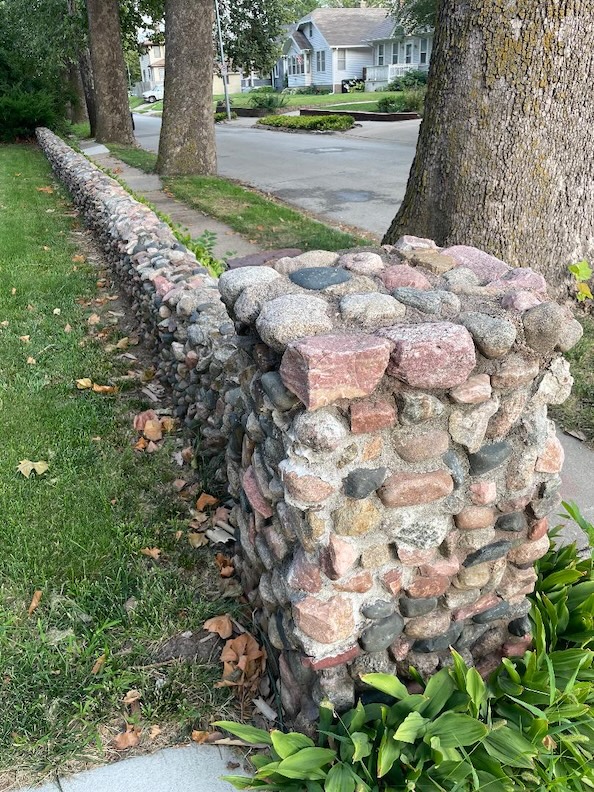
Cobblestone fence photographs courtesy of the Schonberner family archives.
There were other walls and stonework as well, tucked away in places not ordinarily accessible to the curious passerby. But we shall come to those in due course.
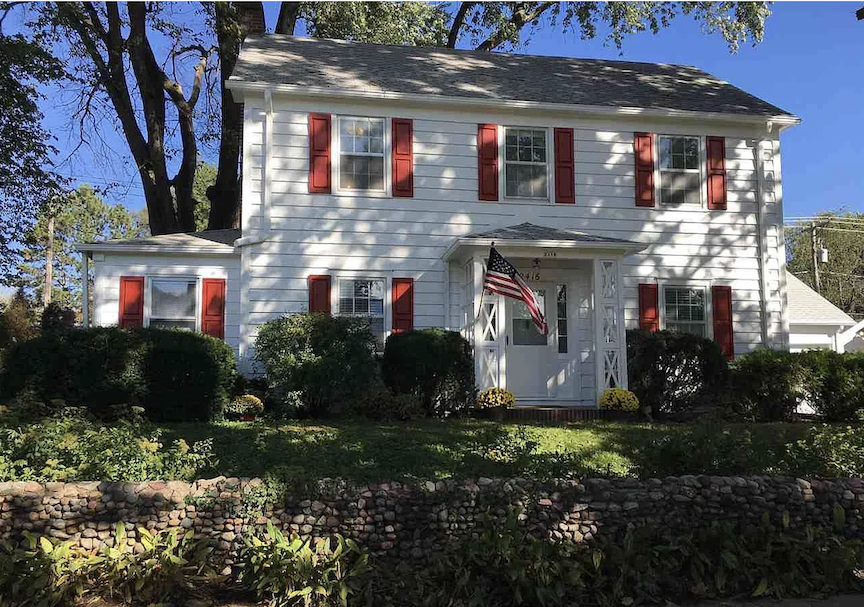
Architecturally, the 2416 Vane Street house to the east is a restrained Colonial Revival residence: a compact, two-story rectangular form beneath a side-gabled roof, with a strong sense of symmetry and very little ornament. I whisper these words: 1940’s dollhouse. Multi-paned, double-hung windows are regularly arranged across the clapboard façade and accented by crisp red shutters. The front entrance is particularly charming, sheltered beneath a modest little gabled portico with a triangular pediment, its slender wooden supports dressed up with crisscross latticework. The crisscross latticework is particularly intriguing, having something of the cheerful, postwar Colonial fashion of the late 1940s through the early 1960s. Whether these jaunty little supports were original to the house or the result of a later homeowner’s decorative enthusiasm remained another question. They certainly lend the otherwise proper façade a flirtatious wink. To the west, a lower, one-story wing extends outward beneath its own shallow roof, complete with matching clapboard siding, red shutters and a broad window, the sort of extension frequently designed as a den or sunroom. Its lower profile lends a slightly more informal character to the house. Whether this wing was part of the original design or a later addition, it certainly softens the otherwise upright, rather proper composition. Altogether, with its mature trees, neatly clipped shrubs and cheerful bright shutters, the house presents itself as a very respectable little Colonial.
It is an altogether different creature from the low, spreading bungalow next door. The Colonial is vertical, orderly and traditional; the bungalow is horizontal, broad-eaved and Arts-and-Crafts in spirit. Yet that extraordinary cobblestone border runs serenely in front of both, apparently tying these architecturally unrelated houses into a single landscape. And therein lies the mystery.
Gobbledygook
Naturally, being constitutionally incapable of leaving the more troublesome matters until later, when my readers have had sufficient time to become acclimated (read: hypnotized), I decided to plunge straight into the thick of things. I consulted the Douglas County Assessor site, where the legal descriptions of our two houses presented me with a rather intriguing little complication.
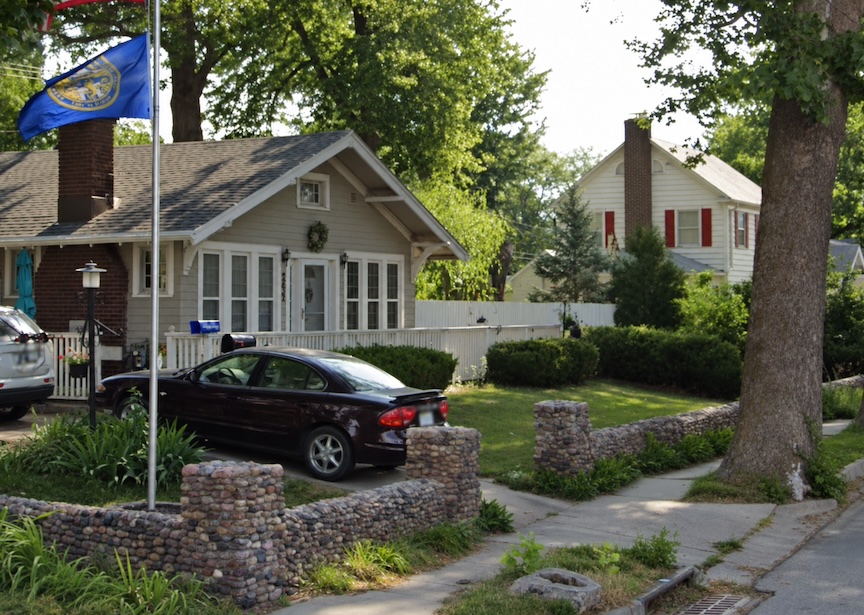
2432 Vane Street and 2416 Vane Street seen in the distance to the east.
The legal description of 2432 Vane Street reads: “MINNE LUSA LOT 6 BLOCK 1 W ½ LT 5 & ALL & ALL VAC READ ST ADJ ON W.” Translated from the peculiar shorthand of property records, this means that our bungalow house occupies all of Lot 6 and the western half of Lot 5, both in Block 1 of Minne Lusa, along with what appears to be a portion of vacated Read Street. Now this last detail caught my eye. At some point, a portion of Read Street had been officially retired from public use, with the former street ground finding its way into the property’s legal description. Such an arrangement might explain an unusually large parcel, a curious property boundary, or perhaps even something of our mysterious cobblestone wall. It was certainly another clue worth pursuing.
Meanwhile, the neighboring house at 2416 Vane Street possesses a similarly curious legal description: “MINNE LUSA LOT 5 BLOCK 1 VAC ST & ALL LOT 4 & E 1/2 LOT 5.” This tells us that the property encompasses all of Lot 4, the eastern half of Lot 5, and apparently a portion of a vacated street. How interesting that our two neighboring houses divide Lot 5 between them, while both legal descriptions make reference to former street ground. Clearly, the boundaries of these properties had a little history of their own, and I wondered what the original Minne Lusa plat might reveal.
A 1928 plat map, along with a closer detail, shows Read Street running east and west immediately north of our two houses. The street had been laid out as part of the original neighborhood plan, although whether this particular stretch was ever opened to traffic remained another question.
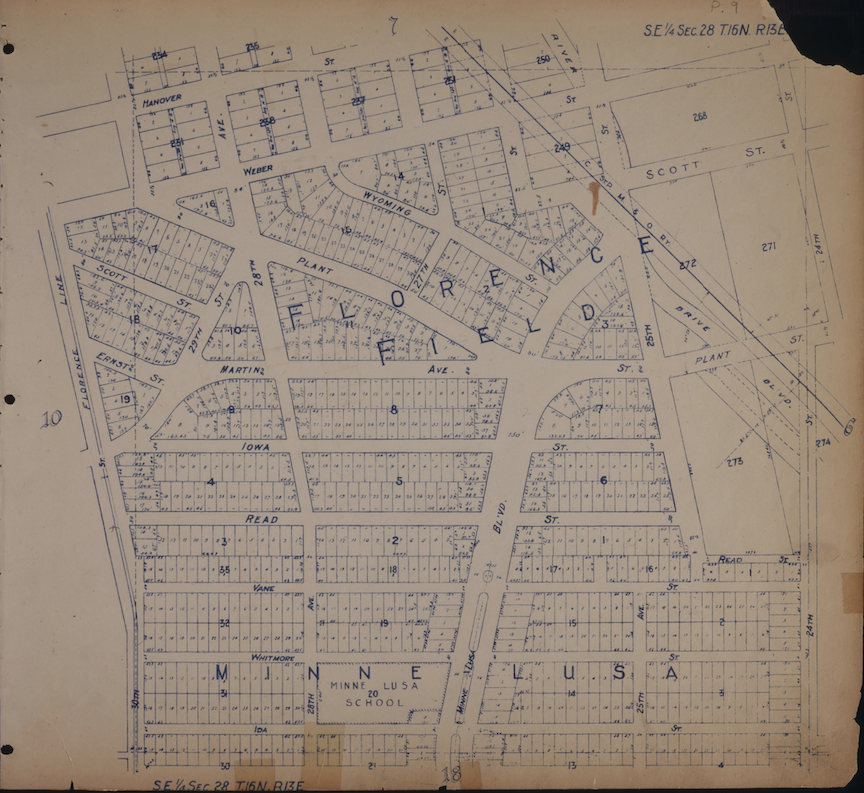
Florence Field and Minne Lusa are laid out before us on this wonderful old page from the Atlas of Omaha, Nebraska, 1928, compiled and drawn by M. H. LaDouceur, designer, engrosser, and draughtsman, of the City National Bank Building, Omaha, Nebraska. Digitally published by the Omaha Public Library. See below for a closer examination of our particular little corner of the map.
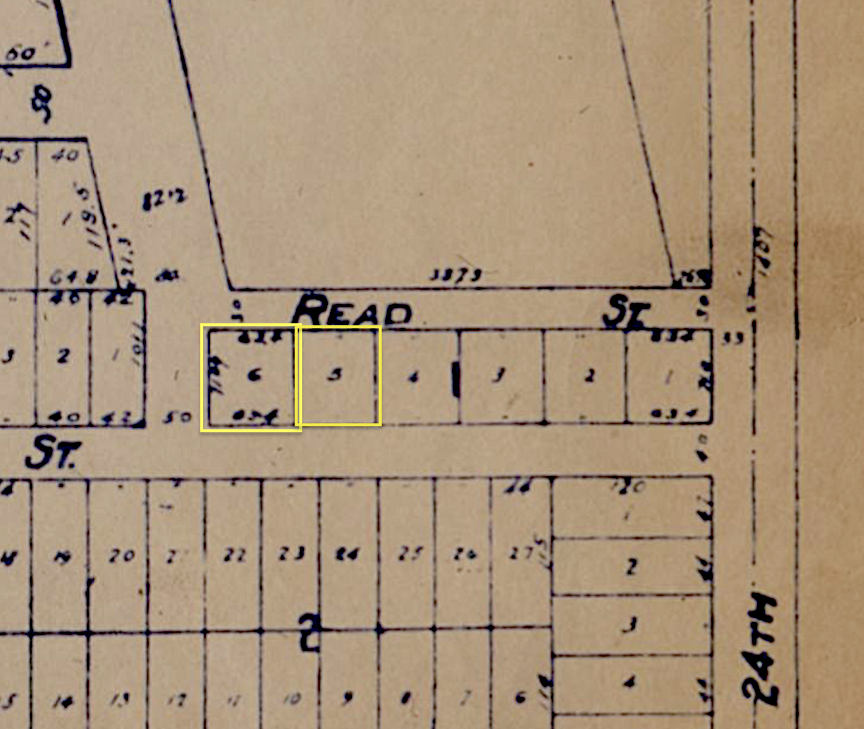
I have put a yellow border around the 2432 Vane Street property and the 2416 Vane Street lot, just outside of the actual perimeter to save make all details viewable. Atlas of Omaha, Nebraska, 1928. Compiled and drawn by M. H. LaDouceur, Designer, Engrosser, Draughtsman, City Nat. Bank Build., Omaha, Neb. Digital Publisher: Omaha Public Library. *One historical distinction worth preserving: the 1928 map establishes that Read Street was platted, but not necessarily that it was ever physically constructed or open to traffic. Likewise, the modern parcel boundaries suggest the old right-of-way, but do not independently establish when it was vacated.
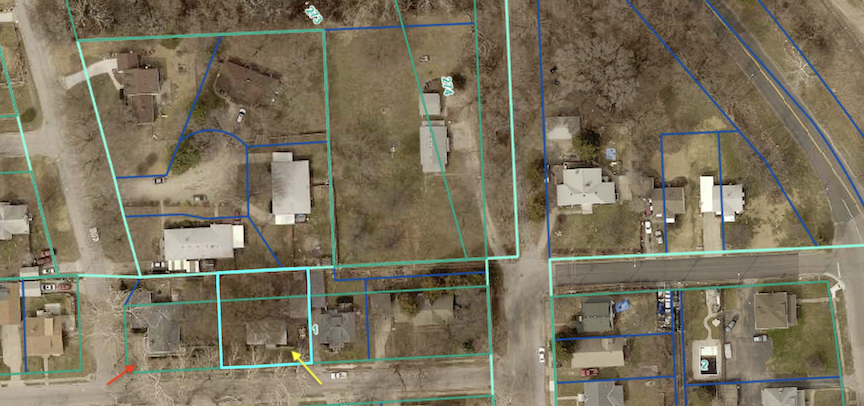
Turning to the present-day aerial photograph from the Douglas County Assessor site, I could still make out the peculiar green parcel boundaries left behind by the old Read Street alignment, cutting across what are now the backyards of the Vane Street properties. My puny red arrow identifies 2432 Vane Street, while the tiny yellow arrow points to 2416 Vane Street.
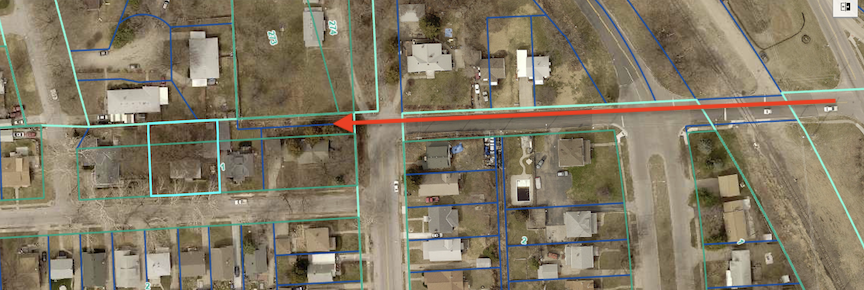
Aerial map courtesy of the Douglas County Assessor’s Office.
A wider view of the Douglas County Assessor’s map offered another tantalizing detail. I have included a red arrow pointing west from John J. Pershing Drive to illustrate how Read Street crosses Florence Boulevard and how, had it continued along its intended course, it would have passed through what are now the backyards of our two houses of particular interest on Vane Street. Today, North 24th Street comes to an abrupt halt at a mysterious dead end, beyond which lie several privately owned, wooded properties. The motorist is obliged to make a sharp jog to the right onto Read Street, a rather peculiar little maneuver that hints at an earlier street arrangement and leaves one wondering what, precisely, was intended for this curious corner of Minne Lusa. Had Read Street been completed and remained open along its original course, the arrangement of these properties might look quite different today. As things stand today, Read Street takes up again roughly a block north of our two houses, west of North 25th Street, as though nothing particularly unusual had happened in between. It is all rather odd, but I confess I have a great fondness for such peculiarities.
Waylay at Power Landing
And speaking of peculiarities, I happen to know something of that secluded wooded property just north of our two houses. In the early to mid 1990s, it was known as Power Landing, a wonderfully out-of-the-way rental venue where I attended some memorable punk shows. The Jesus Lizard, Jawbox, Cellophane Ceiling and Tad shows come to mind, along with Aquarian Fests and Maze Daze ALL-Day concert parties. Surrounded by trees, with plenty of room and scarcely a neighbor to complain, it was an ideal place for such wild proceedings. My memories of the property suggested an industrial building, with loading docks and secret passageways.
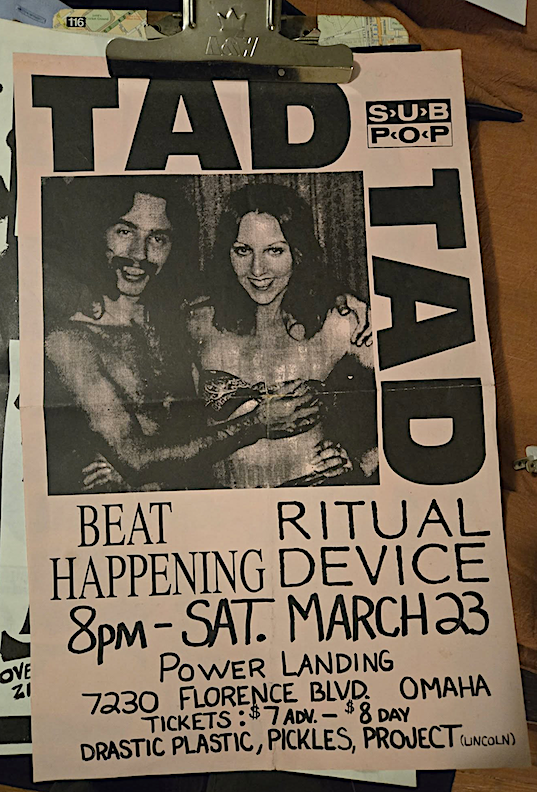
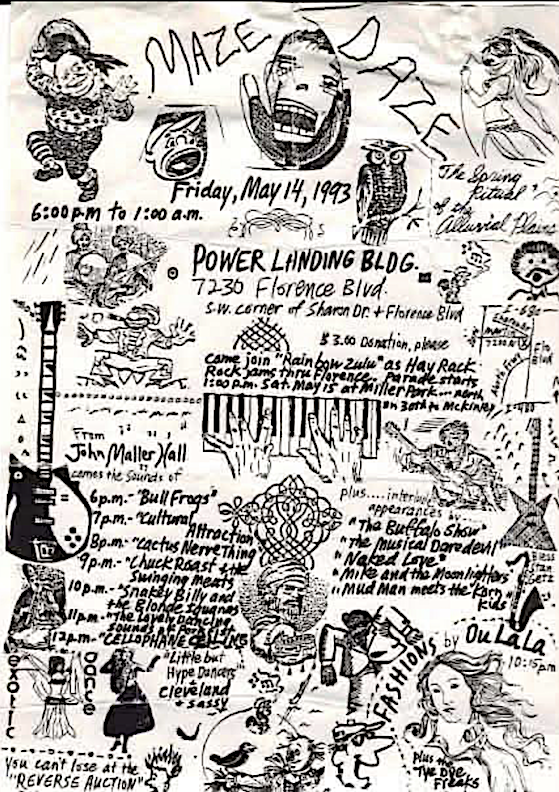
Tad show flier, March 1991. From the collection of Jerry Hug, shared by Julie Sommer. Maze Daze festival poster, May 1993. Courtesy of Kathleen Delehant.
A newspaper digging turned up an unexpected assortment of former occupants at 7230 Florence Boulevard. Situated on the nine-acre property were more than 14,000 square feet of offices and warehouse facilities, along with garages and outbuildings—rather nicely supporting my memories of its industrial character. In 1976, Western Laboratories, a manufacturer of eye wash promising clear, bright, healthy eyes, appeared in a federal seizure and forfeiture notice involving 174 cases of its product. By 1981, the address was still associated with Western Laboratories, operated by Richard Wood. But things were about to take a decidedly peculiar turn. By 1986, a portion of the premises housed Cloning Around Productions, manufacturers of something called Personimals—stuffed bears, dogs, and rabbits fitted with three-dimensional human faces reproduced from photographs, molded in plastic, and sewn onto their furry little bodies. The idea was apparently to give your loved ones a cuddly likeness of yourself, or perhaps someone else, although viewed through the rather less innocent eyes of 2026, the whole business seems both particularly unsettling and disturbingly now. In the late 1980s, the property also accommodated boxing training and events before taking on its more familiar role as a rental hall, eventually hosting those glorious punk shows, weddings and family gatherings. The property is currently held in the name of the Viking Ship Auxiliary, with the OPPD and MUD power plants occupying the industrial landscape to the east. Judging from my recent tiptoeing about, this secluded woodland establishment appears to have reinvented itself yet again, this time as a daycare of sorts. The place looks nothing like I remember it. All traces of its former industrial character seem to have vanished, leaving me to wonder whether the building and loading docks have been altered or removed over the years—or whether my memory has been playing tricks on me. One can only hope the Personimals have long since departed the premises.
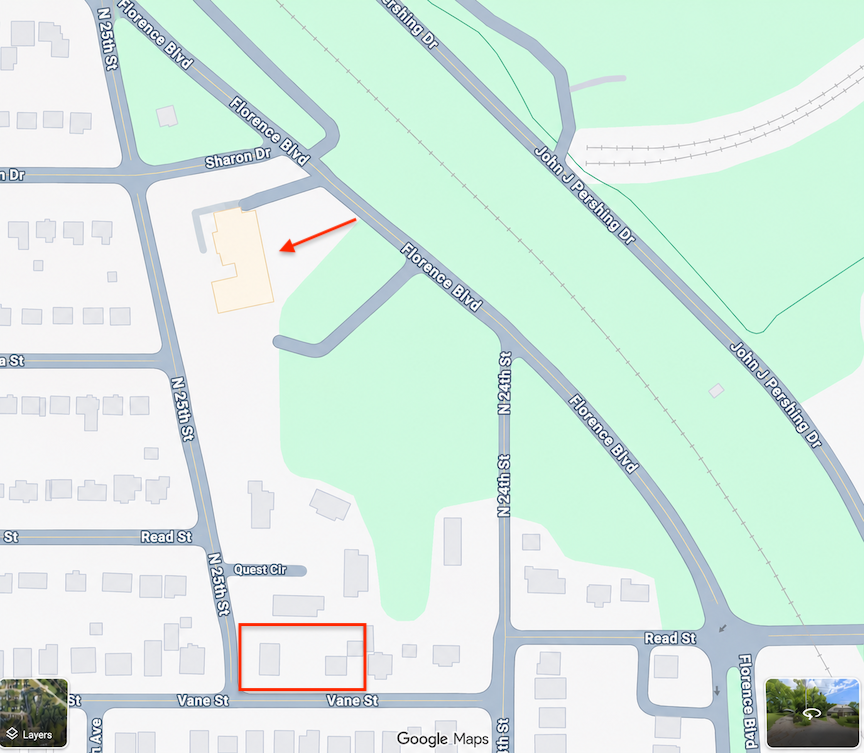
The former Power Landing site is indicated by a red arrow, with our two houses of interest on Vane Street outlined in red to show their proximity. Map imagery courtesy of Google Maps.
The Charles W. Martin File: Designs on North Omaha
I had been following the activities of Charles W. Martin- finding him buying, selling, and otherwise concerning himself with Omaha real estate as far back as the 1880s. He was clearly a gentleman who saw possibilities where others saw only vacant land. By January of 1912, while associated with Norris & Martin, he was confidently predicting a particularly busy year for Florence Boulevard’s celebrated “*Prettiest Mile,” that handsome stretch extending from Ames Avenue to Miller Park. His firm had been promoting residential lots in the Norwood Addition, where the pleasures of boulevard living, magnificent old trees, and fine views were evidently considered irresistible inducements. A new sewer system was in the works, macadam paving was anticipated, and a continuous six-foot sidewalk had already been completed. Old buildings were being demolished or spirited away to make room for a dozen or more fine new residences. The Prettiest Mile Club, meanwhile, was preparing to encourage the planting of roses, flowers, and ornamental shrubbery. Martin was well acquainted with the business of transforming a promising stretch of countryside into a desirable residential address.
*In Omaha: A Guide to the City and Environs, written and compiled by the Federal Writers’ Project of the Works Progress Administration between 1935 and 1939, I found a lovely description of Florence Boulevard, particularly the stretch between Ames Avenue and Miller Park, which was known for a time as “The Prettiest Mile.” The guide observed, “Lined with trees and residences, the boulevard runs along a bluff that affords many views of the Omaha bottoms and the Missouri River.” Many of the residences along this well known stretch had been built between 1909 and 1916, when the boulevard was coming into its own as one of Omaha’s most picturesque residential thoroughfares.
Later that same year, Mr. Martin parted company with Norris & Martin and established Charles W. Martin & Co., taking handsome new offices in the Omaha National Bank Building, while his former associates continued as Norris & Norris in the Bee Building. By April of 1915, Martin had embarked upon an undertaking of considerably greater proportions: the development of Minne Lusa Addition, north of Miller Park. Edward Peterson was awarded the formidable business of grading the streets and lots, requiring the movement of approximately 150,000 cubic yards of earth. Emerson Benedict was engaged to construct nearly twelve miles of cement sidewalks, while C. C. Muenteferring attended to the engineering.
Earlier in this investigation, (and in a prior case*) I had come upon the Pumping Station in Florence, its handsome pumphouse bearing the name MINNE-LUSA in solid letters. The name was said to derive from the Sioux words for “water pure,” or, arranged in the more familiar English fashion, “pure water.” It was a lovely name, and one that evidently caught on with the neighboring businesses. Before long, the Minne Lusa Lumber Company, Minne Lusa Cement Block Company, and Minne Lusa Coal Pit had all adopted it, to name a few. The pumping station name associated with pure water should eventually find its way onto the maps of an entire residential neighborhood.
*Some of my longtime fellow detectives may remember that I had already made the acquaintance of the magnificent Minne Lusa Pumping Station in Florence during my 2019 investigation, The Invisible House Next Door. That handsome old stone establishment, completed in 1889, had made quite an impression upon me, and I was delighted to find its name turning up again. As it happens, the old pumping station had been on the scene long before Charles W. Martin began laying out his ambitious residential addition.
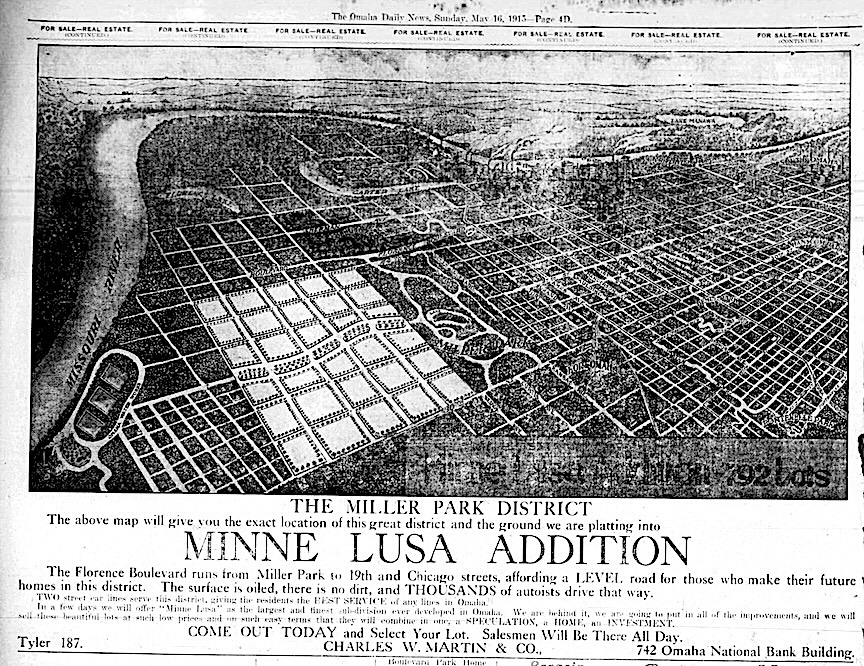
The Omaha Daily News, May 16, 1915.
On July 3, 1915, a notice appeared announcing that Charles W. Martin, identified as owner and proprietor, had filed his proposed plat for Minne Lusa Addition with the Omaha City Clerk. The substantial tract extended between 24th and 30th Streets, from Miller Park northward toward Florence, and was scheduled to come before the City Council on July 20. Here, tucked away in the dry language of municipal proceedings, was the beginning of an entire neighborhood. By the following year, the advertisements were positively crowing over Martin’s accomplishments. Since the purchase of the land in April of 1915, the streets had been graded, twelve miles of sidewalks laid, six miles of water mains installed, and work begun on another six miles of sewer mains. The addition had been platted on July 22, 1915, and already more than 500 lots had been sold to 250 purchasers, with fifty houses under construction. Lots were offered from $550 to $900, and Charles W. Martin & Co. proudly proclaimed Minne Lusa the largest addition ever platted in Omaha at one time.
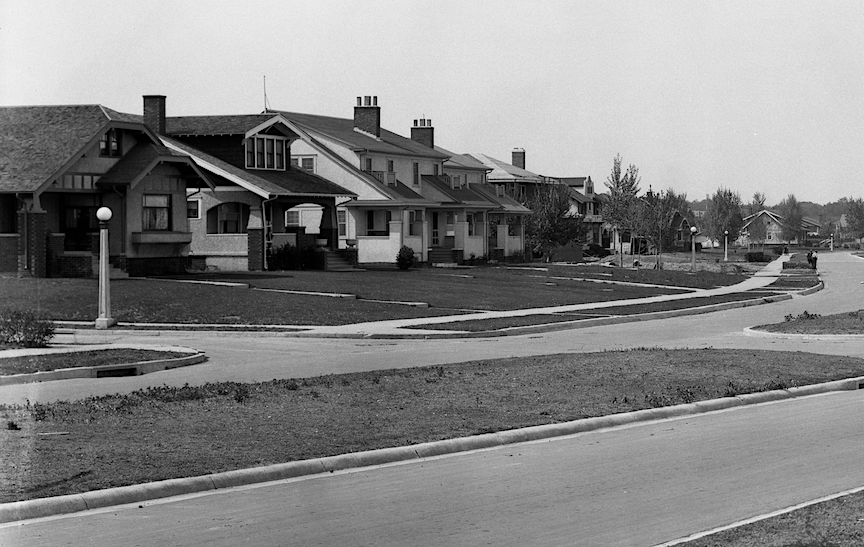
Row of houses in the Minne Lusa neighborhood, March 1924. Louis Bostwick and Homer Frohardt, photographers. Photograph for the “Charles Martin Co., 1924.” Courtesy of The Durham Museum.
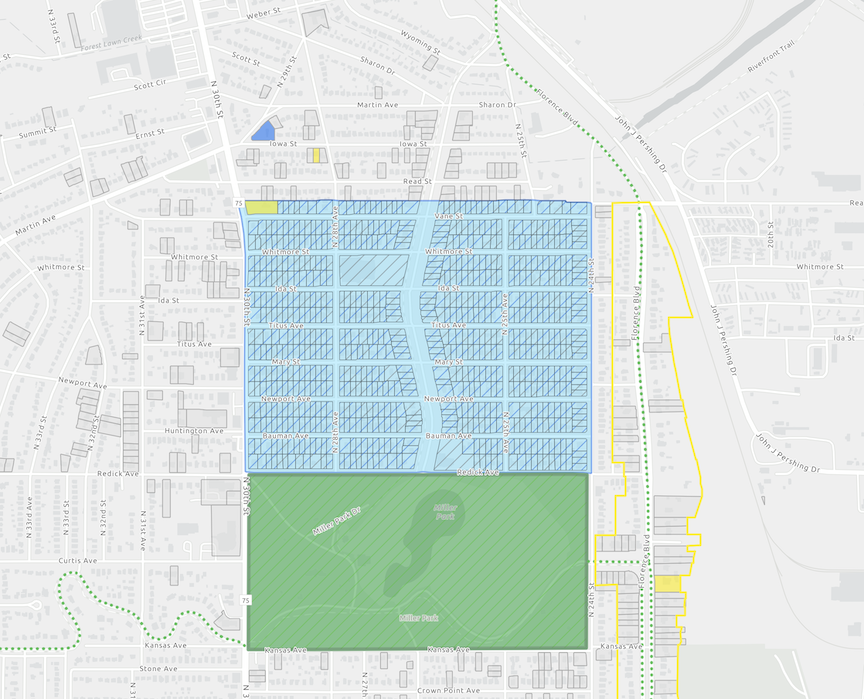
Map of the Miller Park District and Minne Lusa Addition courtesy of the Omaha Preservation Historic Properties and Shelley McCafferty.
The Miller Park District of Minne Lusa. In Omaha: A Guide to the City and Environs, written and compiled by the Federal Writers’ Project of the Works Progress Administration between 1935 and 1939, I found a wonderful description of Miller Park as it appeared in the 1930s. Occupying 78 acres between 24th and 30th Streets and Kansas and Redick Avenues, the park had been nothing more than a cornfield when the land was purchased in 1891. During 1893 and 1894, the grounds were leveled, a lake was created, and trees were planted. Dr. George L. Miller, for whom the park would eventually be named, personally planted birch trees along the drives. These slender young specimens were rather unkindly dismissed as “hoe-handles” by certain observers, but the guide took considerable satisfaction in reporting that they had since grown into some of the most beautiful trees in Omaha. By the 1930s, Miller Park offered a baseball diamond, tennis court, golf course, and children’s playground, along with a clubhouse available for private parties. The latter was described as “a rambling two story brick and stucco building with several porches.”
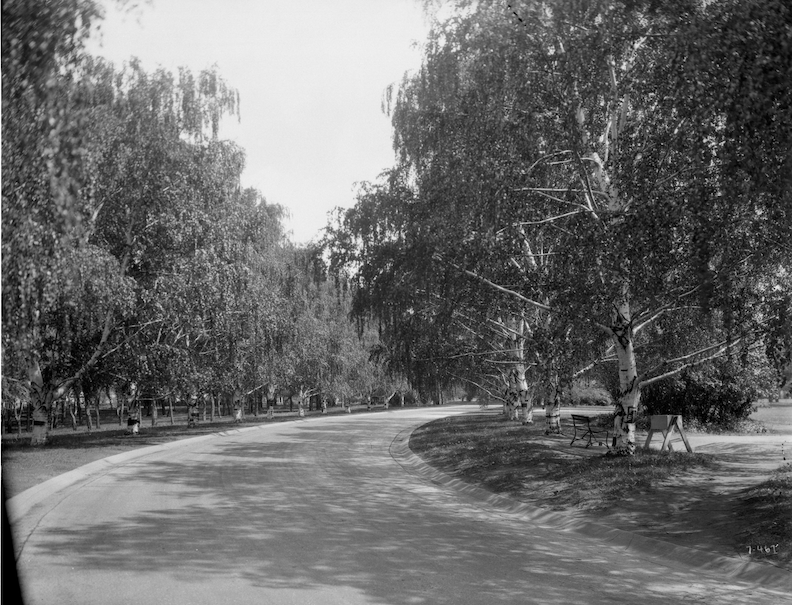
Full birch trees line the road that runs through Miller Park. Bostwick, Louis (1868-1943) and Frohardt, Homer (1885-1972). The Durham Museum. 1928.
Enter Minne Lusa Lot Six, Block One
Lot Six, Block One, was a rather desirable little corner of Minne Lusa, just west of bustling North 24th Street, with wooded land to the northeast that I suspect was even more luxuriant in those days. I had noted that most of the neighboring houses were built between 1923 and 1926, with a few early arrivals: 2502 Vane Street in 1916, and 2506 and 2441 Vane Street in 1917. It was on this up-and-coming but still rather sparsely populated street that, in December of 1919, Charles W. Martin and his wife sold the property to Harry E. Schellberg, who wasted little time making himself at home. By February of 1920, Mr. Schellberg had secured a building permit for a one-story dwelling, curiously listed as 2434 Vane Street, costing $3,300, with another $200 allotted for a garage. The house was completed in 1920, and our mysterious corner had acquired a new resident. Whether the 2434 address was a clerical slip or an earlier numbering of the property remains unclear, but somewhere along the way the matter was settled, and 2432 Vane Street became the address by which our house is known to this day. Nothing terribly scandalous in the paperwork, I grant you, but perhaps that is just as well. We have quite enough mysteries to contend with as it is.
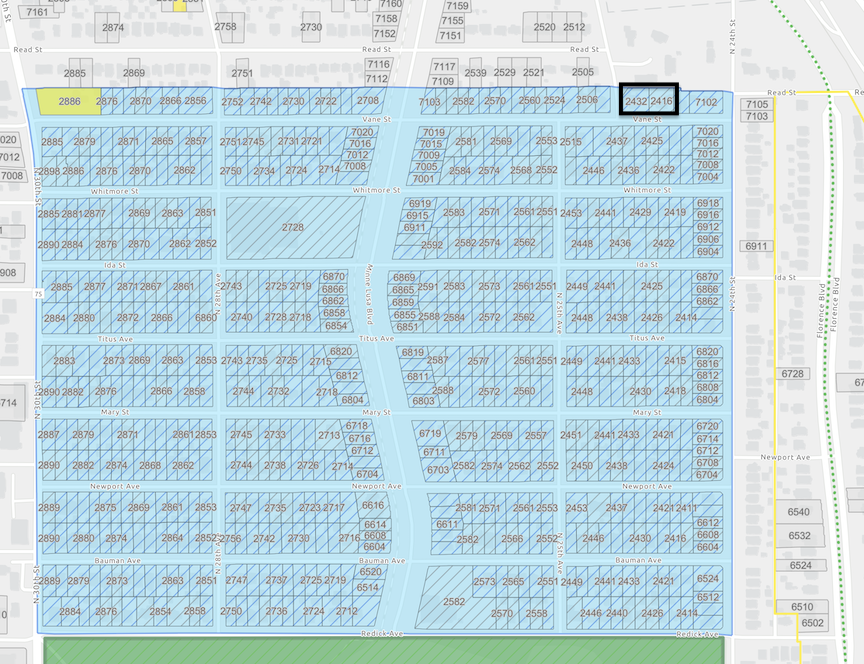
2432 and 2416 Vane Street are outlined in black. The two houses stand at the northernmost edge of the Minne Lusa neighborhood, with a vast expanse of woodland stretching immediately to the north. Map of the Miller Park District and Minne Lusa Addition courtesy of the Omaha Preservation Historic Properties and Shelley McCafferty.
For the record, 2416 Vane Street, the proper little Colonial standing just to the east of our mysterious bungalow, would not make its appearance until 1921.
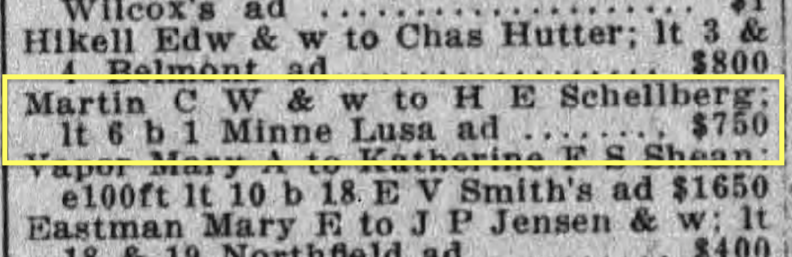
December 1919. The Daily Record, Omaha, Nebraska. Charles W. Martin and wife sell to Harry E. Schellberg. Northeast corner 25th and Vane Streets, Lot 6 block 1 of the Minne Lusa addition.
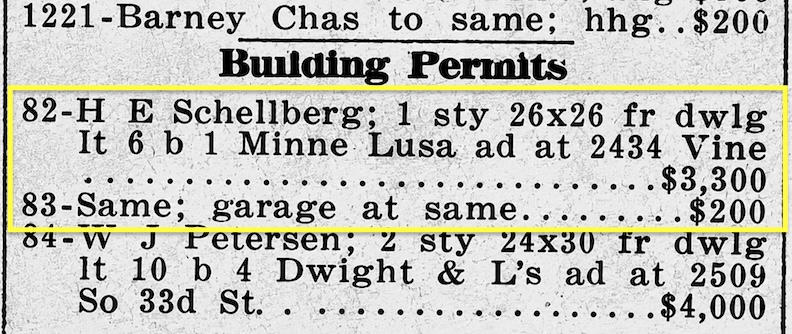
February 1920. The Daily Record, Omaha, Nebraska. Note the odd address.
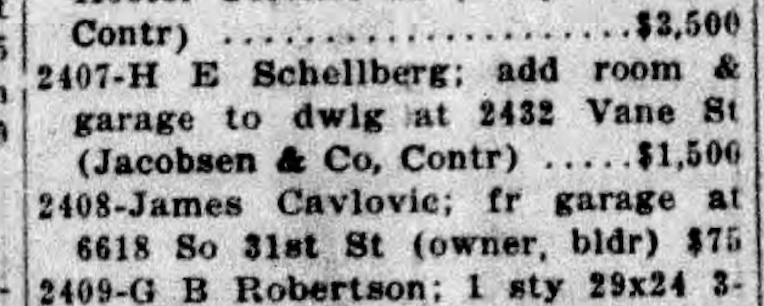
The Daily Record, November 1941.
Mr. Schellberg was apparently not content to leave well enough alone. In July of 1922, he secured another building permit for a $2,000 addition, a rather substantial sum considering the original house had cost $3,300 only two years earlier. I am getting ahead of myself but by November of 1941, his name appeared once again in The Daily Record, this time for a $1,500 project to add a room and garage at 2432 Vane Street, with Jacobsen & Co. listed as contractor. Whether this meant an entirely new garage or some alteration to the earlier arrangement, the notice did not say. What was becoming clear, however, was that our little bungalow had been growing almost from the moment it first put down roots.
Now, I invite you to examine the roofline in the accompanying aerial photographs, for I believe it offers a few clues to this gradual expansion. My suspicion is that the portion facing Vane Street was the original 1920 house, a primarily square little affair with its gable end presented to the street. A garage stood either independently or was attached in some fashion, although I have yet to sort out that arrangement. The second building campaign, I would venture, introduced a rectangular addition across the rear of the original square, extending the house considerably in width. Then came what I suspect was the third addition, another rectangle projecting from the shorter end of the second, giving the whole establishment its rather curious, sprawling footprint. From above, the changes in the roofline seem to betray these separate stages of construction, almost as though the house has obligingly left us a diagram of its own evolution. Our modest bungalow was not quite so modest after all.
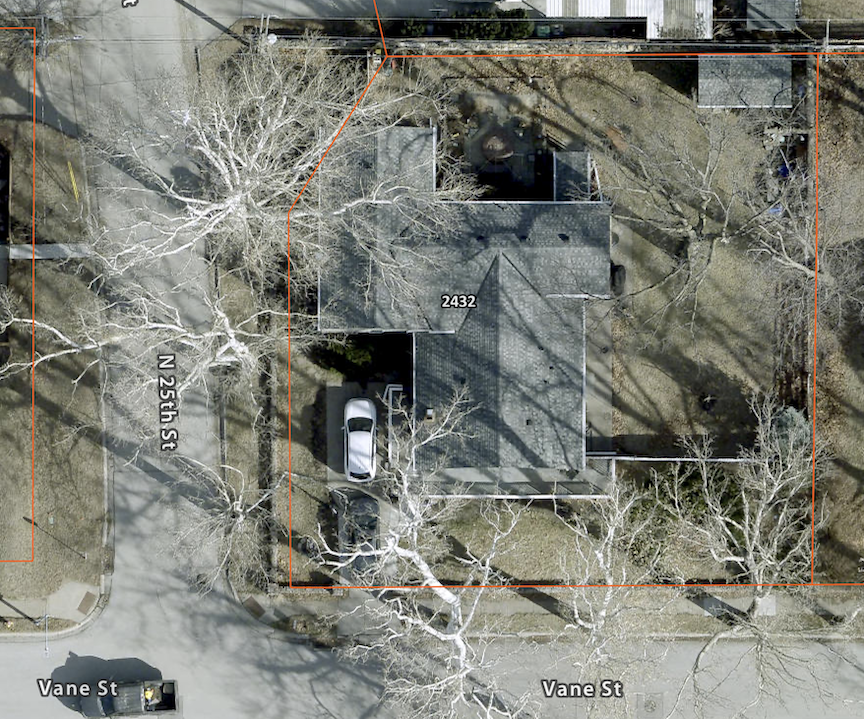
Aerial view of 2432 Vane Street, at the northeast corner of North 25th and Vane Streets. The camera faces north, with North 25th Street running along the left (west) side of the photograph and Vane Street running east and west across the bottom (south). The aerial provides an intriguing view of the house’s irregular roofline and additions over the years. Courtesy of the Douglas Omaha Geographic Information Systems (DOGIS) website.
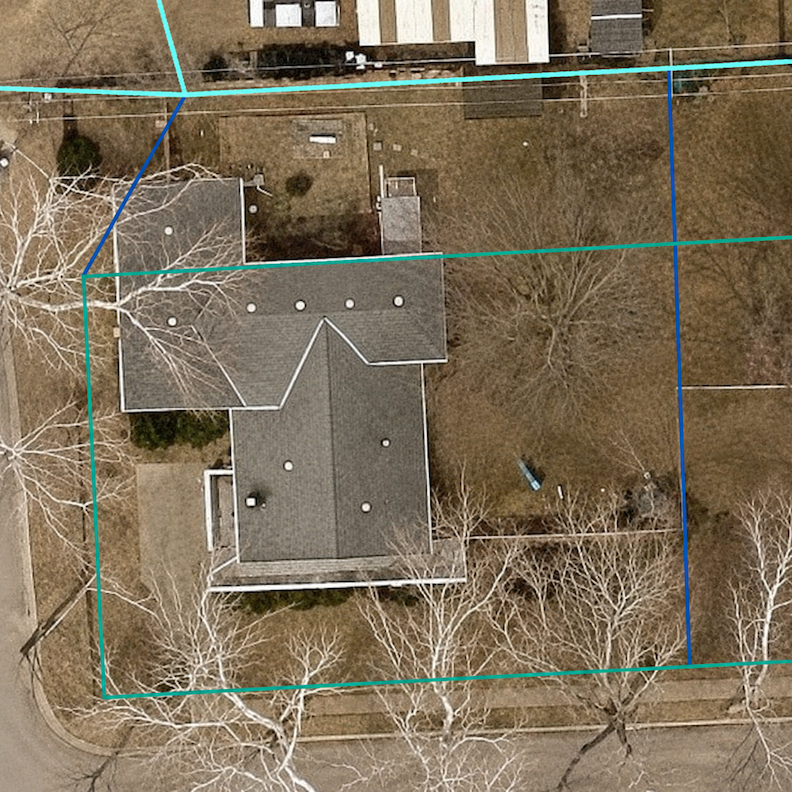
I believe this aerial makes the point rather more clearly. I noticed some curious, white lines where the various sections of the roof meet, which I sharpened slightly to bring out the detail. Aerial view of 2432 Vane Street. Courtesy of the Douglas County Assessor/Register of Deeds Office website.
In its early years, the little house at 2432 Vane Street had already managed to attract its share of excitement. In 1923, Harry Schellberg reported that a passkey burglar had entered the home during the night and made off with $200 worth of valuables, the equivalent of nearly $4,000 today. The following year brought an altogether different disturbance. During a violent early-morning thunderstorm, Omaha was battered by lightning, high winds, and heavy rain, with trees damaged throughout the city, including six along Kansas Avenue in nearby Miller Park. Among the three electrical disturbances requiring a response from the Omaha Fire Department was one at 2432 Vane Street.
The home loan was tidily paid off by March of 1926.
The Harry Schellberg Family Clues
Harry Edward Schellberg was born in March of 1892 in Irvington, Nebraska, one of nine children born to John David and Hansine “Sine” Hansen Schellberg. Harry was among the youngest three of this considerable brood. His father had come from Germany, his mother from Denmark, and the elder Mr. Schellberg was employed as a carpenter and contractor. The family made their Omaha homes at 723 North 41st Avenue and 830 Charles Street. Young Harry graduated from Omaha High School, and I was delighted to find a photograph of him, shared by Diane Elsasser Snider on the Find A Grave website. A later photograph of Mr. Schellberg inside the Vane Street house would come to light, but I have yet to find a proper close-up of the gentleman. I should be absolutely delighted if one of you happened to possess a photograph of Harry Schellberg and would be willing to share it.
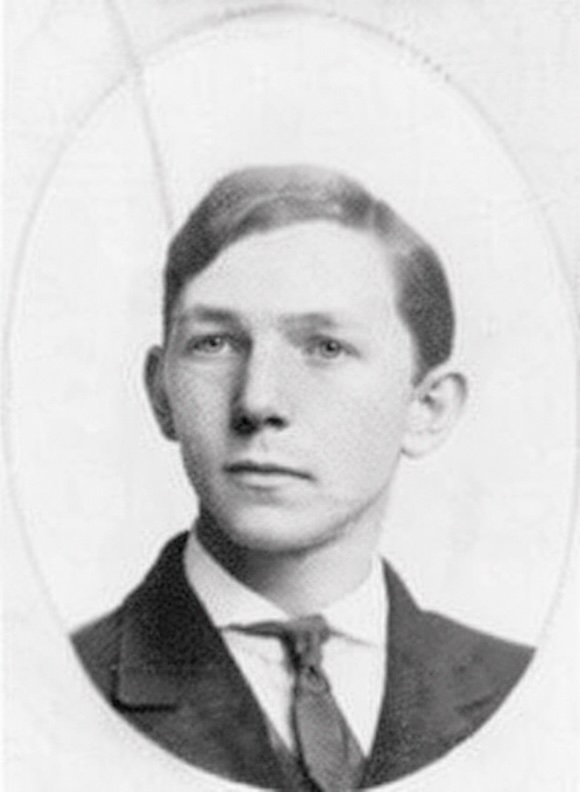
Harry Edward Schellberg, Omaha High. Photograph shared by Diane Elsasser Snider. Courtesy of the Find a Grave website.
By the time Harry registered for the World War I draft in 1917–1918, he was still a bachelor but already held the position of secretary of the Lyman Sand Company. Well, well. At the mention of sand, my thoughts flew immediately to our mysterious cobblestone fence. And there was more to come. Mr. Schellberg did serve in the military, although the particulars of his service remain somewhat elusive. A record gives his military date as February of 1919, which leaves me uncertain whether his service began during the final months of the war or shortly afterward. I shall leave that particular file open until I can establish the facts. His address was then listed as 2312 Ogden Avenue. In June of 1918, meanwhile, Harry married Miss Mary “Louise” Elbert in Chicago, Illinois. Louise, born in 1891, was the daughter of John and Mary Elbert and had two siblings, Gertrude and Gerald. The young Schellbergs would eventually have one daughter, Jean Louise, sometimes Louise Jean, born in August of 1920, the very year her parents built their Minne Lusa house. Little daughter, “Jean” Louise Schellberg, seemed to have grown into something of an early Omaha It Girl. Her name appeared quite favorably in the society columns, and as a child she enjoyed the distinction of serving as a page at the Ak-Sar-Ben Coronation Ball. Later she attended Duchesne College, where she earned a degree in French. I must confess that this last detail pleased me enormously.
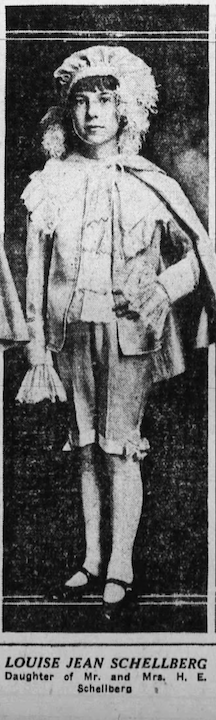
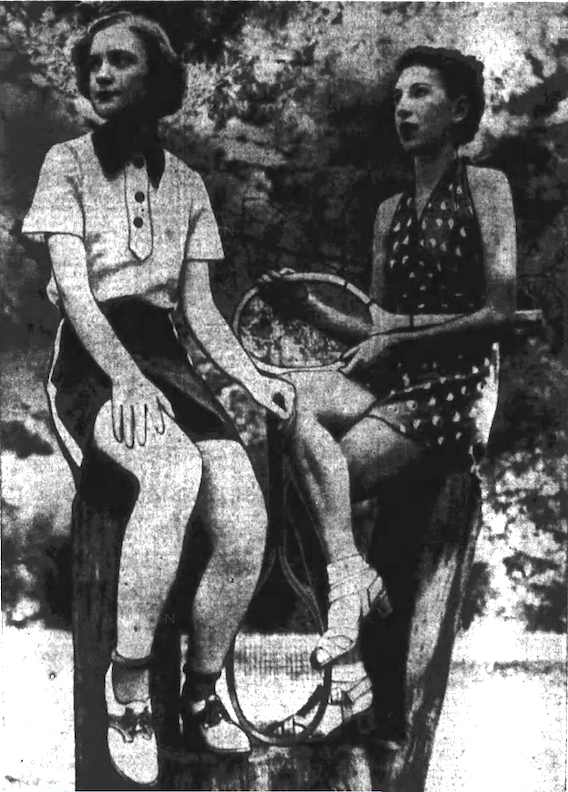
Omaha Morning Bee-News, October 1928, showing young Jean Schellberg as an Ak-Sar-Ben page; Omaha Sunday Bee-News, July 1936. Miss Jean Houston and Miss Jean Schellberg enjoy a little respite between tennis sets. The newspaper reported that the young ladies favored cool shorts for playing in the summer heat, with frequent retreats to the shade. Both were also accomplished swimmers and somehow found time for dancing lessons. Quite the fashionable and athletic young things! I particularly enjoyed Jean’s heeled sandals, which I was perfectly willing to pretend were sensible footwear for a tennis match. The Vane Street house also served as the backdrop for young Jean’s private soirées. One particularly charming society notice described a buffet luncheon she hosted for her school friends, with decorations carried out in delicate pastel shades. Even the mints and sandwiches appeared in white, pink, and green, while a flat bowl of varicolored garden flowers graced the table. Miss Schellberg received her guests in black linen trimmed with green braid, assisted by Miss Gaynelle Solomon and Miss Jeanne Houston, both wearing printed gowns with white lace. The newspaper took considerable pleasure in describing the fashionable attire of the assembled young ladies arriving at the Schellberg house in their summer finery, chattering over iced tea and tiny cakes.
Harry Schellberg’s career in the building-materials business continued to flourish, but the gentleman was an industrious fellow, with interests extending well beyond his principal occupation and an apparent determination to keep many irons in the fire. He would soon move up the chain of the Lyman-Richey Sand Company, a name that ought to ring a bell with anyone acquainted with Omaha’s industrial history. By the time of his World War II draft registration in 1942, Harry was fifty years old and employed by Western Lime Stone Products. Sand, stone, limestone. The more I learned of Mr. Schellberg’s professional dealings, the more our curious cobblestone fence began to certainly look like something of his own fancy. And then there was the rather delicious coincidence of his name. Schellberg. The German Berg means mountain or hill, while Schell bears a tantalizing resemblance to our English word shell. Shells are among nature’s contributions to limestone and certain sands. This all reminded me of aptronyms, in which a person’s surname seems peculiarly suited to his profession. There is even a theory called nominative determinism, suggesting that our names may somehow influence the occupations we pursue. Whether Mr. Schellberg was destined by birth to spend his working life among sand, stone and limestone, I could not possibly say. But I was adding him to my Omaha aptronyms collection nonetheless. I thoroughly entertained the delightful notion that Mr. Schellberg had been destined for the aggregate business from birth.
Lawrence G. Simpson would soon purchase Lot 4 and the east half of Lot 5, immediately adjoining the Schellberg property, and by 1921, the handsome little Colonial would be completed. But this was no case of strangers taking up residence next door. The Schellbergs and the Simpsons were already on decidedly cozy terms, a circumstance that would make the arrangement of these neighboring houses all the more interesting. Both gentlemen had attended Omaha High School, and I began to suspect they were old school chums whose friendship had carried them from the classroom into business ventures and, eventually, neighboring houses in Minne Lusa.
The Schellberg-Simpson Connection
An October 1919 notice in The Daily Drovers Journal-Stockman revealed that H. E. Schellberg and L. G. Simpson had joined forces to establish the Inland Development Syndicate, an Omaha corporation organized to develop real estate and, rather intriguingly, to operate and promote pleasure resorts. The enterprise was capitalized at $25,000. Pleasure resorts! Now there was an unexpected little morsel. What sort of recreational paradise did these two gentlemen have in mind, and what might it have to do with our investigation?
The following year, the industrious pair appeared together again, this time as incorporators of The Photo Craft Shops, alongside P. Borsky. Their new concern, organized with $15,000 in capital, was devoted to photographic developing, printing, and supplies. Mr. Schellberg was proving to be a gentleman of wonderfully varied commercial interests, and his neighbor, Mr. Simpson, was a willing companion in at least some of these adventures.
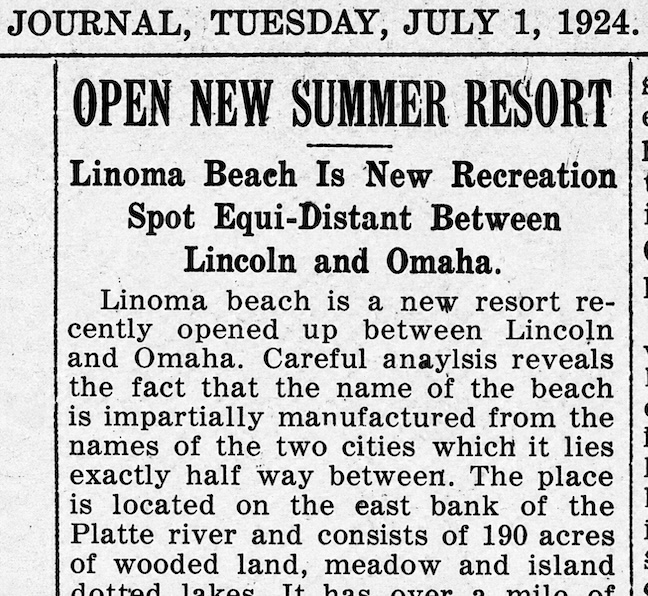
Lincoln Evening Journal, July 1924.
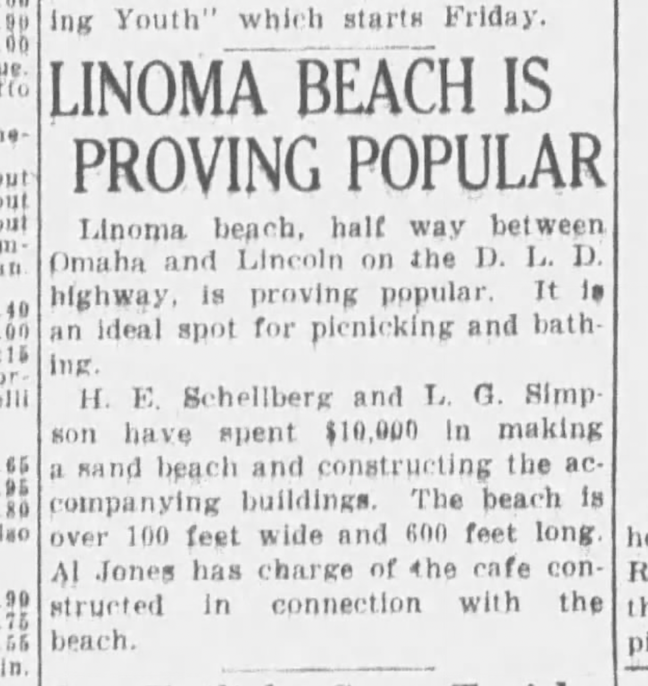
The Omaha Evening Bee, July 1924.
But it was the Inland Development Syndicate that would provide the most tantalizing development. In July of 1924, the gentlemen emerged as the creators of Linoma Beach, a summer resort situated along the Platte River, approximately halfway between Omaha and Lincoln. The property encompassed some 190 acres of wooded grounds, meadows, and abandoned sand pits. And these were no ordinary little holes in the ground. The former excavations were reportedly fifty or sixty feet deep, considered unsafe for bathing and boating, and hardly the sort of place where respectable Omaha families might ordinarily contemplate spending a pleasant Sunday afternoon. The clear lakes themselves were the remains of sand excavations. But Messrs. Schellberg and Simpson evidently saw possibilities where others saw abandoned industrial workings. The gentlemen had invested more than $10,000 in improvements, installing a powerful pump and moving some 30,000 cubic yards of sand to create a broad, crescent-shaped bathing beach, more than 600 feet long and 100 feet wide. A freshly painted bathhouse appeared, along with a café whose verandas were intended for dancing, picnic grounds, and ball diamonds. Even the neighboring citizens of Ashland were entertaining the possibility of adding a golf course.
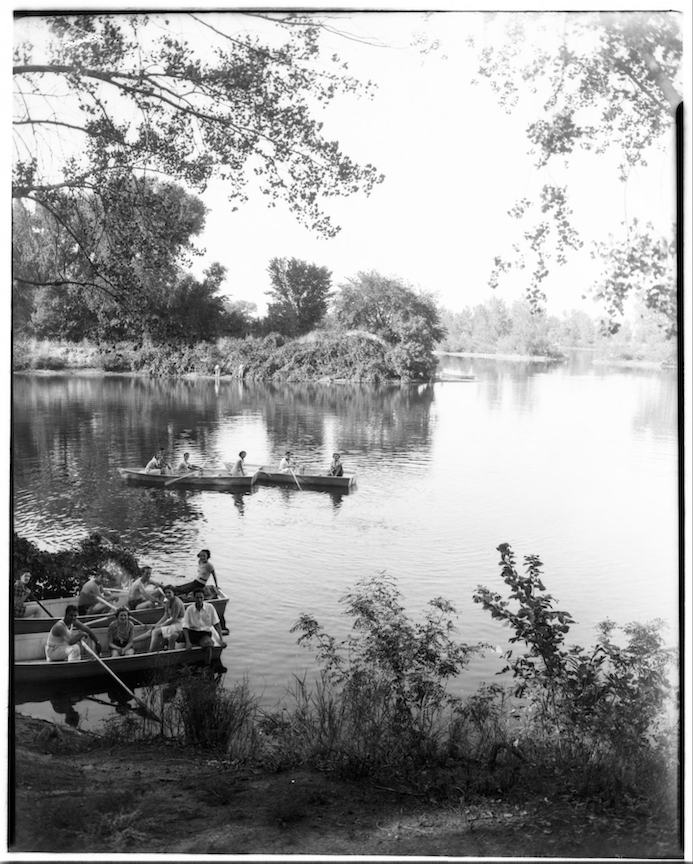
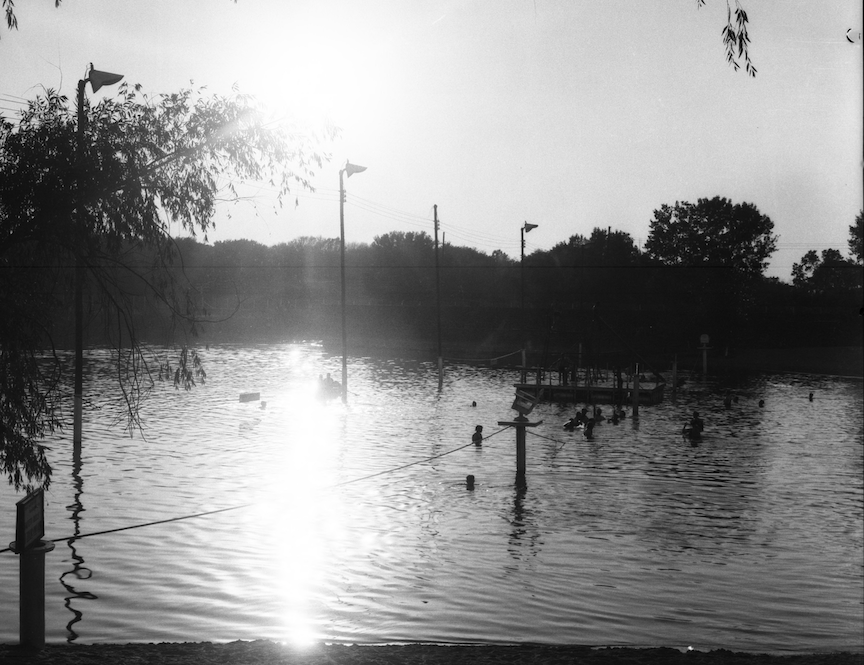
Linoma Beach Lake, between Gretna and Ashland, Nebraska, 1936. Visitors canoeing and swimming near U.S. Highway 6. Louis Bostwick and Homer Frohardt, photographers. Courtesy of The Durham Museum.
But the pleasures of Linoma Beach were apparently not without their complications. That September of 1924, the Inland Development Syndicate published a notice reporting indebtedness exceeding $8,000. Whether this represented ordinary borrowing associated with the considerable expense of developing the resort or something more troublesome remained unclear. For the moment, I tucked the notice into the detective’s file, unwilling to mistake a substantial debt for evidence of financial distress. Then came a rather unfortunate development. The gentlemen were sued following an incident in which a visitor reportedly dove from a diving board into water only three feet deep. Hardly the sort of publicity one hopes for when promoting a fashionable bathing resort! And then, in July of 1925, barely a year after Linoma Beach’s celebrated opening, I discovered a legal notice announcing that the Inland Development Syndicate had been formally dissolved. At a meeting held June 3, 1925, the stockholders had voted unanimously to dissolve the corporation, with Harry E. Schellberg signing as president and Lawrence G. Simpson as secretary. Whether the lawsuit, the earlier indebtedness, or some entirely unrelated circumstance had prompted the decision to dissolve the Inland Development Syndicate, I could not establish. What I did discover, however, was that Lawrence Simpson continued his association with Linoma Beach, operating under the name Linoma Beach Realty well into the 1930s, if not beyond. The dissolution of the original corporation, therefore, did not necessarily mean the end of Mr. Schellberg’s involvement. Linoma Beach has endured for more than a century and remains a popular destination, although the scene has changed considerably since the days of bathing costumes and dancing on the café veranda. Today, the shoreline is lined with enormous recreational vehicles and campers, their occupants enjoying the same lakeside pleasures that Messrs. Schellberg and Simpson envisioned back in 1924.
The Schellberg and Simpson households were connected by considerably more than a shared property line. The gentlemen were business partners whose interests overlapped in real estate, photography, and eventually the development of an ambitious riverside resort. Their close association began to explain some of the peculiarities of the adjoining Vane Street properties.
A Closer Look at 2432 Vane
The more I learned about 2432 Vane Street, the more I came to appreciate the determination of its present owners, who purchased the old bungalow at a closed-bid auction in November of 1999. The house was condemned and in such dreadful condition that the City of Omaha gave the newlyweds six months to bring it up to code or face demolition. They managed the enormous undertaking in approximately seven months, with the city’s permission for the additional time, and the house was saved. Today, 2432 Vane is recognized as a contributing property within the Minne Lusa Residential Historic District, listed on the National Register of Historic Places in 2013. Its official construction date is given as 1920, and it is classified as a bungalow. Fortunately, a number of intriguing features survived the years and the extensive rehabilitation. Among them were original or early interior woodwork, two sets of French doors in the living room, and the main-floor fireplace. There had also been ornate dining-room lighting, including a chandelier, although these fixtures were not preserved. A stained-glass panel depicting an arbor was discovered in the basement, leading the homeowner to wonder whether it had once occupied the front door. Neighbors recalled an actual arbor covered with greenery along the front and side porches, a tantalizing coincidence, although neither the original placement of the glass nor the age of the arbor has been established.
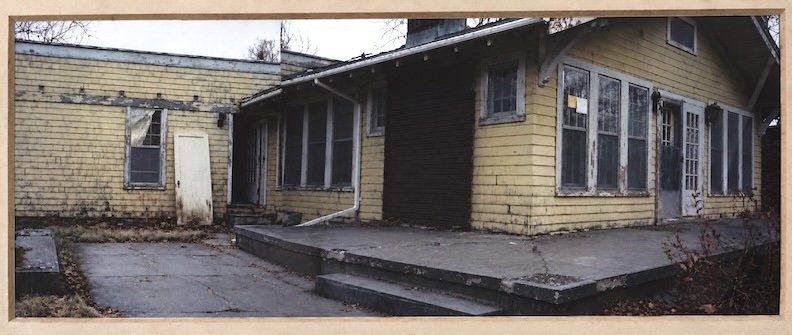
2432 Vane Street, condemned condition, November 1999. Courtesy of the homeowners.
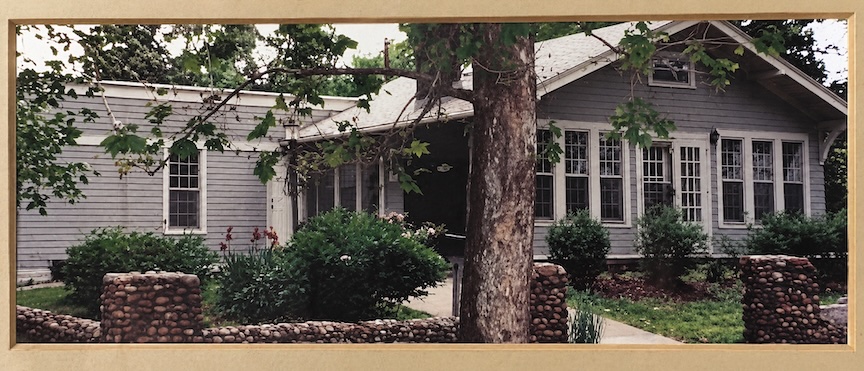
2432 Vane Street, July 2000. Back in working order after a tremendous undertaking to save the condemned house from demolition. Courtesy of the homeowners.
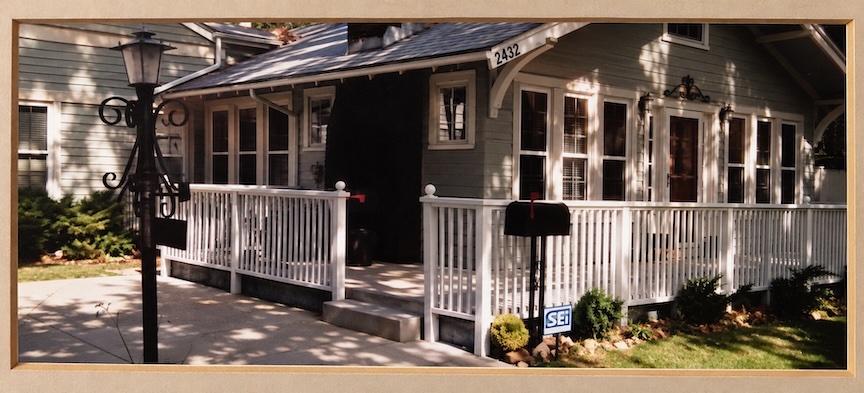
2432 Vane Street, 2006. Courtesy of the homeowners.
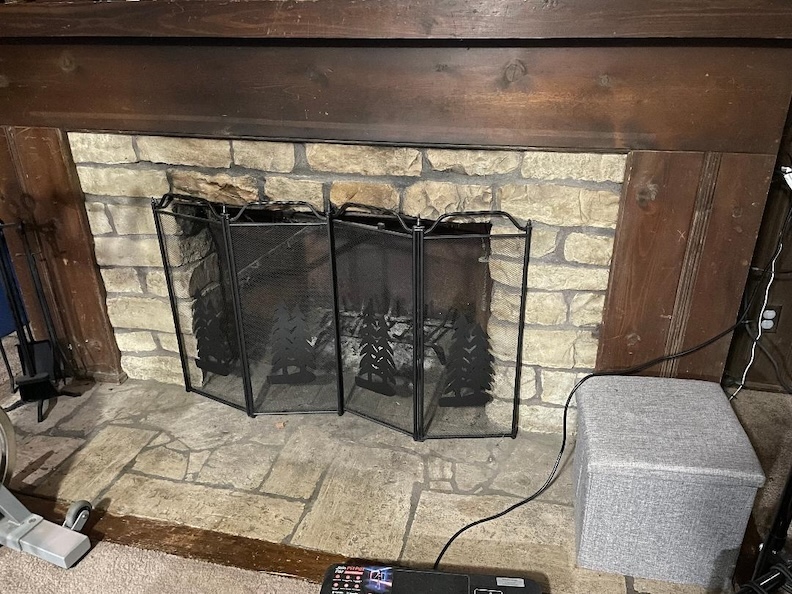
But it was downstairs that things became particularly interesting. The basement contains two adjoining rooms of considerable character, known as the Rock Room and the Great Room. The Rock Room, approximately fifteen by twelve feet, has three walls constructed or faced with substantial, rough-hewn stone, the fourth being a wooden partition separating it from the neighboring room. Mounted against the stone are wonderfully theatrical, candelabra-style electric sconces, looking as though they might have been borrowed from a medieval castle or a particularly atmospheric supper club. The adjoining Great Room, measuring approximately fifteen by twenty-five feet, is furnished with a stone fireplace, kitchenette, three-quarter bathroom, two ordinary closets, and, rather delightfully, a secret closet. There is even a Murphy bed concealed behind a great expanse of dark wooden paneling, ready to fold down when an unexpected guest requires accommodation. A stairway leads to a west-side exterior entrance, and the homeowner has reasonably observed that the arrangement might have served as a separate apartment. Whether that was its original purpose, remains to be discovered but we can assume some of these alterations came with the additions that were revealed. I was especially taken with the stonework, knowing what I had already learned about Mr. Schellberg’s professional dealings in sand and limestone.
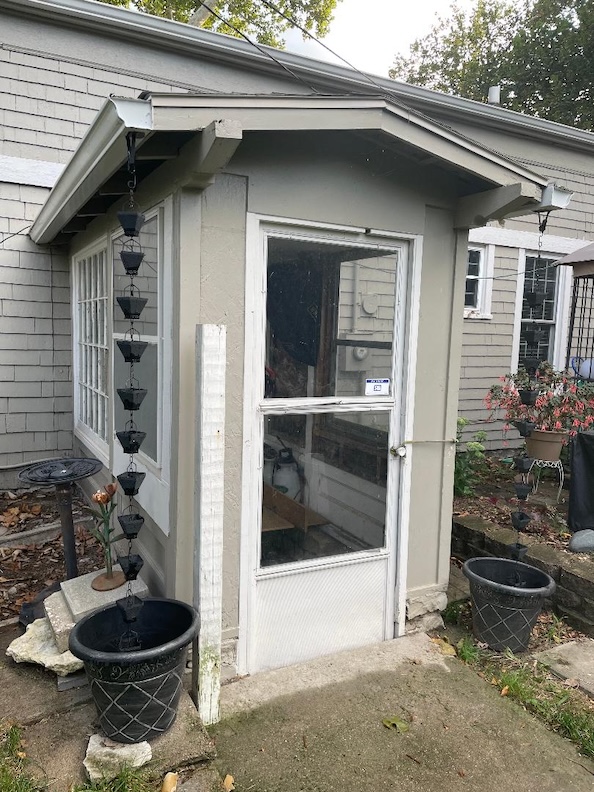
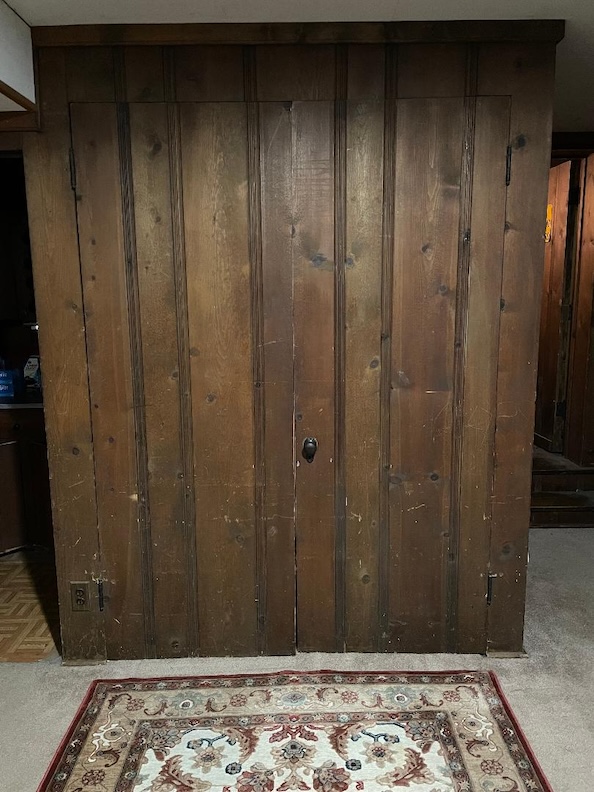
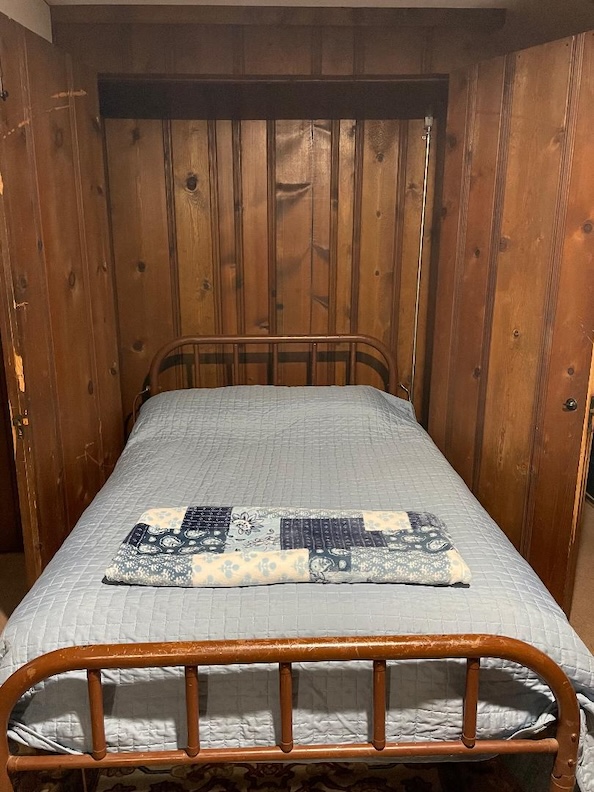
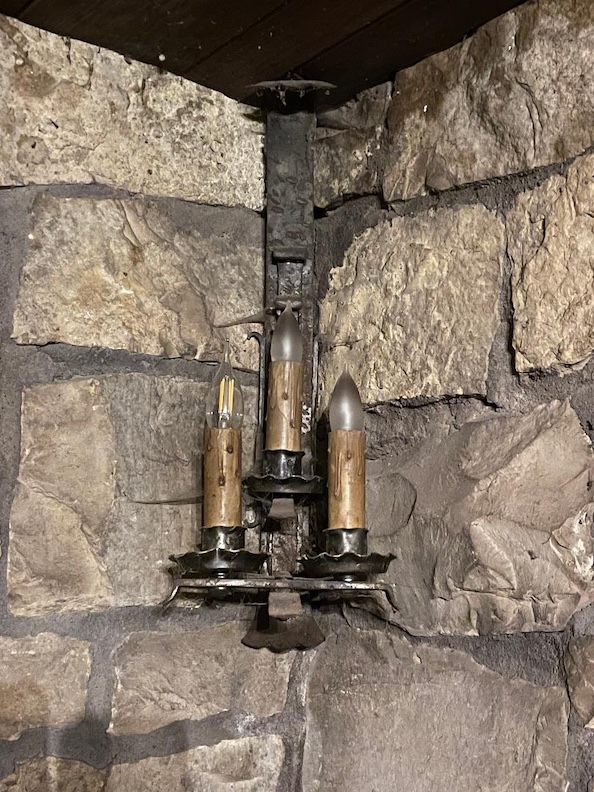
I discovered something extraordinary in the January 31, 1955, Evening World-Herald: a photograph of Harry Schellberg himself, standing in the flooded basement of 2432 Vane Street! A thirty-six-inch water main had ruptured at 25th and Vane, sending approximately one million gallons of water into the surrounding streets and homes. The Schellbergs were among the hardest hit, with six inches of water invading what the newspaper described as their “luxuriously furnished basement recreation room.” Mrs. Schellberg recalled awakening to a bubbling sound downstairs, rather “like Niagara Falls,” while cushions, hassocks, and small tables floated about near the keyboard of a grand piano. The rugs were soaked, and the oak flooring—an unusually refined feature for a basement recreation room in the 1950s—was so badly damaged that Mr. Schellberg reported it would have to be replaced. Several adjoining basement rooms were also partially flooded, soaking stored clothing and blankets. Mr. Schellberg was obliged to put on waders to rescue the wandering furniture, and the accompanying photograph offers a marvelous, if rather heartbreaking, glimpse of the room, with its wood-paneled walls, upholstered furnishings, and grand piano. Clearly, this was no ordinary cellar, but a carefully appointed extension of the family’s living quarters. Whatever alterations may have occurred in subsequent decades, we now know that the Schellbergs had created a particularly splendid basement retreat by the middle of the century. As for the extraordinary quantity of water that had descended upon 25th and Vane, I tucked that detail away in my detective’s notebook. It would not be the last time that water, in one form or another, complicated this investigation.
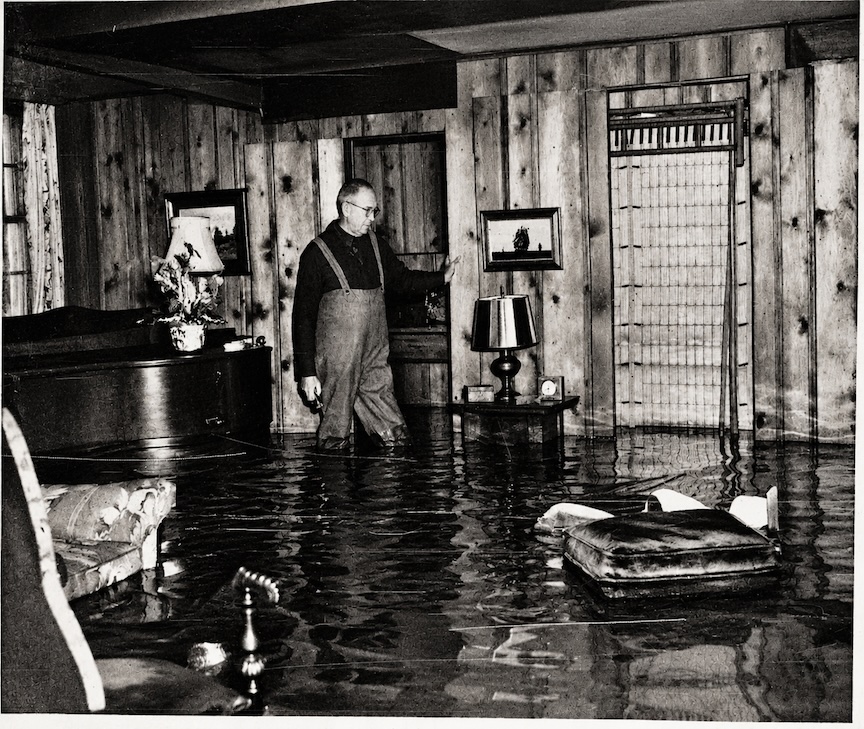
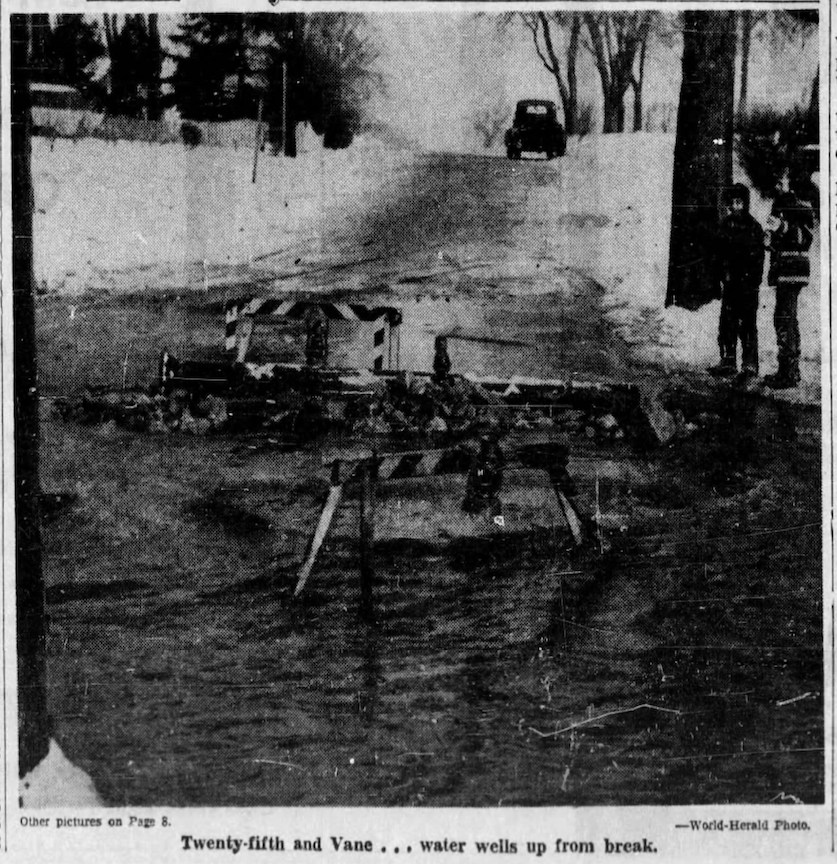
Omaha World-Herald, January 31, 1955.
Homeowner Suzanne Schonberner also helped me understand the arrangement of the later addition to 2432 Vane Street. Although the house had been enlarged over the years, the original basement and the basement beneath the addition were connected, allowing passage between the two. The addition provided three bedrooms on the main floor, along with a dining room and primary bathroom, while below were a family room, kitchenette and three-quarter bathroom. It was rather more extensive than I had first imagined, and helped explain how the house had evolved—perhaps, in part, to accommodate all of Miss Jean Schellberg’s society soirées. One can certainly imagine the gatherings!
Outside, the curiosities continued. There is an unusual fireplace, oven, or barbecue structure on the grounds, considerably larger than the somewhat different installation reported next door at 2416 Vane Street. Then, of course, there is our old acquaintance, the cobblestone wall, which appears to have connected the fortunes of these neighboring properties in more ways than one, photos below. The homeowner had heard accounts suggesting that the original owners exchanged construction work and contributed special features to one another’s houses, including the stonework and outdoor cooking arrangements. An iron breezeway gate was already present when the house was purchased in 1999, although its age is uncertain, and the little enclosed exterior entrance shown in the photographs presents yet another architectural detail to examine.
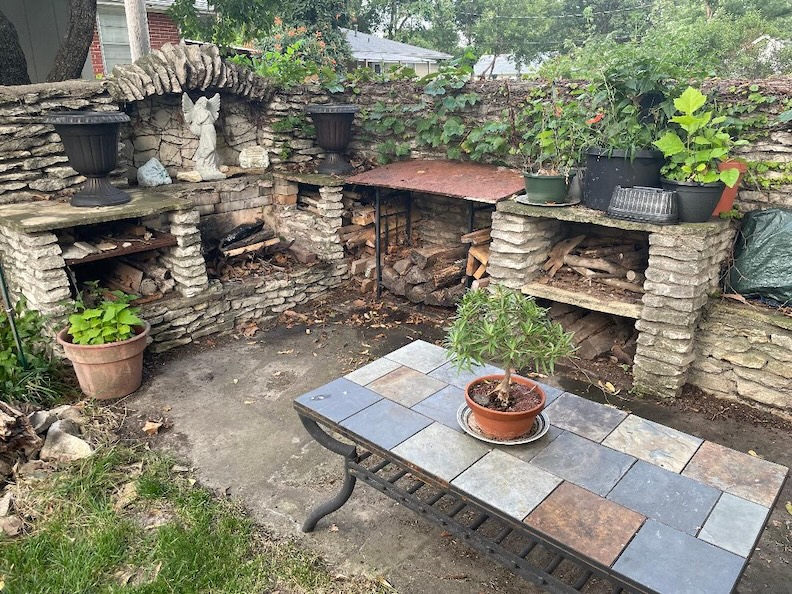
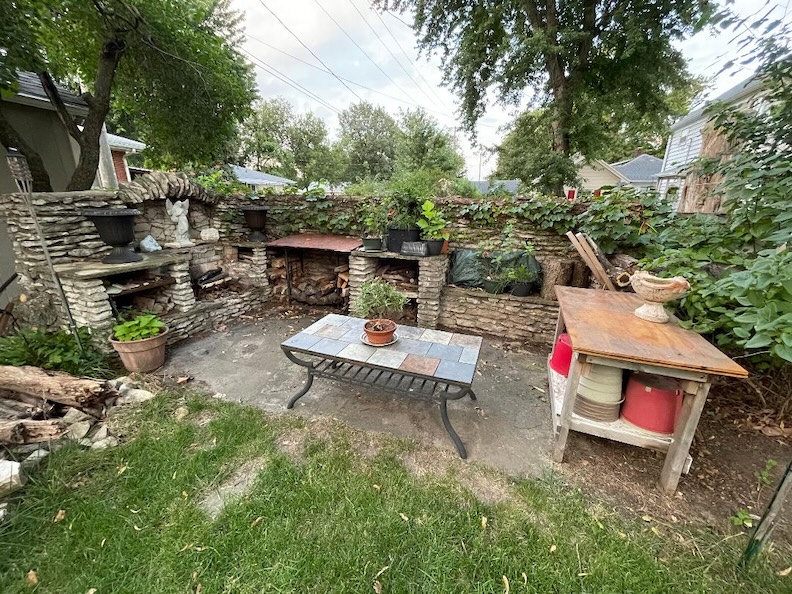
The barbecue area at 2432 Vane is substantially larger than the neighboring installation, which we will inspect in a bit.
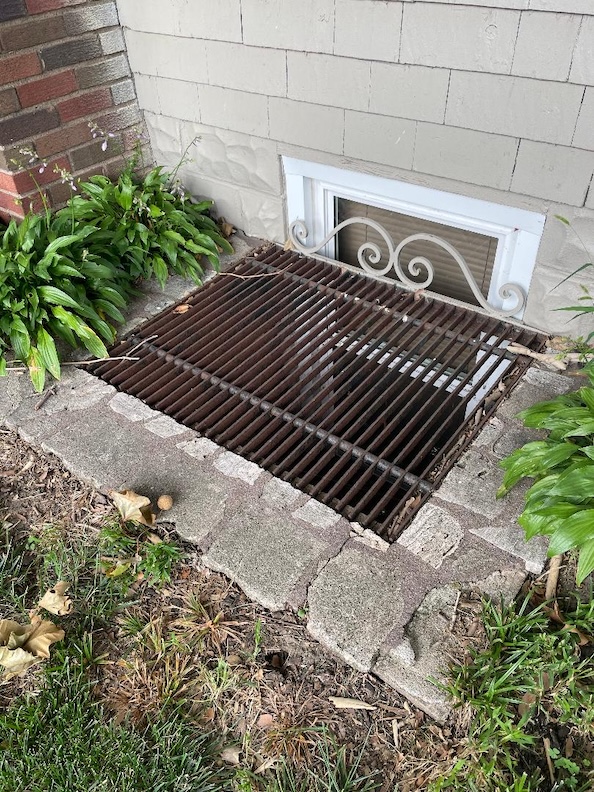
The stonework did not end with the shared cobblestone wall. An assortment of additional rock walls extended around the grounds of 2432 Vane Street, creating a wonderfully personal perimeter of rustic masonry. Some were constructed of smooth, rounded cobblestones, carefully fitted into low walls and substantial piers, while others employed larger, rough-hewn, irregular stones, giving them an altogether different character. Here and there, ivy and garden plants had taken possession of the crevices, lending the whole arrangement the appearance of something considerably older and more romantic. It was clearly someone’s passion piece.
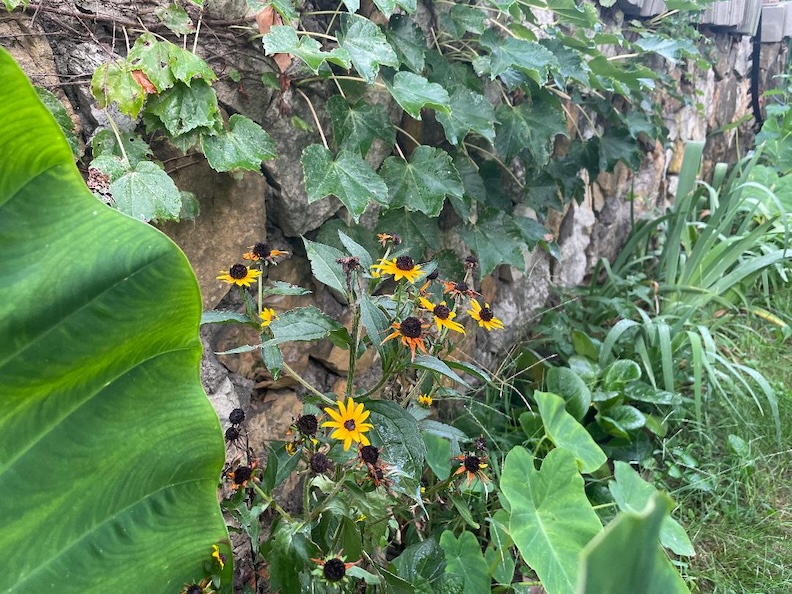
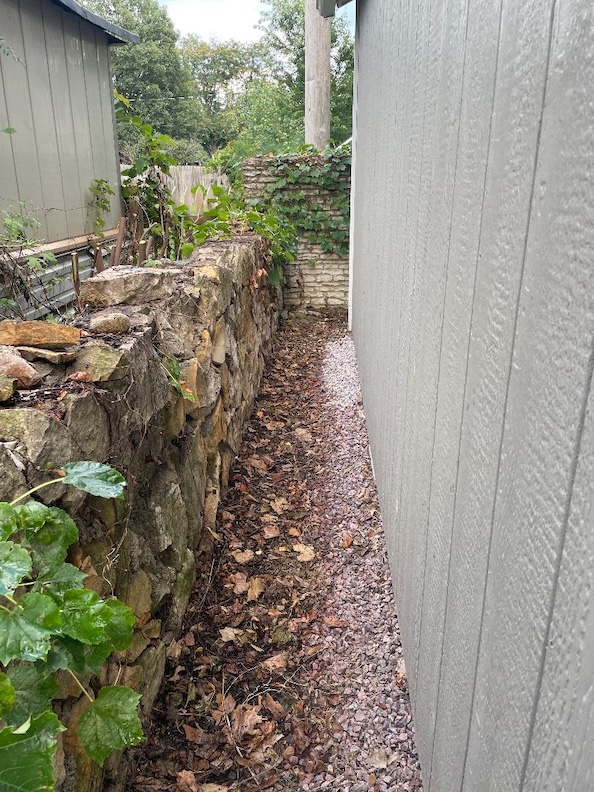
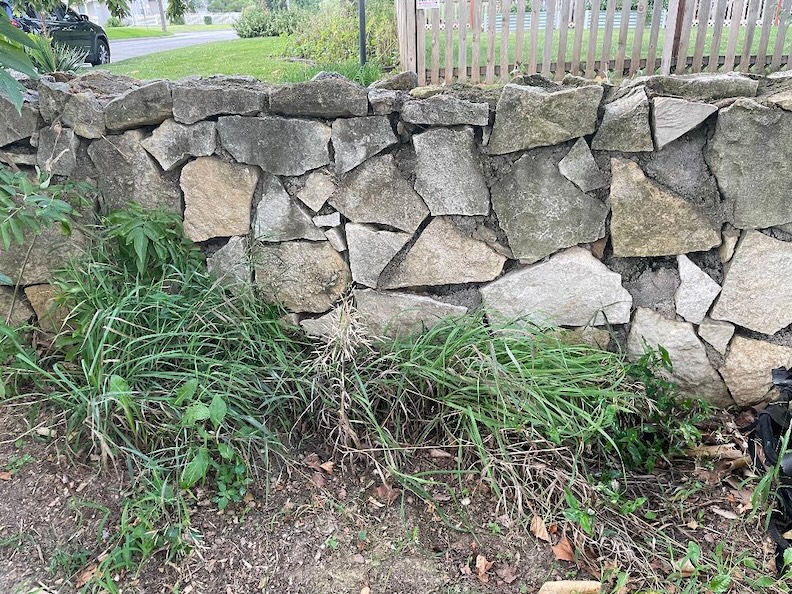
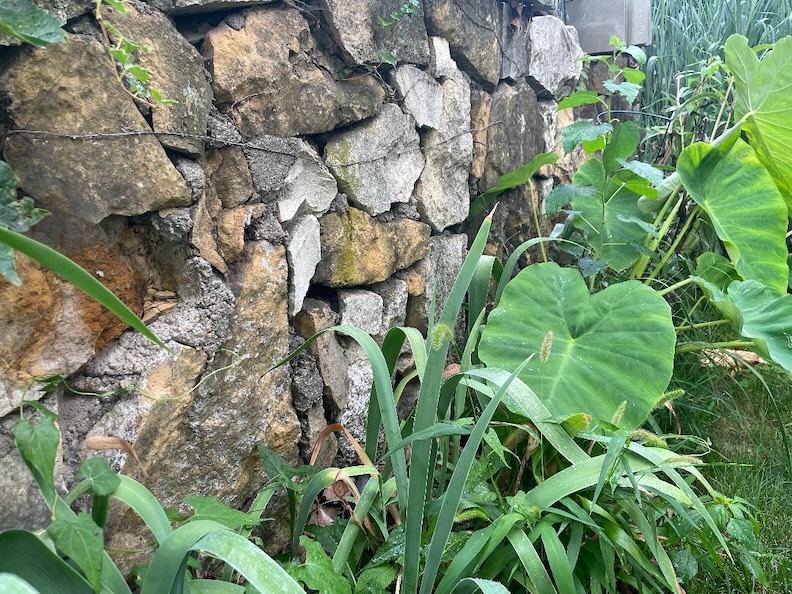
The following three photographs offer some wonderful clues. Neighbors had recalled a decorative arbor covered with climbing plants along the front and side porches of 2432 Vane Street, and the homeowner has circled two curious openings in the exterior shingles that might indicate where such a structure was once attached. Equally intriguing are the rectangular patches in the concrete porch, perhaps marking the former positions of its supports. But the most delightful discovery was a stained-glass panel found in the basement, bearing a large letter “S” and a small architectural design that might represent an entrance or arbor. The homeowner wondered whether this charming piece had originally occupied the front door, and I confess to being positively thrilled by the possibility that the “S” stood for Schellberg.
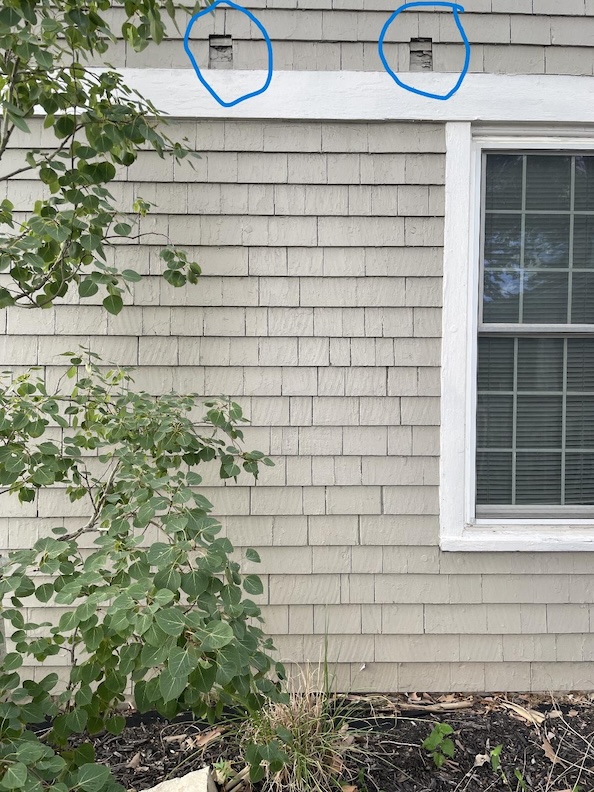
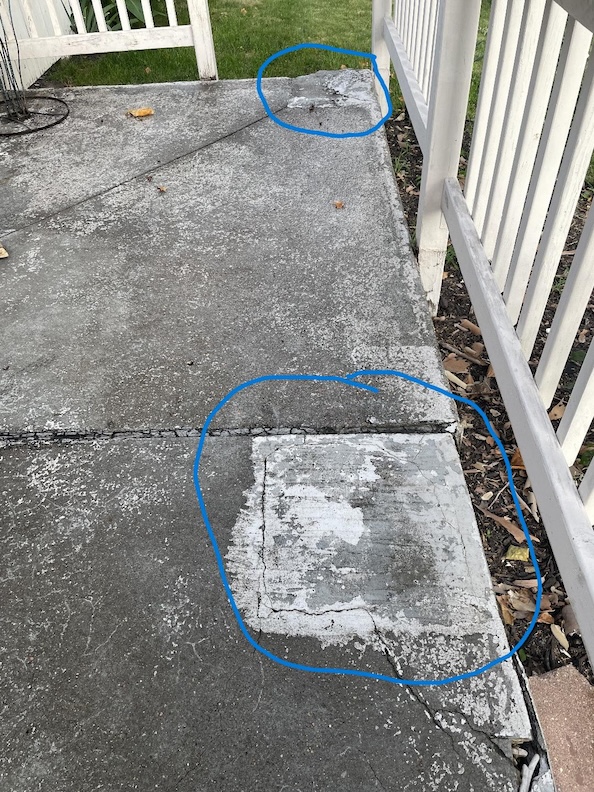
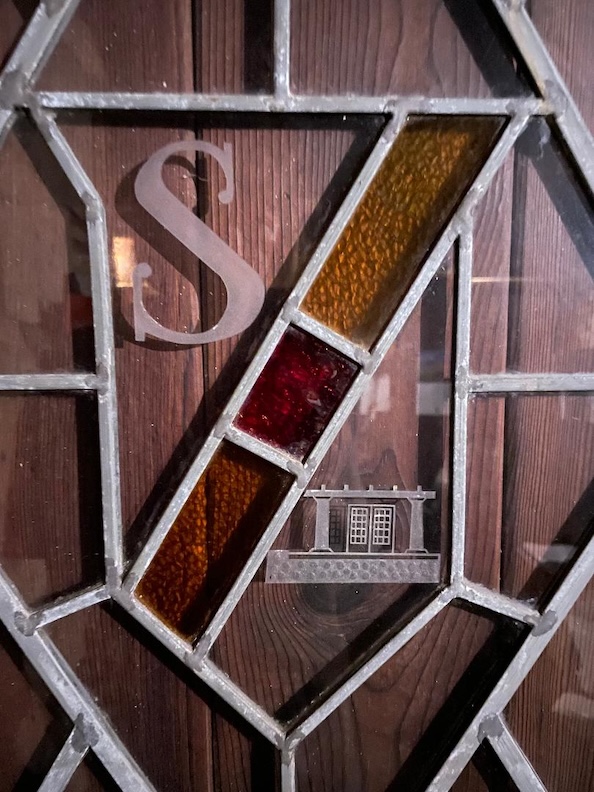
What struck me most was the sheer assortment of materials and imaginative arrangements: rough stone, dark timber, concealed sleeping quarters, fanciful lighting, and mysterious outdoor masonry. 2432 Vane Street was a far more complicated creature than its modest bungalow exterior might suggest. And I was beginning to suspect that Mr. Schellberg’s working life might offer another avenue of inquiry.
The Curious Business of Mr. Schellberg
The sand and gravel business was flourishing in eastern Nebraska long before Harry E. Schellberg entered the picture. As early as the 1890s, sand pits and stone quarries were operating around Louisville, Springfield and Weeping Water, and by 1901, the Missouri Pacific Railroad was reportedly carrying twenty carloads of sand and gravel daily into Omaha, with another ten carloads of stone coming from Weeping Water. In March of 1904, the Examiner announced the incorporation of the Lyman Sand Company, organized by Dwight G. Lyman, Annie A. Lyman and Leonidas H. Bradley, with capital stock of $30,000. The company proposed to deal in sand and building materials, manufacture machinery, and conduct related real estate transactions. Its origins, however, reached further back. In a 1997 Omaha World-Herald retrospective, “Lyman-Richey Builds Concrete History,” reporter John Taylor traced Dwight Lyman’s beginnings to 1884, when he excavated sand along the Kaw River near Lawrence, Kansas. Lyman moved to Meadow, Nebraska, in 1892, and in 1918 his company purchased the Richey Sand Company. The following year, the enterprise became the Lyman-Richey Sand Company. By June of 1920, our Mr. Schellberg appeared in the Daily Drovers Journal-Stockman as company secretary, signing an amendment that increased its capital stock to an impressive $750,000. A year later, I found him writing for the Omaha World-Herald. In June of 1921, identified as general manager of Lyman-Richey, Schellberg published an article titled “Others Lead America in Good Highways,” lamenting America’s inadequate roads and arguing that properly surfaced highways would benefit farmers, commerce, rural schools, tourism and the development of prosperous suburbs. Nebraska, he maintained, possessed the materials, contractors and workmen necessary to build roads equal to Europe’s finest. Considering his professional interest in supplying those very materials, I suspect Mr. Schellberg had more than a passing enthusiasm for the subject. And yet, more than a century later, I cannot help observing that while Nebraska may possess all the necessary ingredients, And yet, more than a century later, we unfortunate citizens of Omaha Pothole City have not always enjoyed the promised results.
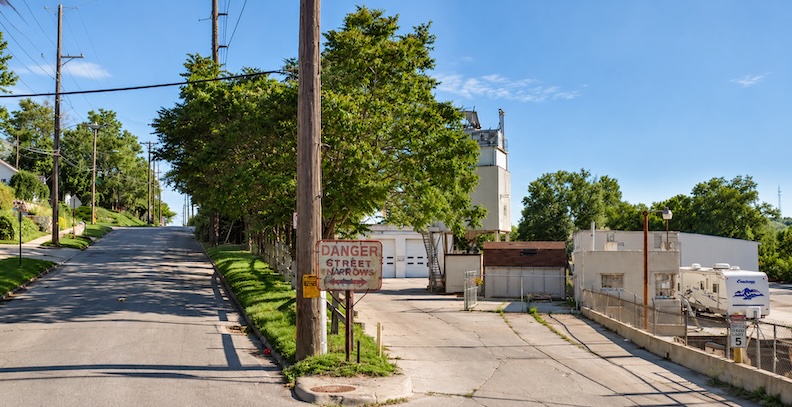
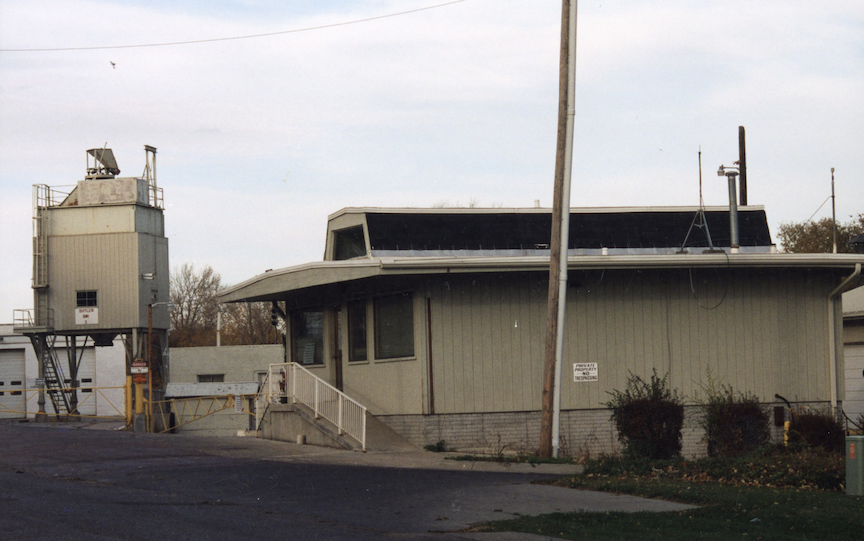
Looking north along 46th Street, the old Lyman-Richey operation stood just off to the east, a wonderful collection of industrial buildings tucked into the hillside. I always loved this little establishment, particularly its quirky Mid-Century Modern office building, like a futuristic shed. There was something immensely appealing about the whole arrangement, with its machinery, garages and assorted structures, all going about the business of supplying Omaha with the materials from which it was built. Lyman Richey office. Photographer: James E. Ducey. The Durham Museum. 2001.
I have known the name Lyman-Richey all my life. For decades, the company’s industrial yard occupied the high ground east of 46th Street, between Dodge and California, overlooking the Saddle Creek Road businesses below. Its heavy trucks, garages, equipment and storage sheds were part of the familiar Omaha landscape of my childhood, much of it half-concealed behind trees and bushes. By 1997, according to John Taylor’s retrospective, Lyman-Richey employed approximately 600 people and ranked among the ten largest ready-mixed concrete producers in the country. Its materials had gone into Omaha-area Interstate highways and such landmarks as the Henry Doorly Zoo, City Auditorium, Eppley Airfield terminal and Westroads Shopping Center. The company operated numerous sand and gravel pits throughout Nebraska, particularly along the Platte River, and some exhausted pits eventually enjoyed second lives as private lakes and bathing resorts. In July of 2016, World-Herald reporter Cindy Gonzalez announced plans by the Giddings Group to transform the 8.38-acre Lyman-Richey property into a $40 million apartment development called The Duke of Omaha, with 283 apartments, parking facilities and a clubhouse. Residents expressed concerns about traffic, the steep hillside and the effect upon neighboring Dundee. Another old industrial landmark was giving way to residential development. The Lyman-Richey yard would become The Duke, although around here we have always preferred to call them The Dookie Apartments.
Meanwhile, Mr. Schellberg’s own career was taking a decidedly stony turn. The limestone industry was something of a local obsession in Weeping Water, Nebraska, where large-scale quarrying had resumed around 1919. In 1920, D. N. Myers and his son, H. S. Myers, established a plant for pulverizing limestone, followed by a second in 1924. The stone was prized for its high calcium carbonate content, and its uses were surprisingly varied: agricultural soil treatments, livestock feed, poultry grit, paint, rubber, varnish, window shades and other industrial products. The quarries provided employment for approximately 75 men, with demand occasionally requiring operations to continue through the night beneath newly installed electric lights. The townspeople were evidently so proud of their limestone industry that visitors were invited to take guided tours. I found this rather charming. One does not ordinarily think of a limestone quarry as a tourist attraction, but Weeping Water apparently knew the value of showing off its most substantial assets. By December of 1927, our Mr. Schellberg had entered the picture in a rather substantial way. The Weeping Water Republican announced that three local concerns—the Myers Crushed Stone Company, Weeping Water Stone Company and Olsen Quarries—had consolidated their limestone-pulverizing operations under Western Limestone Products Company, headquartered in Omaha. Schellberg was president, H. S. Myers served as secretary-treasurer, and John T. Crozier oversaw the local operations. The company possessed three modern grinding plants and a large rock crusher, with 379 active customers in twenty-one states and Canada. Its properties were appraised at $520,100, supporting a $250,000 bond offering. All three plants would continue operating, while an ambitious advertising campaign, reaching radio audiences and national publications, promoted products bearing such wonderfully peculiar names as “Golden West Shellmaker,” “Golden West Meal,” “Cal-Carbo” and “Whiting.” One can scarcely resist imagining the advertising department at work. The 1929 Omaha City Directory confirmed Harry as president of Western Limestone Products, residing at 2432 Vane Street, but offered another delightful discovery: George D. Schellberg was president and treasurer of the Schellberg Sand & Gravel Company and lived at 6819 Minne Lusa Boulevard, an address also associated with Hansine Schellberg, widow of John D., and Louise W. Schellberg, sister of Harry. Here was a little gathering of Schellbergs in the very neighborhood under investigation, with more than one family member professionally occupied with the earth’s assorted treasures.
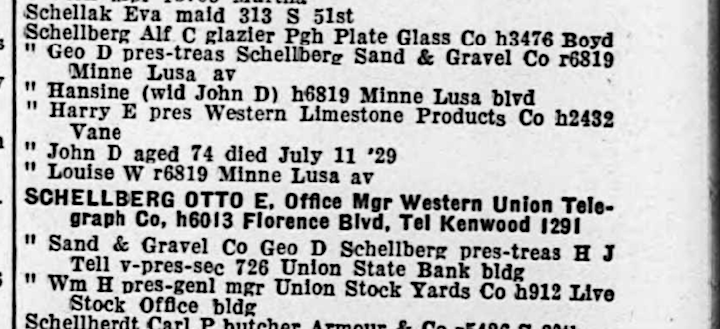
Omaha City Directory, 1929. Courtesy of the Omaha Public Library.
Nor was our gentleman quite finished. In January of 1929, Harry Schellberg and George E. Ford incorporated the Omada Company, dealing in real estate and mortgages, with capital stock of $10,000. By January 30, 1930, The Lincoln Star reported that Western Limestone Products had joined five other Midwestern limestone concerns to form the Calcium Carbonate Corporation, incorporated in Delaware, with operations spanning Nebraska, Missouri and Illinois. Schellberg, formerly president of Western Limestone, became treasurer of the larger enterprise. He explained that the consolidation would eliminate duplicated sales efforts, reduce freight expenses and improve deliveries. By 1935, the Lyman-Richey Sand & Gravel Company and the Schellberg Sand & Gravel Company were helping swell Louisville’s annual rail shipments to several thousand carloads, making it Nebraska’s third-largest carload shipping point.
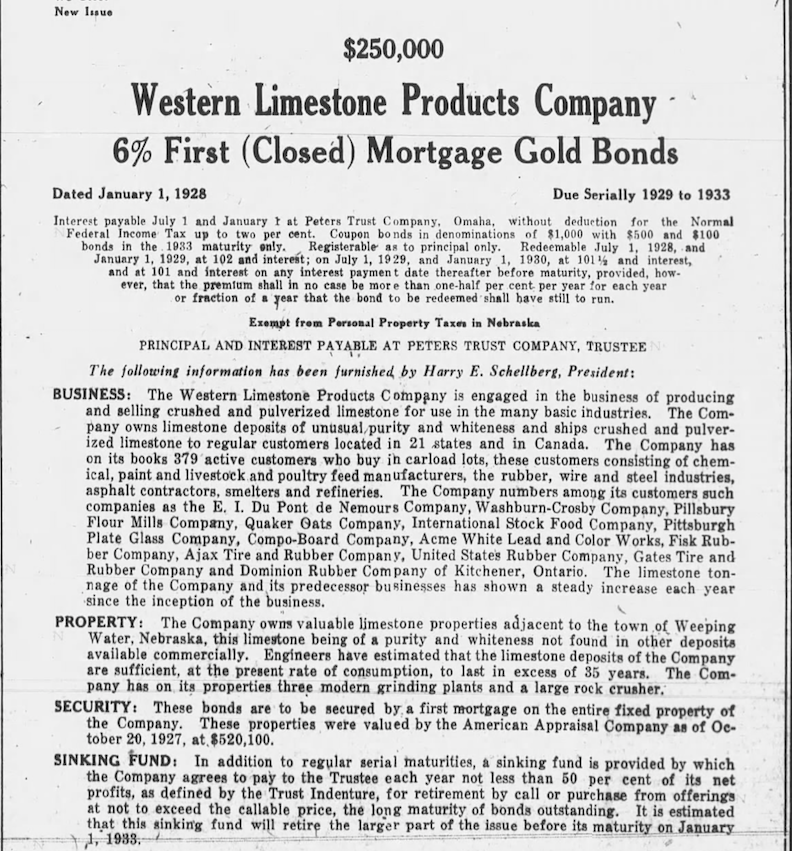
The Omaha Morning Bee-News, December 1927.
The Mystery of the Moving Waters
Before we move on to Mr. Simpson’s Colonial next door, I should like to return to a particularly persistent bit of neighborhood lore concerning 2432 Vane Street. You will recall the story that our mysterious bungalow had originally been a cabin in the woods near the Missouri River, before the river changed its course. We have already uncovered the 1920 building permit issued to Harry E. Schellberg, along with subsequent permits for additions, and I remain doubtful that the house began life as a wandering cabin. Still, a building permit does not necessarily settle every question about a structure’s earlier existence. Stranger things have happened in our case files, and I was not quite ready to close this one.
There was another question that had been troubling me. Just how close had the Missouri River once come to our two houses? And was it possible that the ground upon which Minne Lusa now stands had once been part of the river itself? For those accustomed to the Missouri as we know it today, it is difficult to imagine just how unruly the old river could be. Lawrence Carroll Allin, in his fascinating study “A Thousand and One Little Delays”: Training the Missouri River at Omaha, 1877–1883, describes a waterway that seemed determined to have its own way with the countryside. Swollen by spring snowmelt and rainfall, the Missouri gnawed away at its banks, deposited enormous quantities of sand and silt, and occasionally abandoned an entire bend in favor of a shorter route. On July 8, 1877, the river broke through Saratoga Bend above Omaha, shortening its course by approximately four miles and leaving behind what would become Carter Lake. Another great upheaval occurred on April 26, 1881, when the flooded river cut through Steamboat Bend below Council Bluffs, shortening its course by some five miles and creating Lake Manawa. These were not gradual alterations to be measured only across generations. The river could accomplish in a matter of days what would permanently change maps, property boundaries, neighborhoods, and the fortunes of those who lived along its banks.
One of Allin’s most revealing passages concerns the 1881 Steamboat Bend cutoff. He explains that the river did not necessarily have to excavate an entirely new channel to great depth before changing course. Allin describes the process by which floodwater could “scour” away the surface soil across the narrow neck of a river bend, gradually cutting deeper until a new channel established itself. The resulting shorter course produced a faster current and greater erosive power, sometimes setting off further changes upstream and downstream. Engineer Charles S. Pease described the consequences as the “most unsettled regime imaginable.”
The Missouri River of 1900
I found a particularly revealing 1900 map of Douglas County, prepared by County Surveyor George McBride and drawn by Jacob Hauck, from the Collection of the Omaha Public Library. Here was the Missouri River looking decidedly unlike the comparatively restrained waterway we recognize today. Its bends and banks occupied a very different arrangement, and the old Village of Florence appeared beside a river landscape that had already undergone considerable transformation.
For reference, I circled the location of Fort Omaha, established in 1868 and now occupied by Metropolitan Community College. The General Crook House Museum remains on the historic grounds. By locating this familiar landmark on the 1900 map and comparing it with a modern street map, we can begin to orient ourselves in a landscape that otherwise seems almost foreign.
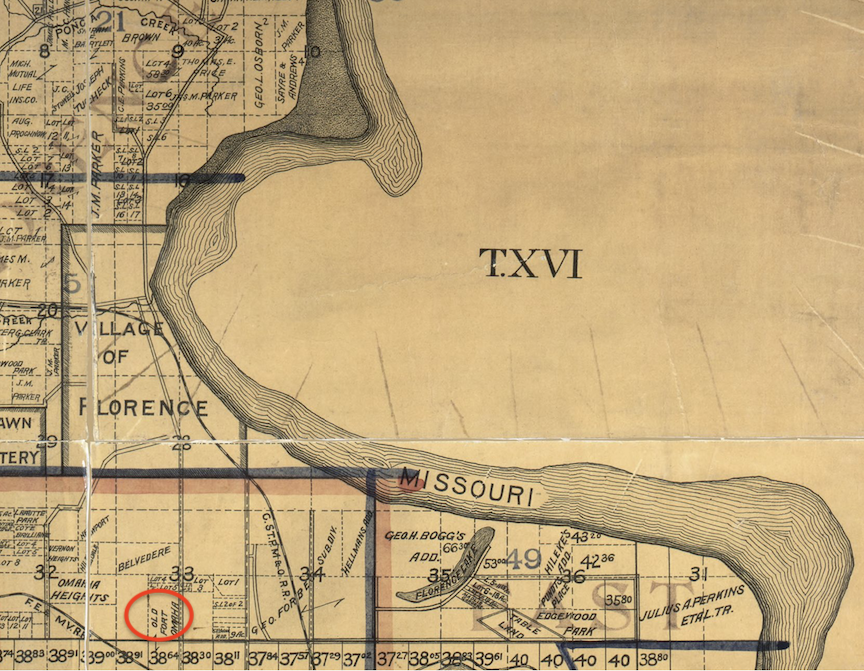
Map of Douglas County, Nebraska, 1900. George McBride, County Surveyor; Jacob Hauck, draftsman. The Missouri River’s historic course is shown near the Village of Florence. I have circled the Fort Omaha site in red to help orient the reader. Courtesy of Omaha Public Library.
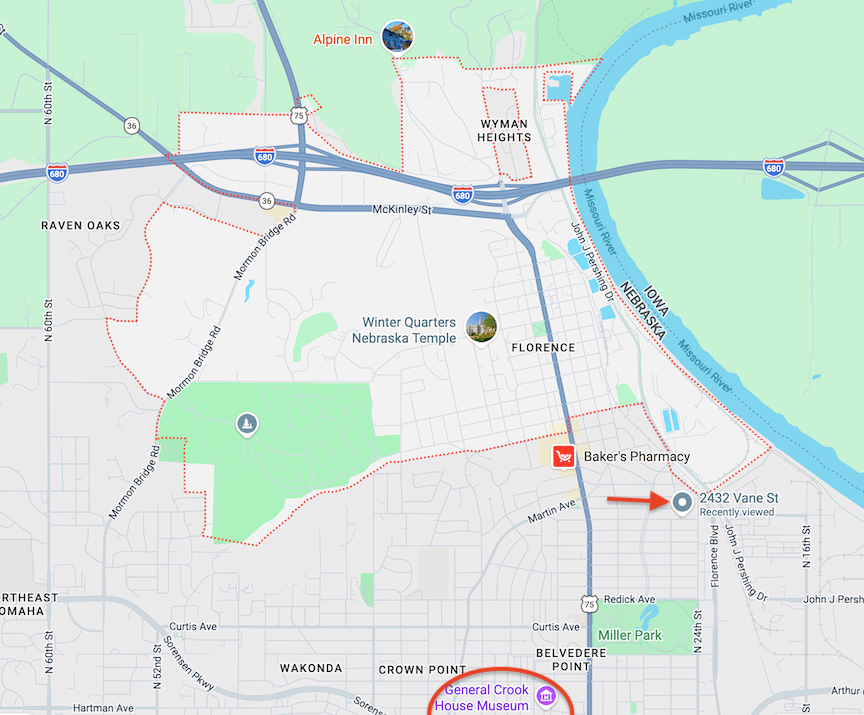
Modern map of North Omaha, 2026, showing 2432 Vane Street (red arrow), historic Florence (dotted red outline), Miller Park, and the Missouri River. The former Fort Omaha site, now Metropolitan Community College (red circle), provides a reference point for comparison with the 1900 map. Map imagery courtesy of Google Maps.
Our Vane Street houses, of course, had not yet been built in 1900. The Minne Lusa development would come later. But the comparison is instructive. The river occupied a broader and more irregular landscape than its present course suggests, while the future site of our houses lay inland from the main channel shown on the map. I could find no convincing evidence in this particular comparison that the lots at 2432 and 2416 Vane Street had themselves been beneath the Missouri River. That is not quite the same thing as proving the river had never occupied the ground at some earlier date, but it did little to advance the story of a cabin stranded by a wandering river. The more I studied the neighborhood, however, the more I wondered whether our old cabin story might have become entangled with another body of water altogether.
Mystery Waters: The Vanishing Minne Lusa Creek
There was, as it happened, another watercourse in the neighborhood, and this one had been much closer to our two houses. Minne Lusa Creek once flowed openly through North Omaha, winding its way through a landscape that would eventually be transformed into parks, boulevards, residential streets, and underground drainage systems. Unlike the mighty Missouri, this was a comparatively modest stream, but it was quite capable of leaving its own peculiar marks upon the neighborhood.
May 30, 1918, the Omaha World-Herald published an article titled “Omaha Sewer Plans Fail of Approval,” concerning objections raised by State Health Officer Dr. Wild to certain proposed sewer improvements. Among his concerns was a plan to discharge sewage into Cut-Off Lake. Of particular interest to our investigation was his observation that Minne Lusa Creek had already been covered for part of its course but remained open for another 1,200 feet, with houses standing on both banks. Dr. Wild urged that this exposed portion be enclosed.
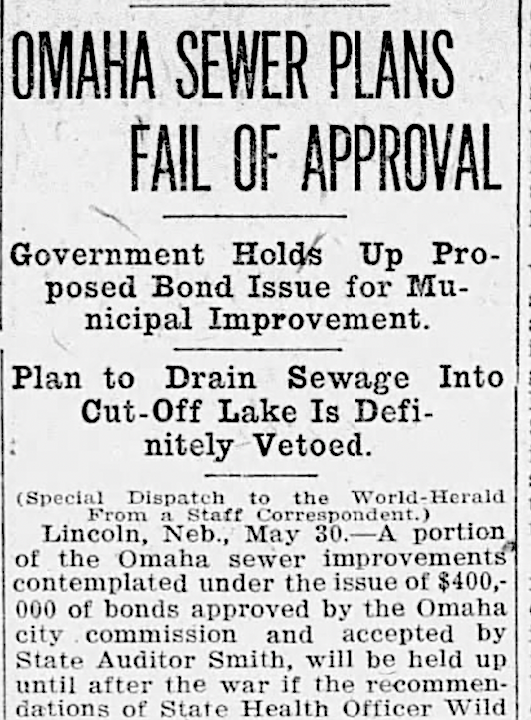
Evening World-Herald, May 1918.
By 1927, the World-Herald was reporting on five major sewer projects nearing completion, including substantial work associated with Minne Lusa. One project involved a 600-foot section near the river drive in North Omaha, where the creek was being enclosed in a reinforced-concrete conduit measuring twelve by fourteen feet, at a contracted cost of $97,000. Another involved a large culvert beneath 36th Street to carry the waters of Forest Lawn Creek eastward from the cemetery. Bit by bit, the city’s old natural drainage courses were being absorbed into an expanding underground system. What had once been part of the visible landscape was disappearing beneath the ambitions of modern Omaha.
In following the elusive course of Minne Lusa Creek, I also encountered the research of Adam Fletcher Sasse at North Omaha History, whose article, A History of the Minne Lusa Creek in North Omaha, offered some intriguing additional clues. Sasse describes the creek’s former passage through Miller Park, where bridges crossed the open watercourse, before it continued northward through the neighborhood. In his History of the Minne Lusa Historic District, he also discusses how developer Charles W. Martin incorporated the old drainage course into the winding, landscaped median of Minne Lusa Boulevard as the neighborhood took shape and the creek was gradually concealed beneath the growing residential development. I found Sasse’s research particularly wonderful, considering how thoroughly we have come to associate that handsome boulevard with its graceful curves and fine old houses, rather than the forgotten stream that once helped shape the landscape.
A clue appeared in the February 1919 Omaha Daily Bee. Mr. Vasa Melish had brought suit against the City of Omaha for $1,810 after driving his automobile into an “unprotected ditch” at 25th and Vane Streets. The newspaper offered no further description of this troublesome excavation, nor did it identify it as part of Minne Lusa Creek. Still, there it was, a ditch at the very intersection we had been examining. Whether it was an ordinary drainage ditch or something connected to the old creek remained uncertain.
The Eighty-Ton Bridge
In April of 1935, the Omaha World-Herald published a notice under the remarkable headline “80-Ton Steel Span Is Moved Four Miles.” The city’s public improvements department had employed house-moving equipment to transport an enormous steel bridge from 25th and Vane Streets to Seventh and Seward Streets, where it would be placed across the Grace Street sewer. And where, pray tell, had this great bridge formerly stood? According to the newspaper, it had crossed Minne Lusa Creek at 25th and Vane.
I nearly fell out of the detective’s chair. Here was our very intersection! The corner beside the Schellberg property, which appears so unremarkable to the modern motorist, had once been associated with a creek substantial enough to require a steel bridge weighing eighty tons. The newspaper added, almost as an afterthought, that the gap in Minne Lusa Creek had been filled with dirt. One can scarcely imagine a more efficient disappearance. A bridge removed, a creek bed filled, and the ordinary business of the neighborhood continuing above ground as though nothing unusual had ever happened. I did wonder whether this same bridge might once have stood in Miller Park, where other bridges had crossed the creek. The possibility was intriguing, although I found no evidence establishing such an earlier location. The 1935 account was quite specific about 25th and Vane as the bridge’s former site and Seventh and Seward as its destination. Was this a journalist’s error? Until another document turns up, those are the locations I am prepared to accept. As it turned out, this would not be the last time water made its presence known at 25th and Vane.
Still the water had not finished with 25th and Vane. By December of 1954, a $525,000 water-main project included a 48-inch line extending to that very intersection, providing another major outlet from the Florence Waterworks. Then, on January 31, 1955, the Omaha World-Herald reported that a 36-inch main had burst, sending more than a million gallons of water rushing through the neighborhood and into nearby basements. We have already visited the unfortunate Schellbergs’ rumpus room flooding at 2432 Vane Street, where Mrs. Schellberg likened the dreadful sound of the invading water to Niagara Falls. I found it extraordinary that an intersection once associated with a vanished creek and an 80-ton bridge should, decades later, become the scene of another watery calamity. One might almost suspect that 25th and Vane had developed a peculiar talent for attracting water.
Now we must return to our original question. Had the neighborhood tale of a cabin beside the Missouri River become confused, over the years, with memories of Minne Lusa Creek? Had the wooded surroundings, the vanished watercourse, and the changing landscape contributed to a story that eventually attached itself to the Schellberg house? I cannot say. The 1900 map shows us where the Missouri River ran at that time, but cannot tell us every course it followed before. Likewise, the 1935 bridge account confirms a former Minne Lusa Creek crossing at 25th and Vane, but not precisely where the creek ran in relation to our two houses. Nor can I yet establish whether the cabin legend contains some entirely separate truth that has escaped our investigation. For now, the matter must remain open.
And with that, I believe we may return to Mr. Simpson’s Colonial, though I shall be keeping one eye on the creek and the other on that suspicious cobblestone wall.
Enter Minne Lusa Lot Five, Block One
Immediately east of the Schellberg property stands 2416 Vane Street, a rather distinguished Colonial Revival house with an altogether different personality from its Craftsman neighbor. According to the Douglas County Assessor, the property encompasses all of Lot 4 and the east half of Lot 5, Block 1, Minne Lusa Addition, together with a portion of vacated street. The Assessor gives its construction date as 1923, a date also recorded by the Omaha Heritage Preservation Properties site. That source identifies the house as part of the Minne Lusa Residential Historic District, listed on the National Register of Historic Places on November 30, 2013, although the property itself is classified as non-contributing. Its architectural category is rather broadly described as the Late 19th and Early 20th Century American Movement, with storm windows and a non-historic porch noted among its features.
But my digging in The Daily Record suggested that the little Colonial’s beginnings were somewhat earlier than the official construction date. In February of 1921, Lawrence G. Simpson purchased Lots 4 and 5 of Block 1 from Charles W. Martin. That May, Simpson obtained a building permit for a one-story frame dwelling at 2416 Vane Street, to be constructed on Lot 4 and the east half of Lot 5, at an estimated cost of $4,000. Here was documentary evidence that plans for the house were already underway in the spring of 1921, two years before the date assigned by the Assessor and preservation records. And I found further evidence that the Simpsons were well established at 2416 Vane Street by 1922. A newspaper account from that year reported that a prowler had stolen diamonds from Mr. Simpson’s home at that very address. An unfortunate occurrence for the family, but a most useful clue for the detective! I also discovered a 1922 voter record for Mrs. Simpson.
And there was another interesting transaction involving Lot 5. Simpson sold a portion of that lot to his business associate and soon-to-be neighbor, Harry E. Schellberg. The two gentlemen had already joined forces in The Photo Craft Shops, and their dealings in Minne Lusa revealed that the relationship extended into the very ground beneath their adjoining houses. The more I examined these transactions, I assumed dividing the middle lot between the two properties afforded each house more generous grounds and a welcome measure of privacy.
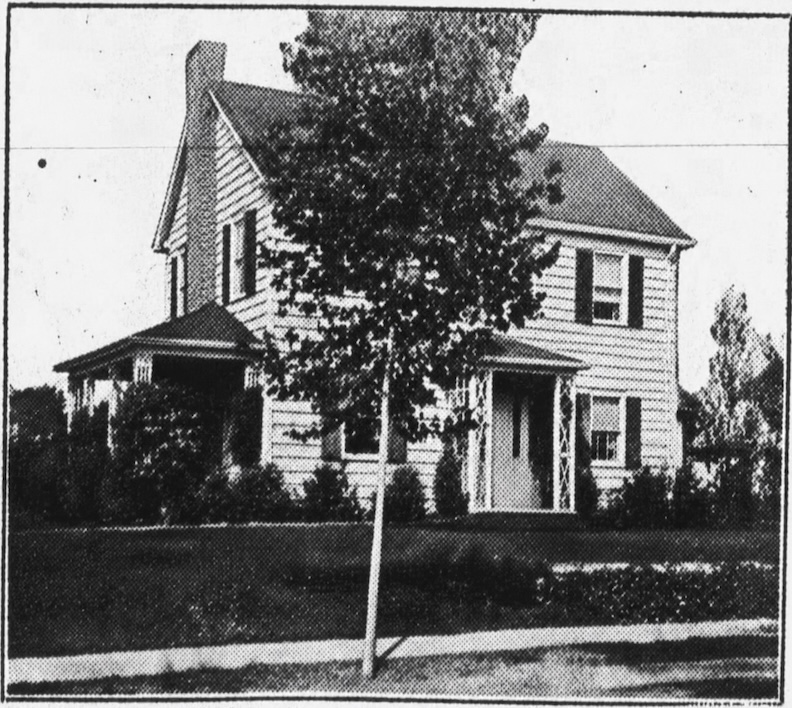
Omaha Evening Bee, March 1924. The photograph published in the Omaha Evening Bee gave me reason to question the earlier a non-historic porch description. The charming crisscross latticework supporting the front entry was already in place, looking remarkably like the arrangement we see today. This suggests that at least those architectural details may be original to the house, whatever alterations the porch might have undergone in later years. Equally interesting was the lower, one-story wing to the west, now enclosed, which the old photograph reveals was originally an open sun porch. Is that what was meant by the 2013 survey’s “non-historic porch”? How lovely to catch a glimpse of these little architectural details in their youth, and how fortunate that an old newspaper photograph should survive to set at least part of the record straight. We must also take note that no stone fence appears in the 1924 photograph.
By 1924, Lawrence Simpson’s charming Colonial at 2416 Vane Street was attracting flattering newspaper attention as an example of professional landscaping by Byrd Nurseries of 6801 Dodge Street, whose carefully arranged shrubs and trees were photographed after only one year’s growth. I was particularly pleased to discover this little glimpse of the house and its gardens in their youth, when Mr. Simpson was evidently taking great care to provide his new home with a suitably picturesque setting.
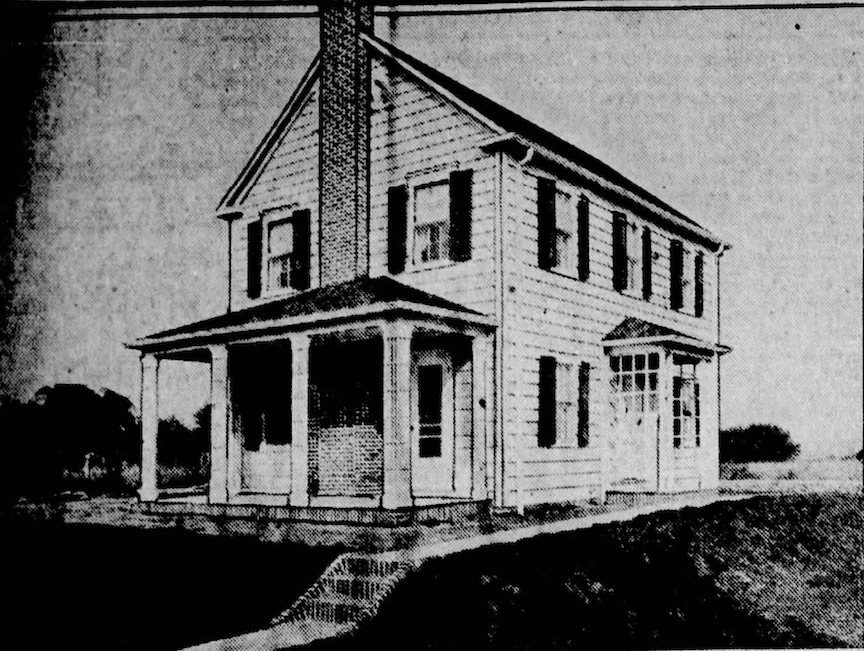
This wonderful, crisp view of 2416 Vane Street appeared in the Omaha World-Herald as an illustration of what thoughtful landscaping could do to beautify a home. The accompanying account established that the photograph had been taken a year before the other published view, giving us an even earlier glimpse of the Simpson property and its developing gardens. But I was particularly interested to discover a 1929 World-Herald article devoted to the fashionable notion of creating an “outdoor living room.”
Let us have a look at the real estate photographs from the most recent sale of 2416 Vane Street. I must confess, the interiors were almost exactly what I had hoped to find behind that distinguished Colonial façade. Beautiful hardwood floors, substantial white-painted woodwork, traditional six-panel doors, old-fashioned radiators and a graceful staircase with turned balusters and a dark wooden handrail. The living room retains its brick fireplace with a classical mantel, while the dining room offers the most delightful surprise: a pair of tall, arched, glass-fronted corner cabinets, complete with decorative scrollwork and paneled cupboards below. I was particularly taken with these built-ins, and as we shall soon discover, there was something about Mr. Simpson’s professional life that made all this fine woodwork especially interesting. Whether he had any personal hand in its design or installation, of course, remains another matter. Still, I was enormously pleased to discover that so much of the house’s traditional character had survived.
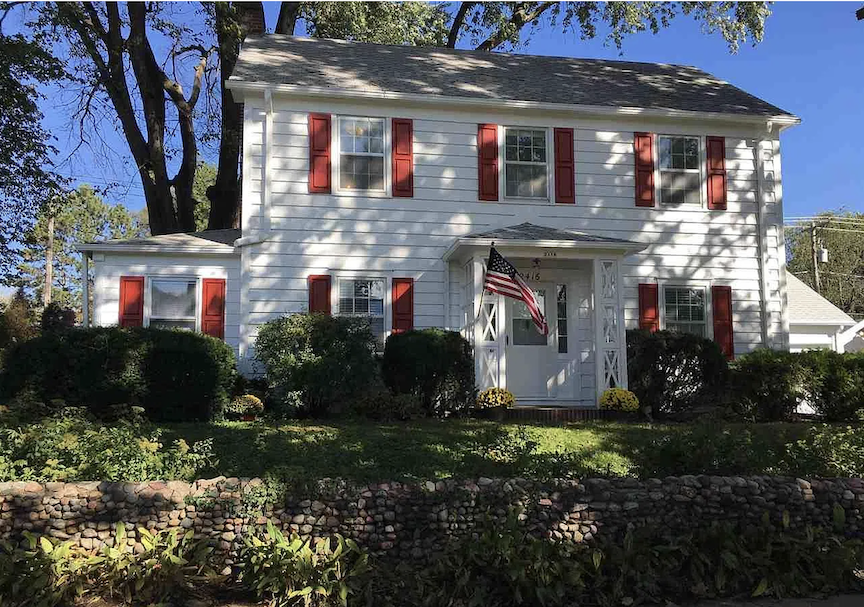
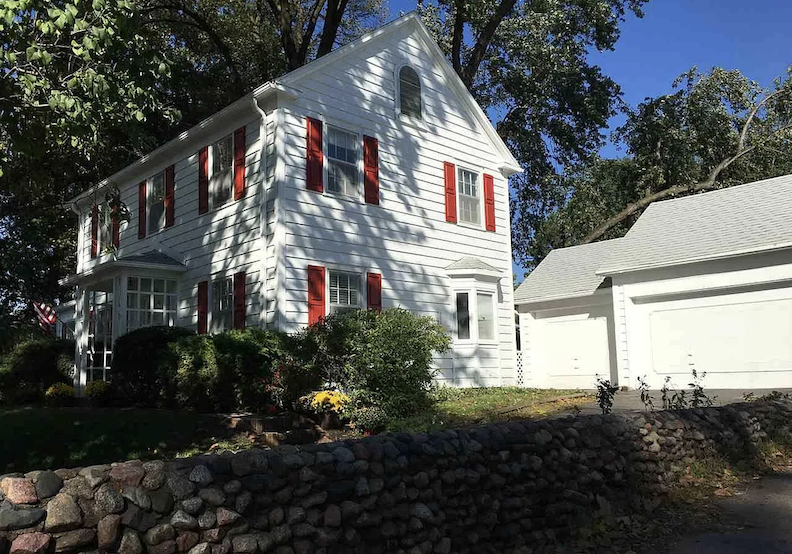
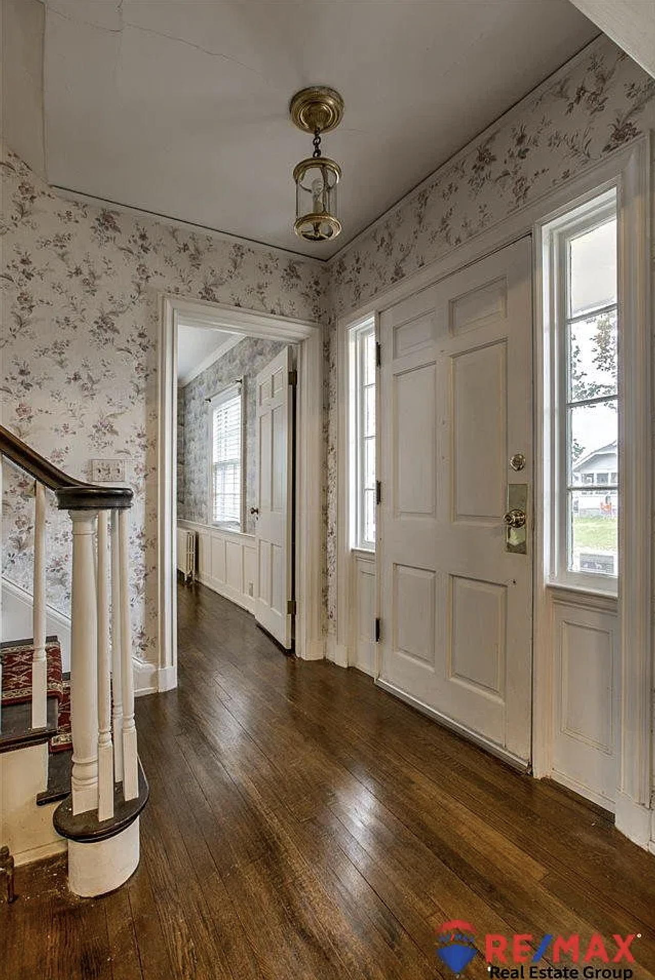
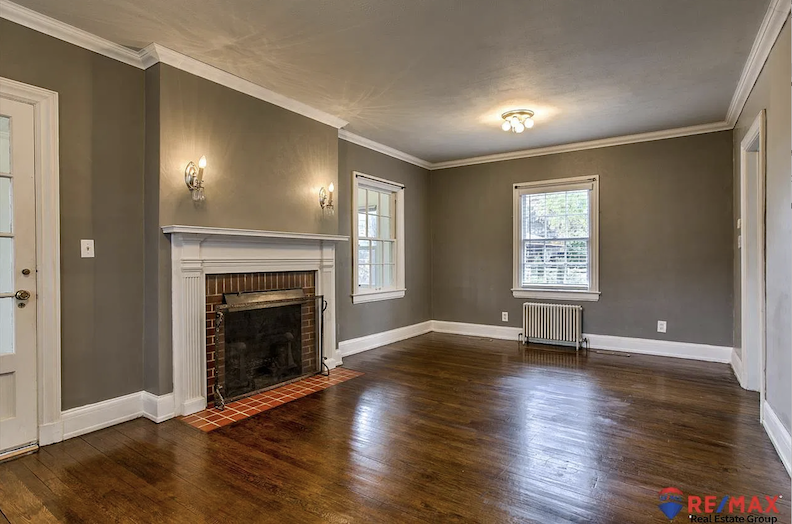
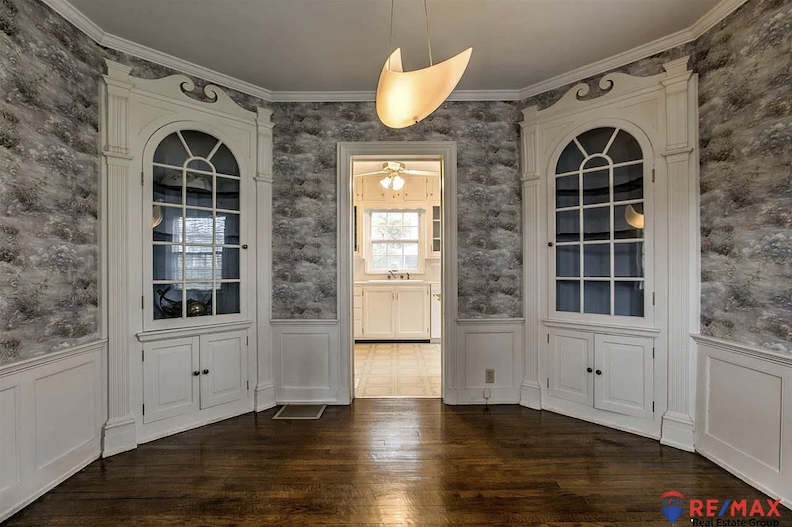
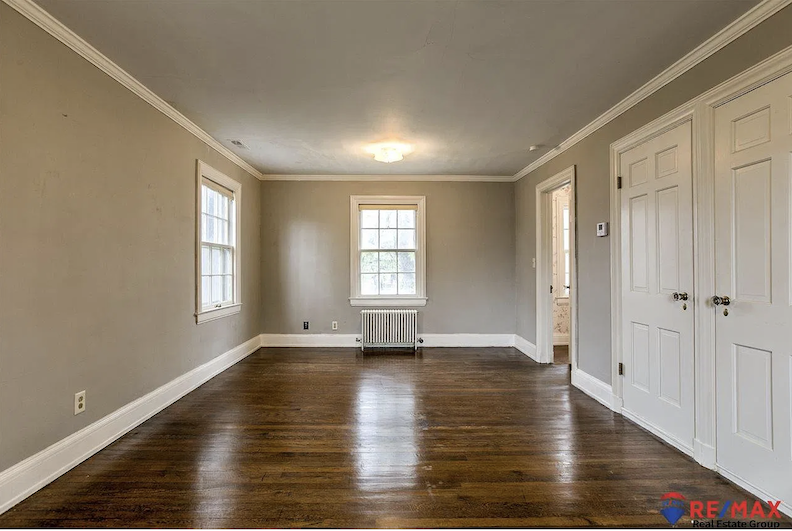
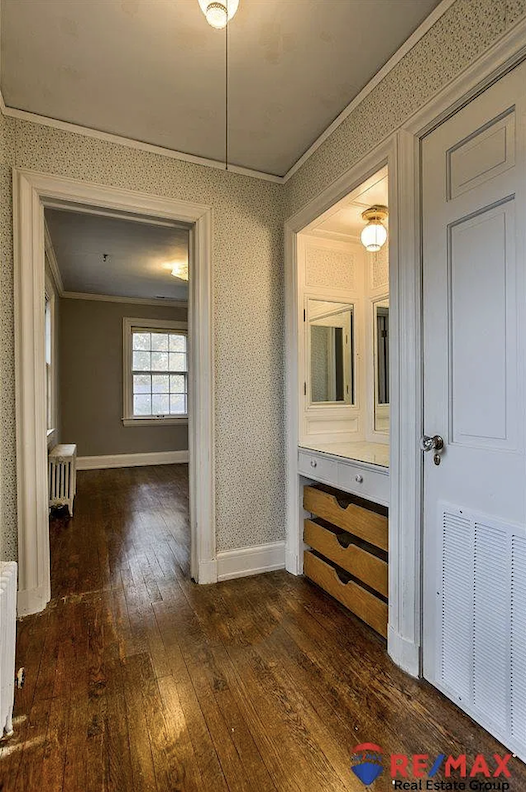
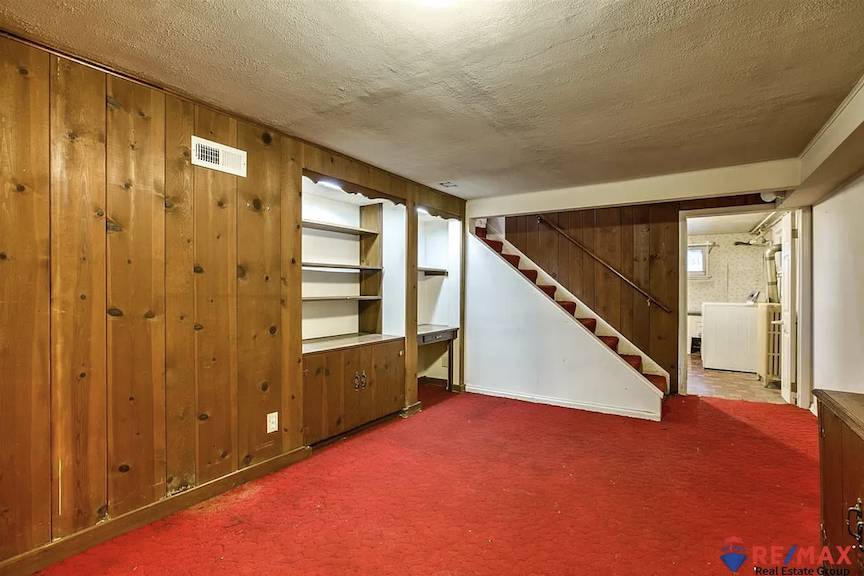
Photographs of 2416 Vane Street, courtesy of RE/MAX Real Estate Group.
Elsewhere, the photographs reveal a charming little upstairs vanity tucked into an alcove, a basement rumpus room with knotty-pine paneling, built-in shelving and decidedly cheerful red carpeting (or is it my favorite: linoleum?!), and the enclosed western sun porch, which we have already admired in its original open-air condition in the 1924 newspaper photograph. Outside, the old river-rock retaining walls continue along the front lawn, while the side garden contains another of those curious masonry barbecue structures, this one with a substantial chimney and two openings, standing beneath mature trees in a secluded little gathering place. The stonework immediately connects back to the Schellberg property next door. But between the beautifully preserved interior woodwork and the mysterious stonework outside, Mr. Simpson’s Colonial had proved every bit as interesting as I had hoped.
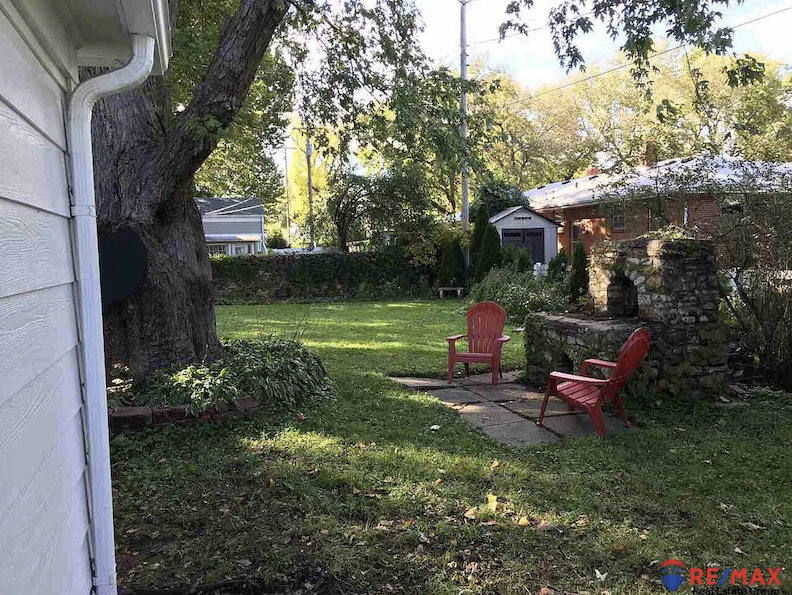
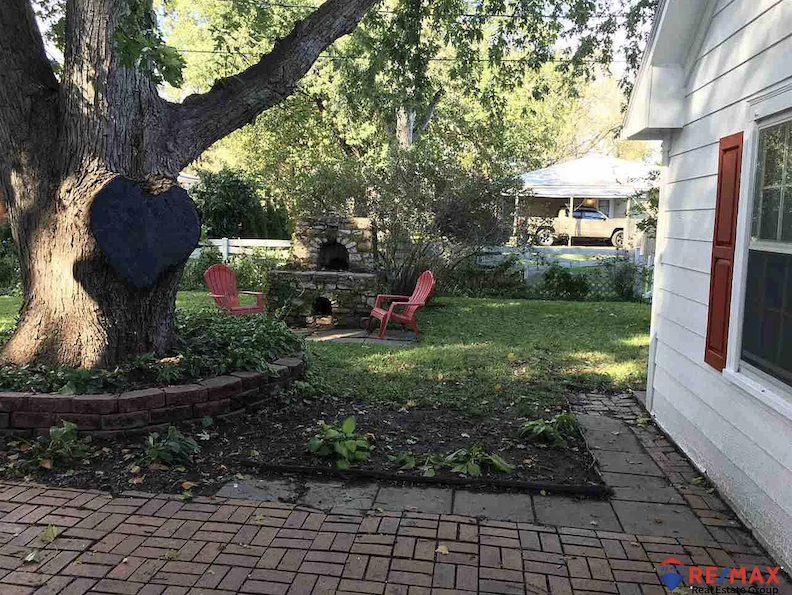
And did you notice the great heart nestled into the trunk of that magnificent old tree? What a lovely surprise, standing watch over the little garden and its curious stone barbecue. Photographs of 2416 Vane Street, courtesy of RE/MAX Real Estate Group.
The Affairs of Mr. Lawrence G. Simpson
Lawrence Guild Simpson was born in Omaha in 1892 and attended Omaha High School, graduating in 1910. His family history was rather interesting in its own right, with English and Scottish connections and a collection of siblings whose names would occasionally turn up in the records. That same year, young Lawrence entered the employ of the Chicago Lumber Company as a stenographer, hardly the grandest position in the establishment, but evidently an excellent place to begin. By February of 1914, the newspapers were already mentioning his assignment to the company, and in 1916 I found him speeding about the Carter Lake Club, suggesting that the young gentleman was finding time for recreation amid his professional advancement. The First World War interrupted these pursuits. Simpson served as a lieutenant with the 14th Balloon Company in France, having been stationed at Fort Omaha, where the Army’s balloon operations formed a rather unusual chapter of our local military history. By the time he returned to civilian life, he was already well established in Omaha’s business community.
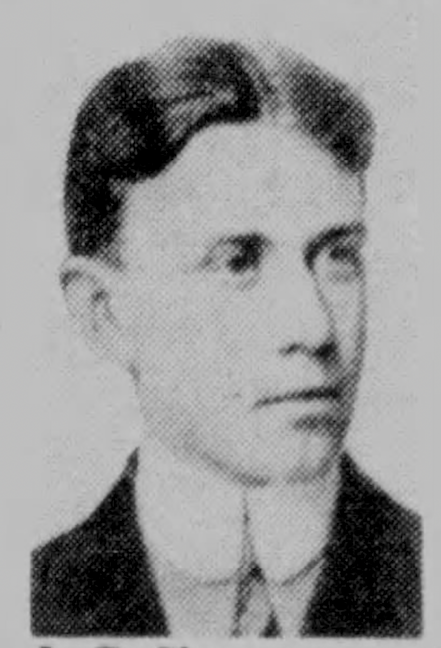
L. G. Simpson. Class of 1910. Omaha High yearbook photograph. Courtesy of the Omaha World-Herald.
In 1920, Simpson joined P. Borsky and our familiar Harry E. Schellberg in organizing The Photo Craft Shops, a concern dealing in photographic supplies. Here was the first unmistakable business connection between the two gentlemen whose houses would eventually stand side by side on Vane Street. As we know in February of 1921, Simpson purchased Lots 4 and 5 of Block 1 in the Minne Lusa Addition from developer Charles W. Martin, subsequently conveying a portion of Lot 5 to Schellberg. The arrangement helped establish the adjoining properties that have occupied so much of our investigation. Lawrence married Anna Sorenson in 1921, and the couple made their home at 2416 Vane Street. Meanwhile, his professional fortunes continued to improve. By 1927, after seventeen years with the Chicago Lumber Company, including eight as secretary and assistant manager, Simpson had been promoted to vice president and general manager. The Chicago Lumber Company, headed by president M. G. Colpetzer, controlled twenty lumberyards throughout Nebraska. Not bad for a young man who had begun his career taking dictation. And now those beautiful interior photographs of 2416 Vane Street take on an additional interest. The paneled doors, substantial trim, graceful staircase and particularly those marvelous arched dining-room cabinets seem all the more appropriate in the home of a successful lumber executive. But I was reminded of something else. Just next door, Harry Schellberg had possessed that luxurious basement recreation room with its oak flooring, wood paneling, concealed Murphy bed and mysterious secret closet. The old newspaper accounts and the homeowners’ photographs had already given us a rather extraordinary picture of the Schellberg interiors, and here was Mr. Simpson, a close associate and neighbor, directing a company with twenty lumberyards throughout Nebraska. Could there have been some connection between Simpson’s professional resources and the elaborate woodwork in the Schellberg house? Might the two gentlemen have exchanged ideas, materials or the services of skilled craftsmen? The possibility was too intriguing to dismiss.
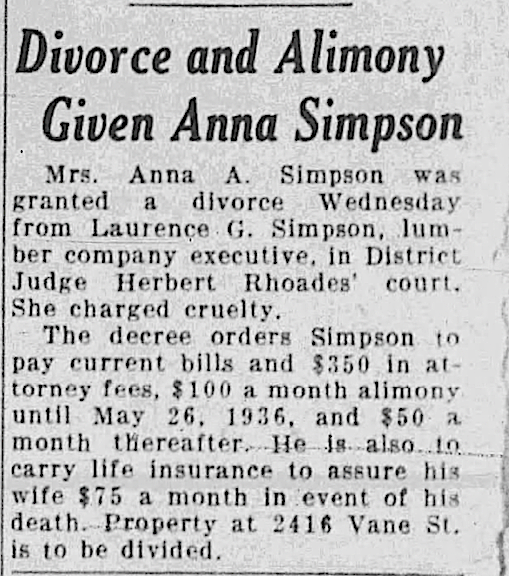
The Omaha Evening Bee-News, September 1934.
At some point George Ramsay Chapman, born in 1906 and identified in later records as Lawrence’s brother, had also taken up residence at 2416 Vane Street. Their mother was Anna Duncan “Annie” Guild Chapman, a detail suggesting a somewhat more complicated family arrangement than I was prepared to untangle. I made a note of the connection and left the finer points of the family tree for another investigation. The domestic picture, unfortunately, was not quite so prosperous. In September of 1934, the Omaha Evening Bee-News reported that Anna A. Simpson had been granted a divorce from Lawrence, having charged cruelty, and was awarded alimony. That same month, the house at 2416 Vane Street was advertised for rent. By 1935, Dr. Wilfred Payne, a professor of philosophy at the University of Omaha, and his wife Helen had taken up residence. Thus ended the Simpsons’ chapter at 2416 Vane Street, although the house, of course, had many more stories ahead of it.
Lawrence himself had moved elsewhere. His 1942 Second World War draft registration placed the fifty-year-old lumber executive at the Hotel Fontenelle, still employed by the Chicago Lumber Company at 14th and Pierce Streets. In the years that followed, Simpson rose to president and eventually chairman of the board of the company, while cultivating a rather extraordinary collection of personal interests. He became an enthusiastic collector of art and rare books, an amateur photographer, a high-fidelity music enthusiast and a keeper of tropical fish. His penthouse atop the Omaha Athletic Club was apparently quite a showplace, with bronze elephant sculptures by the celebrated Carl Akeley among his prized possessions. These were sufficiently impressive that Simpson loaned them to the Joslyn Museum for exhibition in 1955. And here I discovered a delicious little irony. At a reunion of the Omaha High School Class of 1910, Simpson was recalled as the student voted least likely to succeed. Yet it was this very gentleman, now a prominent lumber executive and art collector, who would host his former classmates at a reception in his penthouse before their reunion dinner.
A Castle, a Fence, and a Few Suspicions: An Aside
I was reminded of another extraordinary bit of Omaha stonework, one I investigated back in 2016. In the Walnut Hill neighborhood, Dr. Asa E. Fletcher created a miniature Normandy castle in his backyard, complete with fanciful stone paths, a pergola, and a Venetian pool filled with water lilies and goldfish. Fletcher acquired the property in 1925, and by November of 1928, the Omaha World-Herald was celebrating his remarkable creation. I would therefore place its construction somewhere between 1925 and 1928. By this time, ornamental stonework had become a form of architectural expression, sometimes bordering on folk art. The Arts and Crafts movement encouraged natural materials, rustic gardens, and irregular, handcrafted details. Fletcher collected stones from all sorts of places to create his little kingdom, and I wondered whether our mysterious Minne Lusa fence might have sprung from a similar enthusiasm. Omaha certainly had its share of imaginative stonework enthusiasts during the 1920s. For the full story, see my May 2, 2016 investigation, Mysteries of Omaha: 4025 Izard Street.
And then there are our two Vane Street outdoor ovens, or barbecue pits, as we might more commonly call them. Permanent stone fireplaces and cooking hearths had appeared in American gardens and country estates by the early twentieth century, becoming increasingly fashionable during the 1920s and 1930s. By the 1940s and 1950s, backyard barbecuing had developed into something of a national obsession, with permanent brick and stone grills promising summer suppers and evenings spent entertaining beneath the stars. Having encountered similar arrangements in previous Omaha investigations, particularly among the Mid-Century houses of Loveland Ranchos, I initially suspected our Vane Street ovens might belong to this later period. But they could most certainly be older. And since the two ovens are not identical, were they constructed at different times, or did two neighboring households simply have different notions of the perfect backyard barbecue?
As for the shared fence, I confess I had been entertaining the rather romantic notion that Messrs. Simpson and Schellberg, neighbors and former business associates, had commissioned the stonework together during the 1920s or 1930s. In my preferred version of events, the two gentlemen were living happily side by side when their adjoining properties acquired this extraordinary boundary. But if the stonework dates from the 1940s or 1950s, we must question whether Simpson was even living next door when it was constructed. Their friendship and partnership had explained the odd circumstances. An inconvenient possibility, certainly, but one I cannot dismiss merely because I prefer the earlier story. Unfortunately, the DOGIS aerial photographs offered little assistance. The images from the 1930s revealed precious little, and matters did not improve appreciably until the 1990s. Some corners of Omaha have been photographed far more thoroughly than others, and this particular patch of Minne Lusa received rather less clarity than I would have liked.
Although I cannot prove it beyond a shadow of a doubt, I would be willing to wager that the shared stone fence was constructed in the 1920s, when Messrs. Simpson and Schellberg were friendly neighbors, and that the backyard stonework and outdoor ovens followed somewhat later, but still during the years the Simpsons lived next door. There is something about the arrangement of it all that suggests a shared enthusiasm, perhaps even a friendly collaboration between the two households. I realize this is speculation, but after spending so much time with these gentlemen and their properties, I find myself rather attached to the idea.
The Gentlemen Take Their Leave
As for the later years of our Mr. Schellberg, there were both sorrows and new beginnings. His first wife, Mary Louise, died in 1944, while still in her early fifties. Their daughter, Jean Louise Schellberg, whom we encountered earlier as a young lady growing up at 2432 Vane Street, married Dr. Donald Lee Fuhrman in 1946, and the couple would make their home in the Kansas City area for many years. Meanwhile, Harry found companionship again, marrying Helen Catherine Fisher Leahy of Council Bluffs in August of 1947. Harry was fifty-five and Helen, an Illinois native who had previously been married to a Mr. Leahy, was forty-eight. She had a son, James William Leahy, from her earlier marriage. The Schellbergs continued their life at 2432 Vane Street until Harry’s death in August of 1961, at the age of sixty-nine. He was survived by Helen and his daughter Jean. In October of that year, Helen sold the Vane Street property to her son-in-law, Dr. Donald Fuhrman of Shawnee Mission, Kansas, keeping the house within Harry’s immediate family, at least on paper. Sadly, Helen survived her husband by only six months, dying in February of 1962 at the age of sixty-two, having moved to 3252 Farnam Street.
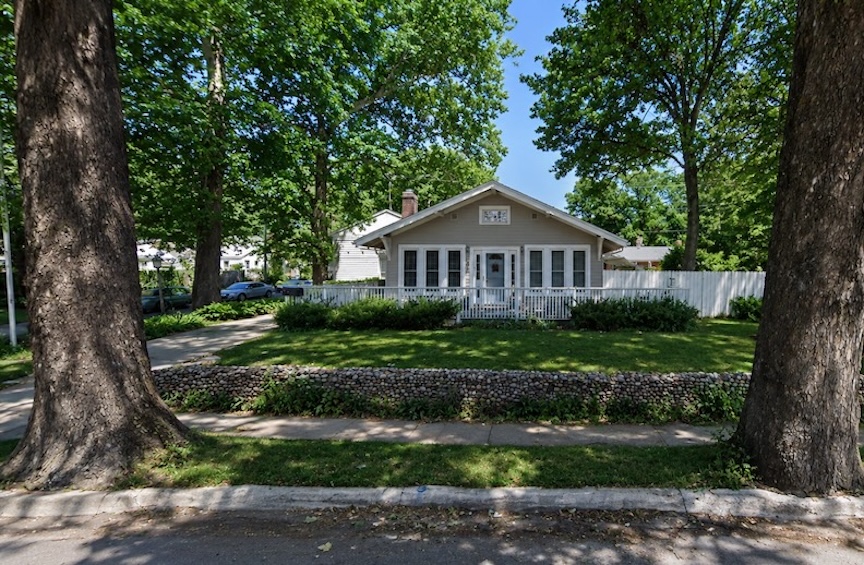
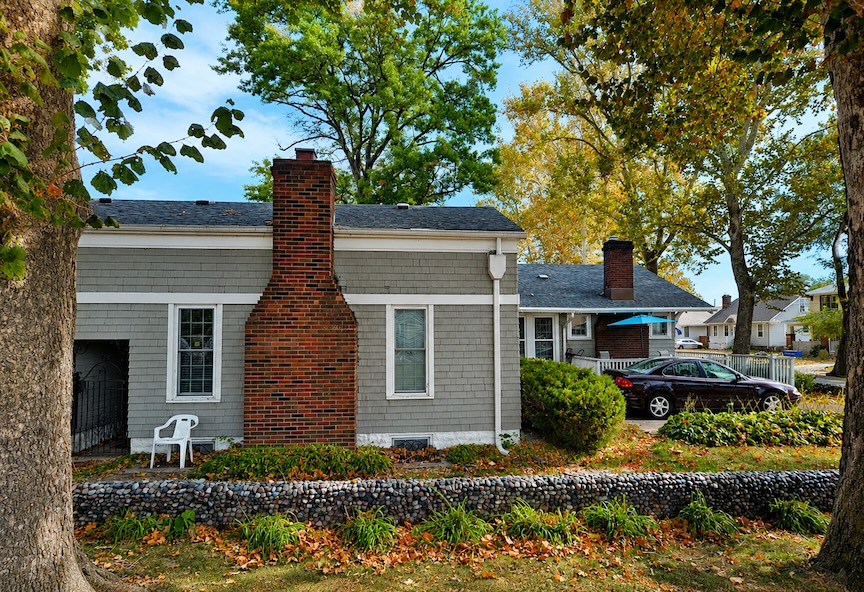
I had grown rather fond of Mr. Schellberg during the course of this investigation. Here was a man who had helped build substantial enterprises and taken part in the development of Nebraska’s industries during a period of extraordinary change. Sand, gravel, limestone, photography and real estate—there seemed scarcely a business venture in which our gentleman was unwilling to take an interest. And all the while, he had maintained that curious house on Vane Street, with its elaborate interiors, extraordinary stonework and gardens. I rather liked imagining him taking pleasure in the place. And so the long Schellberg chapter at 2432 Vane Street drew to a close.
Robert McMorris, writing upon Lawrence Simpson’s death in September of 1968, offered another glimpse of the man behind the business titles. Apparently, Simpson had been an enthusiastic traveler in his younger years, although his appetite for foreign adventures diminished with age. On one of his last journeys, he booked a cruise to Hawaii, intending to spend several days on the islands. But when the ship arrived, he simply declined to disembark and sailed straight back to the mainland. His explanation was wonderfully economical: “I don’t know anybody in Hawaii.” I confess I found this rather endearing. McMorris also reported that Simpson had spent the final seven years of his life confined to bed by illness. He died in September of 1968 and was buried at Forest Lawn Cemetery.
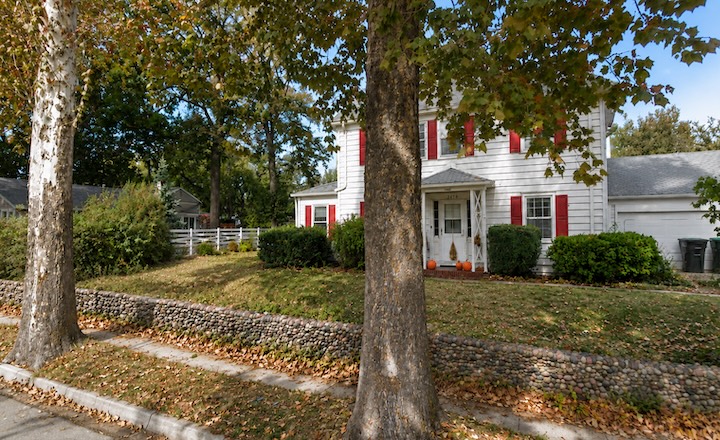
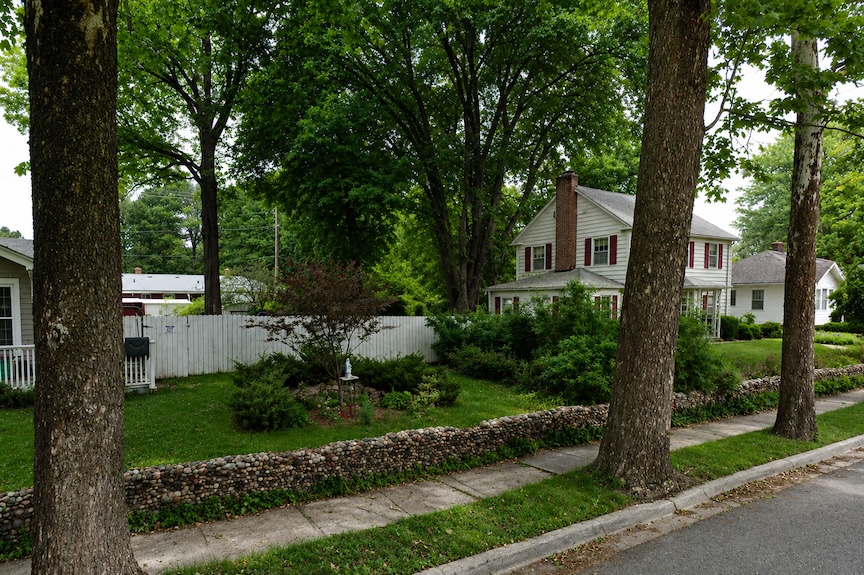
Here was a gentleman whose life had taken him from wartime service in France, through the lumberyards of Nebraska, into photographic enterprises and real estate, and eventually to a penthouse overlooking the city of his birth. The reunion account also remembered him as the developer of Linoma Beach, confirming that his association with that curious enterprise had not been forgotten. Yet for our purposes, Lawrence Simpson remained, above all, the onetime business associate and neighbor of Harry Schellberg. Their professional interests had intersected long before their houses stood side by side on Vane Street, and their friendship and enterprise left many physical traces upon those two remarkable properties. The gentlemen had taken their leave, but the two houses—and that most suspicious collection of stonework—would stand as enduring reminders of their remarkable association, so long as they were cared for and preserved.
A House in Good Hands
Before closing this investigation, I must express my particular gratitude to Suzanne Schonberner, her husband, and their family, whose devotion to 2432 Vane Street has made it possible for us to admire this extraordinary old house and stone fence today. When the newlyweds purchased the property at a closed-bid auction in November of 1999, the house was condemned, suffering from terrible water damage, holes in the roof, and years of neglect. The City of Omaha had given them just six months to bring the place up to code or face demolition. Suzanne, however, had seen something worth saving, and persuaded her husband that rather than renovate the property for resale, they ought to make it their own home. What followed was seven months of tremendous labor, during which much of the interior had to be rebuilt, although precious original features, including the living-room French doors and fireplace, were preserved. The city graciously allowed them the additional month, and the old house was given another chance at life. Soon afterward, the couple learned they were expecting their first child, and 2432 Vane became not merely a restoration project but the setting for a growing family’s memories. More recently, they have added a charming Tea House to the garden, completed in 2024 and named by their daughter in honor of the family’s habit of gathering to “spill the tea.” I am especially grateful to Suzanne for sharing her recollections, photographs, and the many little particulars that no courthouse record or newspaper archive could possibly supply. It is one thing to admire an old house and quite another to undertake the enormous responsibility of saving it. Suzanne and her family have done both, and I hope they know how much their efforts mean to those of us who love Omaha’s old houses and the stories they hold.

The Tea House at 2432 Vane Street, completed in 2024. Courtesy of the Schonberner family collection. I absolutely love this little Tea House and must confess to being rather jealous! And do take note of that wonderful old stone wall in the background
On behalf of the Schonberner family, I would like to extend an invitation to anyone who might possess old photographs of 2432 Vane Street, family recollections, or some little piece of its history that has yet to come to light. If you are related to any of the former residents, or happen to know something about the house and its earlier days, please do get in touch. It would mean the world to Suzanne and her family to learn more about the home they have so lovingly preserved.
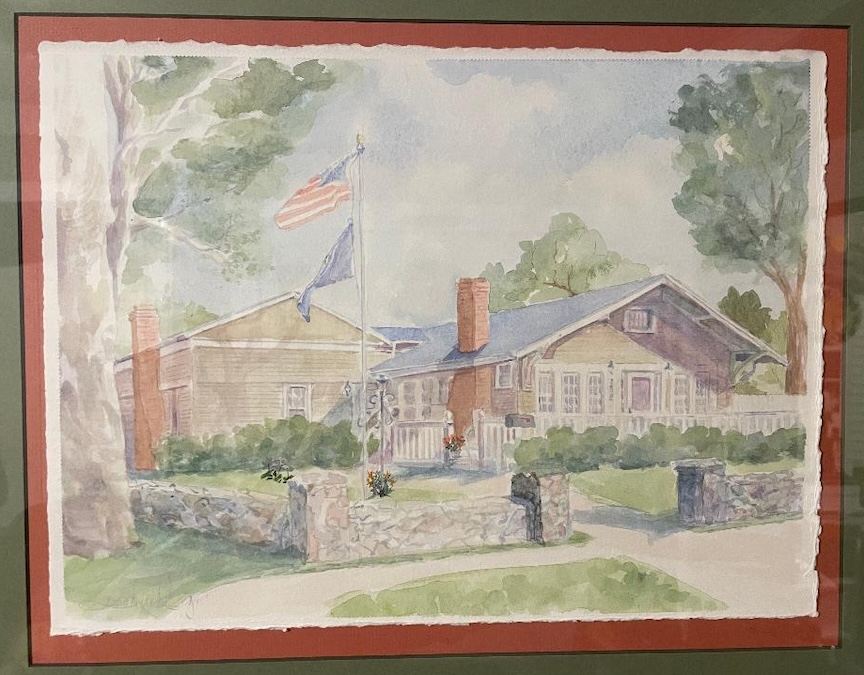
A lovely watercolor painting of 2432 Vane Street, commissioned by the Schonberner family. Courtesy of the Schonberner family collection.
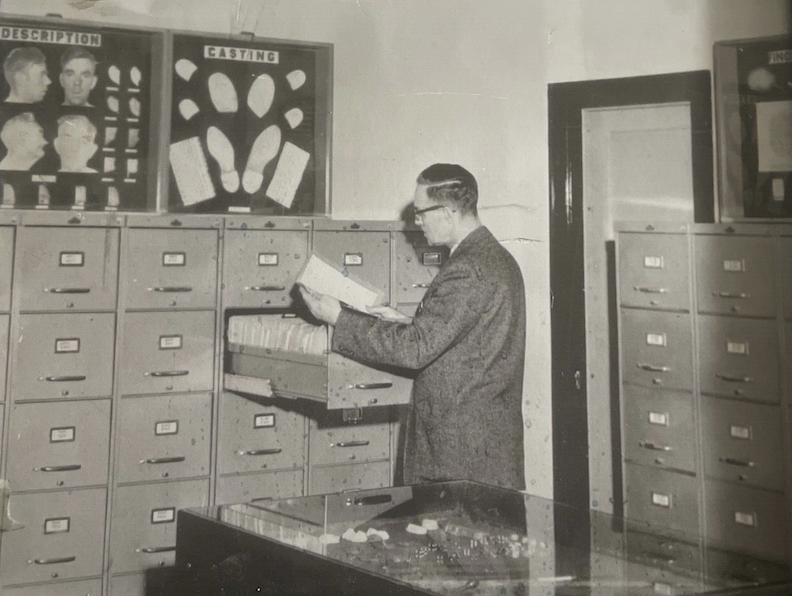
Accept no substitutes, dear readers. There is only one Miss Cassette Detective Agency, and we do like to get to the bottom of things! Do check back often for the real deal—the real, in-depth deal, complete with dusty records, endless maps, unexpected discoveries, and the occasional mystery that refuses to behave. To keep abreast of my latest investigations, you are cordially invited to join my email group. Simply click on “Contact,” find “Sign me up for the Newsletter!” and enter your email address. You will receive a little notice in your inbox whenever a new investigation is published. You are also most welcome to join our curious company over at My Omaha Obsession on Facebook, where the sleuthing, reminiscing, and exchanging of clues continue.
With love,
Miss Cassette
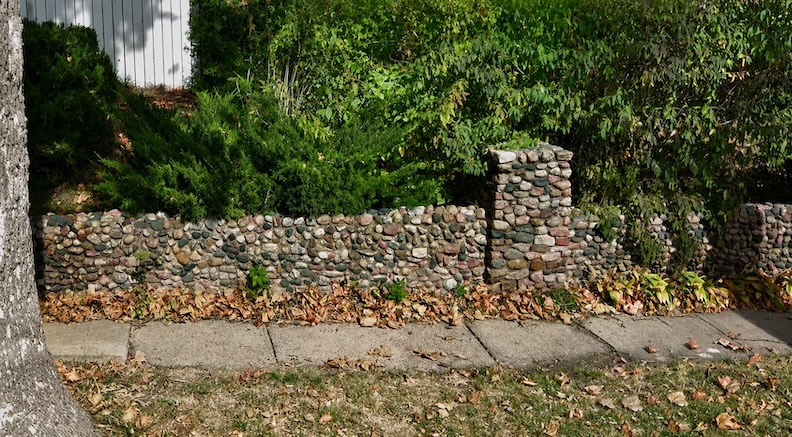
I welcome your thoughts, observations, and recollections concerning the two mysterious houses at 2432 and 2416 Vane Street, the Schellberg and Simpson families, the curious cobblestone walls, the old Minne Lusa Creek, and, of course, that tantalizing tale of a cabin beside the Missouri River. Perhaps you remember something I have overlooked, possess an old photograph, or know a little neighborhood secret that might help us untangle these peculiar affairs. I would be especially delighted to hear from anyone with memories of the houses, their former occupants, or the surrounding neighborhood before so much of its earlier landscape disappeared. Please share your discoveries in the Comments section below, where everyone can enjoy reading what you have to say. After all, the sharing of Omaha history is infinitely more entertaining when we put our heads together. And should you prefer to remain incognito, an anonymous smokescreen name will do very nicely. We want to hear from you, dear sleuths!
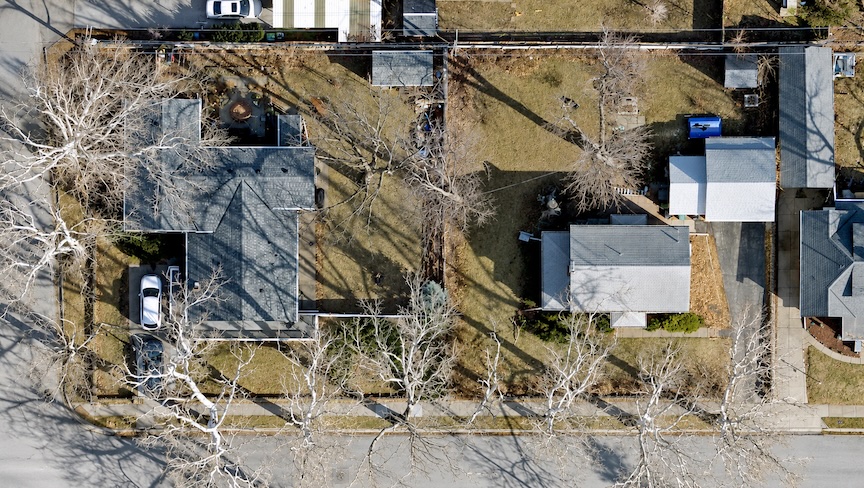
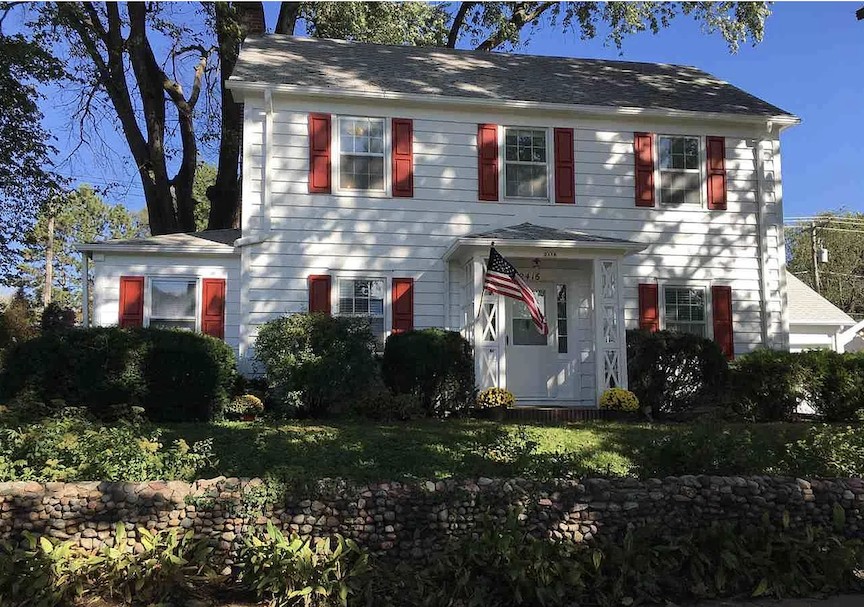
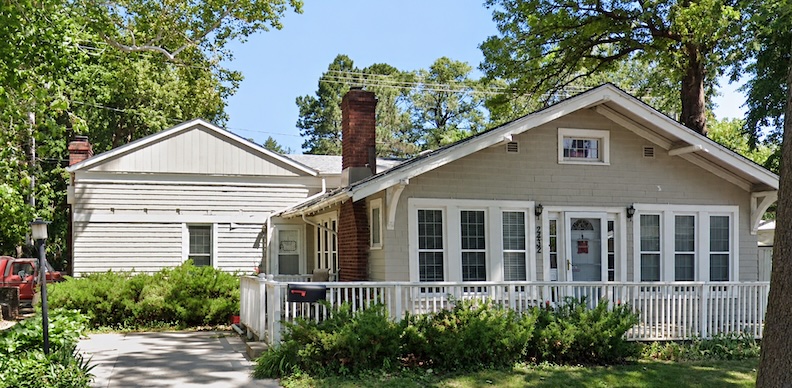
If you are looking for more architectural mysteries and Omaha history sleuthing, do ask your favorite local bookseller—or even one of the big-box establishments—for my book, My Omaha Obsession: Searching for the City. It is also available through booksellers everywhere online. Thank you, dear readers, for supporting my investigations!
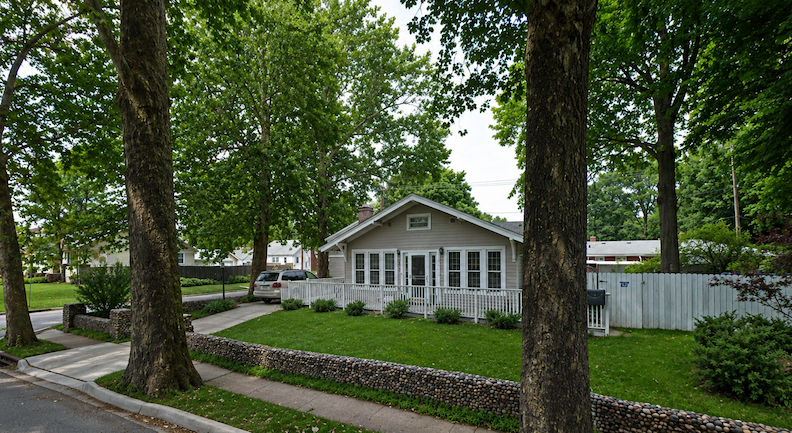
© Miss Cassette and myomahaobsession, 2026. Unauthorized use and/or duplication of this material without express and written permission from this site’s author and/or owner is strictly prohibited. Excerpts and links may be used, provided that full and clear credit is given to Miss Cassette and myomahaobsession with appropriate and specific direction to the original content.