
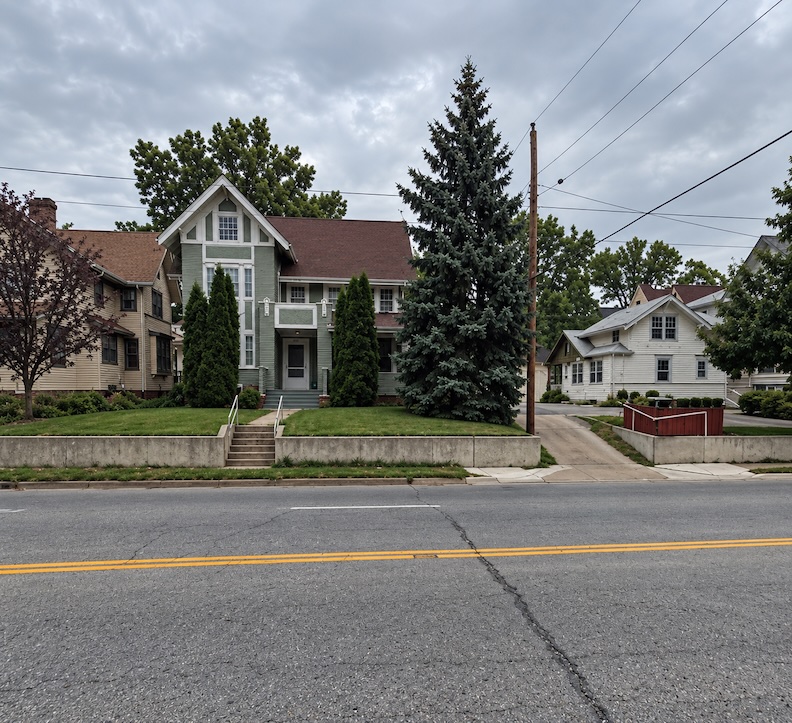
The first time I remember seeing Hanscom Park, I was sixteen. We arrived by car—many of us—having packed ourselves into Someone’s Mother’s Retired Old Boat, one of those enormous, gas-guzzling family cars that was handed down from kid to kid until, at last, it died a heroic and undignified death, usually with an oil-starved motor in some Nebraska snowdrift. Do large families even have hand-me-down cars anymore? We all piled out. Some danced about the Clunker to punk rock blaring from a cassette tape; others stood around lighting fresh cigarettes, coolly affected by the tremendous journey we had just made from “way out” in West Omaha. As for me, I had absolutely no idea where I was.
I had lived in Benson most of my life, and although I had been to the Center Mall, frequented Ritchie’s Chicken, and taken acting lessons at the Emmy Gifford Children’s Theater just up the way, that night I was completely turned around. Of course, one must allow for the lengthy expedition to West Omaha to “spend the night at my friend’s house,” followed by a raucous evening of picking up practically everyone we knew—and a few people we didn’t—simply because they wanted to drive around and do next to nothing. We landed at Hanscom Park. For all I knew, we had reached an uncharted quarter of Omaha. Which suited me perfectly.
At some point we ran up the hill through Hanscom Park, headed west, and spilled out onto what I now know was 32nd Avenue. And there they were—the houses of Field Club. They were amazing. Houses of every shape and disposition. I knew instinctively that they were quite different from the much admired houses of my beloved Dundee, although at sixteen I could not have told you exactly why. That late-night ramble through Field Club became a sort of teenage wonderland: arguing over which house was best, singing our way up and down Woolworth Avenue, and eventually dancing on the steps of the Gerald R. Ford Birthsite and Gardens.
Years later, as an adult—and armed with the respectable excuse of an appointment—I would find any number of reasons to drag Mr. Cassette back into this glorious part of town for real-estate viewings. Some people attend an open house because they are seriously considering buying the property. I have never found that qualification strictly necessary.

Not so long ago an old friend contacted me and said that his buddy had recently gotten a great deal on an older property in Field Club at 3214 Center Street. Apparently the new owner and his wife were working tirelessly on the house, doing all of the rehab work themselves, returning the home to its former glory. My friend then sent me some rather cryptic photos of the new owner unearthing an old fashioned furnace from the deep recesses of the home. I immediately asked if he could set up an introduction so I could get a better look for myself. Surely you now know how Miss Cassette can fixate.

The furnace, dug out of the basement floor. I don’t know why I love these things so much—the guts of an old house, exposed for inspection. There is something irresistible about peering down into the old masonry and seeing how the place was actually put together.

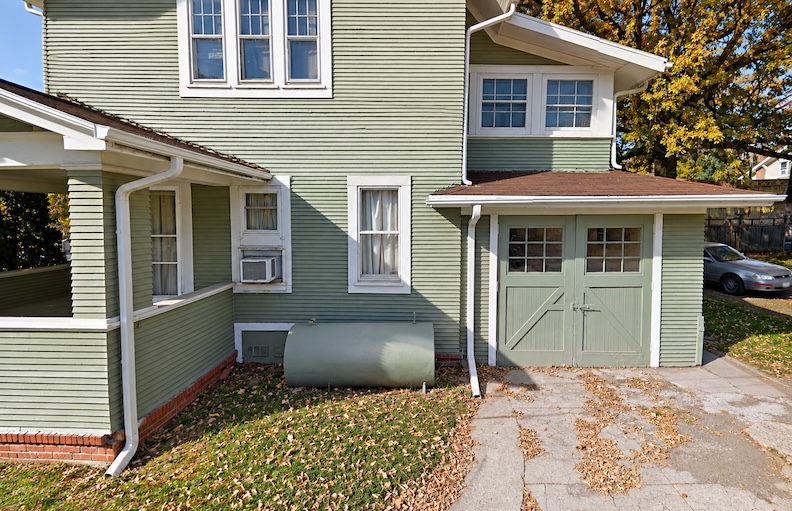

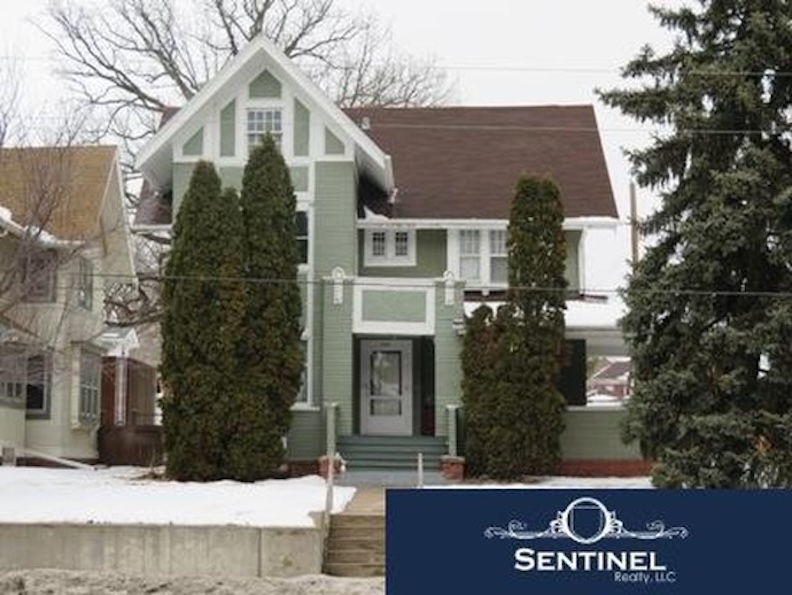
After I saw that gorgeous house for myself, I knew I would have to conduct a full investigation on her history. Three floors, perfect woodwork throughout, the wrap-around porch of my dreams, glorious windows, nooks and crannies, pantries plus, a full sleeping porch, a fireplace, built-ins, and, most intriguing of all, an uncertain little sink in the third-floor hallway. It was probably obvious by then that I wanted 3214 Center Street for myself.
And there were mysteries. Odd little metal devices appeared here and there, accompanied by equally mysterious wiring whose original purpose no one seemed able to explain. The house had the air of having accumulated secrets along with its architecture. The icing on the cake stood in the backyard: a children’s cabin, complete with its own porch and, almost impossibly, a genuine working brick fireplace. A proper little house behind the big house. At that point I was finished. I would have moved in before lunch time.


The children’s cabin playhouse in the back yard.

March–May 2016 aerial view of the 3214 Center Street property, courtesy of the Douglas County GIS site. I have outlined the property in white, with the red arrow pointing to that irresistible little children’s cabin in the backyard.
Background Information
I began digging for clues in earnest just a few days later. I wanted to know as much about the Field Club neighborhood, and the world surrounding it, as I possibly could. Living in Omaha, we all carry around a surprising number of things we “know” about our city that, upon investigation, turn out not to be quite true. I suppose this is the way of everything. Still, I had learned enough by then to know that memory, neighborhood lore and confident repetition are no substitutes for evidence. So off to the library I went. Because my own early relationship with Field Club had always been by way of Hanscom Park, I felt compelled to begin there.

The northeast corner of Hanscom Park, looking from 32nd Avenue and Woolworth Street, across from the Ford Birthsite. Negative is damaged. Bostwick, Louis (1868-1943) and Frohardt, Homer (1885-1972). The Durham Museum. 1918.
Hanscom Park is bounded by Woolworth Avenue, Park Avenue, Ed Creighton Avenue and 32nd Avenue. Curiously, although all four are merely edges of the same park, I have always felt an entirely different energy along each one. Have you noticed this phenomenon? Walk the perimeter and it is almost as though the park changes personality four times. The land for Hanscom Park, near 32nd and Center, had been donated to the city in 1873, but development plans did not get underway until 1889. It most certainly was not a coincidence that the oldest home of the Field Club neighborhood was built in that very year, bordering the park, facing east on 32nd Avenue.

Woolworth Avenue, the grand promenade west of the Field Club Neighborhood. Near Hanscom Park. Already by 1913, the neighborhood was wonderfully lush with trees, shrubs and bushes—exactly the leafy character that would come to define this part of Omaha. Photograph by Louis Bostwick (1868–1943) and Homer Frohardt (1885–1972), 1913. Courtesy of The Durham Museum.
Many more incredible houses were to be built with the final date of historic construction completed in 1949. From the Field Club National Register of Historic Places Report of 2000, I learned that the historic district boundaries of the Field Club neighborhood are Pacific Street, 32nd Avenue, Center Street, and 36th Street. 36th Street also provides as border for Omaha’s oldest country club and golf course, Field Club of Omaha. As I have long thought, the little neighborhood is perfectly nestled in and hidden from view.
Since releasing my investigation of 3214 Center Street, I have returned many times to re-scout the neighborhood. What follows are links to those additional case studies:
MYSTERIES OF OMAHA: THE WITCH OF HANSCOM PARK
MYSTERIES OF OMAHA: 3316 CENTER STREET
CLOSER TO 1916 SOUTH 32ND AVENUE
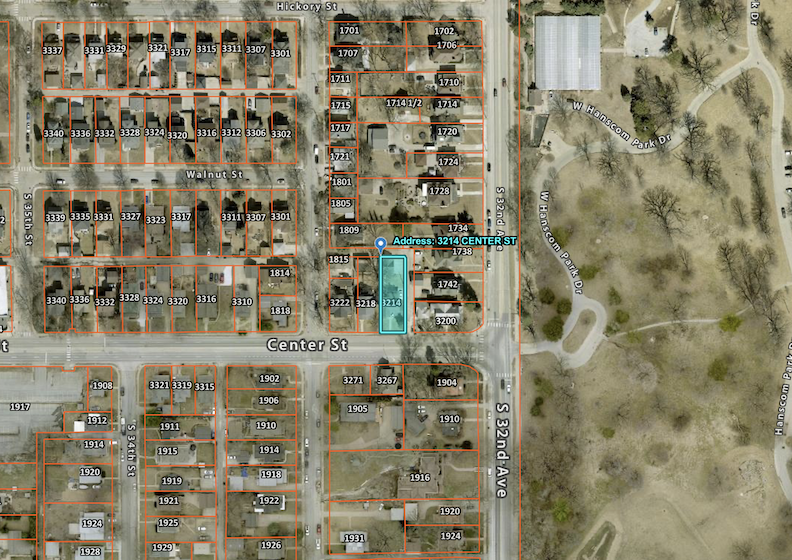
3214 Center Street sits very near the corner of South 32nd Avenue and Center Street, on the north side of Center and facing south. It belongs to a curious little grouping of just three houses—3214, 3218 and 3222 Center—neatly contained between an alley on the east and South 33rd Street on the west. All three rose at roughly the same period in the early twentieth century, giving this short stretch the feeling of a tiny architectural enclave. For our purposes, of course, it is 3214 that demands the magnifying glass, highlighted in blue. Aerial photograph courtesy of the DOGIS Hub site.
I noted that 3214 Center Street was situated in the Edward Place subdivision. The National Register report designated 3214 Center as a home of historic significance, even featuring it in a photo. It was denoted as the C. M. Pennell Residence.

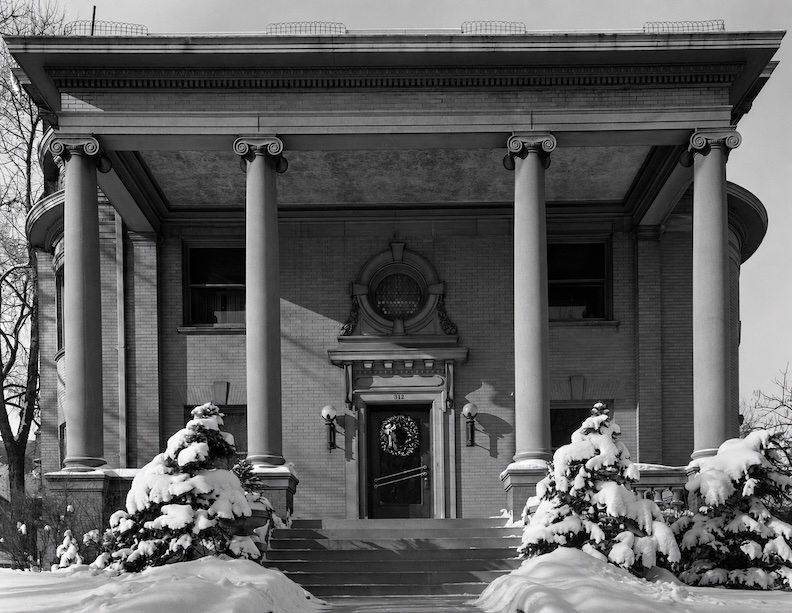
3214 Center Street. Photo from the National Register of Historic Places Registration Form: Field Club report. 2000. Photographer: Melissa Dirr.


The front, south-facing elevation and the rear, north-facing elevation of 3214 Center Street, in the midst of rehabilitation.
Through the Douglas County Assessor site, I found the build date confidently listed as 1910. The County Assessor, along with the usual online real-estate searches, offered up a few more details about 3214 Center Street—although the details were already beginning to wobble. The house had sold for $88,000 on March 3, 2016. (That really was a great deal.) It was described as having four bedrooms, one bath and approximately 2,086 square feet. Odd, I thought. I had been inside the house and had personally seen two working toilets in the basement alone. There were three full stories plus an attic.


2011 photograph of 3214 Center Street and floor plan, courtesy of the Douglas County Assessor site.
The property lot size is 7,500 sqft. I was puzzled by the queer little alleyway-driveway that turns into the property. This alley is shared with a number of neighbors. As it turns out one of the homes that Mr. Cassette and I looked at (read: dragged a poor realtor around by the collar for a whole summer) was catty corner from 3214 Center on 32nd Avenue and shared that very alley. It was strange to become aware of having stood in that opposing lot, looking across the way, as I would likewise do years later from 3214. Anyway, I chalked that alleyway up to just one of a gazillion midtown quirks that makes old Omaha wonderful. Mr. Cassette estimated the Arborvitae growing in front of 3214 Center Street to be about 20 years old.

Aerial view of 3214 Center, illustrating the alley situation.
Historical Ties
These clues were indication enough that I would have to reach out to Trina Westman of the Omaha City Planning Department. She was kind enough to dip into their database and send along several more pieces of the puzzle. There, too, the historic owner of 3214 Center Street was identified as C. M. Pennell. According to the City’s records, the house was erected on April 30, 1909, and the architect was none other than Henninger. The moment I read that name, I became considerably more excited. Frederick A. Henninger—commonly known as F. A. Henninger—was one of Omaha’s leading architects, working in the city until his retirement in 1937. A number of his buildings would eventually find their way onto the National Register of Historic Places. Readers who would like to follow that particular architectural rabbit hole can visit my earlier investigation, The Case of Napier’s Booterie and the Securities Building for more on Mr. Henninger. And Trina had another treasure tucked away for me: the following incredible photographs of 3214 Center Street, taken as part of a 1980 Reconnaissance Survey.

3214 Center Street as seen in the 1980 Reconnaissance Survey, photographs courtesy of the Omaha Planning Department. I found two details particularly interesting. The builder was listed simply as “unknown,” while the original owner was identified as the Douglas Security Company—not C. M. Pennell. Another small wrinkle in our developing mystery. And then there was the architectural style: Stick/Eastlake.

Eastern elevation of 3214 Center Street. Photo from the Reconnaissance Survey of 1980, courtesy of the Omaha City Planning Department.
There is a simple but marvelous little book called Identifying American Architecture by John J. G. Blumenson, which I own, and to its pages I returned for a refresher course on the Eastern Stick style. A late-nineteenth-century American mode, Stick is distinguished by the linear wooden strips applied to exterior walls—the decorative “stick work” suggesting, rather theatrically, the structure beneath. With its asymmetrical composition, steeply pitched roof, horizontal siding and generous porch, 3214 Center Street seemed to fit the description quite comfortably. It was the survey’s additional designation of Eastlake that gave me pause. Further reading explained that particularly decorative versions of Stick architecture are often called Stick-Eastlake, borrowing the elaborate ornamental vocabulary associated with Charles Eastlake and the decorative-arts movement bearing his name. But I could not quite persuade myself that 3214 Center belonged among the more exuberant examples. Aside from that extraordinary entryway, she seemed too restrained—more Stick than Eastlake to my eye. Then again, Miss Cassette has never claimed to be a student of architecture. I merely own the books, stare at houses for indecent lengths of time, dream a bit, and occasionally offer cultural and architectural criticism.

3214 Center as seen in the Reconnaissance Survey of 1980. Photograph courtesy of the Omaha City Planning Department.
When I found 3214 Center Street listed in another of my favorite books, the 1980 Inventory of Historic Omaha Buildings by Landmarks, Inc., I knew I had something. In 1978, the Omaha City Council passed an ordinance directing the Landmarks Heritage Preservation Commission to inventory structures throughout the city that might be eligible for landmark designation. 3214 Center was one of approximately 1,000 structures selected for inclusion in the project—identified as an example of the Eastern Stick style, dating from the 1880–1910 period. The reconnaissance survey and accompanying photographs were completed by Landmarks, Inc., in cooperation with the Landmarks Heritage Preservation Commission. And there was 3214 Center Street, quietly tucked among Omaha’s architectural worthies.
I next reached out to Kristine Gerber of Restoration Exchange Omaha, hoping their records might contain another clue. Kristine was wonderfully kind and went digging on my behalf, but this time our detective work produced a blank. They had nothing on 3214 Center Street.
C. M. Pennell Investigation
At first I naturally assumed that C. M. Pennell was the original owner. After all, isn’t that what “historic owner” rather seems to imply? And yet another record named the Douglas Security Company as the original owner. Was Douglas Security simply financing the construction? That seemed plausible, particularly when I discovered a number of other houses surrounding 3214 Center Street with Douglas Security Co. similarly listed as original owner. So I began following C. M. Pennell instead. Strangely I could find nothing establishing Pennell as the original resident or owner of 3214 Center. What I did find, however, increasingly suggested that he may have been the man who actually built it.
What I submit as proof: 1. Charles M. Pennell & Sons of Council Bluffs, Iowa, advertised themselves in connection with contract work. 2. Then, in the 1918 American Contractor, I found C. M. Pennell of 703 Main Street identified as the general contractor awarded work on a district school. 3. Another notice concerning a store building at 415 West Broadway named Henry J. Schneider as architect and C. M. Pennell & Sons as general contractor 4. Then there was an advertisement seeking laborers for construction work that I began to suspect might concern 3214 Center Street itself–seen below. This does not match the April 30, 1909 projected build date held by city planner’s records. Pennell & Sons quite possibly were building other houses in the area or the city could be off on their date. Old records, as we have already discovered, are not above telling fibs.

Call for laborers, from August 2, 1909.
I surmised Charles M. Pennell was the building contractor of 3214 Center and not the owner. He similarly built 3218 Center, the house directly to the west of our focal point. If Mr. Pennell lived in either of these, it was very brief at less than one year. He was a well-known long time resident of Council Bluffs, Iowa and likewise his business was on 703 Main Street in CB. I felt a real joy to discover a lead that C. M. Pennell was, at the very least, acquainted with J. M. Harding of Sealtest Ice Cream fame. I have often thought in the writing of these stories that at some point all of these Omaha characters will end up having known one another. It is coming true. See my previous essay Mysteries of Omaha: 5120 Mayberry Street for more about J. M. Harding (Jesse “Mac” McMillan Harding). The two were both pallbearers at John McDermott’s funeral. C. M. Pennell passed away in Council Bluffs in 1957 and his wife died previously in 1954.
Directory Clues
At this point, I knew my quest would inevitably lead to the city directories, where I expected 3214 Center Street to begin surrendering its occupants in a nice, orderly fashion. Instead, I could find no listing for the address in 1909, 1910, 1911 or 1912. Nothing. I began to fear I was having another 2501 North 61st Street meltdown. Those who remember that particular ordeal—or would like to witness it—can visit my earlier investigation, Mysteries of Omaha: 2501 North 61st Street. My failure to locate 3214 produced a great scurrying in my brain.
Eventually I discovered that the house had not disappeared at all; Center Street had. According to the Omaha Chamber of Commerce Journal, “the origin of this street’s name is said to be obvious,” which is rather amusing considering how thoroughly the street managed to confuse me. In 1900, Center Street was renamed Lincoln Avenue, only to become Center Street once again in 1916. You had better believe this gave me fits until I untangled it. The amendment of Center Street—and the reasons behind these changing names—opened another little historical door, and I was only too happy to go through it.

Bedroom on the north side, currently in the midst of rehabilitation.
The First Family of 3214 Lincoln Avenue
There was no listing for either 3214 Lincoln Avenue or 3214 Center Street in 1909, which made sense once I found the late-1909 advertisement seeking construction workers. By 1910, however, H. Y. Readinger and his family were living at the Lincoln Avenue address, having resided at 2015 Maple Street the year before. Harvey Y. Readinger was secretary of the McCormick Coal Company and, by 1911, secretary and treasurer of the Edward Coal Company—a surely prominent position in coal-heated Omaha.
The household offered a few more irresistible details. In 1910, Carrie Christensen lived there as domestic help, and in 1911 the directory included Peter Peterson, a painter, marked simply “b” for boarder. Whether Peterson was a paying tenant or somehow connected with the household I cannot say, but there he was, another small life tucked beneath that great roof. Why do I love this stuff?
Although Harvey Readinger was still listed as owning 3214 Lincoln Avenue in 1914, according to the Omaha City Directory, I found a puzzling ad in the Omaha World Herald. It could be that he was trying to sell for some time and not having much luck.
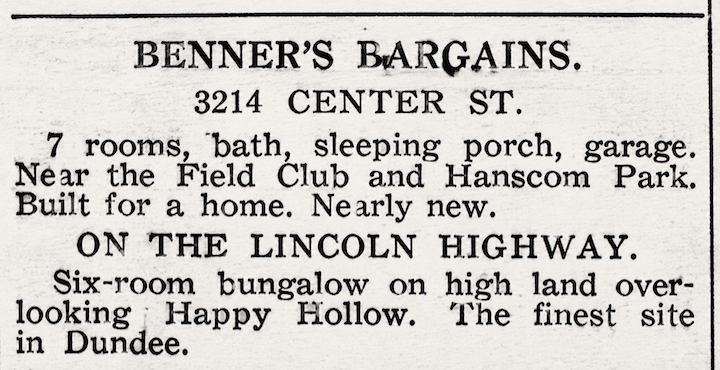
Omaha World Herald. 1914, October 18. The short ad lists the Center Street address and boasts all of the incredible characteristics of 3214. To include the sleeping porch and garage, which I thought for sure had been added at a later date. I think the wording of “Built for a home” is illuminating, as so many row houses and rooming houses were being built in this time period.
By all accounts, Harvey Readinger and family lived in the home throughout 1916. In this year, the home became listed formally as 3214 Center Street and Lincoln Avenue was no more. In March of 1916, an ad announces “owner leaving the city and lists his house.” The Readinger family was obviously moving on.

Omaha World-Herald. 1916, March.

Omaha World-Herald. 1916, March. “Hanscom Park Home” advertisement boasting “three bedrooms on second floor, and one with running water on the third.” I imagined the servant’s quarters must have been on the third floor with that mysterious sink in the hallway.
Brief New Owner
In 1917, W. C. Bailey made 3214 Center Street his residence, with Clyde F. Bailey also listed at the address as a boarder—an adult relative, I suspected, perhaps a son or brother. A little more digging revealed W. C. to be Willard Bailey, a local contractor with offices in the Ramge Building at 433 South 15th Street. By 1920, his specialty was plainly advertised in the Grain and Farm Service Centers Journal: W. C. Bailey “Contracts and Builds Modern Grain Elevators,” and could furnish and install equipment in both old and new elevators. It was rather pleasing to discover that another man who made his living building things had taken up residence in our Henninger house.
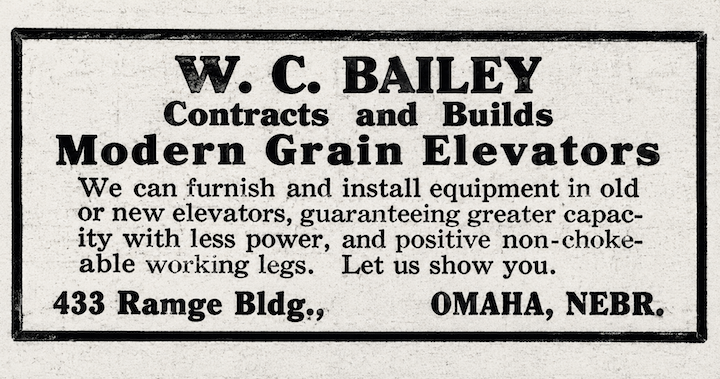
This pointer lets us know that Bailey was in business of building grain elevators. No small task.
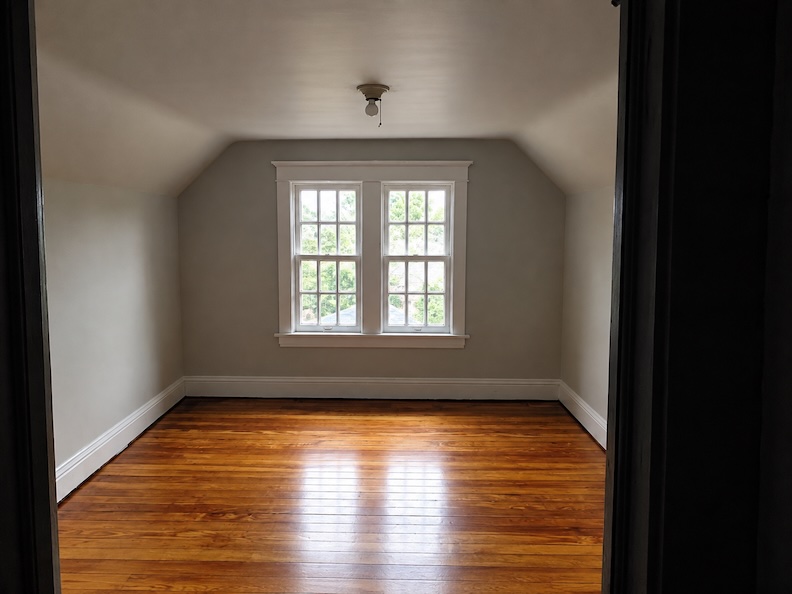
Adorable third floor bedroom. Servant’s quarters? The sink is in the hallway right outside.
An Established Residence
The very next year, 1918, C. W. Pearsall took ownership. In researching C. W. Pearsall, I found from a July 10, 1909 snippet, “Mr. and Mrs. Charles Pearsall gave a dinner at the Council Bluff Rowing Association Club. Miss Marion and Isabelle Pearsall entertained at dinner.” This tipped off a long history of newspaper articles outlining the Pearsall’s many social engagements and distinction within Omaha society. Charles W. Pearsall was a well respected and apparently very well liked Federal Court reporter and secretary to Federal Judge Woodrough. His daughters Marion, Isabelle and Ann Louise “Sunny” Pearsall were mentioned often in the press for their involvement in community affairs and parties. In one darling article, Ann Louise “Sunny” Pearsall is highlighted because of her name—“Called Sunny or Sunshine, formally, for her disposition.” Charles Pearsall’s wife, invariably identified in the newspapers as Mrs. Charles W. Pearsall but more properly named Ann, seems to have kept 3214 Center Street humming. She regularly entertained with small gatherings—the card parties, teas and little afternoon affairs that once merited several agreeable inches in the society pages. By all appearances, the Pearsall home was a lively one, with friends coming and going and those generous old rooms being put thoroughly to use.

Evening World News. In June of 1923, I found an announcement that Isabel Pearsall, daughter of Charles W. and Ann Pearsall and sister of our dear Sunny, was to be a fall bride. But tucked into that perfectly pleasant society notice was something even more interesting to Miss Cassette: Mrs. Pearsall and her daughters, Isabel and Anne, were preparing to spend the summer at Lake Okoboji with Mrs. J. E. Goodrich Jr. and her daughter, Arabella, at the Goodrich summer home, wonderfully named “Inkpaduta,” on Pike’s Point. Then, on September 12, 1923, another small society item reported the Pearsalls returning from what was no doubt a lovely Okoboji holiday, and again the Goodrich name appeared alongside theirs. This was the earliest connection I had yet found between the two families—years before they begin performing their maddening little disappearing-and-reappearing act in the records of 3214 Center Street. Put that little notice in your pocket. We shall need it later.
String of Deaths
I was surprised to come across an April 1928 obituary for James Pearsall, a name I had somehow missed in all my recent fervor. Pearsall, 86, was the father of Charles W. Pearsall and a longtime contractor in Columbus, Nebraska. Born in Canada, he had settled in Nebraska in 1873 and, upon retiring some seven years before his death, moved into 3214 Center Street with Charles and his family; his wife lived there as well. James Pearsall died at 3214 Center, and his funeral service was held there too. Neither circumstance would have been unusual in 1928, when death and its rituals were still very much a part of domestic life. Still, I could not help imagining that spacious front room transformed for the occasion—the family gathered, chairs drawn together, flowers arranged around the casket, and that beautiful old house performing one of the more solemn duties a home was once expected to perform.

Lovely upstairs bedroom light fixture. Taped off for work being done.
Throughout the early 1930s, I found several advertisements for “thoroughbred” Springer Spaniel puppies at 3214 Center Street—a wonderfully proper breed for this house, I thought, and I could easily imagine puppies thundering up and down those wooden stairs. There is also a “1930” inscribed in the concrete outside the garage. The new owner and I initially suspected this dated the garage and sleeping-porch addition, but earlier real-estate advertisements prove both were already there. My theory, then, is considerably simpler: the garage floor was poured in 1930.

1930
The Omaha World-Herald carried a chilling story on July 8, 1931. Ann Louise “Sunny” Pearsall, then an assistant advertising director at a department store, became alarmed when her fiancé, C. Wayne Calhoun, 26, failed to meet her for lunch. Fearing he had been injured, Sunny and her father, Charles W. Pearsall, went to Calhoun’s home and found him dead. The coroner determined that the Chicago telephone-company employee had suffocated after a burning gas stove consumed the oxygen in the room. Sunny believed it was an accident, suggesting that Calhoun had lit all the burners to warm the chilly kitchen. Even the headline reads like something from a mystery novel: “Youth is Found Dead at Home by Fiance. Gas Burning, Oxygen Gone, Girl Holds Accident Theory.” The detective in me admittedly wondered why Sunny had asked her father to accompany her to her fiancé’s home, although there may have been a perfectly ordinary reason. Whatever the circumstances, it was a dreadful discovery for a young woman to make and a terrible death to absorb on the threshold of marriage.

West side of unfinished attic. The new owners are creating a master suite.
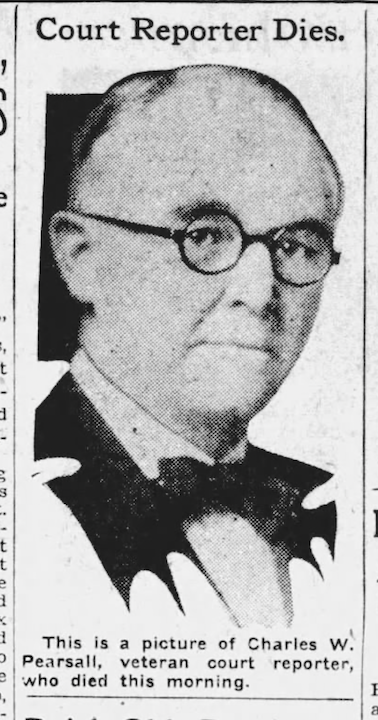
Omaha World-Herald. 1932, April 18. Charles Pearsall, the well-known Federal Court reporter died at Methodist Hospital. His funeral services were conducted at All Saints church. One month later on May 17, 1932, his mother, Mrs. Isabella Gonsalus Pearsall, 90 years old, died suddenly because of an infection. Her death certificate and large Omaha World-Herald write up state that she died in her daughter-in-law’s home at 3214 Center.
The Goodrich Connection
I had asked you to tuck away the Goodrich name. The 1932 City Directory listed both the J. Emerson Goodrich family and the C. W. Pearsall family at 3214 Center Street. I wondered whether Mrs. Pearsall might have been a Goodrich, whether some other family connection joined the households, or whether they were simply very close friends. Whatever the explanation, I knew it was time to investigate the Goodrichs. In Omaha: The Gate City, and Douglas County, Nebraska, Volume 2—very nearly the Bible of early Omaha—I found Joel E. Goodrich prominently profiled, complete with a large portrait. This was the sort of book that reserved its pages for the city’s prosperous and influential. Goodrich married Mabel Mooney and made a fortune from his Velvetina hair preparation, later establishing the Goodrich Drug Company. Their sons Orla, Howard and J. Emerson all entered the family business; a daughter, Helen, died tragically young at twenty. Suddenly the Goodrich name at 3214 Center was not a minor directory curiosity at all, but the entrance to another substantial Omaha family story.

Omaha Morning Bee News. 1933, October.
The Goodrich Drug Company was big business in Omaha from 1904 until 1934, and I found various configurations of Joel Goodrich and his sons occupying the company hierarchy over the years. Eventually the business became the Goodrich Cosmetic Company, with only J. Emerson Goodrich listed. Fike adds a slightly mysterious wrinkle, reporting that by 1916 the company name had changed to the Velvetina Company, Inc., although Velvetina itself continued to be advertised as late as 1942. The Goodrich Cosmetic Company maintained both its shop and laboratories at 1114 Farnam Street, an address I uncovered through a number of marvelous advertisements seeking “attractive young ladies” to demonstrate its products in drugstores. The building is long gone, but it once stood along a stretch of Farnam that has since been completely remade. Another little piece of old Omaha vanished beneath the modern city—and another connection leading back to 3214 Center Street.
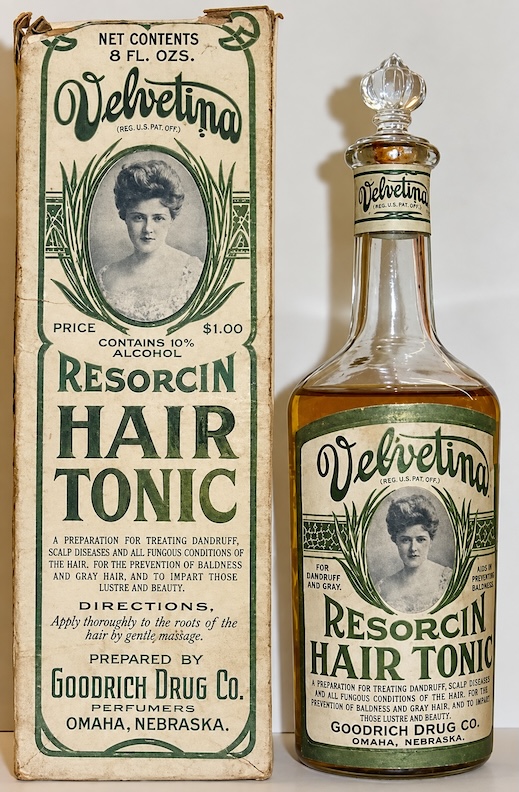
Goodrich’s product Velvetina. Purportedly a hair tonic for treating dandruff, scalp disease and falling out of the hair. Interesting to note the Goodrich Drug C. is advertised as a perfumer. I LOVE this bottle and the box is even more divine. Such a beautiful product. No wonder they made millions!
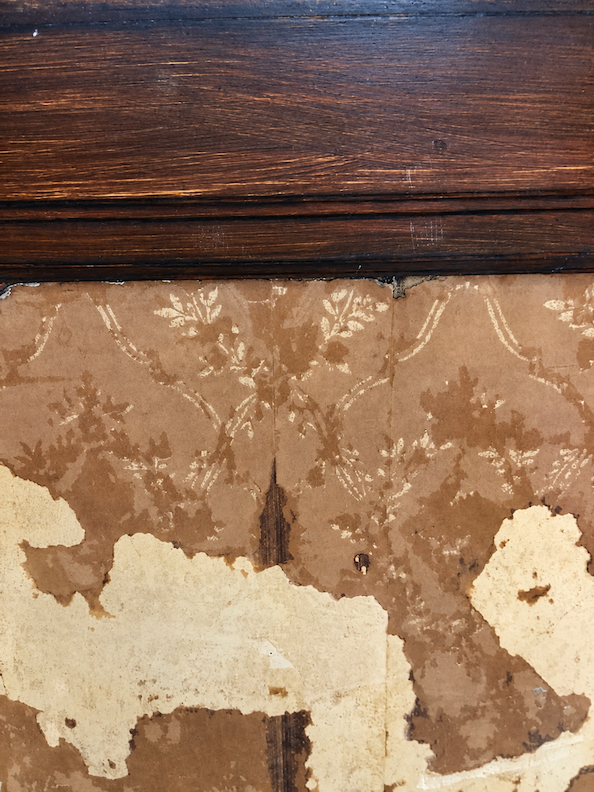
Antique wallpaper found in 3214 Center Street.
So what does all of this mean? From the looks of things, Mrs. Ann Pearsall—at last we are given her first name—the widow of Charles Pearsall, and Mabel Goodrich, widow of Joel E. Goodrich, were not only cohabitating at 3214 Center Street but, at least for a time, apparently co-owning it. The names shift rather maddeningly through the records, sometimes Pearsall, sometimes Goodrich, sometimes both, while genealogy records reveal a busy household of relatives and servants beneath that roof. By 1933, Mrs. Ann Pearsall was listed as sole possessor, with Alice Jivorsky living in as a maid. And yet Mabel Goodrich was very much still there. On November 11, 1934, the Omaha World-Herald announced a meeting of the Sermo Club “Tuesday in the home of Mrs. J. E. Goodrich, 3214 Center Street.” Whatever the precise legal arrangement, the evidence increasingly suggested that the Pearsalls and Goodrichs were sharing far more than an address.

Formal entry way coat closet window featuring leaded glass. During restoration.
Why was I happy to find the headline “Miss Pearsall Weds Today” in an article dated August 24, 1934? This is one of the hazards of peering too long into other people’s lives: after following them through city directories, obituaries, tragedies and household comings and goings, one develops an attachment. Am I alone in this? I had been worried about dear Sunny after the dreadful death of her fiancé three years earlier, and so I was delighted to discover that Ann Louise “Sunny” Pearsall was marrying R. W. Sharp of Cleveland. And now, if vintage clothes leave you cold, by all means read on—we shall catch up later. But I do adore them, and Sunny’s August wedding costume nearly finished me. She wore “all black”: a severely tailored silk-crepe skirt and jacket, with a black satin blouse. The collarless jacket had three-quarter sleeves and buttoned up the back; the blouse collar folded over its high neckline. An oversized beret, black suede pumps and white gloves completed the ensemble, and the bride carried a cluster of gardenias. Black satin, suede pumps, white gloves and gardenias for an August wedding in 1934? Why, I should say! My kind of gal.

Descending the main stairs.
By 1935, J. Emerson Goodrich and his wife, Marian P., were living at 3214 Center Street with his mother, Mrs. J. E. “Mabel” Goodrich, now listed as the homeowner. Eleanor Kula, their live-in domestic servant, completed the household. There are many colorful little incidents along the 3214 Center sleuthing trail that I shall spare you—but having said that, naturally I must tell you one.
On February 20, 1935, a woman driving near 40th and Center somehow fell out of her automobile while attempting to close a door that had flown open. A young couple found her in the snow and ice and carried her to 3214 Center Street, where she received medical attention.
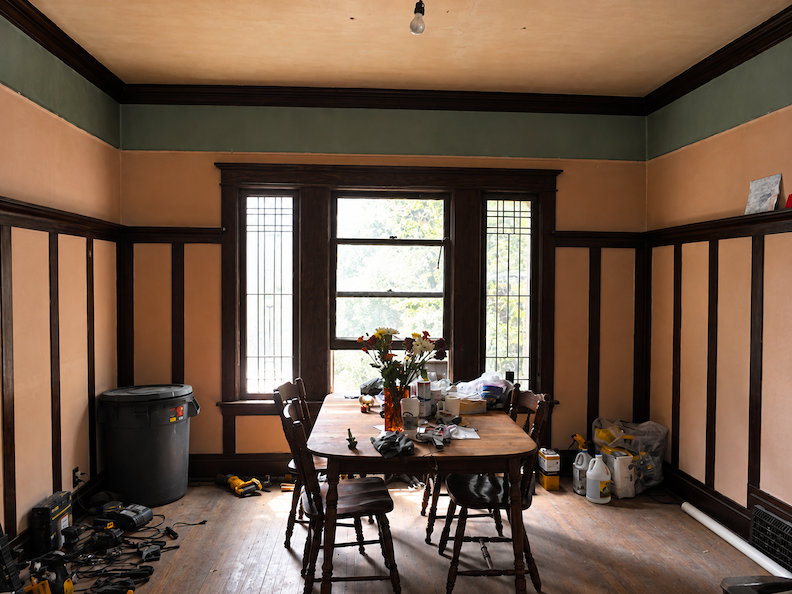
The dining room revealed a green paint once the drop ceiling was removed, during rehab. And would you look at those original 1909–1910 leaded-glass windows?
By 1936, Arabella Goodrich, daughter of J. Emerson and Marian Goodrich, had joined the cast at 3214 Center Street, rather modestly listed as a “student.” Her parents remained in the house along with her grandmother, Mabel Goodrich. Mrs. Charles Pearsall, meanwhile, continued the curious practice of renting out 3214 during at least some of the summer months. I can only imagine the Pearsalls and Goodrichs decamping again for Lake Okoboji—or perhaps some equally delicious destination—leaving their great old house to earn its keep while they were away. One summer tenant was the Baer family of Iowa, who arrived with guests and took possession of 3214 for the season. Naturally, the name Baer immediately set off another little bell in my head. Were these Baers connected to the Brandeis Baers?

Beautiful little wall sconce.
Mrs. Ann Pearsall was listed as homeowner in 1937. In 1938 Mrs. Ann L. Pearsall and J. Emerson Goodrich are both listed as holders. In an unexpected turn, Dorothy S. Goodrich (wife of Orla S. Goodrich, oldest son of the Goodrich empire) took possession from 1939 through 1941. Jack S. Goodrich, employed by the Union Pacific Rail Road also moved in. I believe Jack might have been Orla and Dorothy’s son. At this juncture I found vague information confirming what I had suspected. Ann Louise Pearsall, mother of Sunny and widow of Charles Pearsall was related to the Goodrichs. Maybe one of our reader friends will have more specific familial information about this.

East side of the exterior.
New Family, New Evidence
A new owner arrived in 1941: John P. McFarland and his wife, Ruth. The city directory suggests a household of seven that year, and McFarland himself proved to be a man of some standing. John Patrick McFarland was a livestock director with offices in the Live Stock Office Building, later known as the Livestock Exchange Building—a prestigious position in a city where the livestock industry was enormously important. By 1944, 3214 Center was positively humming. A birth notice that October listed William and Patricia Wickham at the address, and I suspect Patricia may have been a McFarland daughter or employed by the household. Eugene and Mary Jean Ingold, a couple living there in service, welcomed a child the following month. Between the McFarlands, household help and new babies, that great old house must have been very lively indeed.
And then there were the automobiles. I found delightful evidence that John P. McFarland—and Terry McFarland, whom I suspect was his son—liked their cars fast. There were speeding tickets attached to the 3214 Center address. Many speeding tickets. But really, who can entirely blame the McFarlands? Give a person one of those enormous, powerful late-1940s and early-1950s automobiles and apparently the temptation to see what she could do was simply too much. The McFarlands remained at 3214 Center until 1954.

Entryway to 3214 Center Street, featuring tile work and push button light switch, during renovation.
A Series of Short Ownerships
In 1954, Robert F. Gillard, his wife Patricia and their two children moved into our Field Club fascination. Gillard was a representative of Highway Motor Freight, Inc., whose offices were at 1023 Davenport Street—a site now swallowed up by what is essentially the south parking lot of the CenturyLink complex. The Gillards did not linger long. By 1955, John H. Combs and his wife, Elaine D., had taken possession. Combs was a United States Air Force veteran, and after only two years they too pulled up stakes. By 1957, Edgar W. Nichols and his wife, Kath C., were calling 3214 Center home. Nichols was also an Air Force veteran, which made me wonder whether these comparatively brief residencies reflected the more mobile lives of military families. Whatever the reason, the old house was entering a decidedly different phase. The Pearsalls, Goodrichs and McFarlands had occupied it for years at a stretch; now families seemed to arrive, unpack, make themselves at home and, before Miss Cassette could properly investigate them, disappear again.

The living room. The windows bookending the mantle look out into the garage. The green part of the wall was previously hidden by the drop ceiling, recently removed.
The beautiful, once full the brim, house at 3214 Center stood empty for most of 1960. I was able to track a number of real estate ads during this time with slight changes in wording, such as calling the sleeping porch a sunroom and sunporch.

Omaha World-Herald. 1960, June 1960.
Another Family Calls 3214 Home
By 1961, another family had taken possession of 3214 Center Street. I recognized the surname immediately when it appeared in the genealogical records: this was the family from whom the present owners would eventually purchase the house. I soon discovered a curious little coincidence. The newest homeowner had also served in the United States Air Force. This gave me pause. By then I had encountered Air Force service among three successive owners of 3214 Center Street. Was there some connection between them, some professional or social thread that had helped pass the house from one family to another? Or was this merely a coincidence. I could not yet say.
By the time the couple purchased 3214 Center Street for $8,500, Mr. Homeowner was already working at Falstaff Brewery. In the 1970 Omaha City Directory he was specifically listed as a “Brewer” at Falstaff, although he may well have held that position earlier. And Falstaff was no insignificant employer. Its Omaha brewery stood at 3302 South 25th Street, at 25th and Krug Avenue, on ground with a brewing history stretching back to Frederick Krug, who established Omaha’s first brewery in 1859. Krug’s later plant occupied the South 25th Street location that Falstaff began leasing in 1935. Ten months later, Falstaff purchased the property outright and was off and running. For decades it was one of Omaha’s great brewing operations, producing what became the city’s most popular beer from the late 1960s to the early 1970s. By 1985, the 3214 Center Street homeowner had “retired”—almost certainly connected to Falstaff’s closing. Brewing ceased in October 1984, and the Omaha plant closed for good in April 1985, ending 126 years of nearly continuous brewing in the city. Longtime Falstaff employees reportedly felt the closing had been handled deceptively, making an already difficult ending considerably more bitter.
This family would remain at 3214 Center for an extraordinary fifty-five years, from 1961 until 2016—by far one of the longest and most enduring chapters in the life of the house. When I originally published this investigation, I followed their story considerably further. On October 31, 2021, however, an adult daughter of the family contacted me and asked that her family’s history be removed. I was, of course, able to respect that request, and that portion of the investigation remains private.
Addendum, October 31, 2021: At the request of a member of the family, and out of respect for their privacy, this portion of the history of 3214 Center Street has been removed.

Kitchen pantry.

Second floor bathroom.



Coat closet, first floor.


A New Start

Although 3214 Center had gorgeous bones, it appeared to the young couple touring the house for the first time, that there hadn’t been any work done in the home for fifty years. The new couple was not sure of the living conditions of the owners but the house itself was nothing short of amazing. They knew nothing of the historic nature of the house, just that it was their dream home. With a great deal of technical skill between the two of them, they wanted a project property they could work on together. They wanted an older house, made with quality materials, in an older neighborhood. This seemed like the perfect place at a low-ticket price of just under $88,000.
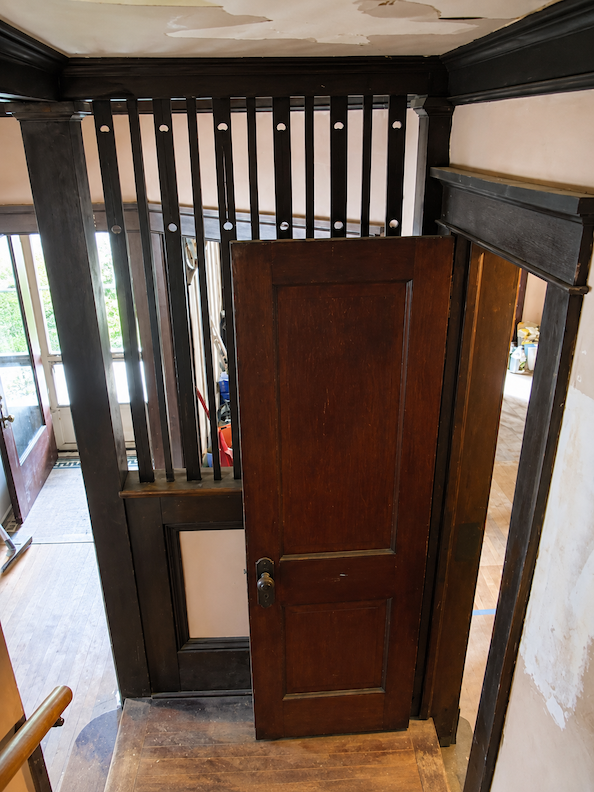
The new owners signed the papers and the deal was finalized. That very day, March 3, 2016, they were in the house beginning work.
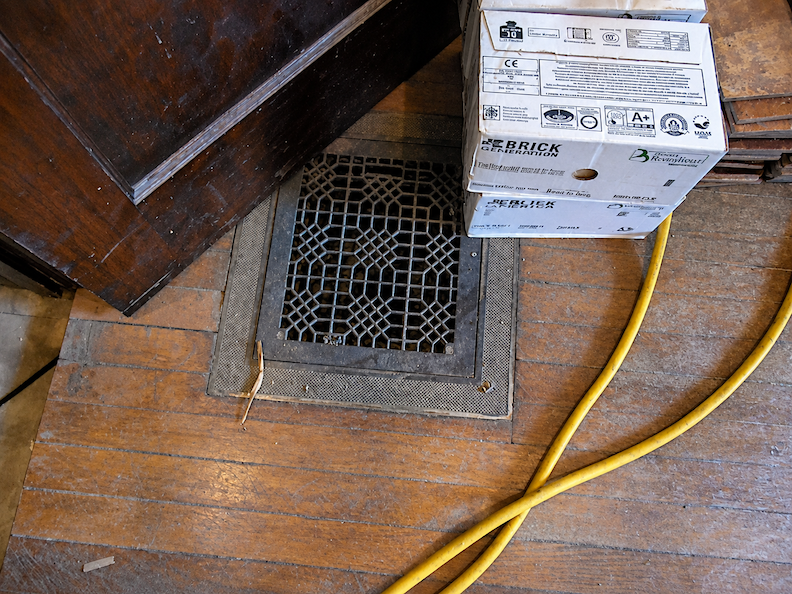
Hardworking floor grate.
Part Two: The New Family Digs In
Let me assure you that the young couple and their family are excited and have worked so very hard to create a bright and beautiful home, one that will allow 3214 Center Street to shine again. They’ve got a lot of work ahead. One of the first jobs was removing that drop ceiling which revealed a garish green paint atop the already pink walls. Right away they began working on the kitchen and bathrooms. They turned the first floor coat closet into an additional bathroom, creating an intricate wood design on the interior wall, mimicking the windows of the house. Gorgeous.

New kitchen, revealing the beautiful original floors under the tile. Encaustic tiling, new cabinets with exposed brick, doorway revealing new, cleaned pantry.

More encaustic tiles with all new touches. Notice the cabin in the back yard.

Love the original floor found under the tiles.


The beginnings of a new bathroom.

The front hallway closet, shown in earlier photos, gutted and ready to be made into a new first floor powder room.

The reconfigured first floor coat closet is now a powder room.

All woodworking craftsmanship found in the powder room created by the owner to mimic the early 1900’s leaded glass windows of the house.

Powder room detail. More beautiful woodworking from the new owner.
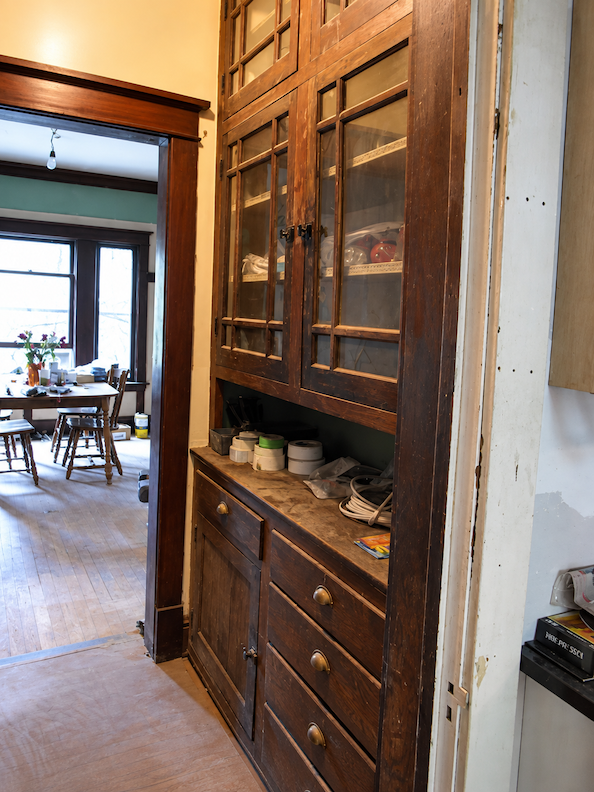
Solid butler’s pantry waiting to be stripped and re-stained.

Absolutely beautiful front bedroom. Those windows. More leaded glass windows. Also note the window in the closet.
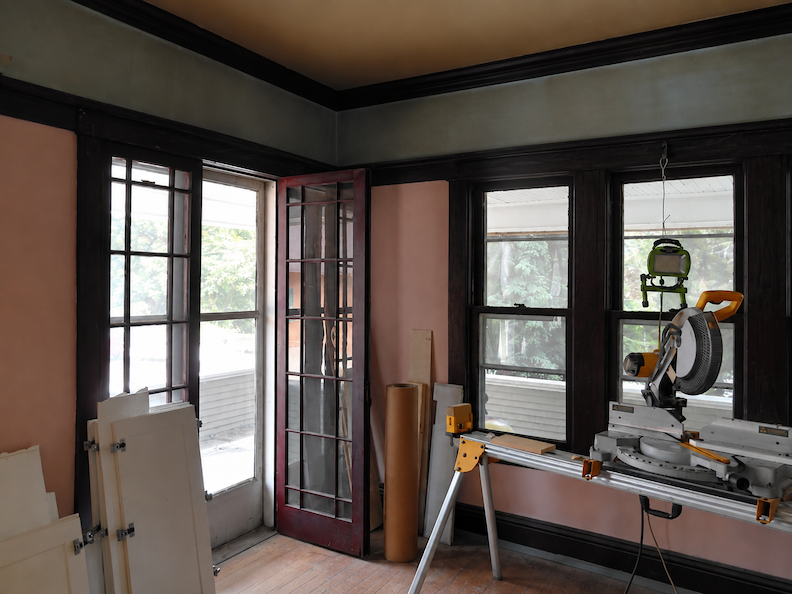
This living room is going to glow again. The windows reveal the large warp-around porch.


Here we can compare the room with its later dropped ceiling—most likely installed as an energy-saving measure—with the same space after its removal, revealing the original, considerably higher ceiling above.

What is quite remarkable is how much of the gorgeous original woodwork remains exactly where it was meant to be. The built-ins, partitions, doors and dark millwork—details designed specifically for this rather individual house—survived more than a century of changing tastes and successive owners. Old houses are rarely so fortunate. Somewhere along the line, somebody usually gets a wise idea involving a pry bar. Thankfully, at 3214 Center Street, nobody appears to have become quite that inspired. Instead, we are privy to an unusually complete glimpse of what Henninger’s interiors must have felt like when the house was new.
Part Three: My Favorite Features of 3214 Center Street

Little metal box as seen in the sleeping porch.
The Dictograph Mystery
One of the more curious features of 3214 Center Street was the collection of little metal boxes scattered throughout the house, accompanied by some decidedly bizarre-looking wiring. Each bore the name “Dictograph”—a word sufficiently sinister-sounding to send any Nancy Drew-minded investigator straight to the archives. In Wiretapping and Electronic Surveillance in America, 1862–1920, I finally found my Dictograph. First appearing in press accounts in 1906, Kelley M. Turner’s invention was being developed for two rather different purposes: as an intercommunication system, allowing voices to be transmitted between rooms, and as a means of secretly overhearing conversations. In other words, the same basic technology could serve as a perfectly respectable household intercom—or, with a little ingenuity and considerably less respectability, as a bug. Naturally, finding the remains of such a system threaded through the walls and attic of 3214 Center Street only made the house more intriguing.
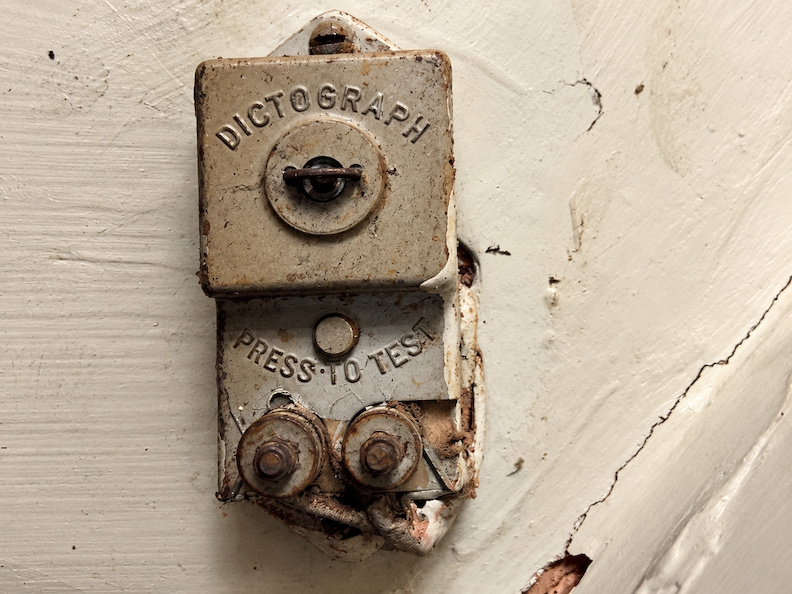
Press to Test
There is a Dictograph in every single room of 3214 Center Street. Some are mounted near the ceiling. These boxes were a telephonic instrument for secretly monitoring or recording conversations by means of a small, sensitive, and often concealed microphone. The Dictograph was one of the early eavesdropping devices.

A 1950s Bakelite Dictograph listening phone, complete with a comfortably shaped receiver—just the thing, apparently, for settling in and enjoying a nice long “listen in.” The rather domestic appearance of the instrument almost disguises its more intriguing possibilities. This interesting instrument was not found at 3214 Center Street, but rather turned up during my investigation into the Dictograph system.
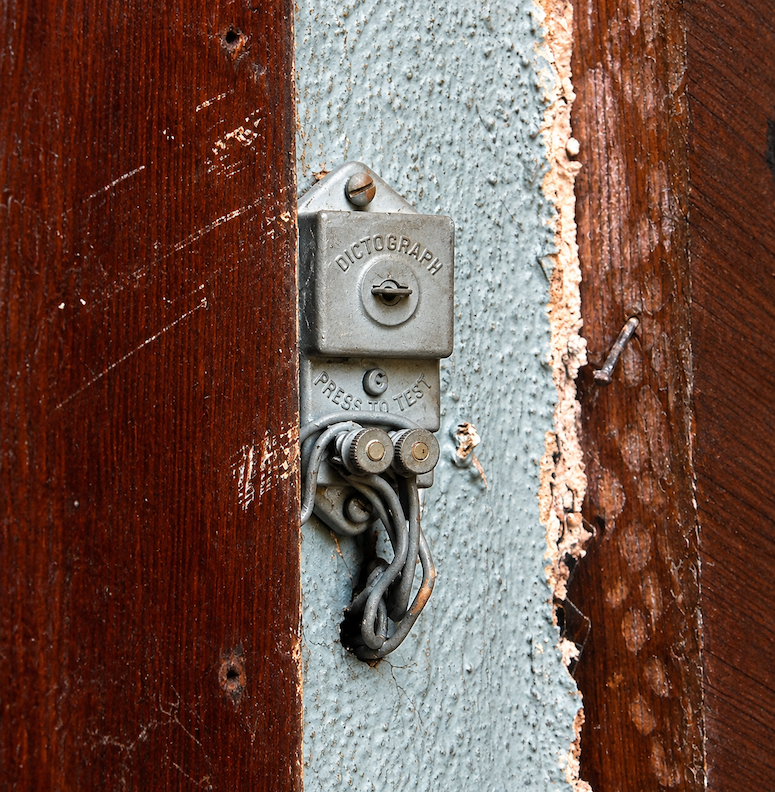
Found in sleeping porch.
Most commonly used for business, government and “at-risk individuals.” Seeing as this was a single family home, save for a boarder or two, 3214 Center might have used the Dictograph as a servant call button or an intercom for the family. The Dictograph as a house intercom system became a huge and lasting success. Still, let me remind you that this intercom could also be used as their Detective Dictograph very easily. We have no idea which owner installed the intercom or bug, however you choose to look at it, but they remain in every room. To read more fascinating history on the Dictagraph, check out http://telephonecollecting.org/dictograph.html
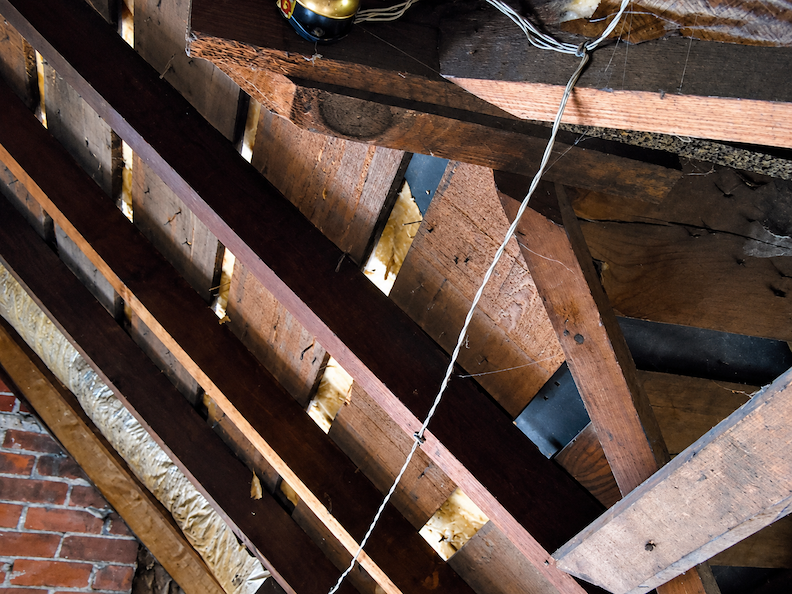
Attic Dictograph wiring.
I also want to give proper credit to reader Jason Nickel, who wrote to me with an important correction regarding my Dictograph theory: “The Dictograph devices throughout your house are part of a Fire Alarm system. The Dictograph Products, Inc., of 580 Fifth Avenue, New York 19, N.Y., produced fire alarm systems which they named the ‘Fire Detective.’ I have the same devices throughout my house as well. It was not an eavesdropping monitoring device as you stated in your blog.”
The Pendant Light
The glass pendant light hanging by its chain in the hallway simply melts my heart. It is four-sided, each pane depicting a little river landscape with trees, rendered in those wonderfully heavy black lines that immediately remind me of the illustrations in my grandmother’s childhood books. There is something almost storybook about it—the sort of scene into which one expects a tiny figure with a lantern to wander at any moment. Illuminated from within, the glass takes on a warm amber glow, rustic and wonderfully old-fashioned. I could stare into that miniature landscape forever.


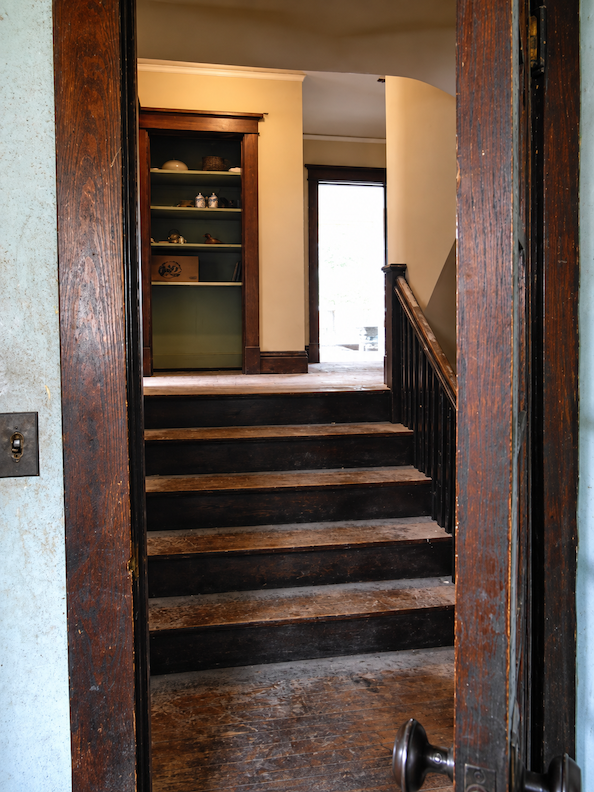
The Sleeping Porch
I had first heard of sleeping porches from my grandmother when I was a child, and the idea immediately merged with one of my own great childhood ambitions: to go camping, but somehow by way of my own bed. Sleeping porches became especially popular around the turn of the twentieth century, when fresh air was increasingly promoted as beneficial to health. They had a more practical virtue as well. Before air conditioning, an open sleeping porch could offer blessed relief on a hot summer night. They appeared frequently on Queen Anne and Arts and Crafts houses, commonly adjoining an upstairs bedroom and, ideally, positioned to catch whatever breeze might be persuaded to pass through.
The sleeping porch at 3214 Center Street is particularly divine. Large windows occupy three sides of the room, but it is what those windows do that makes the whole arrangement so clever. Rather than simply opening in the conventional fashion, the sash can disappear vertically into pockets within the walls—rather like pocket doors turned on end—leaving great expanses open to the air. The result must once have been marvelous: a proper room when everything was closed, and, with a little architectural sleight of hand, something approaching an open-air pavilion when the windows vanished. One can imagine lying there on a summer night, safely tucked into an actual bed while the curtains stirred and the sounds of Center Street floated in through the screens.
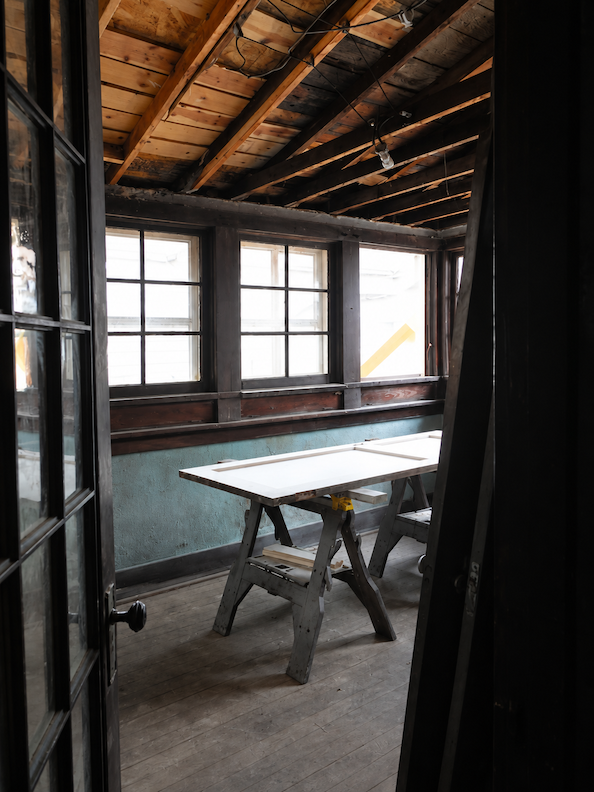
Very large sleeping porch, waiting for its renewal.

An example of an updated but authentic sleeping porch, complete with that most irresistible of additions: a hanging bed.
The Children’s Cabin
I had seen nothing remotely like it except in the stories my grandmother told me of the two playhouses her family had when she was a child. I still treasure the photographs of her siblings lined up proudly before those miniature but surprisingly detailed little buildings. And there was something about the cabin behind 3214 Center Street that immediately carried me back to those black-and-white photographs of the early 1920s.
For a child’s playhouse, this was no casual backyard construction. It was a remarkably elaborate little building, complete with its own porch and even a working brick fireplace. Even if it proved to have been built as late as the early 1960s, I marveled at the attention given to it. It seemed less like a playhouse than a proper little house that had somehow been reduced in scale. I became determined to find out when it appeared. I tried everything I knew—old photographs, aerials, records, newspapers, every likely trail—and found nothing. Nothing. It was driving me mad. Could this wonderful little cabin actually have been standing in the backyard since the house’s early years? I could neither prove it nor quite persuade myself to stop wondering.
Imagine the stories that little cabin could tell if it has been sitting there all these years. Then again, imagine the stories 3214 Center Street itself could tell.



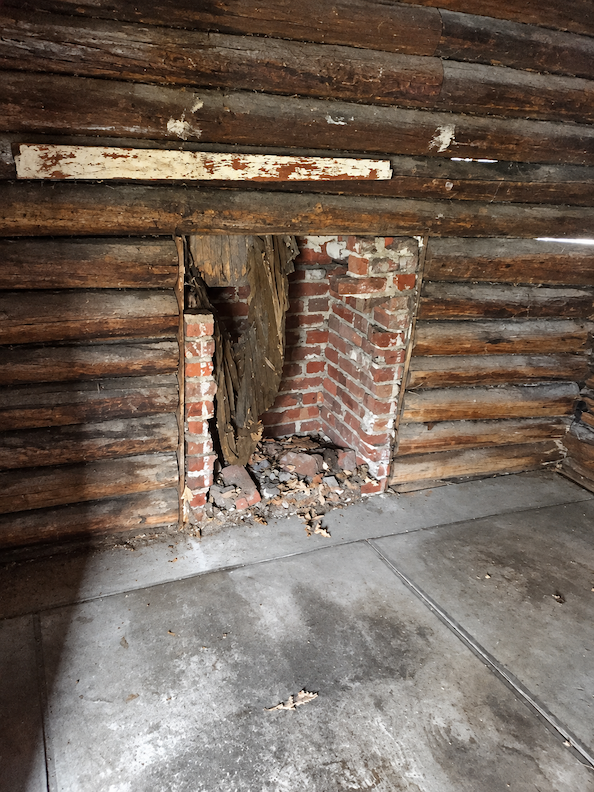
Cunning little fireplace inside.
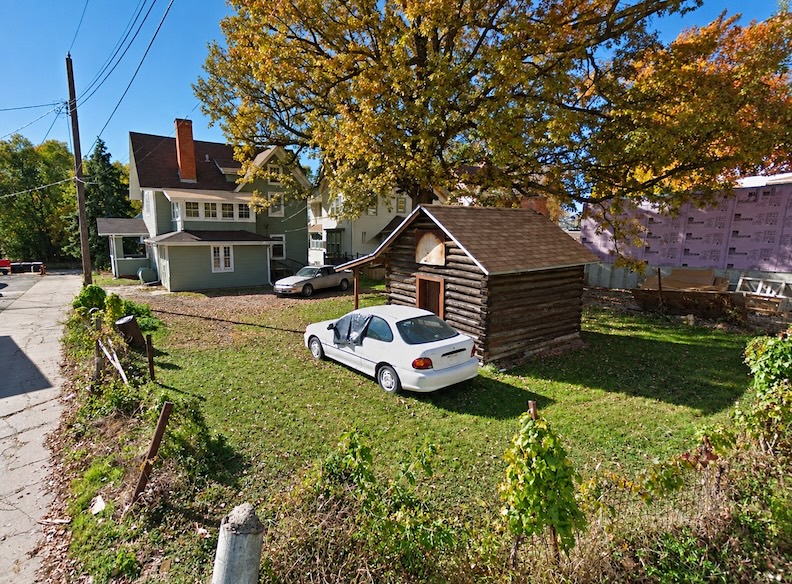
2014 photograph of the little cabin.
We now have an update on the cabin. Follow here for more news: Closer to 1916 South 32nd Avenue.

The trio of houses, as seen from the north side.
Thank you so much for reading this blog. I am have had a real blast getting to know the new owner and researching this great Field Club property. If you would like to comment on this story, please do so. If you would like to email me privately, please do so at myomahaobsession@yahoo.com. The good news for anyone lusting after this historic children’s cabin is that it’s up for grabs. Please comment or email and we’ll get you in touch with the owner. Thank you, Omaha friends.

Meeting 3214 Center Street.
© Miss Cassette and myomahaobsession, 2016. Unauthorized use and/or duplication of this material without express and written permission from this site’s author and/or owner is strictly prohibited. Excerpts and links may be used, provided that full and clear credit is given to Miss Cassette and myomahaobsession with appropriate and specific direction to the original content.

**Update of September 17, 2026
Ten years later, I am very pleased to announce that an old mystery has come back onto the market. And I confess to feeling rather proud. My dear friends have spent these intervening years lavishing an extraordinary amount of hard work, care and vision upon 3214 Center Street, coaxing this grand old gal back to life without robbing her of the very peculiarities that made me fall for her in the first place. There is something deeply satisfying in seeing an old house emerge from such careful hands looking clear-eyed, strong and beautiful again.
The listing agent is Lyndsey Golden of Berkshire Hathaway HomeServices, and the splendid new photographs appearing in this update are courtesy of her business and website. They give us the rather irresistible opportunity to wander through 3214 Center Street once more—to see what has changed, what has survived and, perhaps most happily, what has been made better.

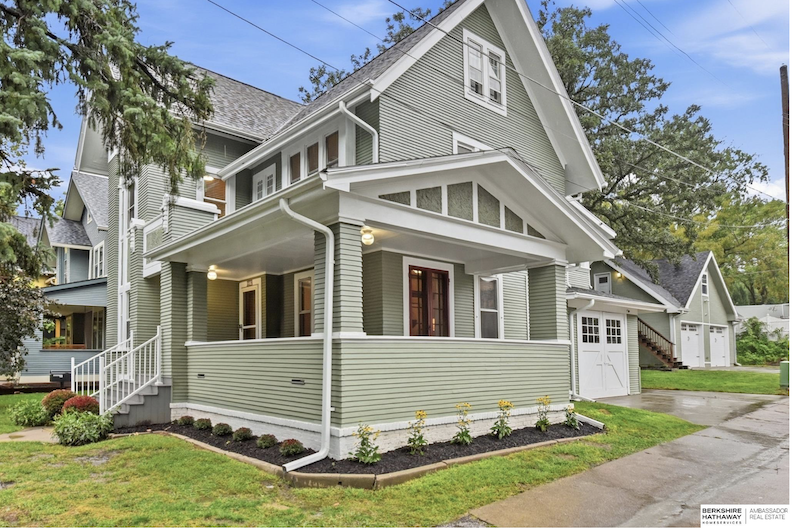
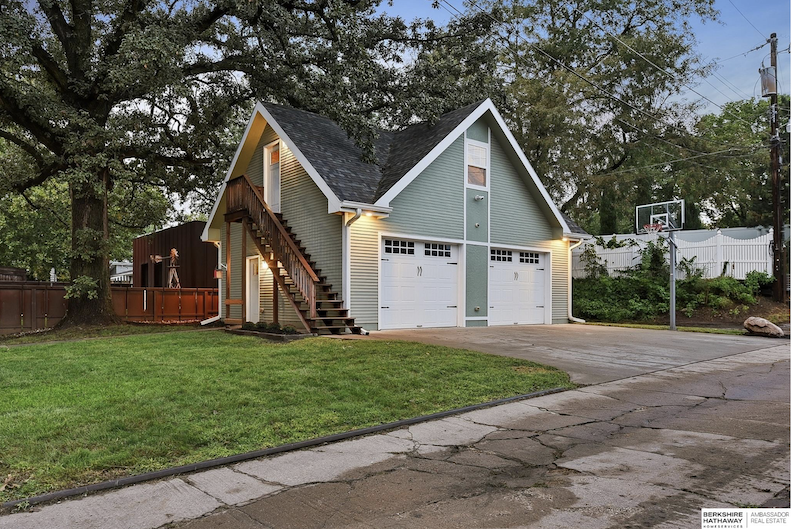

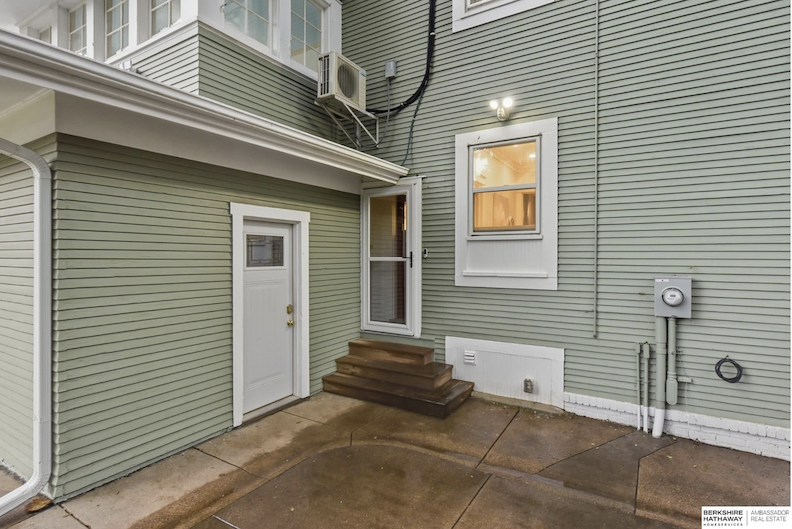


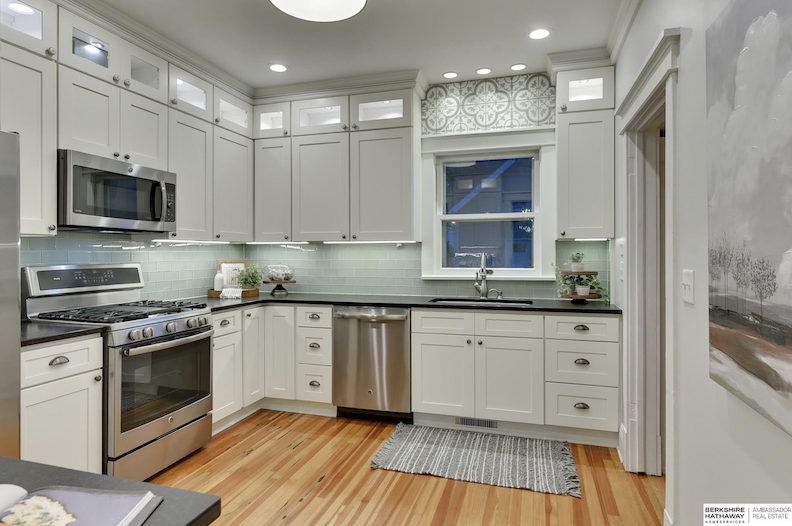


The completed sleeping porch.
Oh, my heavens. The amount of research and interest is quite overwhelming. Keep up the amazing history-making work.
]
Thank you!
I know this isn’t the correct way to reach you about this particular subject, but I couldn’t figure out another way, so here goes:
I believe the title was Omaha Delights…something like that. You mentioned the home at 5102 California St. We lived there from 1976 until 1996. A commercial for Lifesavers candy was filmed at our house in 1978, starring Henry Fonda. He came to the front porch and we spoke briefly. He grew up in the house next door he told me. It was pretty exciting! The commercial was only aired a few times, starting in January of 1979, and shortly after that, Mr. Fonda died. We had no way to record it in those days! My son (who I was pregnant with while the commercial was being filmed) found a copy of the commercial for me.
Thought you might want to know!
Kathleen Hahn You can’t control the wind, but you can control the sails.
________________________________
I do want to know! You are correct. This is fascinating.I have heard stories of Henry Fonda living in Omaha as a child. Wow…so he really was that personable. So cool. Thank you for sharing. Sorry it’s so hard to sift through the site and connect this comment w Delights of Omaha. Hoping to fix that. Take care
KatyRae – I hope you like what I’ve found.
Go to: https://www.youtube.com/watch?v=RtZNfl88YU8
Scroll ahead to 5:18
What a FUN blog.
Oh I love it! I dont think I remember that ad. Fantastic. Good detective work.
Your blog is great!! Can you find a way to put a menu or directory at the beginning? It would really help to find subjects/topics in a timely manner. Thanks!
Hello and thank you! Yes, it is frustrating, isn’t it. This became apparent to me at about week two. I have met w a blog designer months ago and am awaiting his work. Please don’t give up on me. When he completes this design, I will be so happy. It should be much easier to navigate. Thanks for the feedback.
I am trying to do this for my own home… I would love to pick your brain sometime to find out how to do this!
Hi–email me at myomahaobsession@yahoo.com and we’ll chat.
The Dictograph devices throughout your house are part of a Fire Alarm system. The Dictograph Products, Inc., of 580 Fifth Avenue, New York 19, N. Y., produced fire alarm systems which they have named the “Fire Detective”. I have the same devices throughout my house as well. It was not an eavesdropping monitoring device as you stated in your blog.
Just wanted to let you know that while I happened on this accidentally, once I started reading I could not stop.
Although I have lived close to this area for almost 55 years and have probably driven past that house easily hundreds of times I had no idea of the amazing history. I will pay special attention on my next drive past.
Thank you for a very fascinating read!