
There are certain corners of Omaha that refuse to loosen their grip on one’s imagination. West Farnam. The Gold Coast. The Blackstone neighborhood, as it is called today. I shall use the names interchangeably, if only to keep everyone on their toes. I know I am not alone in feeling an abiding affection for this area. In truth, I am rather haunted by it—not by spirits, exactly, but by memory. I am haunted, too, by photographs of what once stood here: houses I never knew, streetscapes I never walked, grand old rooms long vanished. When we lived there, in various lovely apartments over the decades, we walked those familiar streets over and over, never quite alone. All around us was another West Farnam—the invisible neighborhood. And it is there, still.
Perhaps that invisible neighborhood is easier to dream upon because the visible one has endured rather more “progress” than seems entirely fair. Over the last decade, ungainly boxes have crowded onto sites once graced by distinguished houses—or simply the luxury of open, undeveloped space. One cannot help suspecting that the minds behind these intrusions had never been properly introduced to proportion, courtesy, or romance. It now takes a little imagination to look past what is there and summon what has disappeared. Fortunately, imagination—and the habit of dreaming the past back to life—is one commodity this group has never lacked. That, after all, is exactly what we have come here to do.
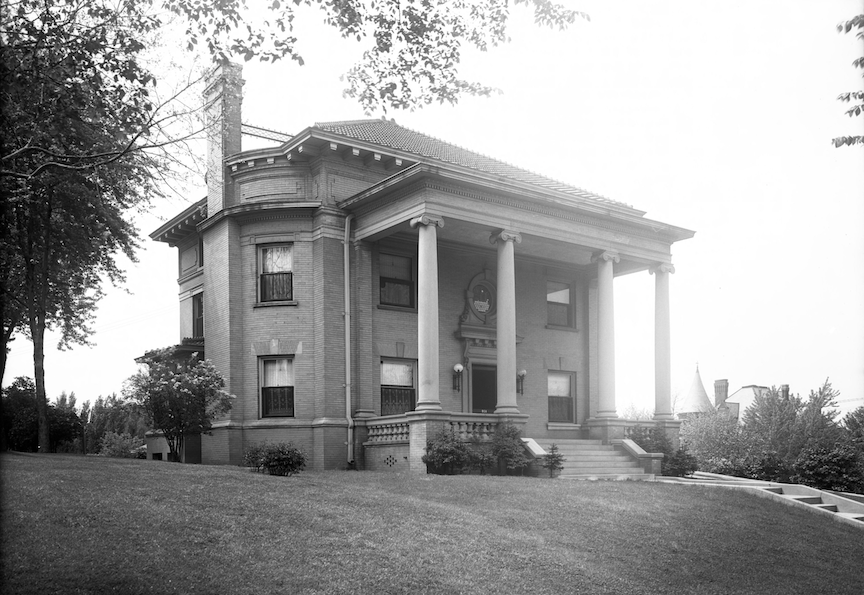
Some of you may remember that, back in 2019, while investigating the Cudahy mansion, I was sidetracked by the magnificent residence at 312 South 37th Street, long believed to be the L. M. Lord mansion. It was a splendid distraction. Years later, I discovered that the house had not been built by L. M. Lord at all. By the time the mansion faced demolition, Douglas County courthouse records confidently dated it to 1910, while the demolition crew knew it simply as the Lord Mansion. As it happened, neither was true. Untangling that mystery returned me to earlier investigations–the story of Harney Street’s great cut-through, the conversion of Farnam into a one-way thoroughfare, and the destruction of six grand West Farnam residences–with many more soon to follow. That, I suppose, became the real purpose of today’s investigation—not merely to establish the correct history of the house, but to discover how its story had quietly slipped from memory in the first place…and how, in the process, it left us with the rather strange fragment at 3710 Harney Street.
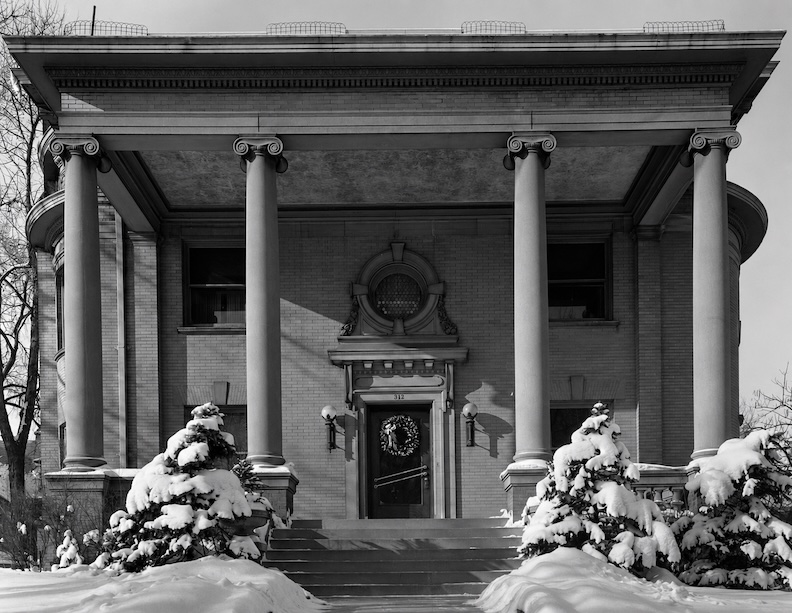
The mansion at 312 South 37th Street. East facing elevation with snow. Bostwick, Louis (1868-1943) and Frohardt, Homer (1885-1972). The Durham Museum. December of 1939. She has long since vanished beneath the wrecking ball, but for one snowy afternoon she still stood in power.
For as long as I can remember, rising from an enormous sea of parking stalls was a tall, curiously plain brick apartment building that seemed entirely out of place. Stranger still, it bore the postal address of 3710 Harney Street, though no one could quite determine where its formal front door had been to justify such an address. My friend Charles L. lived in the building for a time, and I can attest that we entered through one of its oddly inconspicuous side doors rather than anything resembling a proper front entrance. (I have written to dear Charles for confirmation—and, one hopes, some delicious forgotten detail—but he lives in China now, if you can believe it. The carrier pigeon has yet to return from abroad.) 3710 Harney Street possessed none of the obvious glory of its neighbors, save for its exquisite tile roof, and yet looked far too old to have been built merely to overlook an asphalt parking lot. The questions asked themselves. Was it the forgotten carriage house of a demolished mansion? An outbuilding that had quietly grew taller after the estate disappeared? Or was this the stubborn survivor of an altogether larger story?
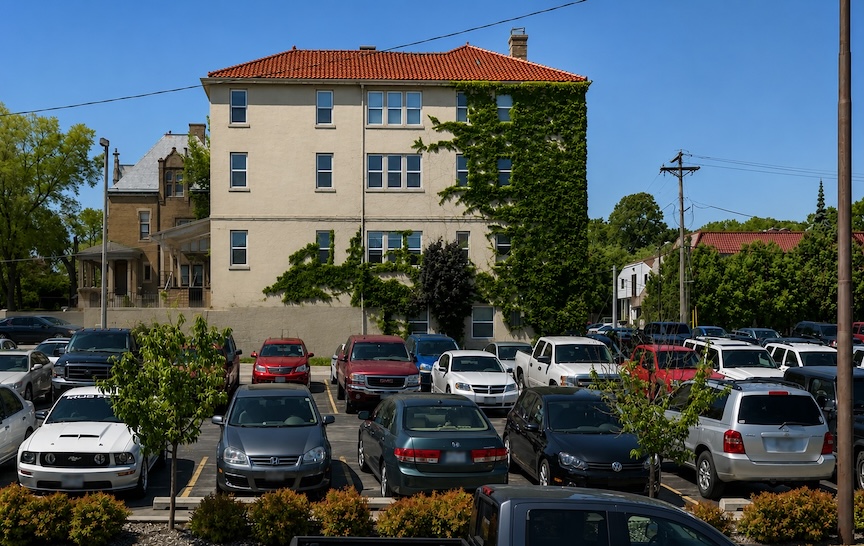
The wonderful brick oddity at 3710 Harney Street, photographed in 2011 from across Farnam Street. Camera faced south, looking toward 3710 Harney Street’s north elevation beyond the then Kiewit-Blackstone parking lot. That magnificent red clay tile roof always seemed delightfully out of place, quietly suggesting the building had a far more interesting story to tell than first impressions allowed. The Gurdon Wattles mansion rises in the background. Sadly, 3710 Harney Street is gone as well.
As I mentioned, both buildings have now disappeared. In their place rises an enormous modern development occupying the entire block bounded by Farnam Street to the north, South 37th Street to the east, Harney Street to the south, and South 38th Street to the west. Officially, it is called 37 West Farnam. Around here, however, we call it Bigger Box.
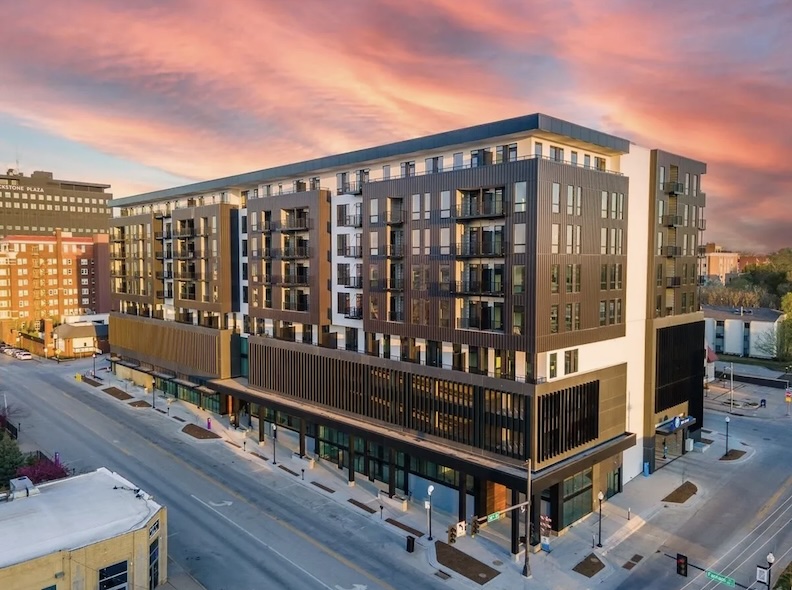
3737 Farnam Street, northern elevation. The camera faces southeast across the intersection of South 38th and Farnam Streets. Photo courtesy of Thirty Seven West Farnam site.
Well, my dear friends, unfinished investigations have a habit of needling one in the night. So I have returned to the work I began in 2019, to gather up the clues I left dangling and, with any luck, coax a little of the old neighborhood back into view. I had aimed to keep this investigation brief—confined to South 36th and South 37th Streets, between Farnam and Dewey Avenue—breezy, and only moderately map-happy. What began as a quick return visit has become a medium-length deep dig. The clues, naturally, had other ideas.
So let us get to work.
Finding Our Bearings
We have reviewed these matters at length in the past but for our newcomers–Benjamin Forrest “B. F.” Sylvester, chronicler of Omaha’s gentlest grandeurs, put the matter rather beautifully in his 1964 West Farnam Story, a compilation drawn from his earlier Omaha World-Herald articles. As Sylvester reminded his readers, “the name West Farnam denotes a district, not the street.” To the old-timers, it embraced the gracious territory stretching from Davenport Street south to Jones Street, and from 32nd Avenue west to 40th Street. It was a neighborhood with borders measured less by maps than by social reputation, for, as Sylvester observed with quiet certainty, “for about twenty-five years before World War I, the West Farnam district was the last capital of Omaha Society.” (I should point out that we have also spent many happy hours investigating Omaha’s earlier Gold Coast—the grand residential districts that developed immediately south and north of downtown during the nineteenth century. For our purposes today, however, we are speaking of the Gold Coast and West Farnam District as they were generally understood during the early twentieth century.)
A glance at an Omaha map reveals something rather interesting. This celebrated West Farnam district occupied a far smaller and more exclusive perimeter than the broader Gold Coast with which it is so often used interchangeably. In a sense, West Farnam lay comfortably within the Gold Coast, forming its most fashionable inner circle. The neighborhood we now call Blackstone would not acquire that name until much later, borrowing its identity from the Blackstone Hotel—a luxurious residential hotel with full hotel services—erected at 302 South 36th Street in 1915, squarely within the heart of West Farnam. What many today casually refer to as “Blackstone” was, in its grandest years, simply part of West Farnam, where Omaha Society chose to make “its final and most elegant stand.”
Should you find yourself tempted to wander into a deep rabbit hole through this corner of the Gold Coast, and specifically West Farnam, may I direct you to a few of my earlier investigations:
BERTHA YOST OFFUTT AND THE MYSTERIOUS GOLD COAST MANSION
BROTHERS LOUNGE AND THE CASE OF THE VANISHING MOM AND POP
A PASSING GLIMPSE: 3618 FARNAM STREET
A PASSING GLIMPSE: 3618 FARNAM STREET PART TWO
NEW OMAHA: THREE GRANDE OLD DAMES TO BE TORN DOWN
They are not essential reading, though together they provide useful background on the neighborhood for those unfamiliar with its history.
The most orderly way to unravel the story of both the mansion at 312 South 37th Street and the curious brick apartment building at 3710 Harney Street is to begin with my correspondence with the Douglas County Assessor’s Office. After decades of parcel splits, mergers, and replats, the block bounded by Farnam, South 37th, Harney, and South 38th Streets had become a tangle. Fortunately, my contact patiently traced back to the legal descriptions that existed before the recent replat of Bigger Box 3737 Farnam Street, resurrecting two long-retired parcels from the record books. In truth, all we need concern ourselves with are Highland Place LOTS 17, 18, 20 BLOCK 20 and Smiths Addition LOT 2 BLOCK 11 & ALL LTS 19 & 20—the remaining legal descriptions I shall mercifully spare you.
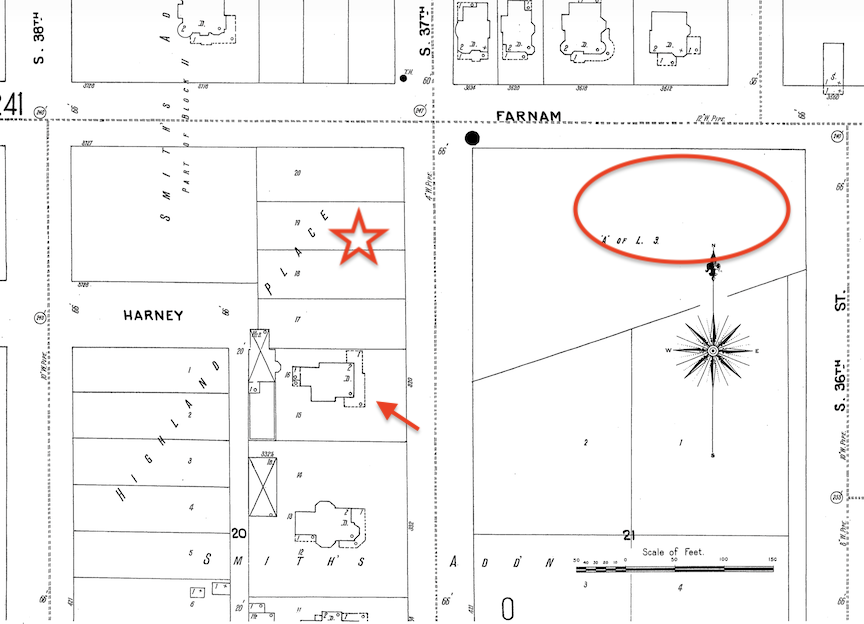
1901 Sanborn Fire Insurance Atlas, courtesy of Trina Westman and Shelley McCafferty.
Along with the County’s verification of the legal parcels, I compared the information with the 1901 Sanborn Map. At that time, 312 South 37th Street did not yet exist, although the Highland Place Addition had already been platted. Please note the atlas compass for orientation. Farnam Street runs east-west across the top of the map, while South 37th Street runs north-south through the center. I placed a red star on the vacant site of LOTS 17, 18, 20 BLOCK 20 (what would become the 312 South 37th Street property site), a red arrow on the Gurdon Wattles mansion (always the nearest neighbor to 312 South 37th Street and thank goodness, still standing) and carriage house, and a red oval where the Blackstone Hotel would later rise. One detail deserves particular attention. Harney Street approached from the west, crossed South 38th Street, and then simply stopped. It did not continue east through the parcels adjoining South 37th Street, nor did it extend any farther east. That missing connection would eventually become a very consequential part of our story.

I believe this 2025 aerial of the same area shown on the Sanborn map will help orient you to the present-day landscape, particularly Harney Street’s dramatic cut through what was once the gracious West Farnam neighborhood. We shall revisit all of that in due course. For now, I simply wanted you to understand what you are looking at. Aerial courtesy of the DOGIS website.
Regarding the mansion at 312 South 37th Street—long celebrated as the Lord Mansion—I have a very special couple I’d like you to meet. As it turns out, they have been patiently waiting in the wings for more than a century.
The Timothy J. Mahoneys of West Farnam
Born in Crawford County, Wisconsin, in 1857 and carried west to Iowa as a child, Timothy J. “T. J.” Mahoney belonged to the generation that gave Omaha much of its early character. Before becoming a lawyer, he paid his own way through the Iowa State University law program by serving as Guthrie County superintendent of schools in his early 20s, graduating in 1887. His story began even earlier with his Irish-born parents, Patrick Mahoney and Ellen Cummins, both natives of County Cork, who married in Boston before settling on a farm in Wisconsin in 1855. Omaha soon proved the proper stage for young Mahoney’s talents. Arriving immediately after law school, he quickly rose to become Douglas County Attorney in 1889 and, over the following decades, established himself as one of Nebraska’s most influential attorneys. He helped organize the Creighton College of Law in 1904, served for years as its dean, later became president of the Nebraska State Bar Association, and directed enterprises including the Union Stock Yards Company, Packers National Bank, and the Sheridan Coal Company. One seemingly ordinary detail tucked into Mahoney’s career would have an enduring legacy: in 1901 a promising young attorney named James A. C. Kennedy joined his practice. From that partnership grew the legal lineage that would eventually become the distinguished Kennedy Holland firm. What history does not always linger over is that Mahoney was Tom Dennison’s determined nemesis, while standing as one of the most prominent figures in Omaha’s Irish and Catholic affairs.
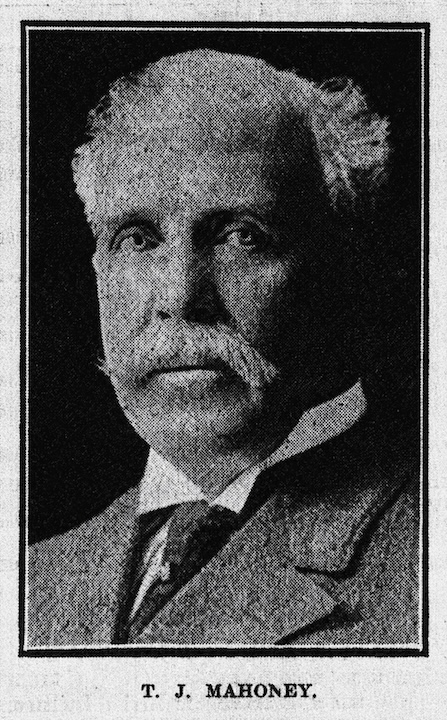
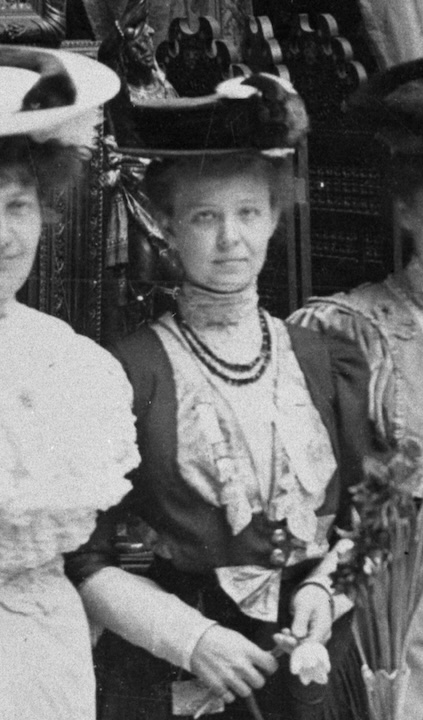
Mr. Mahoney as seen in the Omaha Daily-Bee. August 1910. Detail of larger photo where Helene Auguste Lipps Mahoney appeared at a luncheon at the Lininger Art Gallery in the 1900-1910 time frame. Bostwick, Louis (1868-1943) and Frohardt, Homer (1885-1972). The Durham Museum.
In April 1893, T. J. Mahoney married Miss Helene Auguste Lipps of Milwaukee, daughter of John and Charlotte (Eiche) Lipps. The couple had no children, devoting themselves instead to professional, civic, and social life. Helene herself moved with effortless ease among Omaha’s social elite, her name appearing regularly in the society pages beside invitations to teas, charity committees, and fashionable gatherings. Once the couple’s great West Farnam house was completed, she presided over it with equal grace, receiving Omaha’s social set in elegant surroundings that seemed designed as much for hospitality as for display.
The Arrival of 312 South 37th Street
West Farnam—and particularly the Highland Park Addition nestled within it—occupied a sightly, glorious tract where Omaha’s most ambitious citizens built homes intended to be admired. It is little wonder that the Mahoneys chose this area. The parcels composing 312 South 37th Street enjoyed an elevated position above their neighbors, rising from the street with an almost aristocratic bearing. Although 1950s resources confidently assigned their mansion a construction date of 1910, we know how obsessive we get with absolute clarity. The trail begins in the Omaha Daily Bee of April 1904. In an otherwise ordinary article, “New Era of Construction,” devoted to the latest fashion in pressed steel ceilings, the newspaper quietly revealed that the Mahoneys’ new residence was already under construction. Their porches, it noted, would receive pressed steel ceilings—a chic, durable, and surprisingly expensive finish that signaled modern taste and prosperity.
The clues only became richer. In May 1904, the Omaha World-Herald surveyed the city’s building boom in “Millions of Dollars Put into New Buildings,” placing the Mahoney residence at an astonishing $25,000, surpassed only by Arthur Brandeis’ $45,000 mansion. Two months later, the World-Herald reported construction had been “delayed for two months because of the insufficient supply of the desired shade of pressed brick,” a wonderfully human detail that hints at the care taken in every decision. On February 27, 1904, The Examiner finally surrendered the delicious architectural details I had been hunting for. “Architect John McDonald drew the plans,” the paper reported. “The house is to be two and a half stories high. The material is of gray pressed brick and will be finished in stone. In front will be stone columns of the Ionic style. The interior will be finished in mahogany and oak with beam ceilings. P. J. Kuhns has the contract.” Curiously, the Examiner reported in August 1904 that a $20,000 building permit had just been issued. Although the Mahoneys were hiring their domestic servants for their new home by October of 1905, the final clue arrived in Our Sunday Visitor on December 1, 1905. The paper announced that the Mahoney mansion was complete and that the gracious couple would celebrate with a large housewarming reception at “Thirty-seventh and Farnam Streets.” At last, the house was finished, occupied, and ready to begin the next chapter of its story.

The Omaha Daily News. April 1905.

The Omaha Daily News. May of 1905. Camera faces southwest angle. When built the T. J. Mahoney mansion offered ten rooms and three bathrooms, grounds and a large garage in back.
The House Under the Magnifying Glass
I believe the Mahoney residence, designed by John McDonald, belongs firmly within the Neoclassical tradition. As (Mother) Virginia Savage McAlester explains in (what we affectionately regard as the architectural bible)—A Field Guide to American Houses (Revised): The Definitive Guide to Identifying and Understanding America’s Domestic Architecture—the Neoclassical style surged in popularity after the 1893 World’s Columbian Exposition in Chicago, where monumental classical buildings inspired a nationwide revival of Greco-Roman architecture. McAlester also observes that, beyond the great exhibition halls, visitors encountered state pavilions that were “more nearly domestic in scale.” Nebraska was represented at the Expo by a dignified house distinguished by full-height porches and triangular pediments, features that soon became familiar hallmarks of the Neoclassical home.

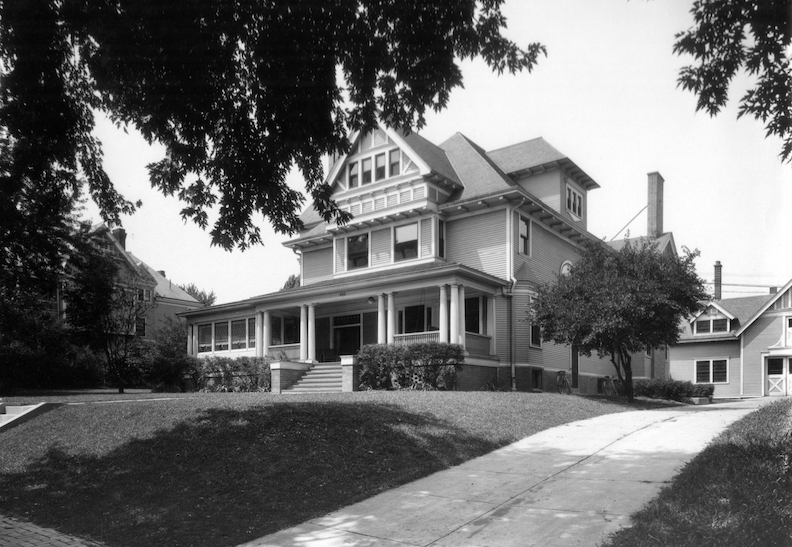
Exterior View of the T. J. Mahoney House, 312 South 37th Street. The camera faces northwest, with the Storz Mansion visible in the distance along Farnam Street. The Durham dates this photograph to 1940, but I believe that date is inaccurate, as later photographs reveal considerably more development—and far more mature trees and shrubbery—in the surrounding area. Our resident gardener, Mr. Cassette, estimates these rather youthful shrubs to be about two years old, which may place the photograph somewhere around 1907–1909. I therefore surmise that this is our earliest clear photographic view of 312 South 37th Street, apart from the 1905 newspaper image. Photograph by Louis Bostwick (1868–1943) and Homer Frohardt (1885–1972), courtesy of The Durham Museum.
A careful survey of McAlester’s guide led me to place the Mahoney mansion within the Full-Façade Porch subtype. In this variation, a monumental colonnaded porch spans the full width and height of the façade, while the principal roof rises behind it rather than terminating in a projecting temple-front triangular pediment, as shown at the Expo. The style favors balanced symmetry, rectangular double-hung windows, and an imposing classical entrance. McAlester further notes that Neoclassical houses are typically defined by a façade dominated by a full-height porch supported by classical columns. The Mahoney residence has four stately Ionic columns that lift the broad portico, while warm brick walls, deeply overhanging eaves, and a disciplined symmetry proclaim the permanence and quiet confidence so prized by Neoclassical architects.
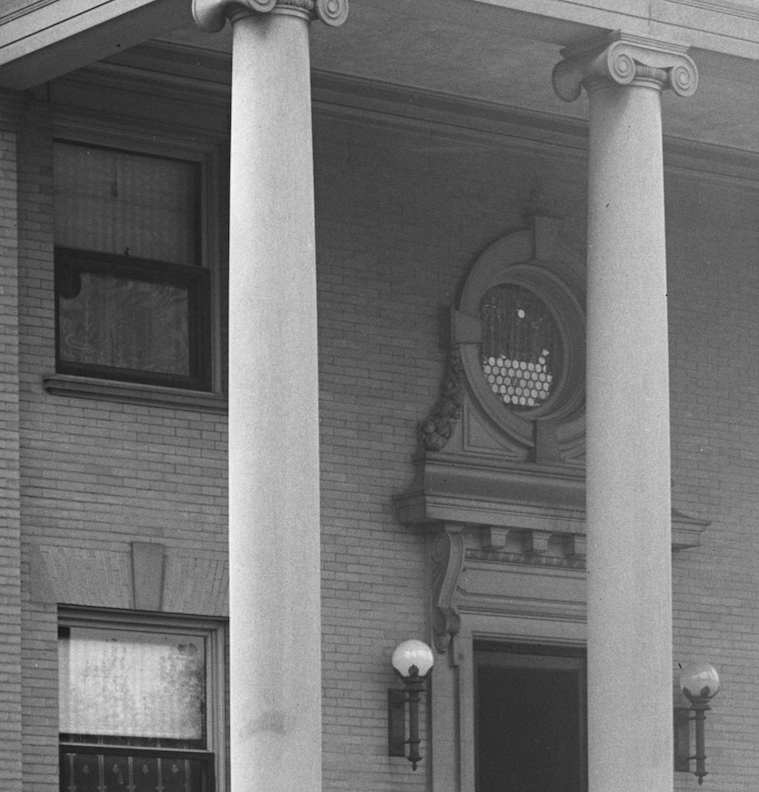
Detail of east elevation of 312 South 37th Street and that incredible oculus window. Bostwick, Louis (1868-1943) and Frohardt, Homer (1885-1972). The Durham Museum. May of 1924.
Yet there is just enough mystery to keep an inquisitive mind active. Those curious rounded corners, wrapped in smooth brick and crowned with its graceful tiled roof, suggests a hidden drawing room or a secluded library where the afternoon light might linger. It is the entrance that truly commands attention. Framed by an exquisitely carved surround beneath the sheltering portico, the doorway feels less like the entrance to a private home than that of some stately institute. Above it, the oculus—encapsulated in an equally elaborate carved surround—is breathtaking. And are those tiny panes of beveled glass glittering for the camera? I rather think they are.

Detail of east elevation of 312 South 37th Street carved festoon. Bostwick, Louis (1868-1943) and Frohardt, Homer (1885-1972). The Durham Museum. September of 1930.
Of particular interest was the stone “festoon” at the Mahoney entrance—a sumptuous little harvest of carved fruits and vegetables with which I became completely obsessed. Such ornament, reaching back to Greek and Roman traditions, symbolized abundance, fertility, and prosperity associated with agricultural deities and the bounty of the earth.
Although the Mahoneys did not possess one of Omaha’s largest houses—and I may be pressing the matter slightly in calling it a mansion—running a Gilded Age residence of this sort in the early 1900s required a small domestic machinery of its own. I found evidence of at least three regular staff in the early years: a cook, a housemaid, and a chauffeur, with additional seasonal help quite possible. The chauffeur was Philo Willey, and we know that he lived at the house; whether the cook and housemaid did as well remains tantalizingly unclear, though the household was substantial enough to require a permanent staff. This is where an unfortunate little newspaper story supplies a surprisingly useful clue. Automobiles were still something of a rare luxury, but the Mahoneys most certainly had one. In March 1909, chauffeur Philo Willey, while driving Attorney T. J. Mahoney’s automobile, accidentally struck six-year-old Charlie Saddler, who lived at the Creche with his mother and sister. Tucked into the account was the detail that Willey “lives at the Mahoney residence, 312 South Thirty-seventh street.”
The Neighbors
By the time the Mahoneys were settled at 312 South 37th Street, the West Farnam District had filled in gloriously around them. Grand houses lined Farnam and the neighboring streets, but the arrival that would eventually lend its name to the entire district stood only a block away: the Blackstone Hotel at 302 South 36th Street. Completed in 1916 at the southwest corner of 36th and Farnam, the great hotel rose immediately east of the Mahoney property, its rear elevation facing toward their mansion.
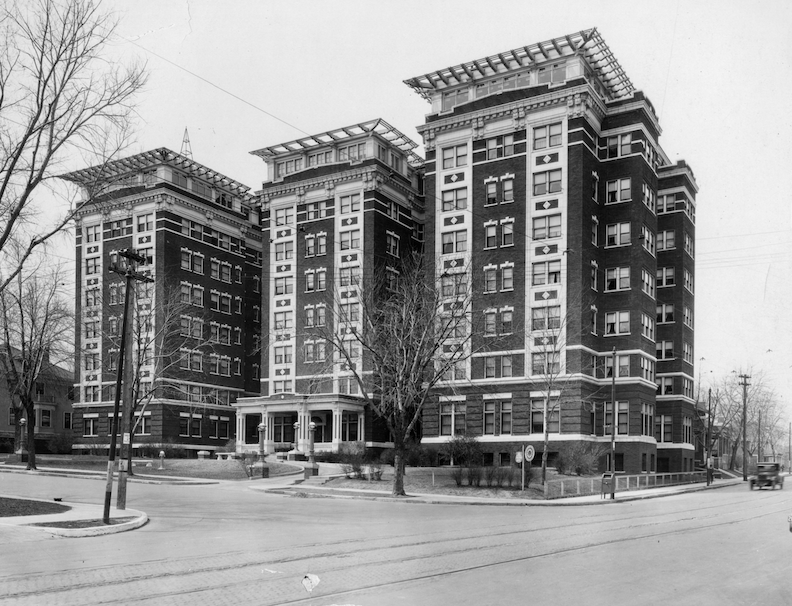
The Blackstone Hotel, southwest corner of 36th and Farnam Streets. Louis Bostwick and Homer Frohardt, April 1923. The Durham Museum.
As Margaret Patricia Killian explained in Born Rich: A Historical Book of Omaha, the Blackstone Hotel offered rooms and apartments removed from the clatter of downtown while deliberately associating itself with fashionable West Farnam. By then, the neighborhood had become an address of considerable social consequence: its mansion owners could say they lived in “West Farnam” with much the same flourish that New Yorkers once replied, “Fifth Avenue.”

Looking northwest from the Blackstone Hotel; the white arrow identifies the Mahoney residence. Louis Bostwick and Homer Frohardt, August 1917. The Durham Museum.
The previous Bostwick and Frohardt photograph from August 1917, taken from the upper reaches of the Blackstone Hotel and looking northwest, gives us a rare bird’s-eye view of the Mahoneys’ world. I have placed a white arrow over the rooftop of 312 South 37th Street. Beyond and around it stretches old West Farnam, including the Storz mansion along Farnam Street. Curiously, the two lots immediately north of the Mahoney house remained empty and almost parklike, lending the mansion an unusual amount of breathing room in this increasingly fashionable quarter. To my knowledge the Mahoney home encapsulated these empty lots as their grounds. There was another wondrous neighbor at 3713 Farnam Street, its grounds adjoining the parklike open lots beside the Mahoney property. The house faced Farnam Street and looked directly across toward the Storz mansion. And do notice those perfect rooftops directly across South 37th Street from the Mahoneys. They belonged to the handsome houses that once lined the east side of the street—a residential row later swept away and remembered by generations of Omahans only as the Blackstone Hotel parking lot. Most recently, even that vanished: part of the old neighborhood has become the hotel’s swimming pool.
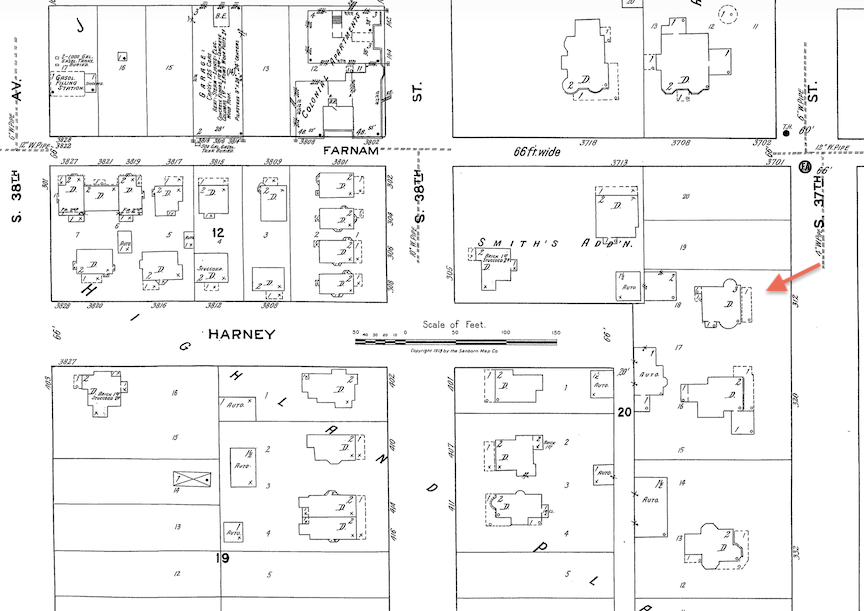
1918 Sanborn Fire Insurance Map, courtesy of Trina Westman and Shelley McCafferty. North is at the top of the image, south at the bottom, east to the right, and west to the left. The red arrow identifies the Mahoney mansion at 312 South 37th Street.
Let me show you this fascinating 1918 Sanborn map, because there is more here than the Mahoneys’ 312 South 37th Street lot. Keep your eye on Harney Street. Notice that after crossing 38th Street, Harney does not continue east as the thoroughfare we know today. Instead, it dwindles into something resembling a private service lane, providing the surrounding properties access to their carriage houses. From this little Harney Street termination, a true alley branches off, giving the grand houses along South 37th Street their own discreet rear access. It is a wonderful glimpse of how this neighborhood actually functioned before street engineering—rewrote the map. Magnified below.
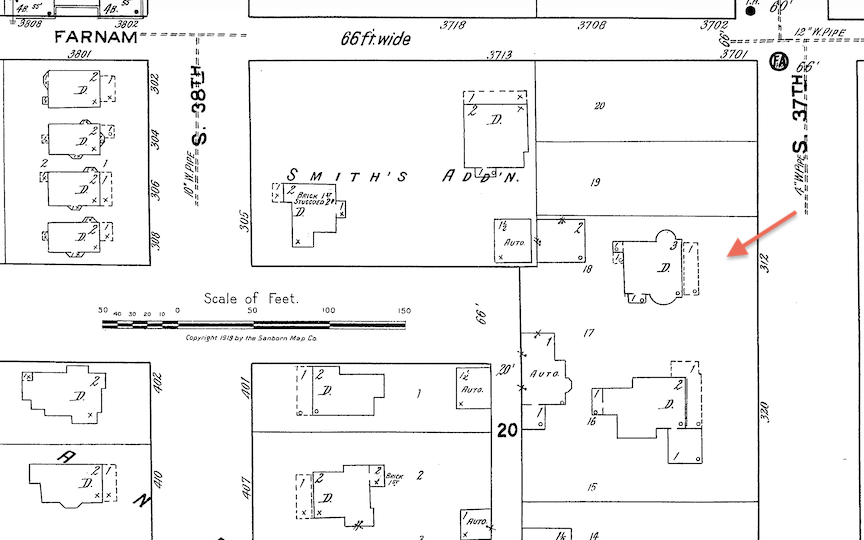
Detail of above. 1918 Sanborn Fire Insurance Map, courtesy of Trina Westman and Shelley McCafferty.

Down from the Mahoney’s was the George E. Barker residence at 632 South 37th Street. Louis Bostwick and Homer Frohardt, May 1916. The Durham Museum.
Farther south stood another of West Farnam’s giants, the George E. Barker residence at 632 South 37th Street. Barker, a capitalist, was the son of the Reverend Joseph Barker, who had arrived in Omaha in 1855. Writing in West Farnam Story in 1964, B. F. Sylvester offered a delicious measure of just how enormous these houses could be. When the fifteen-room Barker mansion was converted to apartments in the early 1950s, grandson Francis Martin’s former bedroom—together with two closets—was large enough to become an entire five-room apartment. “That was the bedroom of just one small boy,” Sylvester marveled, before reminding readers that some rooms in the house were considerably larger. And, as he rather mournfully observed, “that was just one house” among the many great residences of what he then considered a “declining neighborhood.”

The J. J. Hanighen residence, 327 South 37th Street. Louis Bostwick and Homer Frohardt, 1919. The Durham Museum.
South 37th Street itself was hardly wanting for impressive neighbors—another reminder that the Mahoney mansion belonged to a remarkably handsome little colony of houses.

The amazing Edward A. Cudahy home at 518 South 37th Street (37th and Dewey Avenue). My investigation into this beauty can be found in the link at the beginning of this article. Bostwick, Louis and Frohardt, Homer. The Durham Museum. May 1916.
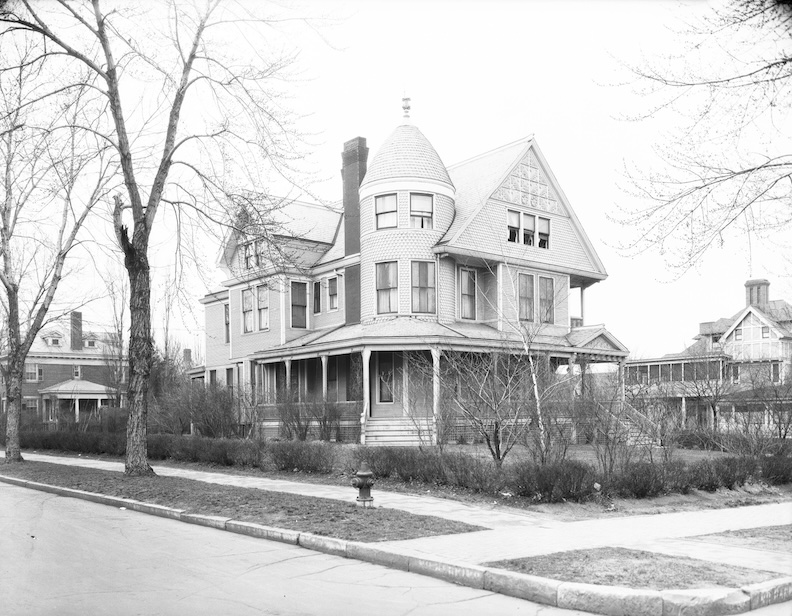
420 South 36th Street (36th and Dewey Avenue). Bostwick, Louis (1868-1943) and Frohardt, Homer (1885-1972). The Durham Museum. April of 1926. This one took me a while to track down but my, was it worth it.
By 1907, 420 South 36th Street, seen above, was the home of Dr. Harold Gifford and his family—and, to deliciously complicate matters, this was the very house where our previous starlet, Miss Mary Louise Gifford, married Lester Klopp in a private family affair in 1921. The house already had a wandering history of its own: it had originally stood a block west before being moved to the 420 South 36th Street site. Meaning it had once stood on the same street as the Wattles and Mahoneys’ homes. As we discovered in our last investigation, Dr. and Mrs. Gifford moved from the West Farnam neighborhood in December 1923 (investigation here: THE WHIMSY OF 323 SOUTH 51ST AVENUE) and just three days later the Phi Chi medical fraternity purchased their family home. Its end came in April 1953, when both 420 South 36th and nearby 402 South 36th Street, home of the rival Nu Sigma Nu medical fraternity, were razed to clear the site for a new fifteen-story apartment building. Even demolition proved difficult. “They really are well built,” marveled Ernest Rorick of the Rorick Construction Company, then constructing the new Lenschire Apartments. The two houses, he explained, were of “bloon” construction: “You can knock out the studs and the framework still will hold up the houses.” The old houses apparently had no intention of leaving quietly, and I confess that makes me rather happy-sad. I have found no evidence that Rorick’s proposed fifteen-story building ever saw the light of day here. The site soon became a Blackstone parking lot instead.
402 South 36th Street in a a three story house with a columned front porch. Bostwick, Louis (1868-1943) and Frohardt, Homer (1885-1972). The Durham Museum. 1923. The rival Nu Sigma Nu medical fraternity, one door to the north at 402 South 36th, began life in the early 1900s as a grand single-family home. She became the Pratt School of Individual Instruction in the early 1920s and, after the school moved away in 1937, settled into yet another incarnation as apartments.
Death of T. J. Mahoney
In 1917, T. J. Mahoney’s distinguished career came to a startlingly abrupt end. The Omaha World-Herald reported that the sixty-year-old founder and former dean of Creighton College of Law had “dropped dead” in a corridor of the United States Senate in Washington, D.C., where he had gone as a guest of Senator Gilbert Hitchcock. The Omaha Daily Bee likewise reported with shock that Mahoney had “dropped dead in senate visitor’s gallery,” calling him “one of the most prominent members of the Omaha bar and widely known throughout the middle west as an attorney.” When his body returned from Washington, the Omaha Daily News reported that the Knights of Columbus received it and formed an escort to the Mahoney residence on South 37th Street, where his funeral was held within the residence before burial at Holy Sepulchre Cemetery.

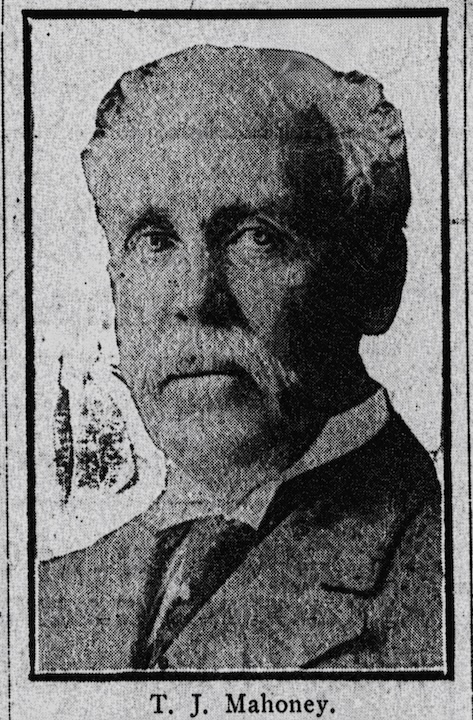
Omaha Daily Bee. April 20, 1917. T. J. Mahoney was dead, and the United States had entered the First World War.
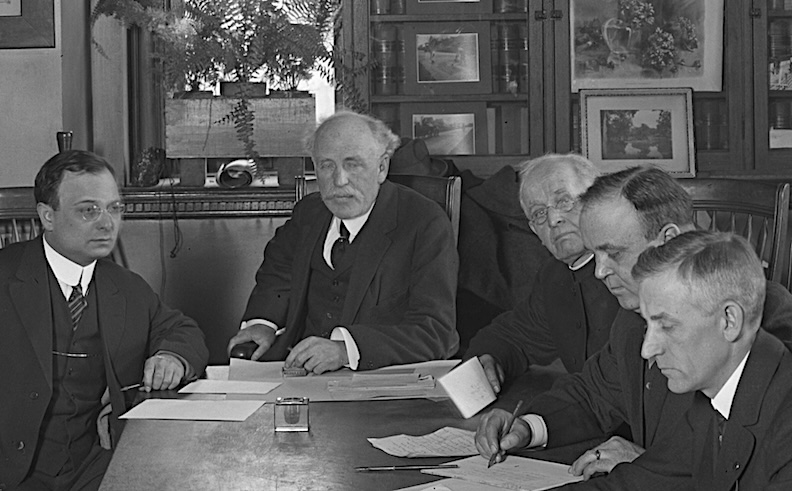
T. J. Mahoney seen at the head of the table with Charles Rosewater to his right, Rev. A.W. Williams, Dan Butler and John Gill to his left. Mayor James Dahlman is out of view. Most likely in the old City Hall, discussing the 1913 Easter Tornado. Map of Riverview Park hangs on the wall and a bookcase is at the rear of the room. Bostwick, Louis (1868-1943) and Frohardt, Homer (1885-1972). The Durham Museum. March 26 of 1913.
When T. J. Mahoney’s estate was settled, the family home at 312 South 37th Street passed to his widow, Helene. She did not keep it for long. By March 1918, scarcely a year after her husband’s sudden death, Helene had placed the Mahoney mansion on the market.
For those who are concerned, I was pleased to find Helene Mahoney lived in New York City by the 1930s, although she retained the couple’s summer cottage in Estes Park—a lingering piece of the Mahoneys’ former life together.
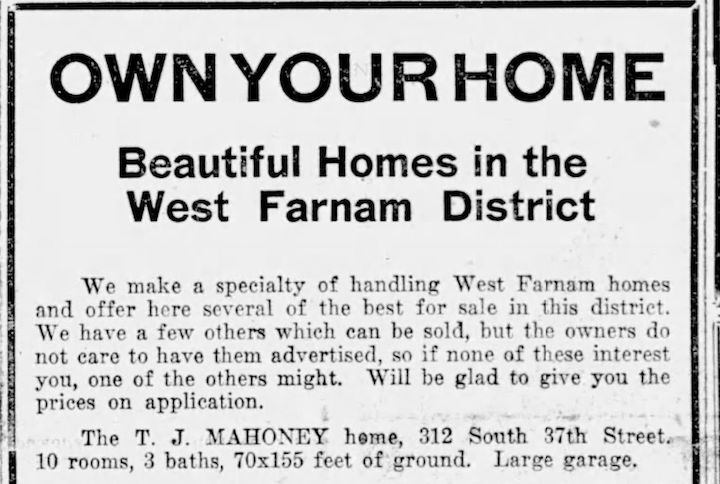
Omaha World-Herald. March of 1918.
New Owners: The Lords Arrive
The Mahoney mansion did not immediately find its next owner. By June 1918, banker Theodore Ringwalt, his wife and daughter were living there, apparently as tenants of Helene Mahoney. But before the year was out, the house had passed to another banker—Levi Morrell “Lee” Lord—and with that sale came the name by which 312 South 37th Street would be remembered until its demolition: the Lord Mansion. Mrs. T. J. Mahoney sold her home at 312 South 37th Street for $30,000—roughly $663,000 in today’s purchasing power. There were other parcels included, leading me to believe that the Mahoneys owned the empty, undeveloped lots I had seen on the map to their north. It was a substantial price even then, though that modern figure is slightly deceptive: to build a house of this scale, craftsmanship, and materials today would almost certainly require millions of dollars.
Lord had been born on a farm near Madison, in Dekorra, Wisconsin, on May 24—the year is less certain, with sources giving both 1866 and 1868. He married Agnes E. Short in Chicago. Agnes, born in Massachusetts in 1870, was the daughter of an English father and Scottish mother. Lord pursued banking in Iowa before arriving in Omaha in 1907, where he helped organize the Live Stock National Bank. Lord served as its first cashier, later as president, and finally as chairman of the board. The 1910 U.S. Census found the couple living on North 22nd Street with their Iowa-born daughter, Frances Dorothy Lord. By the time the Lords acquired the former Mahoney residence, they had arrived not merely at a grander house, but at one of Omaha’s most distinguished addresses.


L. M. Lord, from Nebraskans, 1904–1914, image found by Matt Hansen on Find a Grave. Agnes Lord, from the Omaha Daily Bee, March 1921.

Here is their gorgeous only child, Miss Dorothy Frances Lord, who stylishly attended Brownell Hall. Miss Lord became particularly well known for the dancing parties she hosted in the ballroom of the Lord mansion
The 1920 U.S. Census reads like a rather titillating Who’s Who of Omaha society. At 312 South 37th were Levi “Lee” and Agnes Lord and their daughter, Dorothy Frances. Directly next door to the south, at 320 South 37th, lived Gurdon W. Wattles with his wife, Julia, daughters Margaret and Mary, and three servants; at 332 South 37th was Ella L. Cowin, widow of the prominent Omaha attorney General John C. Cowin. This little stretch of South 37th Street had become a remarkable concentration of Omaha wealth and influence.

1948 aerial view looking slightly southwest. The Blackstone Hotel in the foreground. A nice view of when South 37th Street was still lined with mansions. Also note the homes crowded around the hotel on the western-most side. I have marked three of our principal players in red: 1, the Lord mansion at 312 South 37th Street; 2, the Gurdon W. Wattles mansion next door at 320 South 37th Street; and 3, the Cowin mansion at 332 South 37th Street. Photograph by John Savage (1903–1989), The Durham Museum, 1948.
Mr. Gurdon Wattles was particularly formidable company. As B. F. Sylvester recounted in The West Farnam Story (1964), the former Iowa farm boy arrived in Omaha in 1892 already a partner in sixteen banks. He later became president of the Trans-Mississippi and International Exposition of 1898, president of the Omaha & Council Bluffs Street Railway, chairman of the U.S. National Bank, and Nebraska’s Federal Food Administrator during World War I. In his 1922 autobiography, Wattles remembered buying the house at 320 South 37th and his pleasure in finding himself among Omaha’s “best people.” After his first wife’s death in 1916, he remarried in 1918; the Joseph Barker family, who we had already reviewed earlier living further south on the street, purchased the mansion in 1922 and remained there for twenty years.

The former Gurdon W. Wattles residence at 320 South 37th Street, photographed in 1931. Wattles, president of Omaha’s 1898 Trans-Mississippi and International Exposition, lived immediately south of the Lord residence. Of all the houses we shall encounter, this one stood closest to the 312 South 37th Street mansion—and, gloriously, she remains intact today. We shall see her again and again throughout this investigation. Photograph by Louis Bostwick and Homer Frohardt, The Durham Museum, 1931.
Ella Cowin’s tenure next door was drawing to a close just as the census captured this extraordinary lineup. Her husband, General John C. Cowin, had died in 1919; Ella died at seventy on March 21, 1920, leaving the South 37th Street residence to their son, Colonel William Benton Cowin.
The Mansion Begins to Change
I noted some attractive, interesting changes to the 312 South 37th Street house in the Lord years.
Compare the earlier Mahoney mansion with the later photographs and something rather curious has happened overhead. The rounded bay at the north and south sides, which originally stopped beneath the roof, has been carried upward in brick to meet the roofline, complete with its own curved cornice and decorative masonry. The chimney, once a comparatively modest participant in the composition, has meanwhile grown into a towering brick stack. These were no small alterations: the familiar silhouette of 312 South 37th Street had been substantially remodeled.
Again, our earlier photograph for comparison: Exterior View of the T. J. Mahoney House, 312 South 37th Street, with the camera facing northwest and the Storz mansion visible in the distance along Farnam Street. I have surmised the photograph dates from about 1907–1909. Photograph by Louis Bostwick (1868–1943) and Homer Frohardt (1885–1972), courtesy of The Durham Museum.
In the earlier photograph, the rounded or bowed bays on the left and right sides rises through two stories but terminates beneath the main roof, with the original front-facing gable rising independently behind it. The chimney is present, but relatively modest and visually subordinate to that gable. The roofline consequently feels lighter and more picturesque: gable, curved bay, chimney, and porch are distinct elements.

The L.M. Lord mansion at 312 South 37th Street. Bostwick, Louis (1868-1943) and Frohardt, Homer (1885-1972). The Durham Museum. May of 1924.
Do you see it? By the later photograph, that composition has changed. The rounded bay has effectively been carried upward into the roofline. Its curved wall now continues into an upper brick section capped by its own projecting curved cornice/eave, making the bay read as a nearly full-height architectural feature rather than an appendage stopping below the roof. The detail photograph makes this especially clear: the brickwork of the upper curved section appears deliberately integrated with the existing masonry, including decorative recessed brick panels.
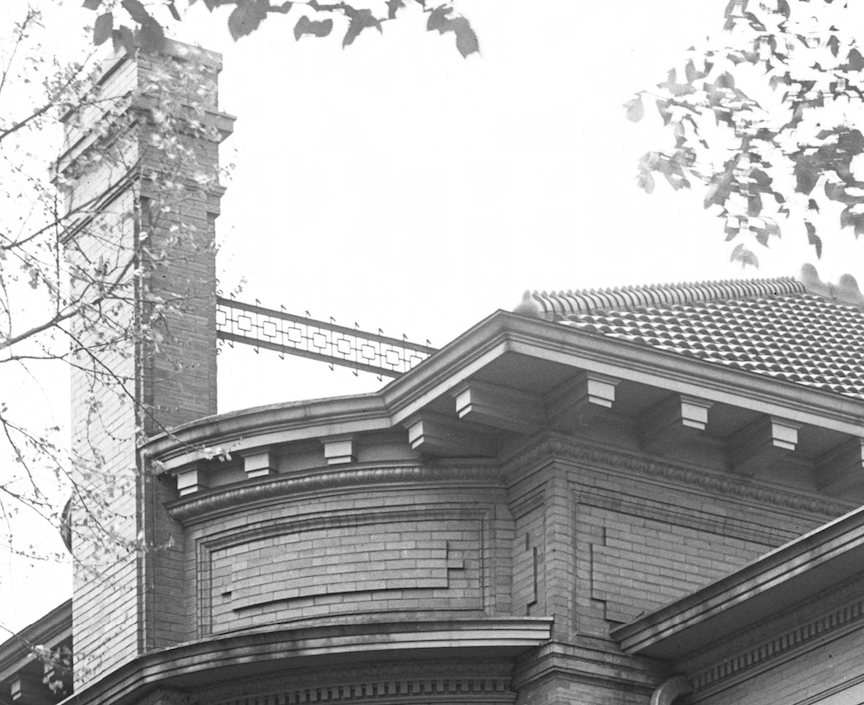
Detail of the above photograph. The photographs reveal that the mansion itself underwent some rather substantial alterations The chimney has also become dramatically more prominent, rising as a prominent vertical feature above the house. Note the highly visible decorative ironwork chimney brace. The great Ionic-columned porch, balustrade, and recessed entrance remain. Above them, however, the mansion has become heavier and more unified, losing some of the picturesque asymmetry of John McDonald’s original Neoclassical design. I suspect McDonald may have modernized his own creation, although I have found no evidence to prove it.
Mr. Lord’s enjoyment of the Mahoney mansion was brief. He died there in May 1922 at the age of fifty-four, survived by Agnes and their only daughter Dorothy Frances, then a student at Brownell Hall. His funeral was held in the family home, with the Rev. Fr. Holsapple of St. Barbara’s Church officiating, after which Lord was laid to rest at Forest Lawn Cemetery. 312 South 37th witnessed the funeral rituals of another prominent Omaha family only a few years after the Mahoneys had departed.
The Rise of Agnes Lord
The death of Lee Lord in May 1922 might easily have marked the quiet closing of the great house at 312 South 37th Street. Instead, it marked the rather unexpected rise of businesswoman and politician, Agnes E. Lord. That same month, the newspapers reported that Mrs. Lord had offered the mansion to the directors of the Omaha Woman’s Club, of which she was a member, for use as a clubhouse. The asking price was $34,000. The ladies declined. One suspects Mrs. Lord did not spend very long mourning the lost opportunity.
To save her home while carving out a livelihood of her own, Agnes Lord set about reinventing 312 South 37th Street. A small clue surfaced in the May 18, 1923, Omaha Evening Bee, when eleven-year-old Morton Raymond, “who lived at the Lord residence,” was injured while riding his bicycle. Apparently, Mrs. Lord and Dorothy were no longer alone beneath that enormous roof. But by autumn, a much larger clue had appeared. The October 16, 1923 Omaha Evening Bee building permits recorded: “Mrs. L. M. Lord, 312 South Thirty-seventh street, addition to residence, $17,000.” Seventeen thousand dollars was no casual remodeling project.

The Omaha Evening-Bee. October 16, 1923.

The Omaha Evening-Bee. March 5, 1924.
Then, in December 1923, the Omaha Daily News society page let the secret out: the attractive L. M. Lord home on Thirty-Seventh Street was being made into apartments. By March 5, 1924, the Omaha Evening Bee positively delighted in the novelty. Under the headline “Mrs. Lord Decides to Keep Apartment House Nameless,” its society writer announced that there was finally “something brand new under the sun, an apartment house without a name.” Better yet, it credited the scheme squarely to its creator, calling Agnes “one of Omaha’s first women apartment house builders and owners.” Her building would be known simply by its address—“312 South Thirty-Seventh street.”
And these were no cramped little flats tucked apologetically into a former mansion. The Evening Bee reported that the apartments were seven-room affairs and that the new building was attached to the dwelling occupied by Mrs. Lord and her daughter Dorothy, who intended to continue living there. Among the first tenants were Mrs. George H. Palmer and Mr. and Mrs. Henry Wyman. Most revealing of all, the paper explained Mrs. Lord’s reasoning: the house, “built by the T. J. Mahoneys,” was considered “one of Omaha’s most beautiful homes,” but had become “too large for a family of two.” The newspaper concluded, “Mrs. Lord conceived the idea of this interesting addition.”
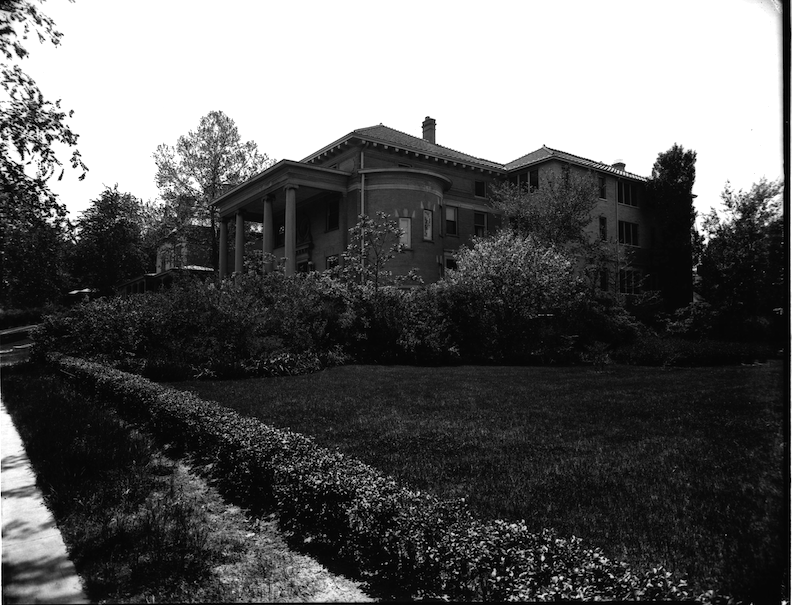

Northern elevation of the L.M. Lord mansion at 312 South 37th Street with attractive addition. Also visible are the grounds of the summation of lots 17, 18, 19, 20. Photo below is enlarge and lightened so we can see the adjoining buildings. Bostwick, Louis (1868-1943) and Frohardt, Homer (1885-1972). The Durham Museum. May of 1924. Behind this rounded wall and its descending procession of window lights, I was delighted to confirm—rather late in the investigation—was a gorgeous spiral staircase.
An important distinction in our architectural investigation, Agnes Lord did not simply chop the Mahoney mansion into apartments. The paper explicitly described a new apartment building attached to the existing dwelling, while Agnes and Dorothy continued to occupy the old house. Suddenly that $17,000 building permit becomes considerably more interesting. The transformation was captured almost immediately in May of 1924 by photographers Bostwick and Frohardt.
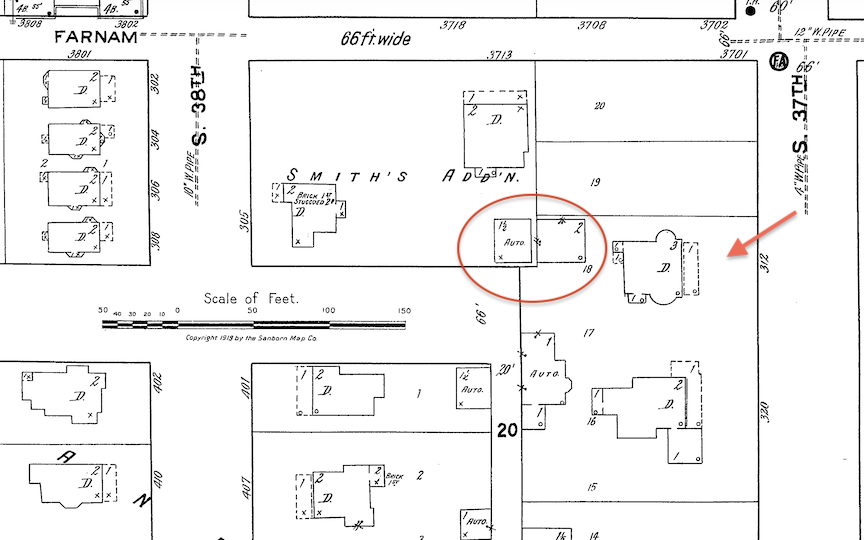
1918 Sanborn Fire Insurance Map, courtesy of Trina Westman and Shelley McCafferty. North is at the top of the image, south at the bottom, east to the right, and west to the left. The red arrow identifies the Mahoney-Lord mansion at 312 South 37th Street.
I recognize that the $17,000 building permit for Mrs. Lord’s addition may tell only part of the story; permit valuations were not necessarily the final amount spent. I am particularly curious about the fate of the Mahoneys’ rather fine original carriage house. Was it incorporated into Agnes Lord’s new apartment building, demolished to make way for it, or did the addition perhaps extend toward the neighboring carriage house? I show again the 1918 Sanborn map, where the original Mahoney carriage house sits tantalizingly close to the mansion. I have circled both it and the neighbor’s carriage house—not as proof of anything, mind you, but as evidence for inquiring minds to ponder. The early Mahoney building may very well have been swept away altogether. For the moment, this remains one of those architectural mysteries that is keeping me up at night.

This 1952 overlay drawing of the Lord house and apartment addition at 312 South 37th Street shows how easily the original carriage house could have been incorporated into the expanding complex. Insurance Maps of Omaha, Nebraska, Volume Four, 1918; revised to July 1952. Image courtesy of the Omaha Public Library.
Agnes Lord remained stubbornly opposed to giving her creation one of those grand apartment-house names then fashionable in Omaha. The Omaha World-Herald of February 1, 1925 observed that when Mrs. L. M. Lord built her “attractive apartment,” she “decided no label was necessary” and kept to the regulation street number, 312 South Thirty-seventh. The paper was equally amused by the increasing grandeur of Omaha apartment life: “No longer do four and five-room apartments satisfy fastidious Omahans.” Nothing less, it teased, than seven rooms with three baths would now suffice as Omaha marched toward “metropolitan standards.” The work was not quite finished. In April 1926, another building permit authorized $1,500 in “alterations to brick apartment.”
I do hope that some, if not all, of our group can already see Mrs. Lord’s apartment addition lurking as the lone, peculiar 3710 Harney Street of our own day. How that odd duck brick building came to stand there all by itself, wading in a sea of parking and seemingly divorced from the mansion, is rather difficult to fathom. But we shall get to that particular mystery.
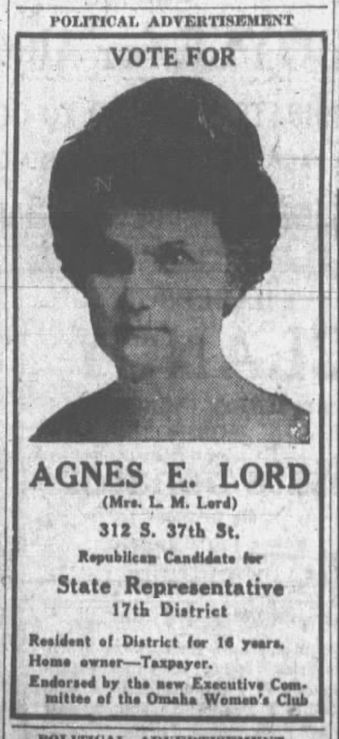
In January 1928, Agnes E. Lord filed for the Republican nomination for the Nebraska Legislature from Omaha’s Seventeenth District, entering another arena that had once belonged almost entirely to men. By April, the Omaha Sunday Bee-News carried her photograph in a political advertisement: “VOTE FOR AGNES E. LORD (Mrs. L. M. Lord), 312 S. 37th St.” She presented herself plainly as a “Home owner—Taxpayer,” while noting her long residence in the district and her endorsement by the new executive committee of the Omaha Woman’s Club.
Meanwhile Miss Dorothy Frances Lord had emerged thoroughly into Omaha society. After graduating from Brownell Hall, she attended Peekskill-on-the-Hudson in New York and was chosen as a duchess in that year’s glittering Court of Ak-Sar-Ben. Then came the 1929 announcement of her approaching marriage to Merrill Russell, a University of Nebraska graduate and Alpha Tau Omega man. The arrangements were suitably grand: the couple would marry at high noon on Saturday, November 23, at St. Barnabas Church, followed by a wedding breakfast for close friends and relatives at the Omaha Club.
The Lord Apartments
Agnes’s nameless apartments acquired a name despite her. By 1930, newspapers were openly calling them the Lord Apartments, whether Mrs. Lord approved or not. The 1930 United States Census found Agnes, fifty-four, managing the apartment house herself, while its six units carried the six curious addresses 352 through 357 and attracted decidedly upstanding citizen tenants, some with their live-in servants, among them Colonel Theodore Leisen, general manager of the Metropolitan Utilities District, and John Coad and his family. Interestingly, the six apartments commanded strikingly different rents, presumably reflecting their size, position, and appointments. There were single male lodgers, a prominent couple paying $125 a month, another couple paying only $50, and a single tenant paying $90. Clearly, all Lord apartments were not created equal—or perhaps, in Agnes Lord’s rather select establishment, one’s standing counted for something too. Death occasionally visited as well: Mrs. Coad died there in the late 1920s, her son Jack Coad in 1931, and Sarah Watson Leisen, wife of the Colonel, in 1938.
By January 1936, the Omaha Morning Bee-News advertised a particularly grand second-floor flat in the“Lord Apartments, 312 South 37th Street”—four exposures, fireplace and gas log, three bedrooms, refrigeration and a dining room “ideal for entertaining,” all within what it still called“one of the loveliest homes in the city.”By the 1940 Census, the assorted apartment numbers had vanished beneath the single 312 address, with familiar tenants such as the Coads and Todds remaining. And then comes a particularly useful clue. The 1949 Omaha City Directory listed “Lord, Agnes E. (wid LM) h 312 S 37th apt 2,” followed by “Apartments, 312 S 37th.” If Agnes herself was now living in Apartment 2, it strongly suggests that the original Mahoney mansion had ultimately been divided into apartments as well. A sidenote: I have now found her living in Apartment 7 in 1945, before turning up in Apartment 2 in 1949. Perhaps she was like me and simply enjoyed moving to a new apartment and redecorating every year. The considerable advantage, in Agnes’s case, was that she owned the building.

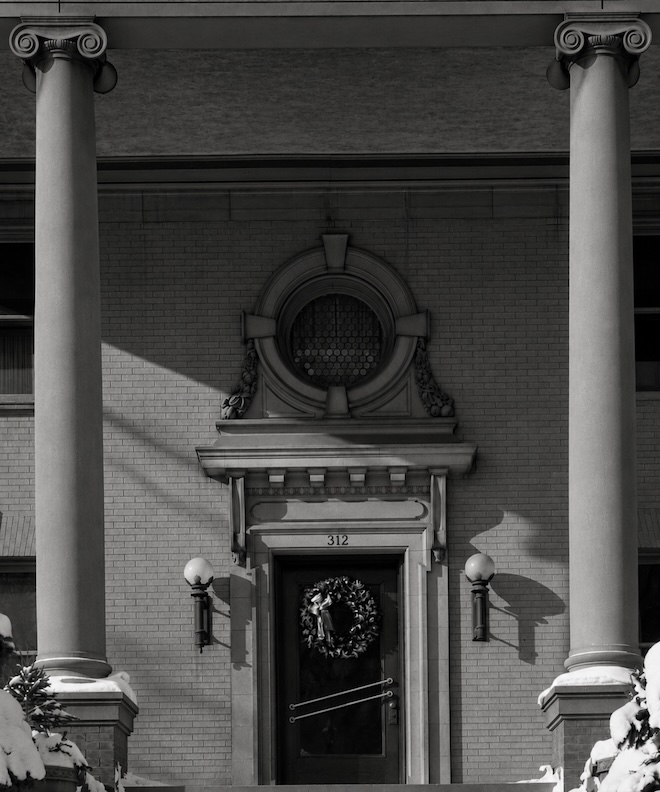
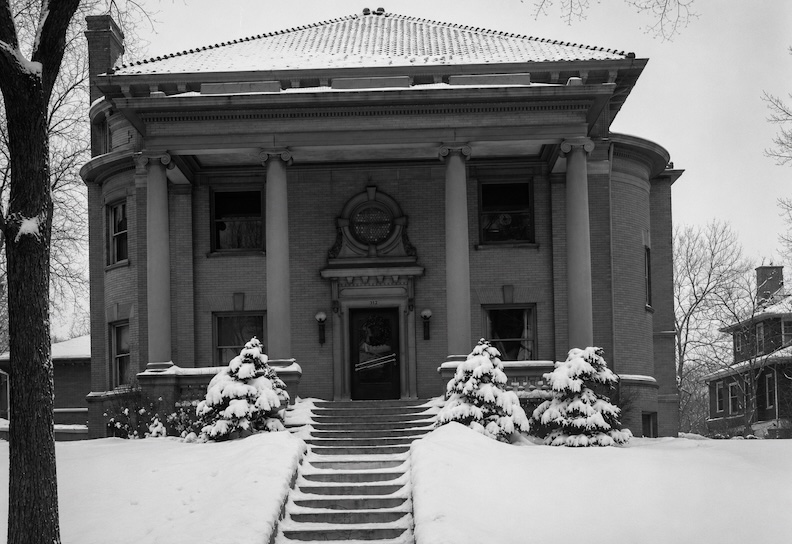
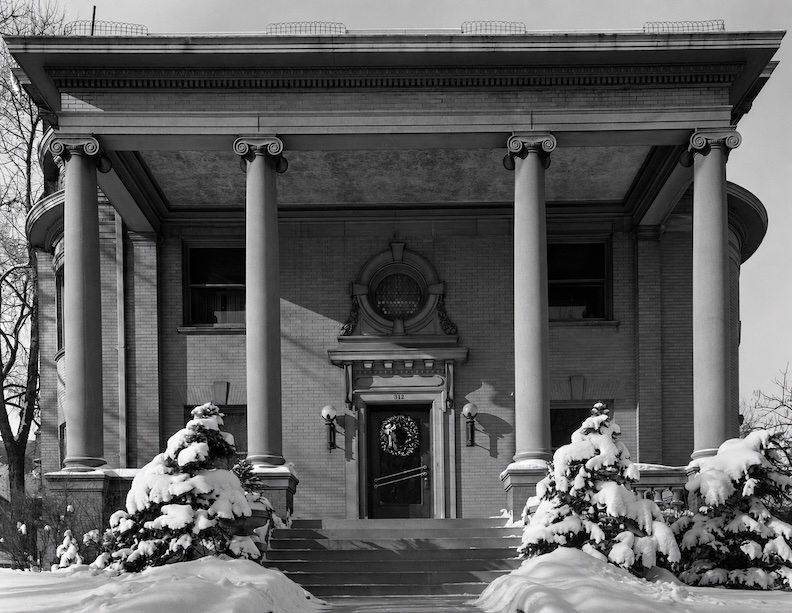
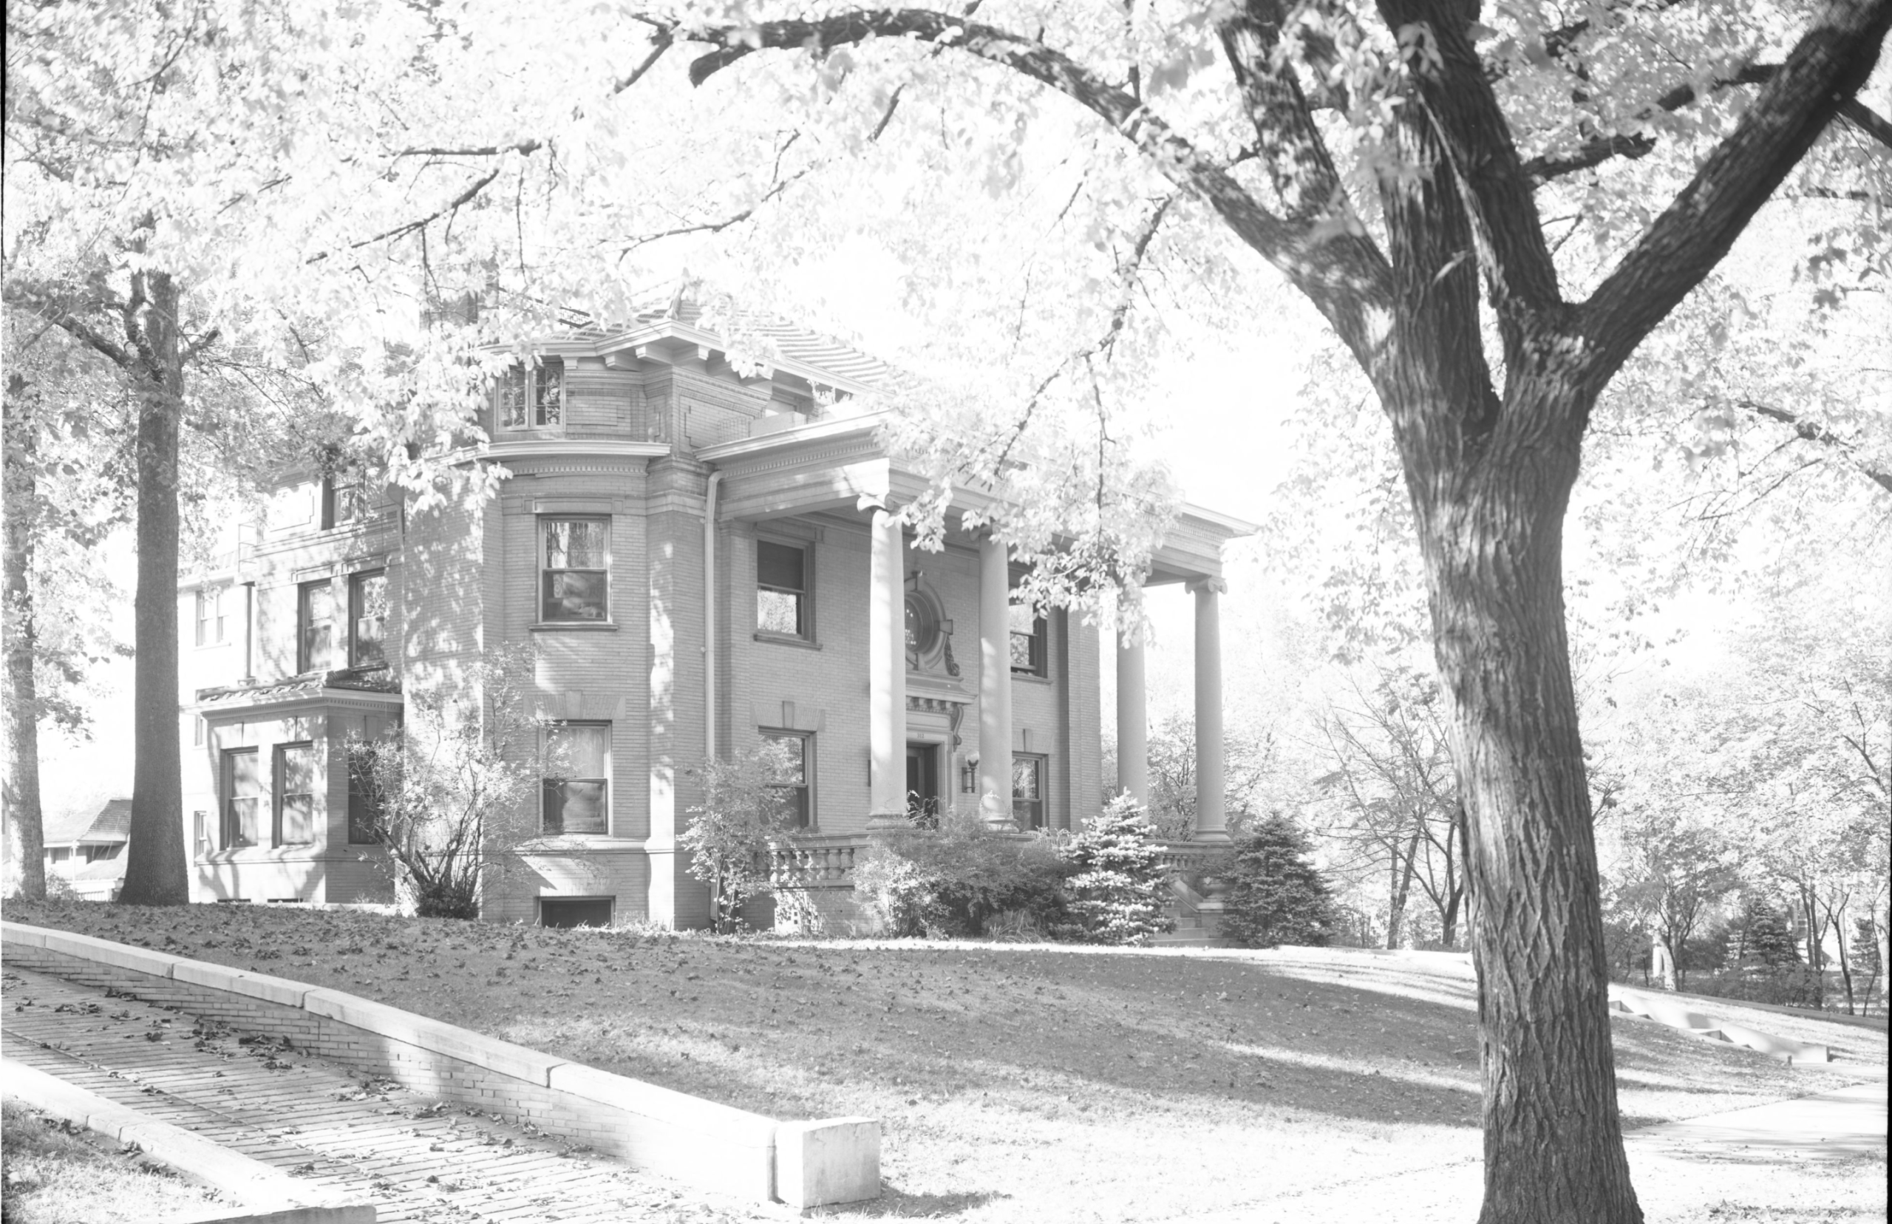
Here she is now. The L. M. Lord mansion at 312 South 37th Street. East facing elevation with snow. Bostwick, Louis (1868-1943) and Frohardt, Homer (1885-1972). The Durham Museum. All snowy images from December of 1939. The last image is from fall of 1940. The L.M. Lord mansion at 312 South 37th Street. Bostwick, Louis (1868-1943) and Frohardt, Homer (1885-1972). The Durham Museum. October 1940.


Aerial view looking southwest toward the Blackstone Hotel, with surrounding businesses and neighborhood homes. Photograph by John Savage (1903–1989), courtesy of The Durham Museum. February 29, 1948. I have magnified the image to give us a better look at the wonderful Lord Apartments, still nestled into the old West Farnam landscape.
Death of an Era
Agnes E. Short Lord died in Omaha on April 3, 1952, closing a remarkable thirty-year chapter at 312 South 37th Street. By at least 1955, a Mr. Conrad was managing the Lord Apartments. The old mistress was gone, the neighborhood was changing, and West Farnam was entering a rather less gracious age. The death of several owners and the march of modern times would soon bring trouble to the doorstep of the once upper crust.
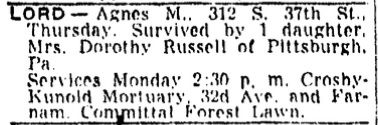
Omaha World-Herald. April, 1952. Oddly her middle initial E became an M in her obituary.
And here, unfortunately, our story begins to turn.
By the summer of 1954, Omaha City Planners had fixed its attention upon stunted Harney Street. The August 31 Evening World-Herald reported that survey crews were studying a proposed “Harney Street cut-through between Thirty-sixth and Thirty-eighth Streets.” The reason was quite explicit: the City Council wanted the project so that the one-way street system on Harney and Farnam could be extended west to Saddle Creek Road. City engineers initially estimated the work—including straightening the jog at Forty-second Street—at about $175,000. The clues accumulated quickly. On September 1, the Evening World-Herald reported that “about six pieces of land” would have to be acquired merely to open Harney between Thirty-sixth and Thirty-eighth. By September 7, the City Council had appointed real-estate man Edward A. Undeland to negotiate for the necessary property. This was no longer a line on an engineer’s map; somebody was going to lose some land.

This enhanced 1955 DOGIS aerial, with the red arrow marking the Lord Apartments, gives us a splendid bird’s-eye clue to how Agnes Lord’s addition puzzle-pieced itself against the original Mahoney mansion. Just as revealing is sudden Harney Street, ending abruptly and functioning less as a proper thoroughfare than as a back-drive serving the Lord property and its neighbors. The alley behind the South 37th Street houses is plainly visible through the center of the image, while Farnam Street runs east-west across the top. Along the west (back) side of the Blackstone Hotel, South 37th Street still held at least six substantial homes, with only a modest hotel parking lot intruding at the north end. The old neighborhood was still remarkably intact—just before the cut-through began rearranging everything.

Get a load of these three behemoths, standing shoulder to shoulder just south of the Blackstone Hotel along South 36th Street. Dewey Avenue runs east-west in the distance. Photograph by John Savage (1903–1989), courtesy of The Durham Museum. February 29, 1948.
Looking southwest toward the Blackstone Hotel, this handsome row of early-1900s houses had begun as grand single-family residences, complete with live-in servants, before each was pressed into a succession of new lives. At 316 South 36th, the former mansion became a duplex, the Morris Piano Parlor showroom in the 1920s, and later the home of Arthur and Katie Scribner. The Blackstone appears to have acquired it in 1950, operated it as the Blackstone Apartments, and demolished it for parking in 1960. Next door, massive 322 South 36th housed Dr. John A. Nieman’s residence and medical office, followed by other doctors and eventually apartments, before meeting the Blackstone wrecking ball in 1955. Lovely 402 South 36th became the Pratt School of Individual Instruction in the early 1920s; after the school moved away in 1937, it too became apartments.
On September 13, City Engineer Edwin W. Woodbridge announced that the surveys were complete and draftsmen would begin preparing plans. The price was climbing as well. By December 16, 1954, the Omaha World-Herald was describing it as the “250-thousand-dollar Harney Street cut-through,” with Finance Commissioner Walter X. Spellman saying he believed he had found a way to finance it. Mayor John Rosenblatt was also pressing the project for further consideration in the city budget.
Why the break in Harney Street to begin with, and what on earth explains that peculiar jog? Granted, this is Omaha, where streets have never felt particularly obliged to behave. The answer appears to lie partly in the city’s patchwork growth: separately platted additions did not always align, leaving Harney to terminate at South 38th Street while another alignment waited farther east. I remembered B. F. Sylvester’s West Farnam Story describing many of these grand properties as almost rural estates, some originally encompassing acres. Could the wealth and considerable acreage of West Farnam have helped hold Harney Street at bay? It is an intriguing possibility. When the city finally joined the two ends in 1955–56, it chose the practical solution—connect them rather than straighten the whole affair. This earlier map shows the puzzle rather nicely.


Omaha World-Herald, September 1956. This “Proposed Zone Changes” map nicely illustrates the planned Farnam–Harney one-way traffic system—and helps make sense of the Harney Street cut-through.
Sidenote for Obsessives: According to H. Ben Brick’s marvelous research in The Streets of Omaha: Their Origins and Changes, Harney Street through the Highland Place Addition was originally called Ives Street “between Pleasant Street (later became 38th Street) and Smith Street (later became 42nd Street).” In other words, Harney ran west from downtown only as far as South 36th Street. Two blocks farther west, at South 38th Street, another street picked up roughly the same east-west trajectory and continued toward South 42nd—but that street was called Ives. Only later would the two become Harney Street, leaving that curious missing stretch between 36th and 38th Streets that will become West Farnam-the Gold Coast-Blackstone.
Now, boys and girls, this is where things get a bit thick. There was an astonishing amount of daily press devoted to the Harney Street cut-through, and I shall do my best to make sense of the municipal thicket without losing anyone in it. If City Hall budgets, traffic schemes and street planning make your eyes glaze over, by all means skip ahead. But I think it is worth wading in, because this little episode offers a rather revealing glimpse of how Omaha remakes its streets—and how complicated, expensive and contentious progress can become. Anyone following today’s City and street planning, particularly the streetcar debacle, may detect a familiar echo or two.
The Harney Street Cut-Through
The plot thickened in 1955. On February 21, the Evening World-Herald reported that Street Transportation Director Burt Whedon wanted Farnam and Dewey made a one-way pair as far west as Forty-second Street after the streetcars were “junked March 6.” Farnam would carry traffic west and Dewey east—but only temporarily. The paper added the crucial clue: “When Harney Street is cut through between Thirty-sixth and Thirty-eighth Streets it will replace Dewey Avenue.” The approaching end of the streetcar era, then, was directly tied to this remaking of West Farnam for automobile traffic.
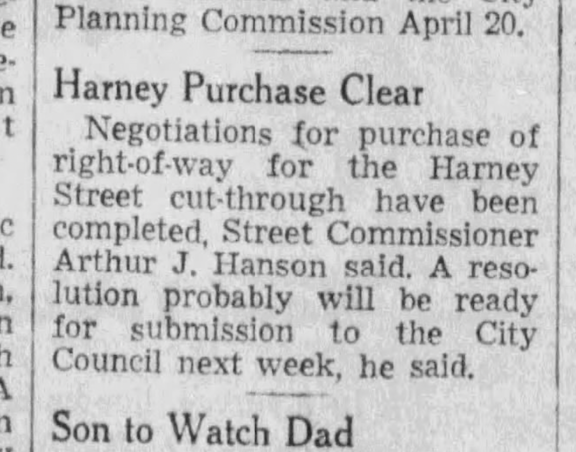
Omaha World-Herald. March of 1955.
The city was already acquiring the necessary ground. On March 29, the Omaha World-Herald announced that negotiations for the Harney right-of-way had been completed. By July we learn what that had cost: $164,200 simply to acquire property for the cut-through. Street Commissioner Arthur J. Hanson complained to the Evening World-Herald that his department had been forced to take the money from its ordinary street-maintenance budget and wanted it repaid. Another $75,000 was being sought for actual construction. There was even some municipal squabbling over the bill. Finance Commissioner Walter X. Spellman and Mayor John Rosenblatt resisted Hanson’s request for additional general-fund money, while Hanson warned that ordinary street maintenance was suffering. Thus, before a shovel had completed the transformation, the Harney cut-through had already consumed $164,200 in property acquisition alone and become something of a City Hall headache. Officials inspected the proposed cut-through while simultaneously considering closing Harney west of Forty-second Street for development of the Nebraska medical center (UNMC). Harney was not merely being extended—it was being redirected and repurposed as part of a new traffic system. And there stood the Lord Apartments, directly in the path of progress. From what I could find it continued to be rented in these years. Our mystery was rapidly becoming a demolition story.
On July 14, 1955, the Evening World-Herald reported that Street Commissioner Arthur J. Hanson was asking the city for an additional $266,950 for the following year. His department, he complained, had already spent $164,200 acquiring property for the Harney Street cut-through, money taken from the regular Street Department budget even though Hanson considered the project “outside the realm of street maintenance.” He noted the “run-down streets” of Omaha. He wanted that money repaid and estimated that another $75,000 for construction should come from the general fund. Meanwhile, his department was laying off men for lack of money—forty workers had recently gone, followed by another twenty-five. Hanson’s point was difficult to miss: the city was buying a path through West Farnam while the ordinary business of maintaining Omaha’s streets was being starved. The following day, July 15, the Evening World-Herald reported that Finance Commissioner Walter X. Spellman and Mayor John Rosenblatt were not particularly sympathetic. Spellman calculated that Hanson’s department should already have sufficient money and noted that the request included some $293,000 for the Harney Street project. The article concerned a broader budget quarrel, but Harney was plainly becoming one of the expensive elephants in the municipal parlor. In late September Evening World-Herald showed just how deeply the project had bitten into the Street Department’s finances. American Federation of Labor representatives appeared before the City Council protesting reduced hours and layoffs among Street Department laborers. Hanson explained that “acquiring land for the Harney Street cut-through had taken a lot out of his budget.” About sixty men had already been laid off during the summer, while the remaining laborers had seen their workweek reduced from six days to five.


Tree company mulching trees from neighborhood for Harney Street Cut-Thru. Paskach, Robert (1927-2001). The Durham Museum. 1955. By November 1955, the transformation had begun on the ground. The Evening World-Herald photographed Street Department workers cutting down and clearing away a large old tree at 36th and Harney, beneath the rather ominous headline, “Old Trees Come Down to Make Way for Harney Street Cut-Through.”
The Blackstone Gets Into the Act
By autumn 1955 another piece of the puzzle slipped into place. The Omaha World-Herald reported that the Blackstone Hotel wanted the west side of South 36th Street between Harney and Dewey rezoned for a parking lot, with the possibility of eventually constructing a hotel annex there. The newspaper casually supplied the rather ominous geographical detail: “The property will be separated from the present hotel building by the projected Harney Street cut-through.” Neighbor Mrs. Ruth Staples of 3724 Dewey Avenue appeared to protest the rezoning. A month later ambitious expansion plans for the Blackstone Hotel were announced: a swimming pool, courtyard and two residential buildings at the northwest corner of 36th Street and Dewey Avenue. Architect Claire O’Neal presented the plans to the City Board of Appeals. Underground parking was envisioned, and the new buildings were to connect with the hotel by a tunnel that would pass beneath the “soon-to-be-built Harney Street cut-through.” As any Omahan will know, those grand plans never came to pass. The houses, however, did come down, leaving the Blackstone with a great parking lot to the south—a rather less romantic legacy than courtyards, residential buildings and underground tunnels. Curiously enough, the Blackstone finally got its swimming pool many decades later, tucked along the west side of the hotel.
As I mentioned earlier, the Blackstone Hotel had already acquired 316 South 36th Street, its nearest residential neighbor, and folded the old house into its apartment accommodations. The other three were not so fortunate. The houses at 322, 402, and 420 South 36th Street were razed—the last being our old acquaintance, the medical fraternity encountered earlier in this investigation. In time, the Blackstone would purchase 307, 315, 317, and 323 South 37th Street for its expanding property. Nearby, 325 and 327 South 37th and 3624 Dewey Avenue would fall earlier to the Harney Street cut-through. In effect, the entire east side of South 37th Street—the old row of houses that had always stared across at the Mahoney-Lord mansion—was swept away.

2011. Camera faces northwest on South 36th Street. The Blackstone Hotel in the distance to the north. Parking lot between Harney and Dewey.

Evening World-Herald. June of 1956. By that June, with the houses cleared for the Harney Street thoroughfare, the Blackstone was already boasting of its new parking lot. The hotel had grander ambitions as well, hoping to add another 250 rooms in an expansion to the west. This would seem to confirm that at least three of the east side parcels of South 37th Street was swept away in the same campaign—an astonishing amount of neighborhood to vanish in one fell swoop.
312 South 37th Street Comes Down
An article dated April 24, 1956 called for bids to raze three houses “in the path of the Harney Street cut-through.” The project between 36th and 38th Streets had entered its demolition phase. The abstractions of budgets, rezoning and property acquisition had finally arrived at the front doors. And one of those doors belonged to our old friend, the Mahoney-Lord mansion at 312 South 37th Street.

1956 March demo. Construction of the Harney Street cut through. Debris from houses on 36th demolished to make way for the street. Wattles and Lord mansions sit in the background. Paskach, Robert (1927-2001). The Durham Museum. Mahoney-Lord mansion in the distance.

Paskach, Robert (1927-2001). The Durham Museum. The Gurdon Wattles mansion in the distance.
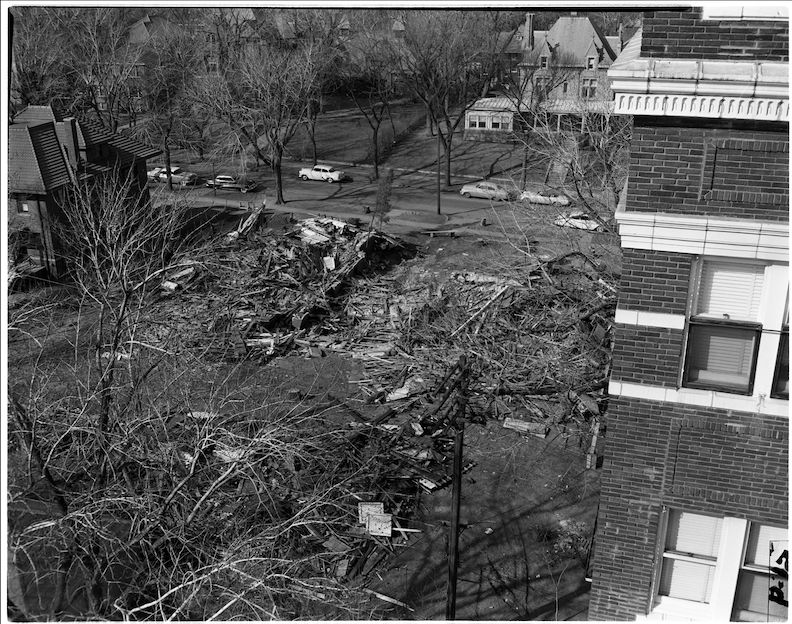
Demolition of houses for Harney Street Cut-Thru, as seen from upper level of the Blackstone Hotel. Camera facing southwest angle. Paskach, Robert (1927-2001). The Durham Museum. March of 1956. Wattles house in the right area of frame.
By May 13, 1956, the Omaha World-Herald watched as the mansion came down beneath the splendidly melancholy headline “Old Mansion Coming Down to Make Way for New Street.” Unfortunately, the newspaper still knew it principally as “Banker Lord’s old place.” The four majestic columns and front half of the mansion were being demolished for the cut-through, although owner Hal Easton intended to leave the rear apartment portion standing. The wreckers themselves were impressed, describing the old construction as “amazingly well done.” The newspaper relied on courthouse records that incorrectly dated the house to 1910 and associated it with “Helen Mahoney,” while acknowledging that L. M. Lord apparently had not built it.


All photographs from 1956. Photographer Paskach, Robert (1927-2001). The Durham Museum.
Happily, Omaha’s old-timers were paying attention. On May 14, the Evening World-Herald returned with a correction that our investigation can heartily applaud: the mansion had been erected by the late Omaha attorney T. J. Mahoney. Longtime residents remembered Mahoney, his partnership with J. A. C. Kennedy, his civic work and his reputation as a speaker. The paper still repeated the courthouse’s erroneous 1910 construction date, but at least the proper builder had been restored to his own house. It noted that L. M. Lord purchased the property in 1918, after which memory gradually transformed it into “Banker Lord’s old place.”
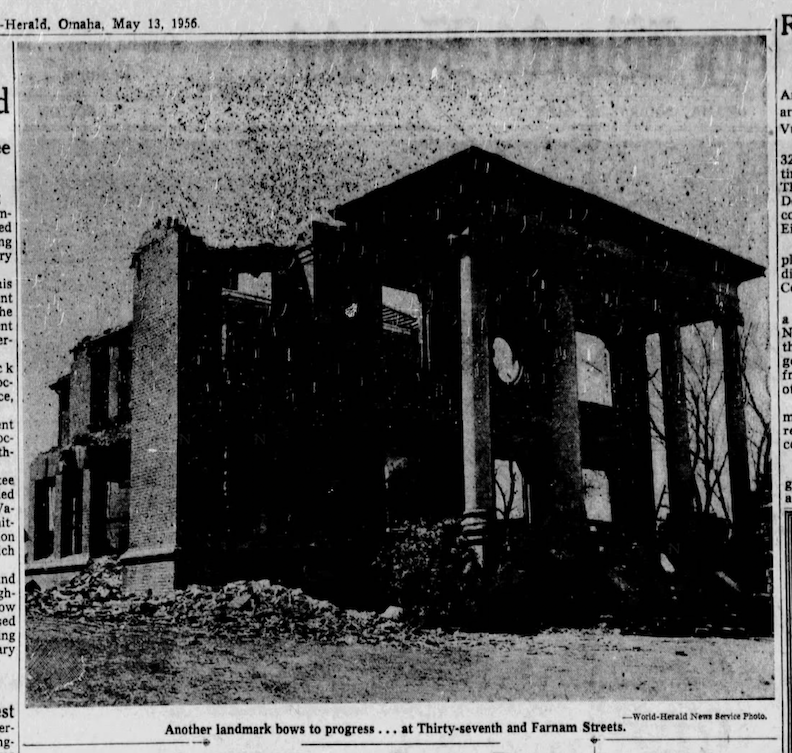
Omaha World-Herald. May 13, 1956. “Another landmark bows to progress…at Thirty-seventh and Farnam Streets.”
3710 Harney Street
I have a bushel more clippings to share, (but I will refrain for your sanity) and—as you can imagine—the drama and peril of the Harney Street cut-through dragged on and on: workers, mayors, City Council, the Street Commissioner, budgets, layoffs and the inevitable arguments over who was going to pay for what. The cut-through was a slow-moving municipal operation years in the making. First came property acquisition and financing squabbles; meanwhile, the Blackstone was making plans around the coming street and getting in on the great neighborhood land grab shuffle. By spring 1956 the demolition bids were out, the houses were falling, and the Mahoney-Lord mansion—so stoutly built that the wreckers admired it while destroying it—lost its magnificent front half. Only afterward came the paving contracts and parking restrictions.
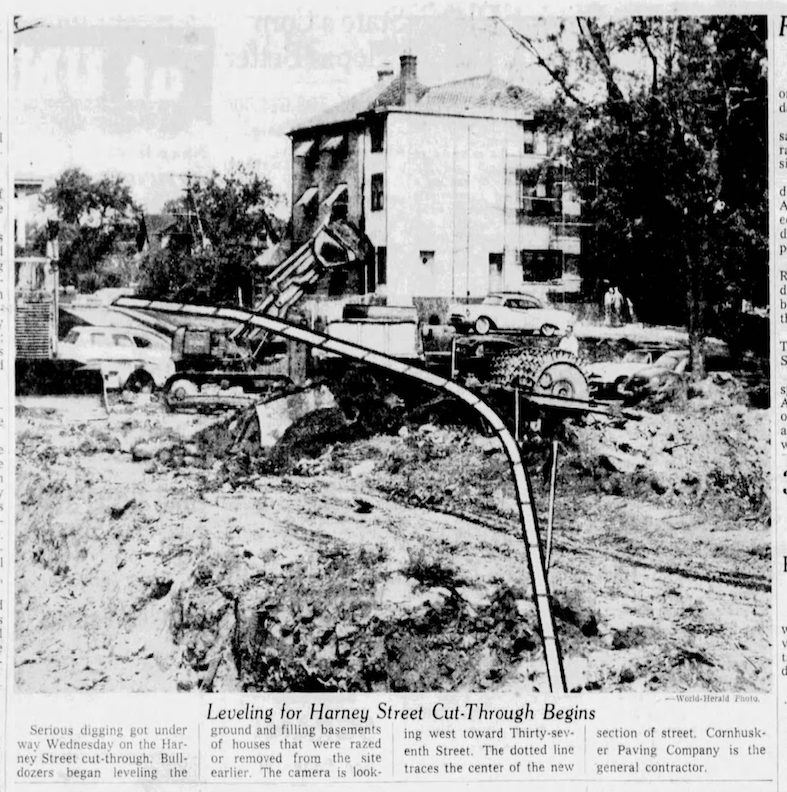
Evening World-Herald. July 1956. Camera looking west along the soon-to-be Harney Street. In the distance stands the Lord Apartments addition Agnes Lord made to her grand home—one of the few pieces destined to survive the cut-through. And do have a look at those awnings. I adore them.
But amid all that devastation, one small clue particularly interested me. Mr. Hal Easton had acquired 312 South 37th Street in 1955 and, as the mansion came down in May 1956, announced that “the back chunk of the house will be left standing. It contains apartments.” He suspected the corner would eventually become commercial, but the surviving apartment portion continued using the old 312 South 37th Street address. Its advertisements offered a living room with fireplace, dining room, kitchen, two bedrooms, tiled bath, laundry, parking and paid utilities. I found listings there through March 1978, when the entire property was offered for sale as a “five units, completely furnished, brick building, tile roof, off street parking, zoned commercial, never a vacancy.” And here another little mystery presents itself: the address 3710 Harney Street begins appearing in the newspapers in 1957.
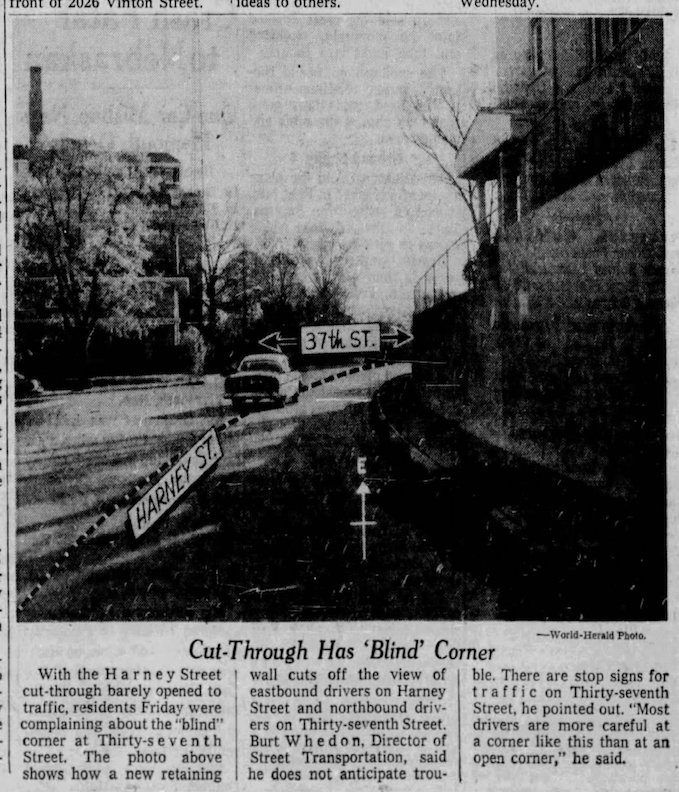
Evening World-Herald. July of 1956. Rounding the new “blind” bend, headed east. This bend passed drivers between the “back chunk” of the Lord Apartments on the north and Wattles mansion, seen on the right in the photo, on the south side. Blackstone Hotel seen in the distance. Burt Whedon, Director of Street Transportation, did not anticipate trouble. You heard it here first!

The 1958 DOGIS aerial shows the aftermath of the Harney Street cut-through. A red arrow marks what had been the Lord Apartments, while I have placed a red hoop around the surviving carriage house of the Gurdon Wattles mansion. Apparently, the new street dismembered the property, shearing away the porte-cochere and a portion of the carriage house. Remarkably, what remained survived—and, once again, became a residence. Image courtesy of the DOGIS site.

1969 Sanborn Fire Insurance Map courtesy of the Omaha Public Library. The footprint of the apartment building and the neighboring carriage house continued to coexist at remarkably close quarters. And here is another tantalizing clue: 3710 Harney appears to have once had a somewhat formal entrance facing east, complete with what looks suspiciously like a porch. In our day, only a vague suggestion of it remained, with a later pergola perched above like a rather cryptic afterthought. North is at the top of the map, with Farnam Street running east-west across the upper edge. South 37th Street appears along the far right side, while the newly extended Harney Street runs east-west along the bottom, or southern edge, of the drawing.
By the summer of 1957, D. E. Buck & Company had opened its real-estate office at 3710 Harney Street, while the owners themselves lived above in the apartment building. Remarkably, 3710 Harney has carried on ever since with scarcely a peep—first as apartments and, by the late 2000s, as condominiums. The building contained six units across three stories, each floor offering approximately 1,794 square feet, with another 2,064 square feet at basement level.

2007 looking west on Harney. 3710 Harney in the close distance. The Storz Mansion on Farnam to the right. McFoster’s Natural Kind seen in South 38th Street.

2007 camera faces north. 3710 Harney Street, southern elevation, giving us perhaps the best sense yet of the utter strangeness of the building’s layout. From this angle, one begins to understand just how curiously the whole thing was puzzle-pieced together.
As I mentioned earlier, I even had a friend who lived there in the 1990s, although I retain almost no specific memory of the interior. The sort of large, gracious, slightly quirky floor plan where one could still imagine what had been. Good bones, enormous radiators, beautiful windows—but most of the yummy architectural trimmings had long since been stripped away or painted over in favor of whatever passed for streamlined in the 1960s, ’70s, or ’80s. Or, more likely, a peculiar cocktail of all three. Perhaps that is one of the charms of the wild nights of youth: teetering from one another’s apartments to Brothers Lounge, over to the West Farnam punk tri-plex, and back again, with very little thought given to floor plans beyond the conviction that everything was old and beautiful and infinitely better than anything new. I do remember dancing and singing in that enormous parking lot and using it quite freely whenever we wandered over to McFoster’s Natural Kind Café, as though the whole neighborhood had been left there expressly for our amusement. And for decades, in a way, it had been ours and ours alone. This curious remnant of the Lord property carried on in its strange way, just as we did—hiding in plain sight.


Through the years—various angles of the bizarre.
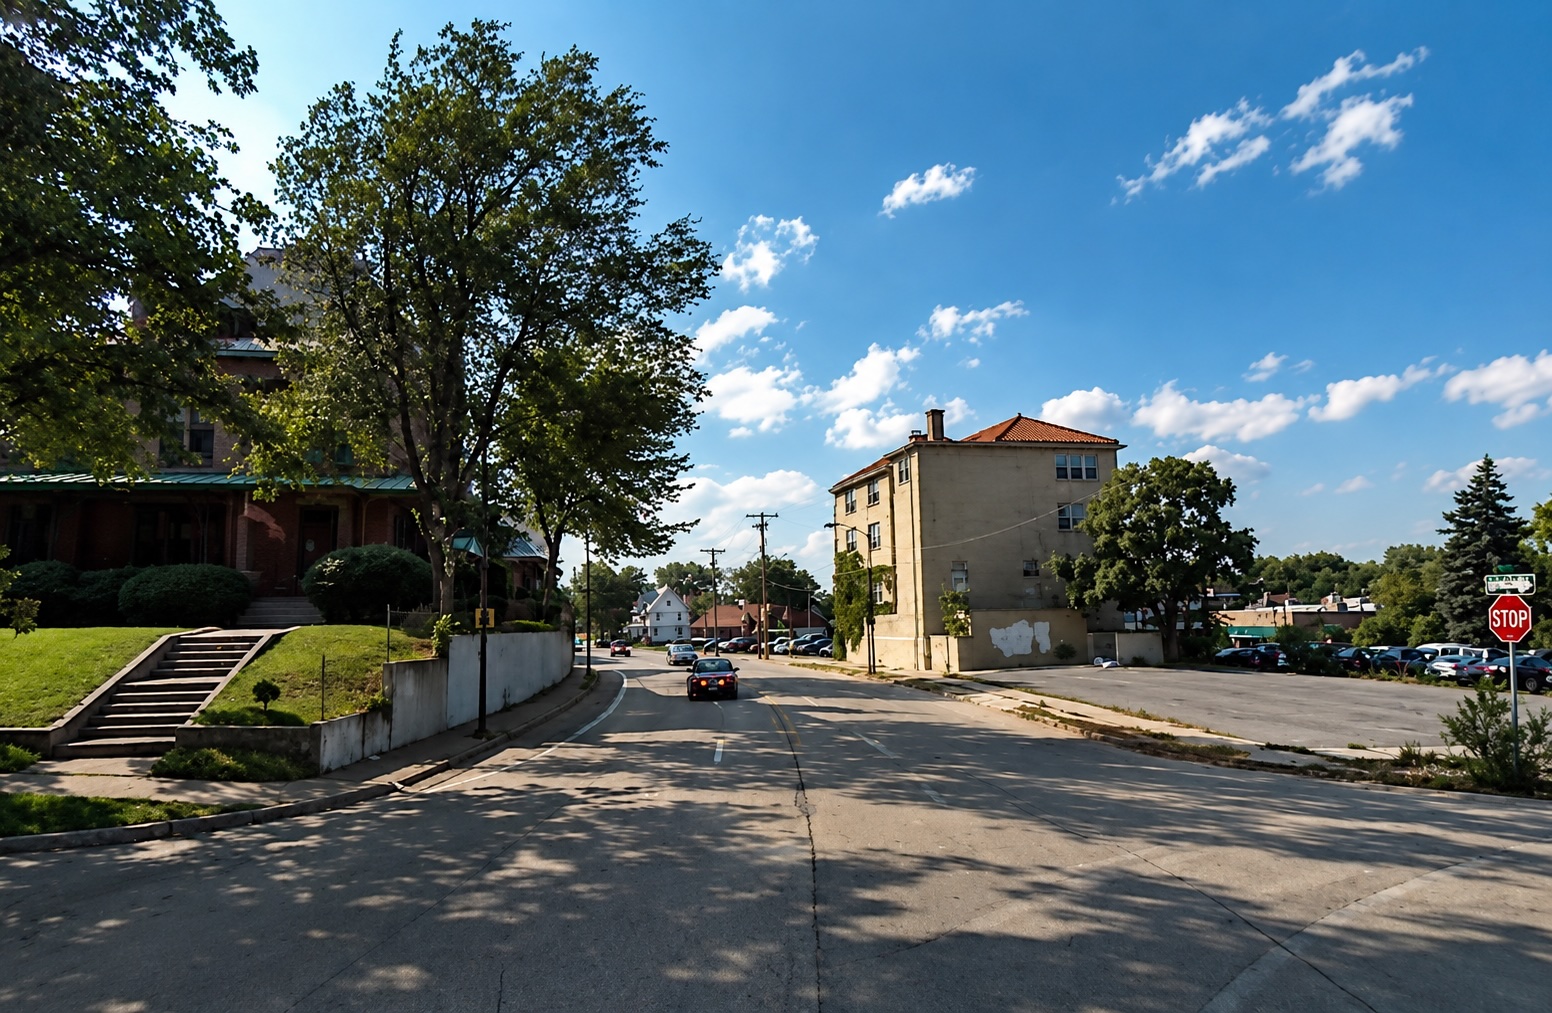
2007 facing west at South 37th and Harney Street. The old Wattles property on the left.
Blackstone Development and the New 3710 Harney Street
This 2018 aerial finds the long, peculiar 3710 Harney Street apartment building marooned on its block amid an enormous swath of parking, with another cleared parcel west of the Blackstone Hotel, before the Cottonwood swimming pool, outdoor area and addition arrived. From above, one can almost hear the wheels of infill dreams beginning to turn. To a certain sort of young developer, all that open ground in the old West Farnam–Gold Coast–Blackstone neighborhood must have looked less like perfectly abandoned absence than irresistible opportunity: scrape away whatever seemed random or failed the new aesthetic, fill the gaps with Bigger Box Apartments, and if, along the way, current businesses, longtime tenants, and homeowners who had no particular desire to be “revitalized” out of their own neighborhood were chased off—well, voilà. A shiny new district.
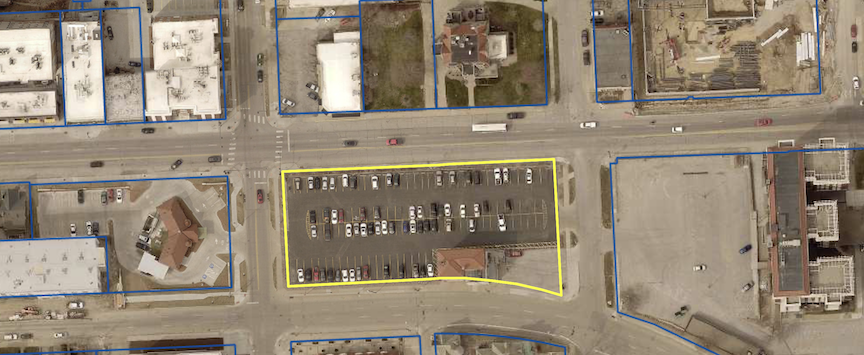
2018 DOGIS aerial, with the yellow outline revealing the extraordinary amount of open space surrounding little old 3710 Harney Street. You can no longer hide in plain sight.
And, of course, we now know where some of those dreams were headed. The rebirth of the Blackstone Hotel and, later, the streetcar were wrapped in the language of revitalization and transportation, but the streetcar route has always been inseparable from real-estate development. Both fit neatly within City planners’ larger vision for a denser, more intensely developed Urban Core—30,000 more residents, living in new Boxes stretching from Blackstone to Downtown, a larger tax base, and the hope of attracting still more private investment beyond the TIF-supported development. In that light, this aerial begins to look rather less like an enormous parking lot and more like a map of TIF possibilities.

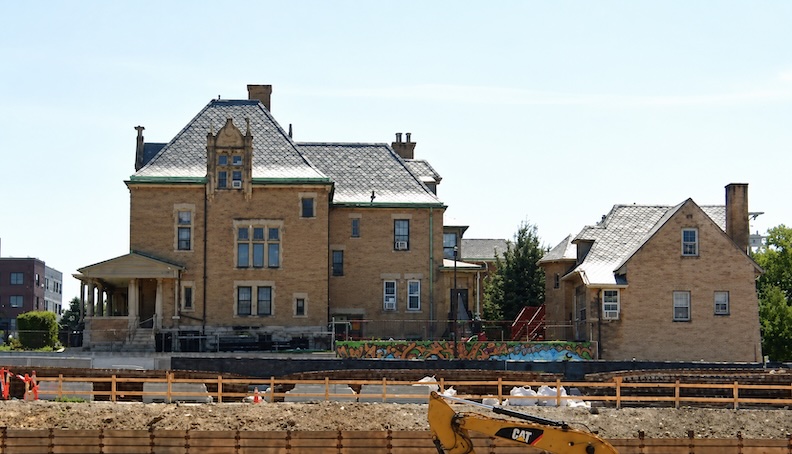
Once the peculiar “back chunk” of the old Lord estate at 3710 Harney Street had been razed and the ground was being leveled for its next incarnation in 2022, there came one unexpected consolation: a glorious, unobstructed view of the Gurdon Wattles mansion and carriage house. Its north elevation, so long tucked away from view by 3710 Harney, was suddenly revealed in all its lovely architectural complication.

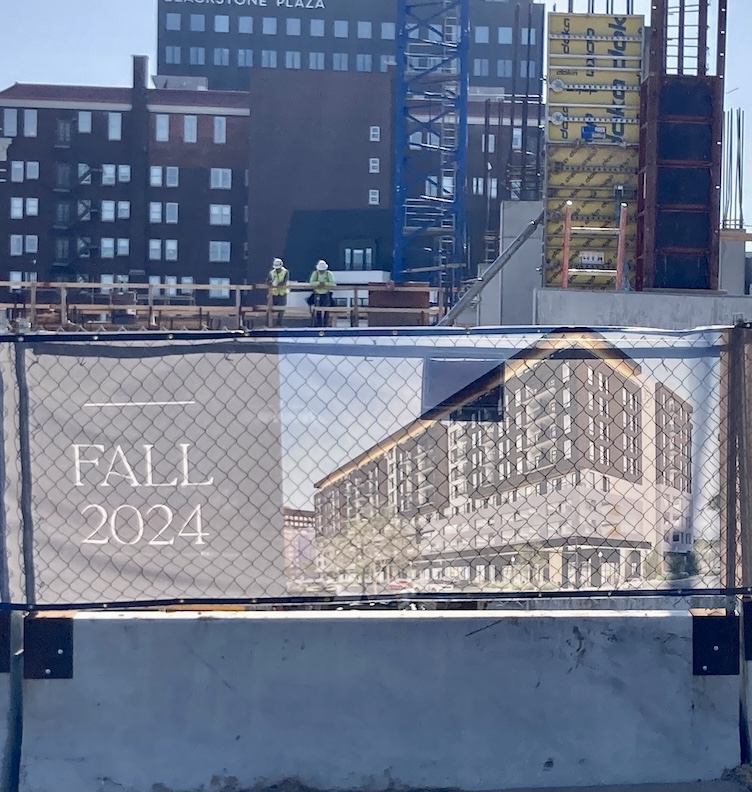
Bigger Box, northern and western elevations. Photographs courtesy of the Thirty Seven West Farnam site.
Built in 2024, allegedly—although it managed to look unfinished until quite recently—the development is called Thirty Seven West Farnam. Curiously, a portion of the property is owned by the City of Omaha, which I believe corresponds to the parking-garage portion. Two other parcels are owned by Blackstone East 3700 LLC and identified in the records as “Blackstone East Mixed Use Building Lot 1 Block 0.” And mixed-use it certainly is: businesses at street level Farnam side, parking above, and other parking on south Harney side and six stories of apartments rising overhead.

Camera faces west, with South 37th and Harney intersection up ahead. The Wattles mansion is seen on the left. The new 3710 Harney called Thirty Seven West Farnam is on the right. 2026.
We arrive, as all respectable investigations must, back where we began: with the glory days of West Farnam, the magnificent Mahoney mansion at 312 South 37th Street, and its rather bewildering descendant—the strange old “back chunk” of the Lord Apartments at 3710 Harney Street. For more than sixty years that tall mystery survived the Harney Street cut-through, the loss of the Mahoney-Lord and neighboring mansions, the spreading Blackstone parking lots, changing tenants, changing fashions, and generations of us wandering past without quite knowing what we were looking at. 3710 Harney was never the grandest building in West Farnam. By the end, it was barely comprehensible. Now it is gone, too, and Bigger Box has taken its place. Perhaps that is why these peculiar survivors matter so much. The last stubborn fragment and clues of an older arrangement. And heaven knows, we do love our strange old buildings. Especially, it seems, just after they are gone.
Good night, dear friends.

Accept no substitutes. Check back often for the real deal. The Real In-depth Deal. You can keep up with my latest investigations by joining my email group. Click on “Contact” then look for “Sign me up for the Newsletter!” Enter your email address. You will get sent email updates every time I have written a new article. Also feel free to join My Omaha Obsession on Facebook.
With love,
Miss Cassette

If you are looking for more architectural and Omaha history sleuthing fun, ask your local or bigbox bookseller for my book: My Omaha Obsession: Searching for the City. Also available everywhere online. Thank you.

1952 Sanborn Fire Insurance Map, courtesy of the Omaha Public Library. Between Farnam Street and what would soon become Harney Street stood the graceful homes of South 36th and South 37th Streets—many of which the expanding Blackstone Hotel would acquire and tear down in the years ahead.

1962 Sanborn Insurance Map, courtesy of the Omaha Public Library. Same view as above.
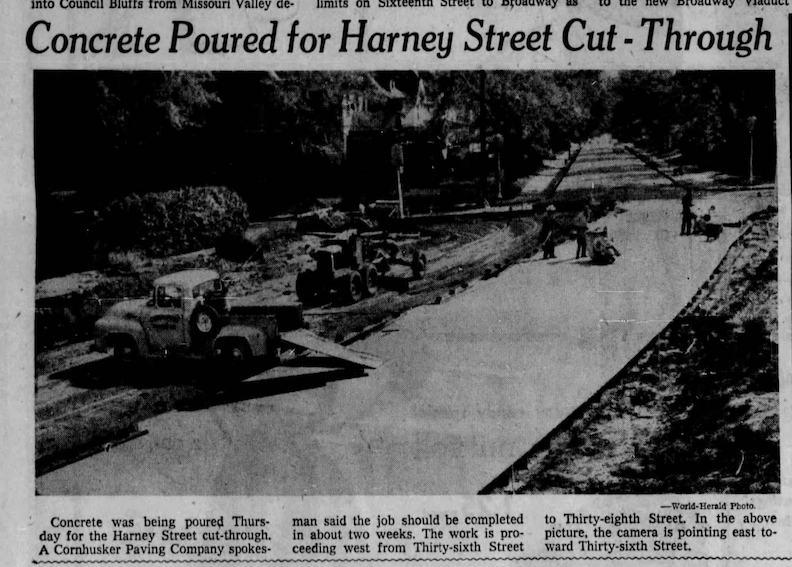
Evening World-Herald. 1956 September.
I welcome your feedback and comments on West Farnam, 312 South 37th Street, 3710 Harney and all of the former glory. Please share your additional clues to the story in the “Comments.” Everyone would enjoy reading what you have to say, and it makes the sharing of Omaha history more fun. You can use an anonymous smokescreen name if need be. We want to hear from you.

1958 DOGIS aerial of our case area. Image courtesy of DOGIS site.

2025 DOGIS aerial featuring a block of Bigger Box. Image courtesy of DOGIS website.
© Miss Cassette and myomahaobsession, 2026. Unauthorized use and/or duplication of this material without express and written permission from this site’s author and/or owner is strictly prohibited. Excerpts and links may be used, provided that full and clear credit is given to Miss Cassette and myomahaobsession with appropriate and specific direction to the original content.

Returning to Omaha, from living abroad for 14yrs in DeSantistan, I was quite gobsmacked by the image of Big Box in my view of my ol’ ‘Hood. As I’d once lived nearby in the Hamilton House on 38th Jackson, the behemoth took the last parcel of the Lord Mansion: the stand-alone-forever apartment building in that sea of concrete parking lots at the bend of “Farney” Street. Immediately I was transported back to a glorious afternoon: up in the Coolness of the fading afternoon, moving into Golden Hour a group of us played billiards on a beautiful camel-felt pool table allthewhile enjoying collectively purchased craft beers from the (then) Beertopia, nearby. I’ve not remembered the name of the inhabitant, nor does it matter, but the apartment faced West and the fading sunlight of the day’s festivities only adds to the long-view of this moment, now treasured for its occurrence. Thank you, once again, for this Roadtrip through the ether of my crackling – yet still sparkling memory.
Oh, and the hungry beast that is “OHMYGODAHA!” [this, of my creation, which I too-often detest] continues to amaze and infuriate me.
– j
I recall the Barton Mansion on Farnam coming down so a bank could go up.
In my humble opinion, I believe Omaha is bankrupt when it comes to saving its history and anything architecturally significant. Be it Jobbers Canyon, West Farnam, or the Gold Coast area, it all is up for grabs in the name of progress.
Destroying history and architecture is tragic; replacing it with insipid junk is unforgivable.
The definition of idiocracy is demolishing the very character and value of the neighborhood you are trying to cash in on by overwhelming it with completely out-of-scale, incredibly sloppy parking ramps decorated with apartments on top.
The absurdity is too much, as will be the consequences.
If, as Goethe stated, architecture is “frozen music”, that new apartment/garage/mural/slab thing must be frozen psychosis.